
Address
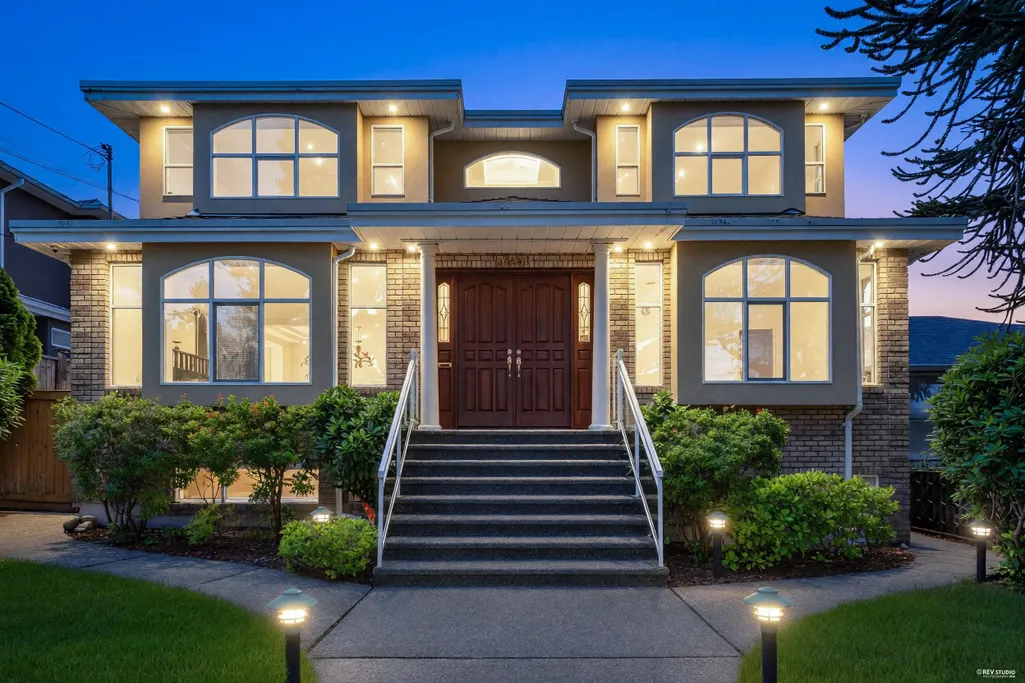
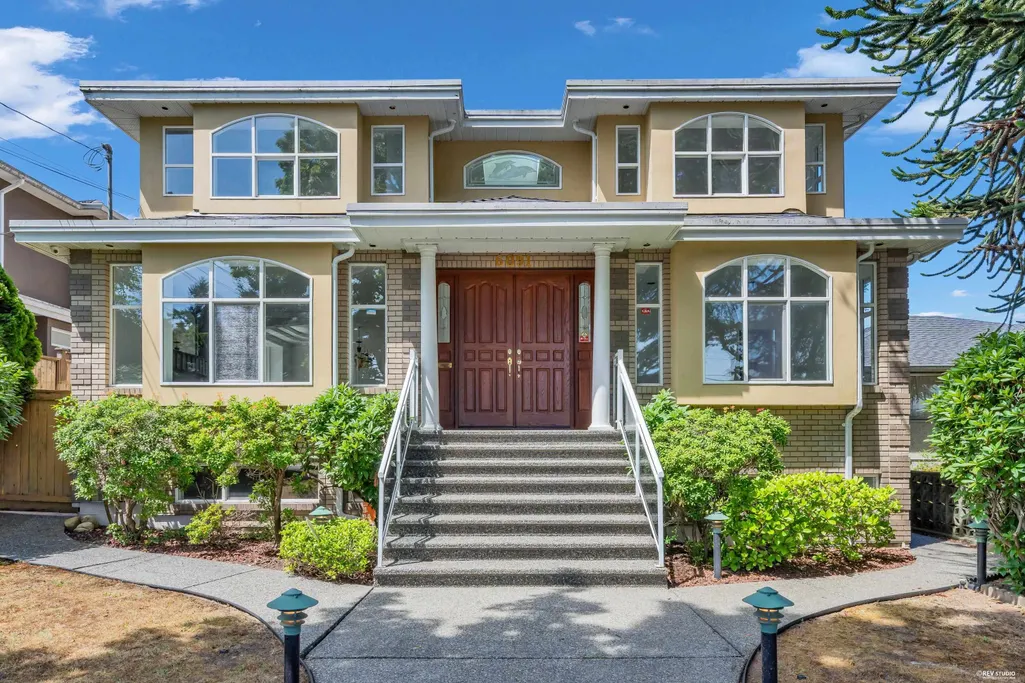
6091 Selma Avenue, Burnaby, BC
Price
$ 2,980,000
Property Attributes
- MLS#R3145248
- TypeSingle Family
- Listing Status Active
- County
- CityBurnaby
- AreaBurnaby South
- NeighborhoodForest Glen BS
- ZipV5H 3R1
- Style
- Year Built1996
- Taxes$ 8718
- Price$ 2,980,000
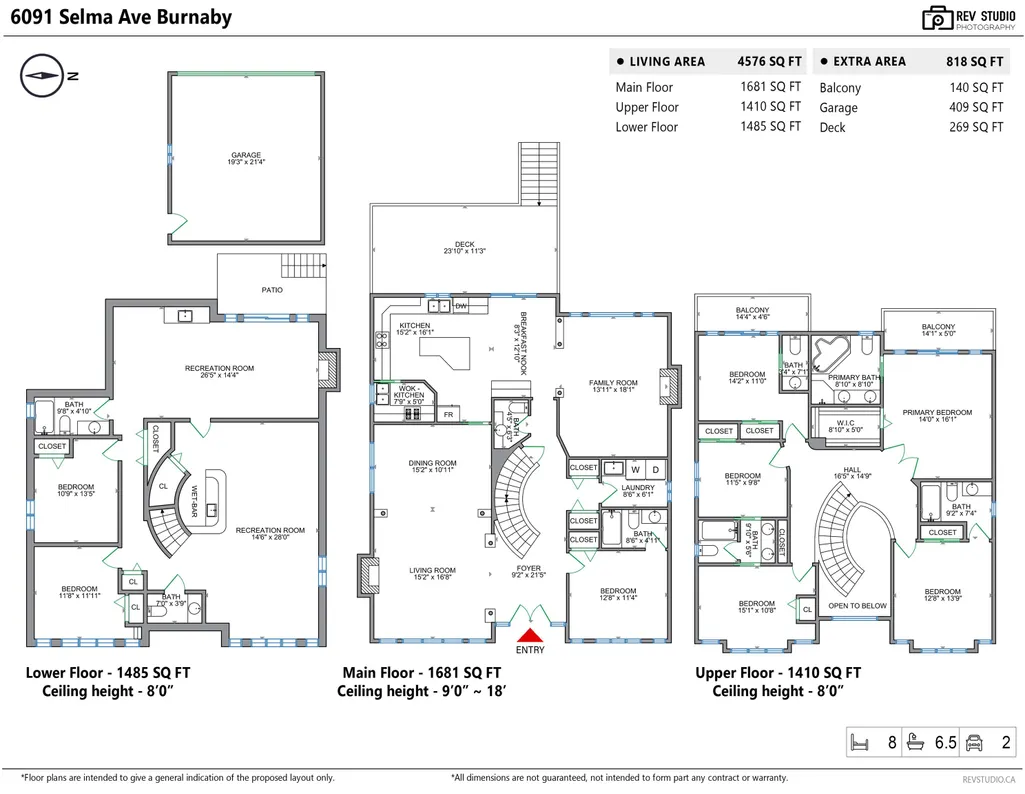
- Bedrooms8
- Full Bathrooms5
- Half Bathrooms3
- Sqr Footage4598
- Lot Size0.18 Acres
Data Source:
Greater Vancouver REALTORS®
Property Description
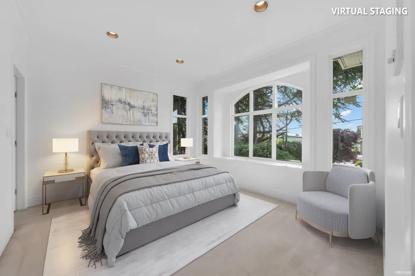
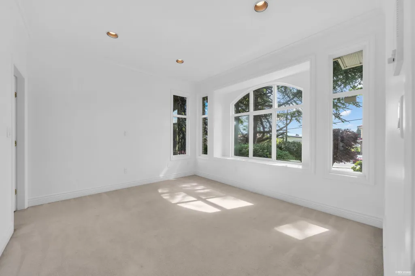
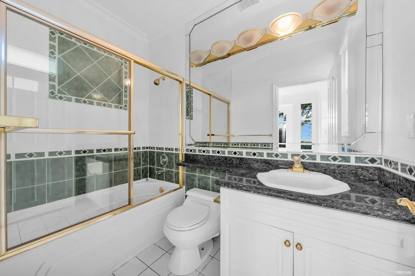
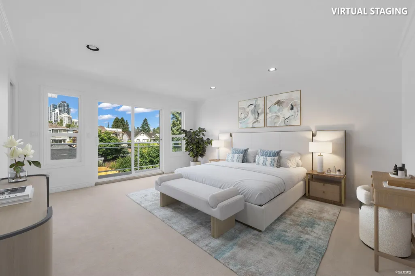
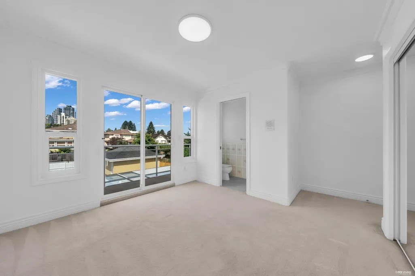
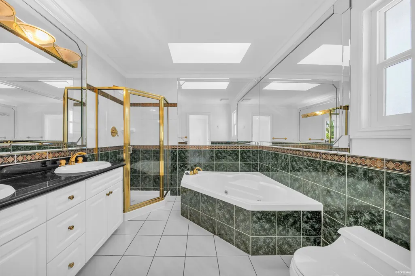
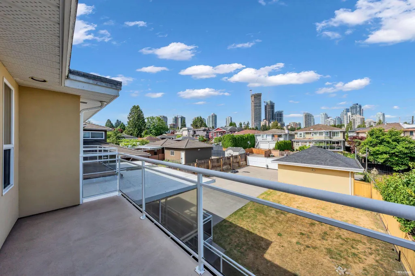
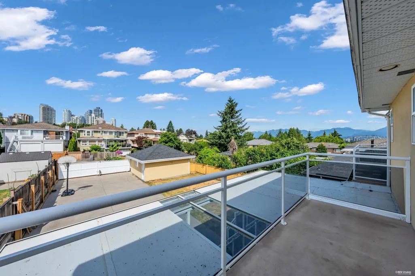
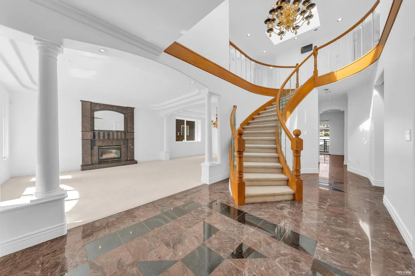
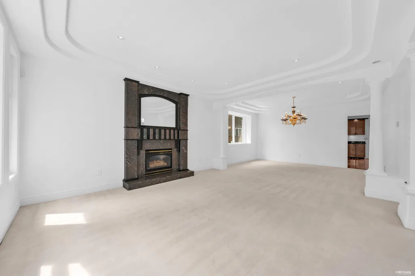
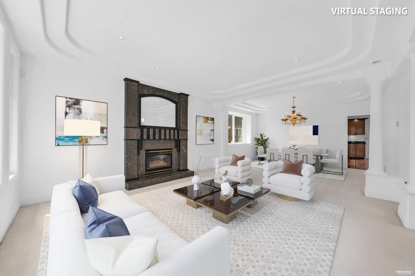
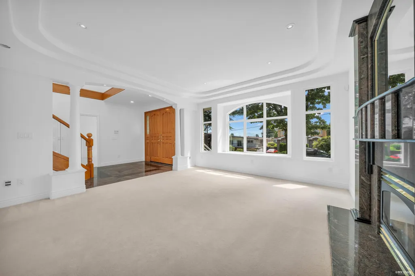
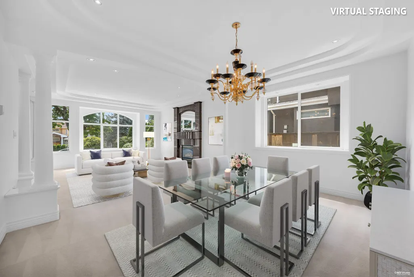
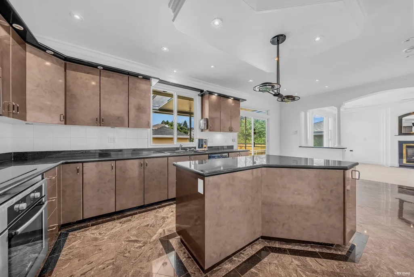
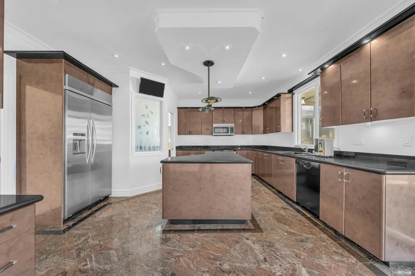
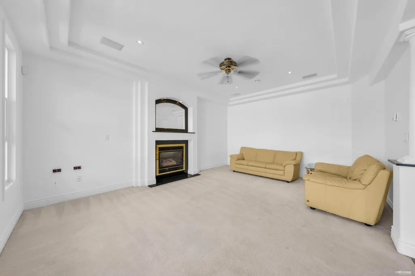
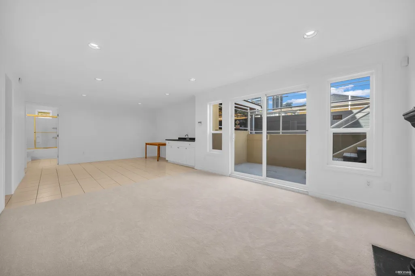
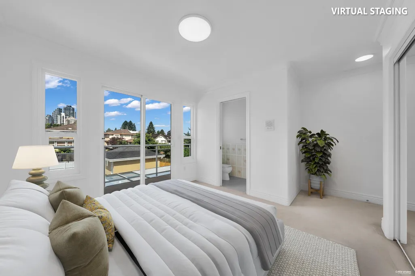
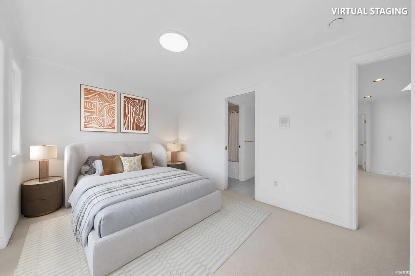
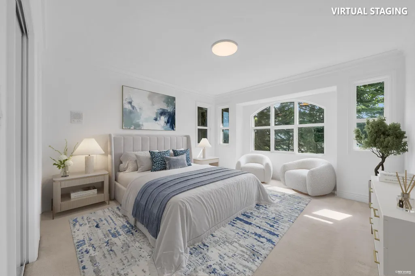
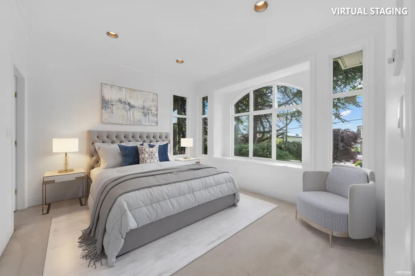
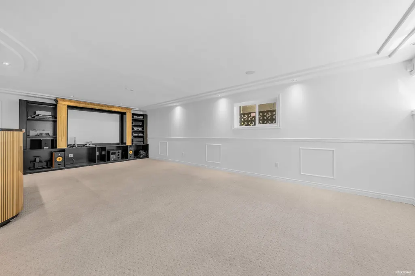
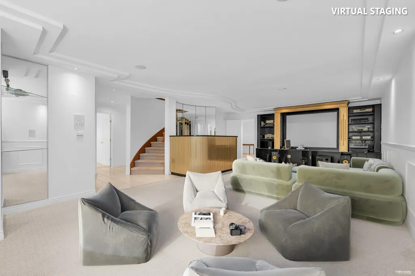
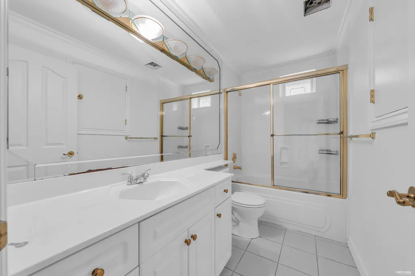
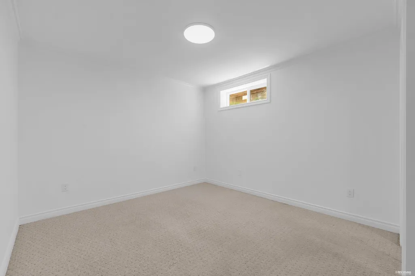
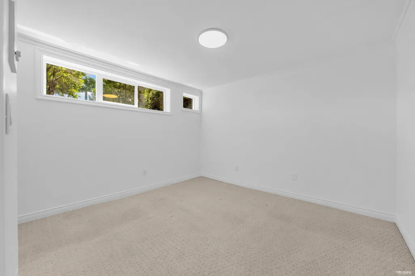
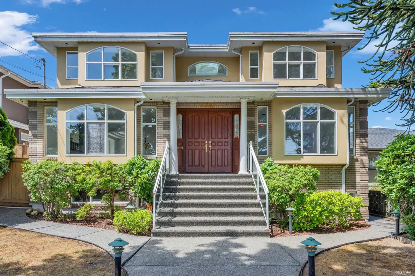
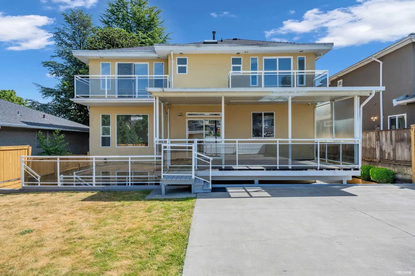
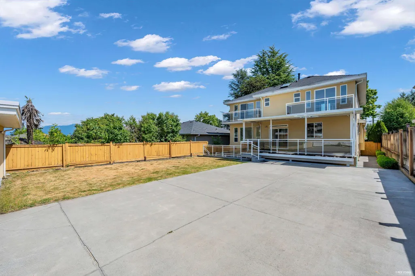
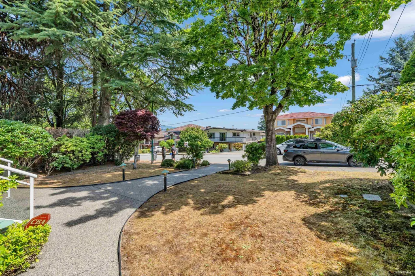
Featuring 8 spacious bedrooms and 7 bathrooms, this exceptional residence offers an outstanding combination of space, comfort, and versatility. The thoughtfully designed floor plan features generous living areas, abundant natural light, and ample room for growing families, entertaining guests, or accommodating a variety of lifestyle needs. Ideally situated in a sought-after neighbourhood close to schools, parks, shopping, and transit, this rare property sits on an impressive 7,750 sq. ft. lot, offering privacy, flexibility, and endless potential. A unique opportunity to own a substantial quality-built home in a prime location.
General Features
| Heating | Radiant |
|---|---|
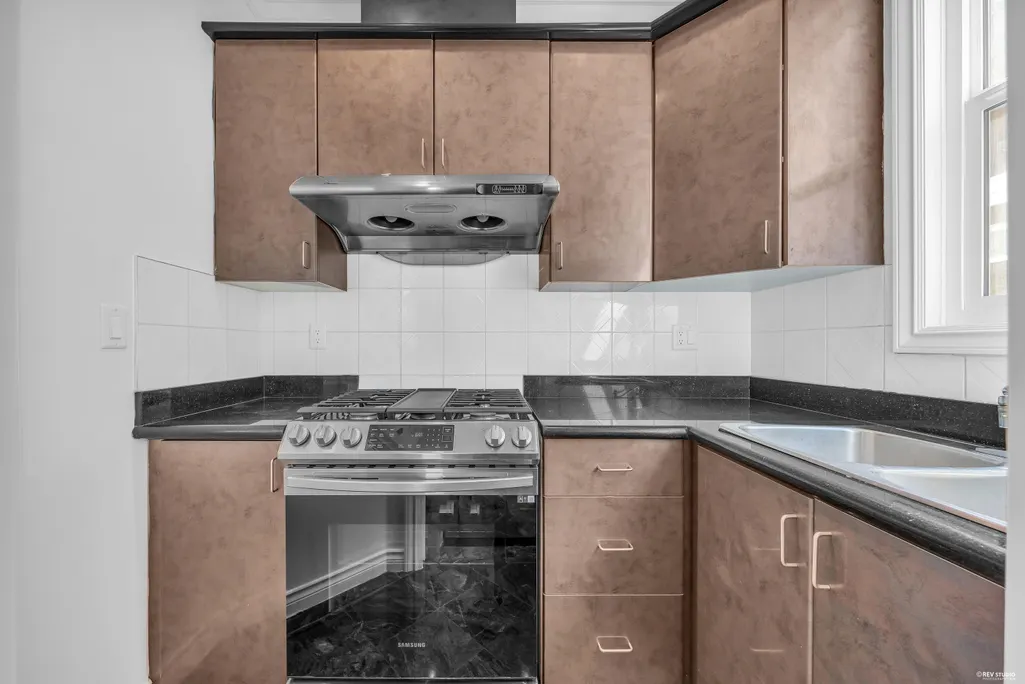
| Appliances | Washer/Dryer,Dishwasher,Refrigerator,Stove |
| Garage Spaces | 2 |
| Security Features | Security System |
| Year Built | 1996 |
| Stories Count | 3 |
| Levels | Three Or More |
| Property Subtype | Single Family Residence |
| Tax Year | 2025 |
| Ownership | Freehold NonStrata |
| Community Features | Shopping Nearby |
| Property Type | Residential |
| HOA | false |
| Garage Y/N | true |
| Full Baths | 5 |
| Status | Active |
| City | Burnaby |
| MLS Area | Burnaby South |
| Lot Size Units | Square Feet |
| Lot Size Square Feet | 7750 |
| Carport Y/N | false |
| Land Lease Y/N | false |
| Tax Annual Amount | 8718.69 |
| MLS Area Minor | Forest Glen BS |
| Structure Type | Residential Detached |
| Standard Status | Active |
Interior Features
| Interior Amenities | Central Vacuum |
|---|---|
| Basement | Finished |
| Total Fireplaces | 3 |
| Fireplace Features | Gas |
| Heating Y/N | true |
| Fireplace Y/N | true |
| Half Baths | 3 |
| Total Bedrooms | 8 |
| Total Baths | 8 |
Exterior Features
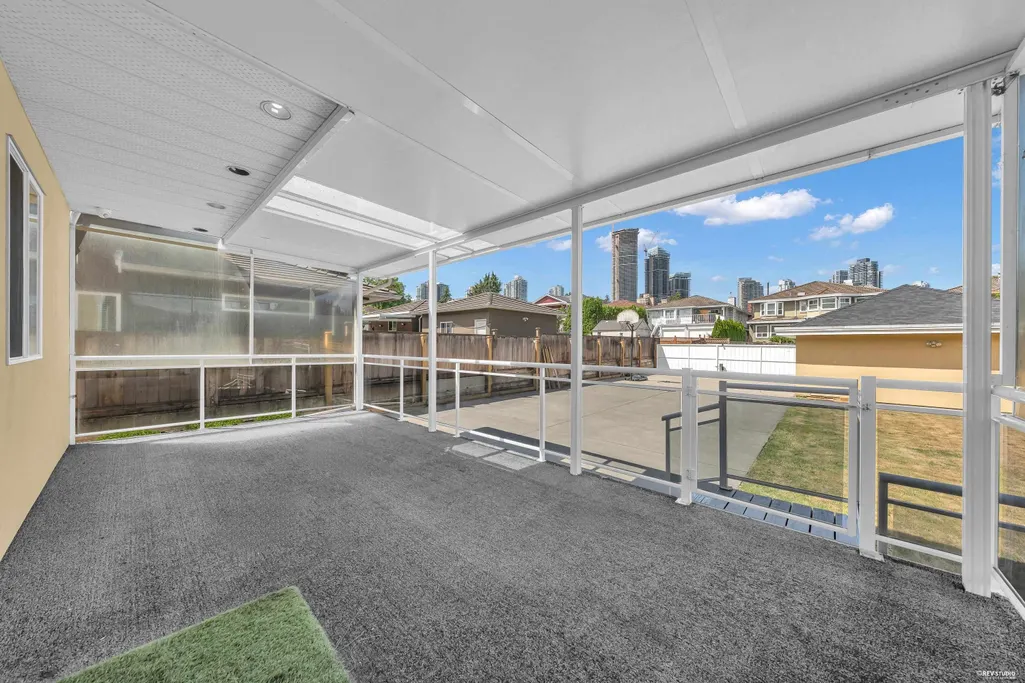
| Exterior Amenities | Balcony |
|---|---|
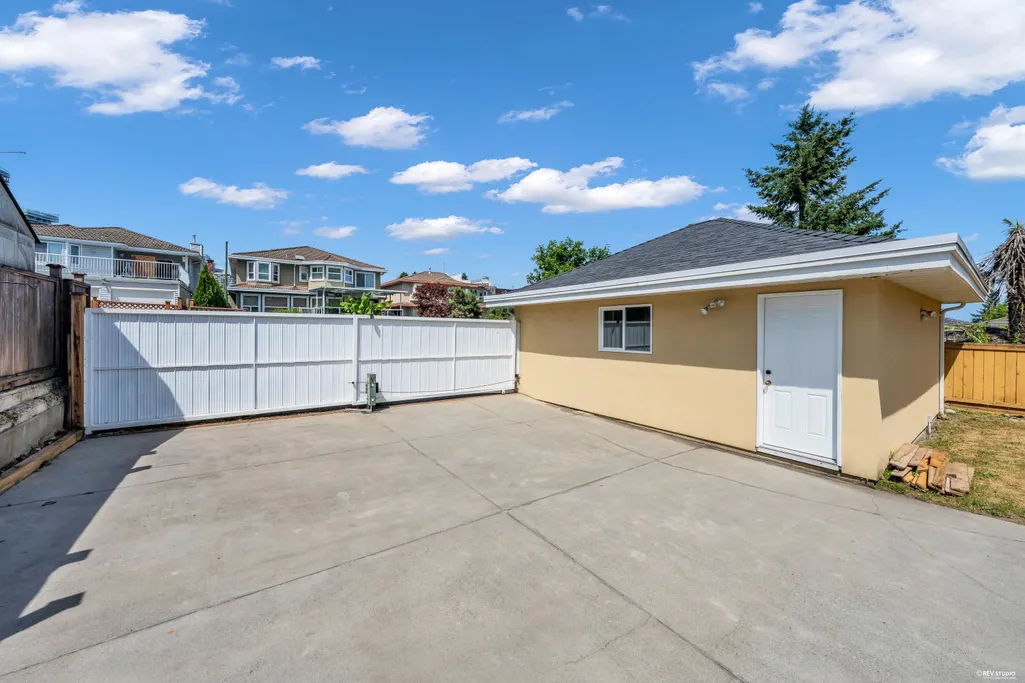
| Parking Features | Garage Double,RV Access/Parking,Rear Access,Concrete,Garage Door Opener |
| Lot Features | Central Location,Lane Access,Recreation Nearby |
| Total Parking | 6 |
| Lot Size Area | 7750 |
| Building Area Total | 4598 |
| Lot Dimensions | 50 x 155 |
| Lot Size Acres | 0.18 |
| Frontage Length | 50 |
| Waterfront Y/N | false |
Amenities
- Views
- New Construction
- Adult 55+
- Lease To Own
- No HOA Fees
- Furnished
- Primary On Main
- Air Conditioning
- Seller Finance
- Green
- Fixer Upper
- Horse
- Golf
- Fireplace
- Deck
- Garage
- Basement
- Pool
Property vs Single Family Average in V5H 3R1
In The Neighborhood
Burnaby
$ 1,730,000
- Type
- Single Family
- Size
- 2,290 SqFt
- Rooms
- 5 Beds + 3.5 Baths
Nu Stream Realty Inc. #R3160209
Burnaby
$ 1,899,000
- Type
- Single Family
- Size
- 1,494 SqFt
- Rooms
- 3 Beds + 2 Baths
RE/MAX City Realty #R3158351
Burnaby
$ 2,198,000
- Type
- Single Family
- Size
- 2,941 SqFt
- Rooms
- 7 Beds + 3.5 Baths
Sincere Real Estate Services #R3154326
Burnaby
$ 2,099,000
- Type
- Single Family
- Size
- 2,684 SqFt
- Rooms
- 5 Beds + 1.5 Baths
RE/MAX All Points Realty #R3153776
Burnaby
$ 2,198,000
- Type
- Single Family
- Size
- 1,230 SqFt
- Rooms
- 2 Beds + 1.5 Baths
Macdonald Realty Westmar #R3154283
Burnaby
$ 2,599,800
- Type
- Single Family
- Size
- 4,026 SqFt
- Rooms
- 5 Beds + 3.5 Baths
Sunstar Realty Ltd. #R3137168
Burnaby
$ 2,680,000
- Type
- Single Family
- Size
- 2,720 SqFt
- Rooms
- 7 Beds + 4 Baths
LeHomes Realty Premier #R3136369
Burnaby
$ 1,699,000
- Type
- Single Family
- Size
- 3,439 SqFt
- Rooms
- 6 Beds + 4 Baths
RE/MAX Crest Realty #R3136240
Burnaby
$ 1,899,000
- Type
- Single Family
- Size
- 2,334 SqFt
- Rooms
- 5 Beds + 2 Baths
LeHomes Realty Premier #R3128939
Burnaby
$ 2,699,000
- Type
- Single Family
- Size
- 4,583 SqFt
- Rooms
- 7 Beds + 6.5 Baths
Multiple Realty Ltd. #R3127598
Burnaby
$ 2,549,000
- Type
- Single Family
- Size
- 4,721 SqFt
- Rooms
- 5 Beds + 5.5 Baths
Dracco Pacific Realty #R3122906
 Copyright 2026 by Greater Vancouver REALTORS®. All Rights Reserved. NOTE: This representation is based in whole or in part on data generated by the Chilliwack & District Real Estate Board, Fraser Valley Real Estate Board
or Greater Vancouver REALTORS® which assumes no responsibility for its accuracy.
The trademarks REALTOR®, REALTORS®, and the REALTOR® logo are controlled by The Canadian Real Estate Association (CREA) and identify real estate professionals who are members of CREA. The trademarks MLS®, Multiple Listing Service® and the associated logos are owned by CREA and identify the quality of services provided by real estate professionals who are members of CREA. Used under license.
Last Updated: September 21, 2026 2:41 AM UTC
Copyright 2026 by Greater Vancouver REALTORS®. All Rights Reserved. NOTE: This representation is based in whole or in part on data generated by the Chilliwack & District Real Estate Board, Fraser Valley Real Estate Board
or Greater Vancouver REALTORS® which assumes no responsibility for its accuracy.
The trademarks REALTOR®, REALTORS®, and the REALTOR® logo are controlled by The Canadian Real Estate Association (CREA) and identify real estate professionals who are members of CREA. The trademarks MLS®, Multiple Listing Service® and the associated logos are owned by CREA and identify the quality of services provided by real estate professionals who are members of CREA. Used under license.
Last Updated: September 21, 2026 2:41 AM UTC
