
Open House Sun, Sep 27th 02:00 PM - 04:00 PM
Address
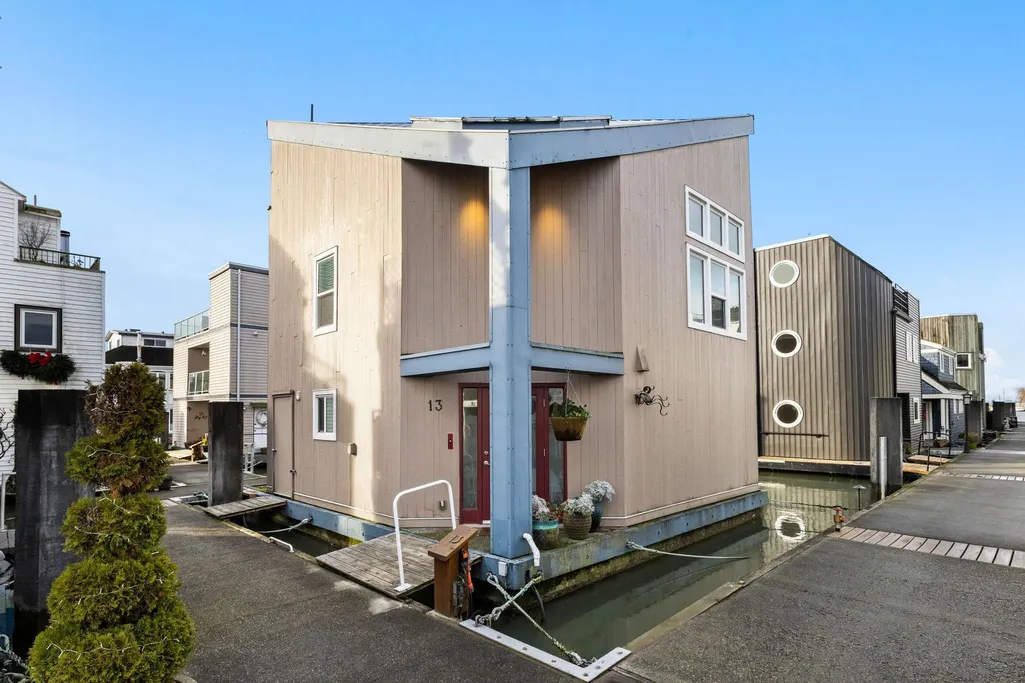
3459 W River Road 13, Delta, BC
Price
$ 734,000
Property Attributes
- MLS#R3112962
- TypeSingle Family
- Listing Status Active
- County
- CityDelta
- AreaLadner
- NeighborhoodLadner Rural
- ZipV4K 4Y6
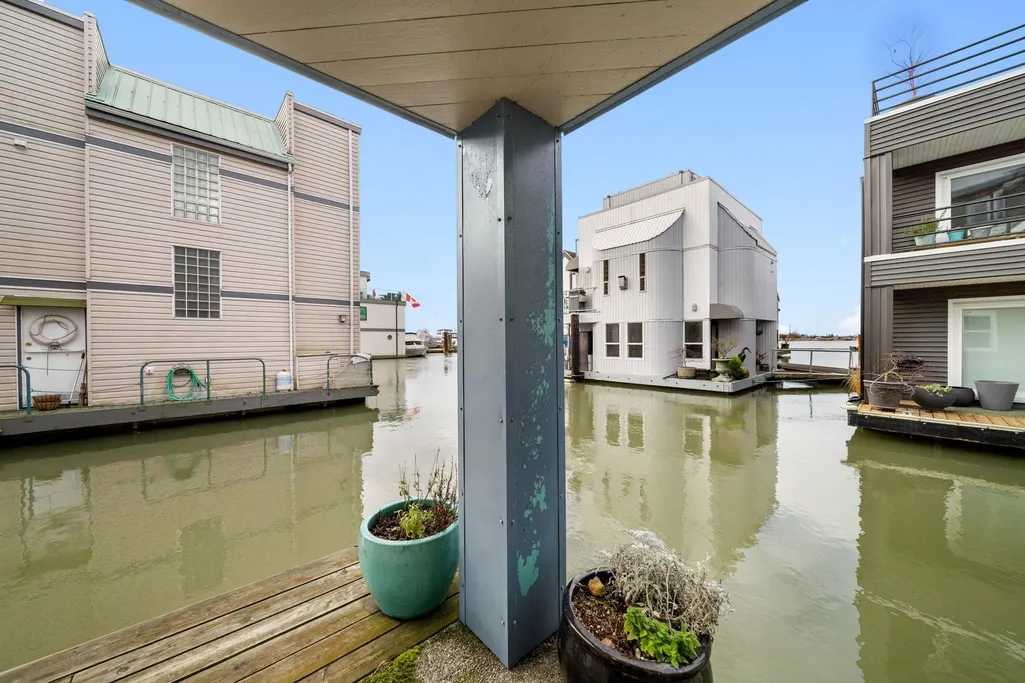
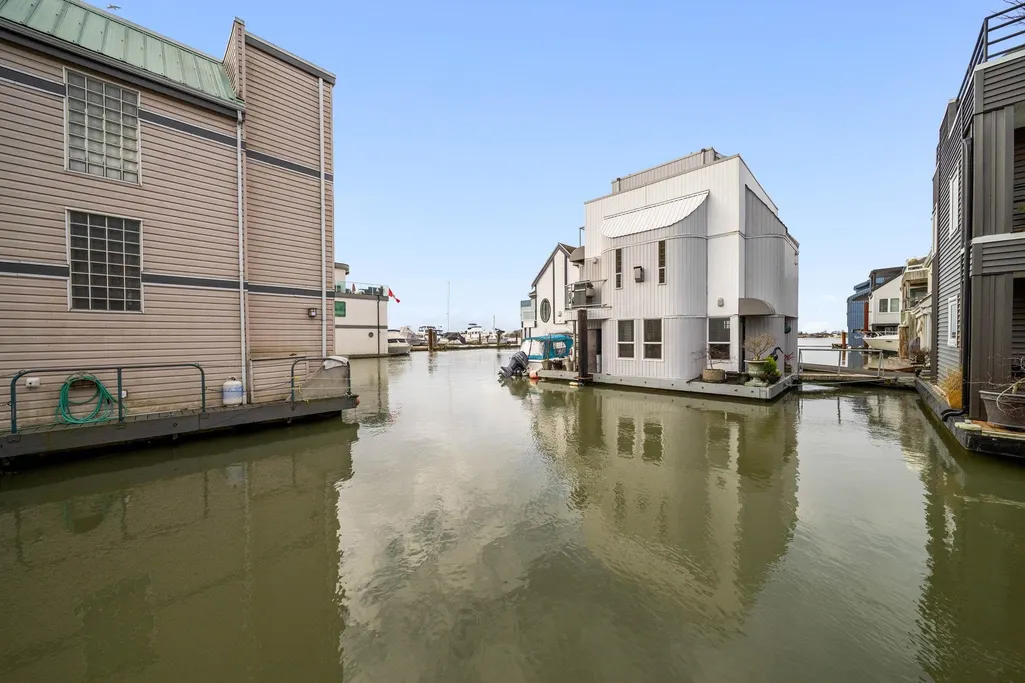
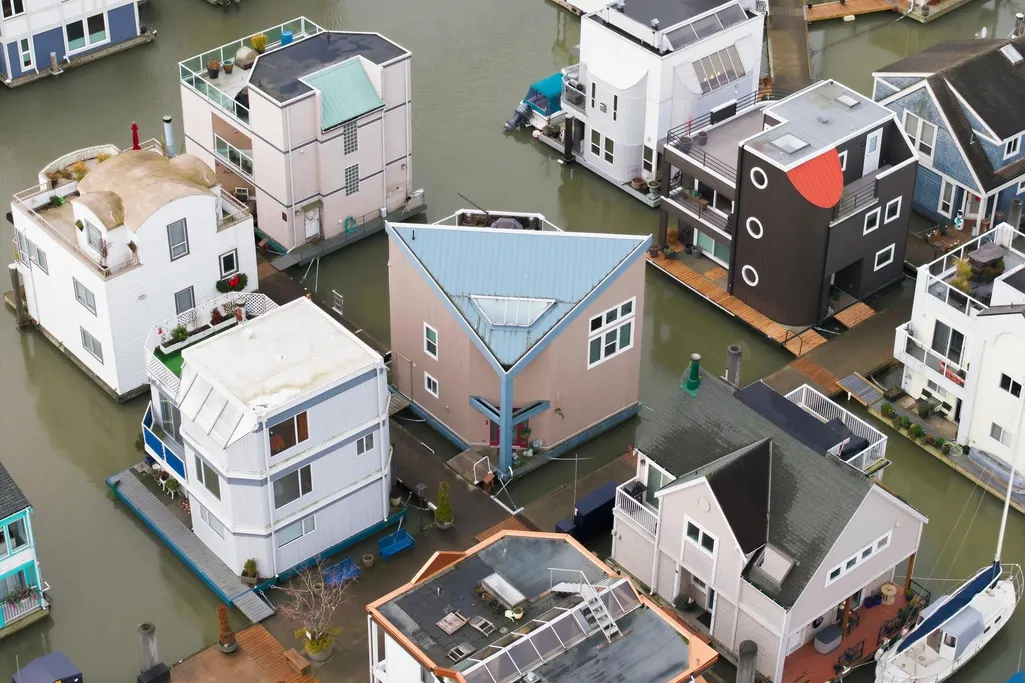
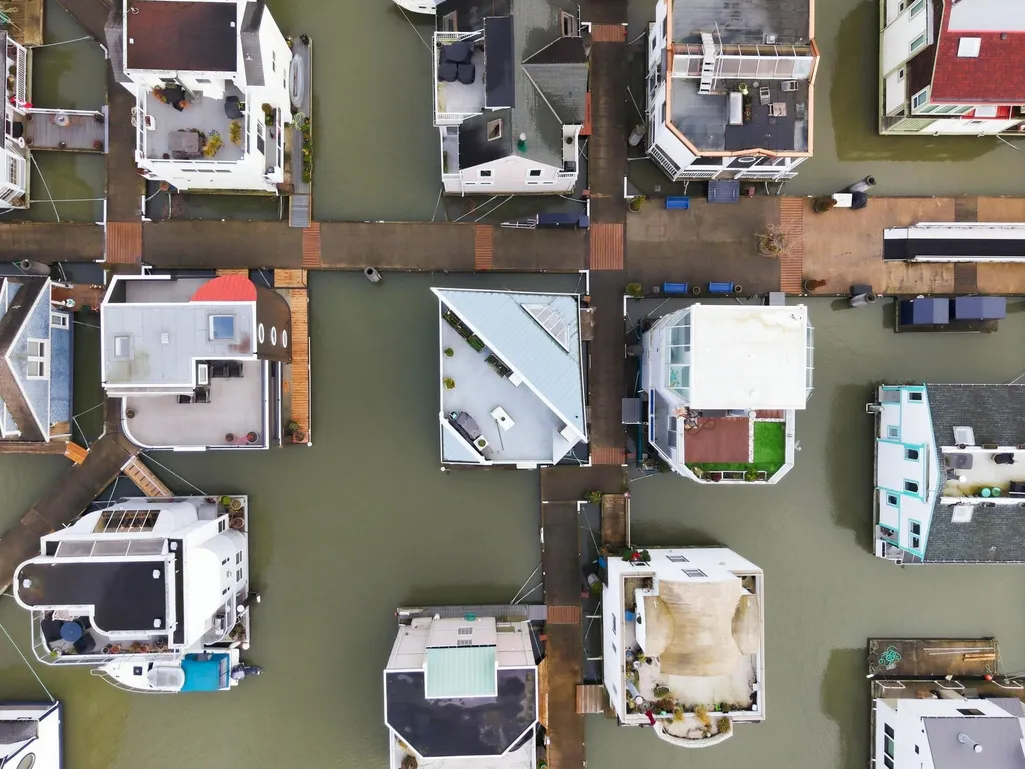
- StyleFloating Home
- Year Built1988
- Taxes$ 2567
- Price$ 734,000
- Bedrooms2
- Full Bathrooms2
- Half Bathrooms0
- Sqr Footage1464
- Lot Size0.02 Acres
Data Source:
Greater Vancouver REALTORS®
Property Description
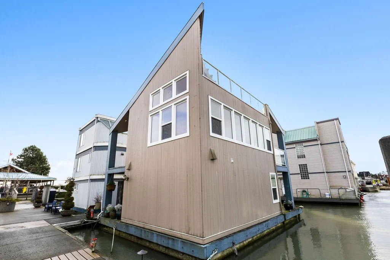
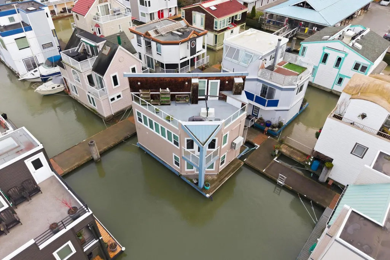
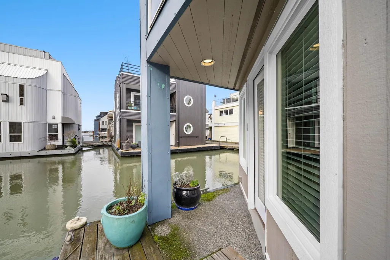
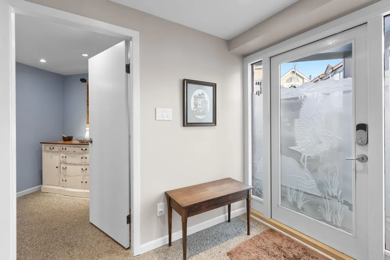
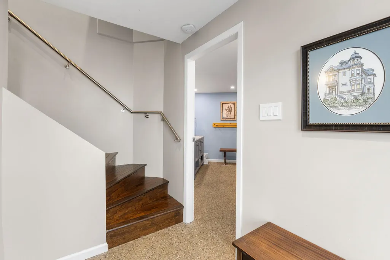
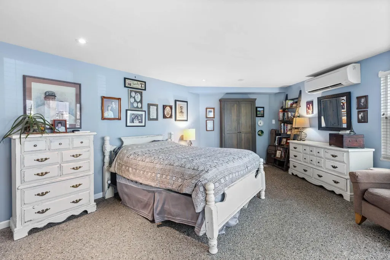
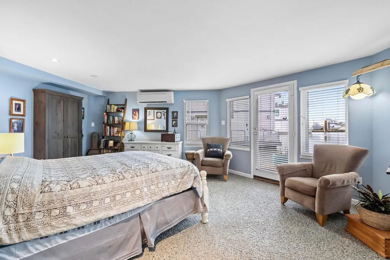
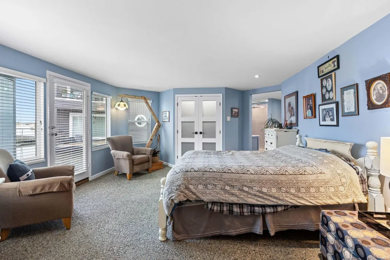
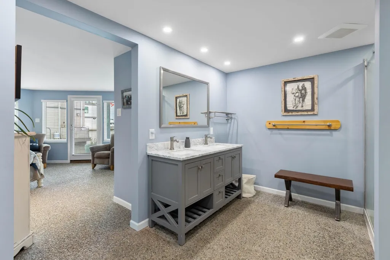
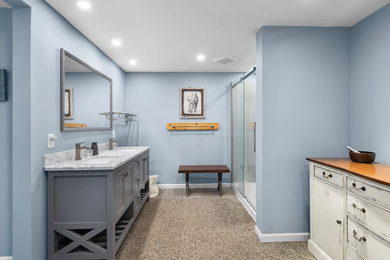
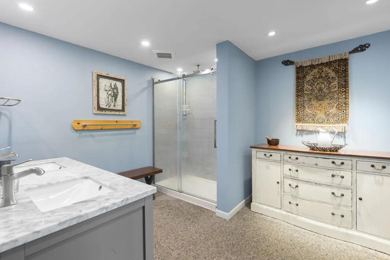
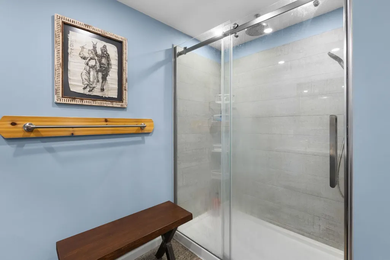
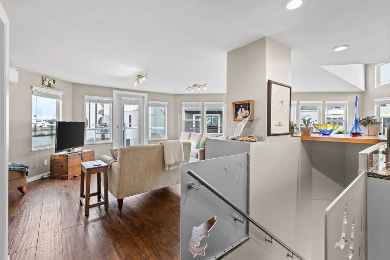
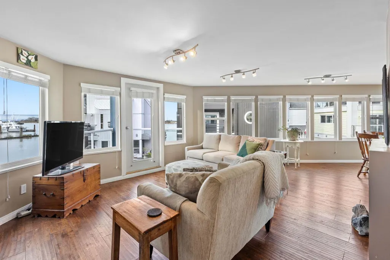
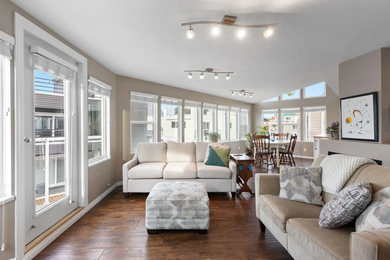
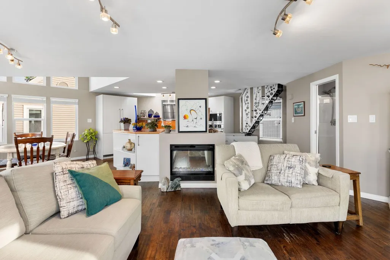
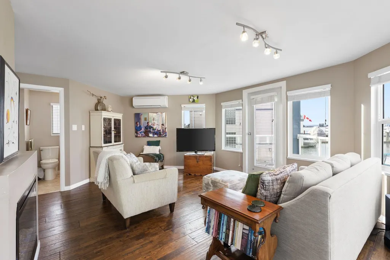
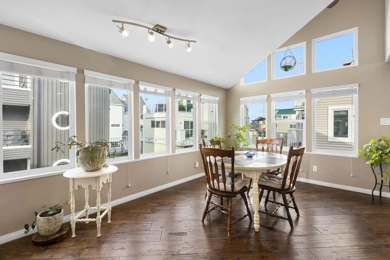
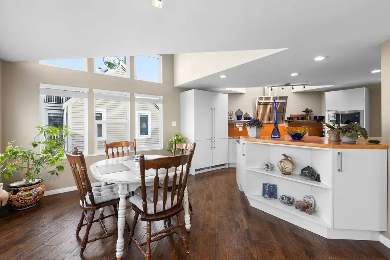
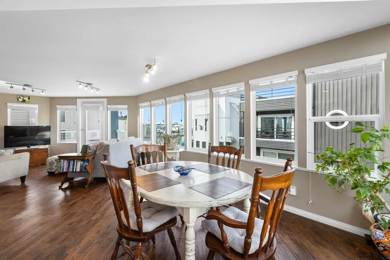
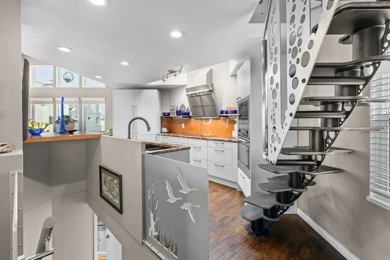
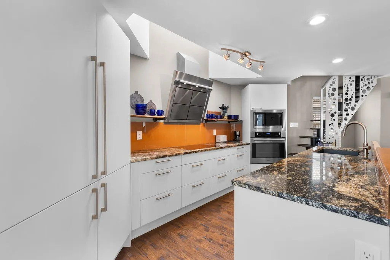
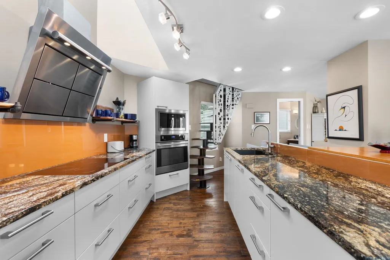
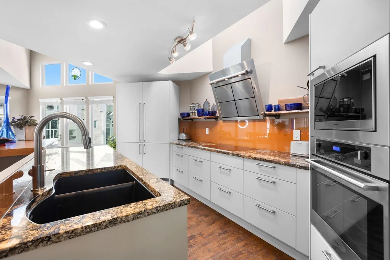
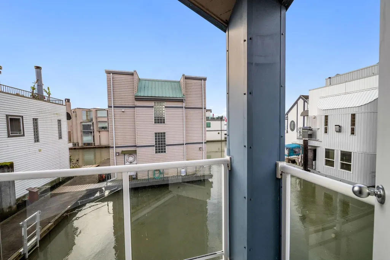
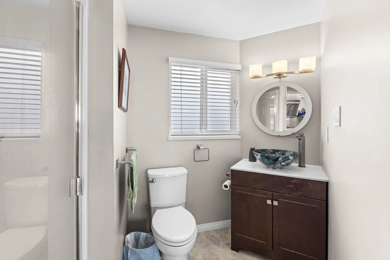
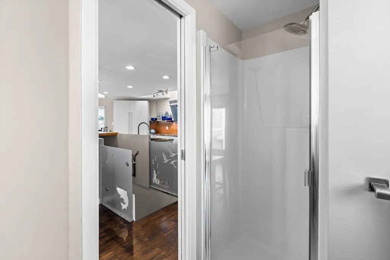
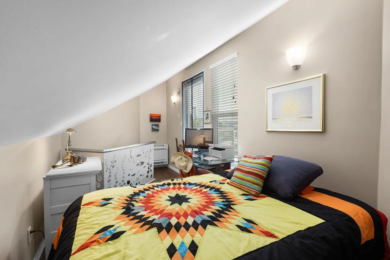
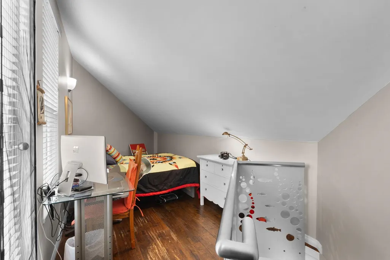
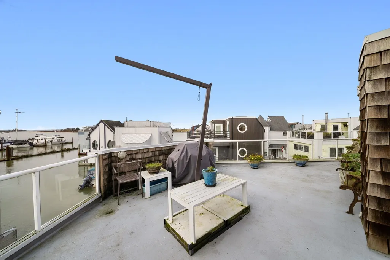
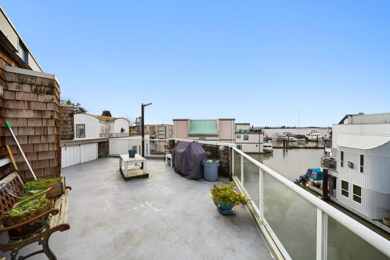
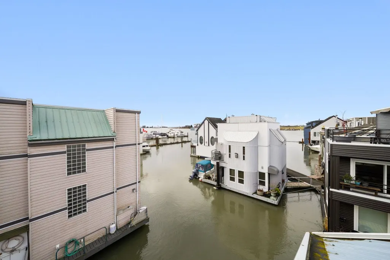
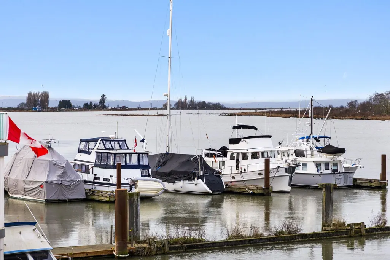
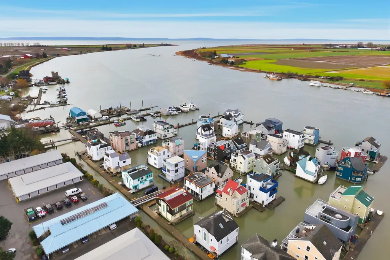
Life on the water awaits! This meticulously renovated float home offers over 1,400 sqft of living space. The sleek chef's kitchen features stainless steel appliances, hardwood flooring and an abundance of sunlight with skylights & oversized windows throughout the whole second floor. New windows & heat pump prioritize efficiency and comfort in every season, while the rooftop deck spans half of home's footprint. This paradise on the Fraser also includes a 32' boat slip, a single car garage w/storage and a parking space. Enjoy this unique 2-bed 2-bath home in Canoe Pass Village with a priceless view and a friendly sense of community. Close to Tsawwassen Mills, ferries, Massey Tunnel & Downtown Ladner, it is truly where nature and convenience meet. OPEN SUNDAY 2-4PM
General Features
| Heating | Heat Pump |
|---|---|
| Cooling | Central Air,Air Conditioning |
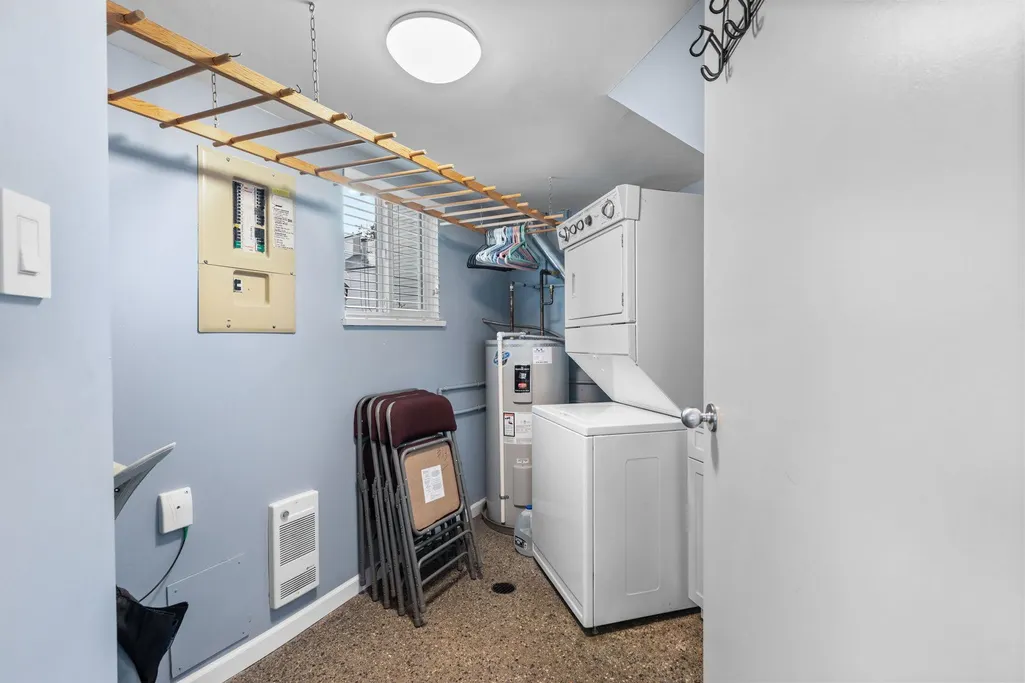
| Appliances | Washer/Dryer,Dishwasher,Refrigerator,Stove |
| HOA Fee | 675 |
| Garage Spaces | 1 |
| Architectural Style | Floating Home |
| Security Features | Smoke Detector(s) |
| Pets Allowed | Cats OK,Dogs OK,Number Limit (Two),Yes With Restrictions |
| Year Built | 1988 |
| Stories Count | 3 |
| Unit Number | 13 |
| Property Subtype | Other |
| Tax Year | 2025 |
| Ownership | Freehold Strata |
| Community Features | Gated,Shopping Nearby |
| Property Type | Residential |
| Association Amenities | Management |
| HOA | true |
| Subdivision Name | Canoe Pass Village |
| Garage Y/N | true |
| Full Baths | 2 |
| Status | Active |
| City | Delta |
| MLS Area | Ladner |
| Lot Size Units | Square Feet |
| Lot Size Square Feet | 750 |
| Carport Y/N | false |
| Land Lease Y/N | false |
| Tax Annual Amount | 2567.54 |
| MLS Area Minor | Ladner Rural |
| Structure Type | Residential Attached |
| Standard Status | Active |
| Assoc/CIC | Condominium |
Interior Features
| Interior Amenities | Vaulted Ceiling(s) |
|---|---|
| Basement | None |
| Total Fireplaces | 1 |
| Fireplace Features | Electric |
| Air Conditioning Y/N | true |
| Heating Y/N | true |
| Window Features | Window Coverings |
| Fireplace Y/N | true |
| Laundry Features | In Unit |
| Total Bedrooms | 2 |
| Total Baths | 2 |
Exterior Features
| Exterior Amenities | Garden,Balcony |
|---|---|
| Parking Features | Garage Single,Open,Garage Door Opener |
| Lot Features | Marina Nearby,Private,Rural Setting |
| Total Parking | 2 |
| Lot Size Area | 750 |
| Building Area Total | 1464 |
| Lot Dimensions | 25 x 30 |
| Lot Size Acres | 0.02 |
| Frontage Length | 25 |
| Waterfront Y/N | true |
Amenities
- Views
- New Construction
- Adult 55+
- Lease To Own
- No HOA Fees
- Furnished
- Primary On Main
- Air Conditioning
- Seller Finance
- Green
- Fixer Upper
- Horse
- Golf
- Fireplace
- Deck
- Garage
- Basement
- Pool
Property vs Single Family Average in V4K 4Y6
In The Neighborhood
Just Listed
Delta
$ 4,298,000
- Type
- Single Family
- Size
- 3,852 SqFt
- Rooms
- 5 Beds + 2 Baths
Engel & Volkers Vancouver #R3168222
Delta
$ 4,400,000
- Type
- Single Family
- Size
- 2,206 SqFt
- Rooms
- 4 Beds + 2.5 Baths
Sutton Group Seafair Realty #R3164093
Delta
$ 599,000
- Type
- Single Family
- Size
- 915 SqFt
- Rooms
- 2 Beds + 1 Baths
Sutton Group Seafair Realty #R3153754
Delta
$ 999,000
- Type
- Single Family
- Size
- 1,440 SqFt
- Rooms
- 2 Beds + 2.5 Baths
Sutton Group Seafair Realty #R3148233
Open House
Delta
$ 750,000
- Type
- Single Family
- Size
- 1,514 SqFt
- Rooms
- 3 Beds + 2 Baths
Sutton Group Seafair Realty #R3143009
Delta
$ 425,000
- Type
- Single Family
- Size
- 617 SqFt
- Rooms
- 1 Beds + 1 Baths
Sutton Group Seafair Realty #R3134975
Delta
$ 1,149,000
- Type
- Single Family
- Size
- 1,622 SqFt
- Rooms
- 2 Beds + 2 Baths
Royal LePage Regency Realty #R3130249
 Copyright 2026 by Greater Vancouver REALTORS®. All Rights Reserved. NOTE: This representation is based in whole or in part on data generated by the Chilliwack & District Real Estate Board, Fraser Valley Real Estate Board
or Greater Vancouver REALTORS® which assumes no responsibility for its accuracy.
The trademarks REALTOR®, REALTORS®, and the REALTOR® logo are controlled by The Canadian Real Estate Association (CREA) and identify real estate professionals who are members of CREA. The trademarks MLS®, Multiple Listing Service® and the associated logos are owned by CREA and identify the quality of services provided by real estate professionals who are members of CREA. Used under license.
Last Updated: September 22, 2026 2:40 AM UTC
Copyright 2026 by Greater Vancouver REALTORS®. All Rights Reserved. NOTE: This representation is based in whole or in part on data generated by the Chilliwack & District Real Estate Board, Fraser Valley Real Estate Board
or Greater Vancouver REALTORS® which assumes no responsibility for its accuracy.
The trademarks REALTOR®, REALTORS®, and the REALTOR® logo are controlled by The Canadian Real Estate Association (CREA) and identify real estate professionals who are members of CREA. The trademarks MLS®, Multiple Listing Service® and the associated logos are owned by CREA and identify the quality of services provided by real estate professionals who are members of CREA. Used under license.
Last Updated: September 22, 2026 2:40 AM UTC
