
Address
3459 W River Road 5, Delta, BC
Price
$ 825,000
Property Attributes
- MLS#R3164862
- TypeSingle Family
- Listing Status Active
- County
- CityDelta
- AreaLadner
- NeighborhoodLadner Rural
- ZipV4K 4Y6
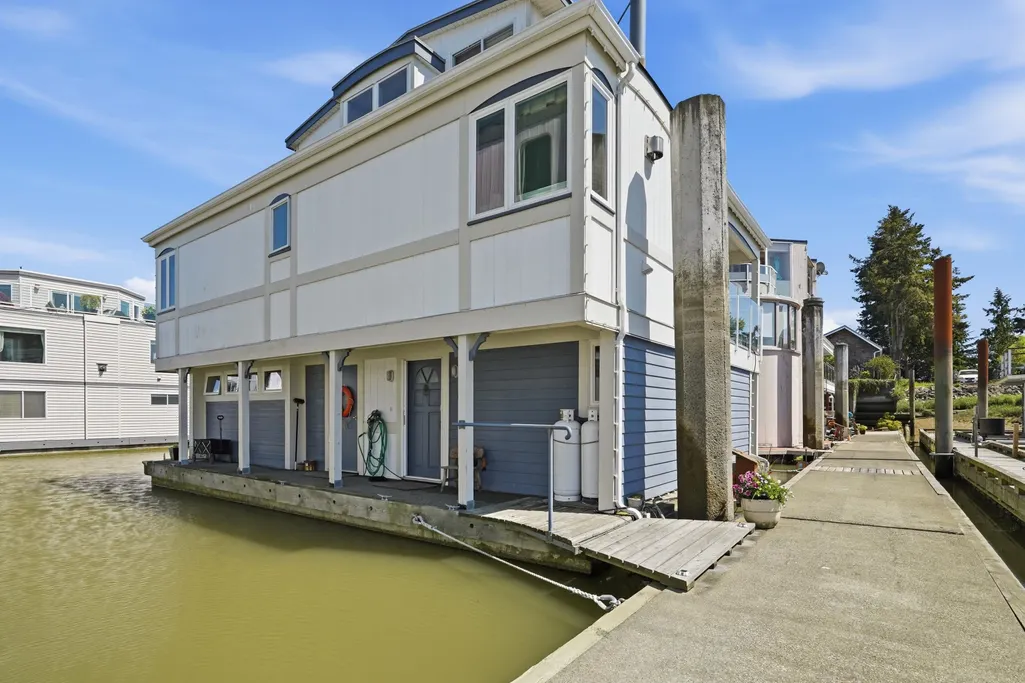
- StyleFloating Home
- Year Built1988
- Taxes$ 2861
- Price$ 825,000
- Bedrooms4
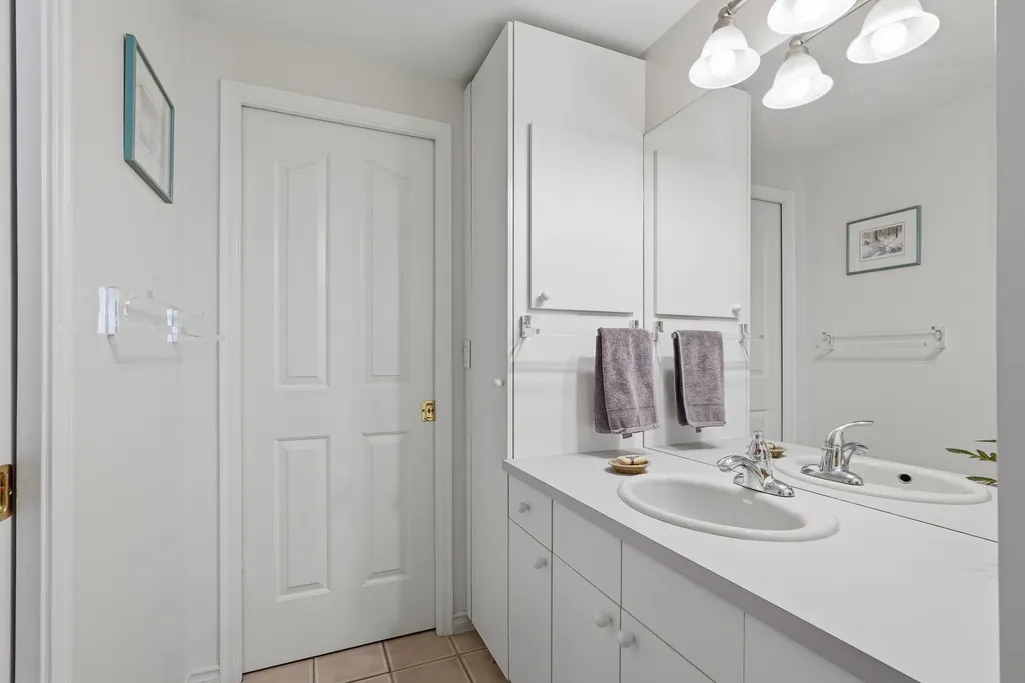
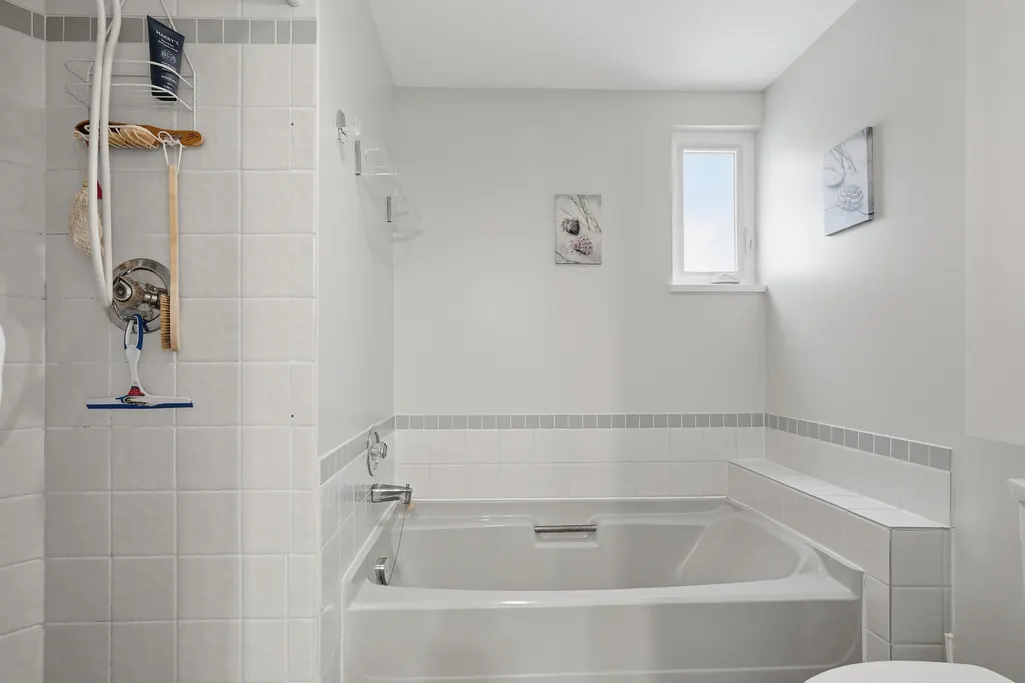
- Full Bathrooms2
- Half Bathrooms0
- Sqr Footage2348
- Lot Size0.02 Acres
Data Source:
Greater Vancouver REALTORS®
Property Description
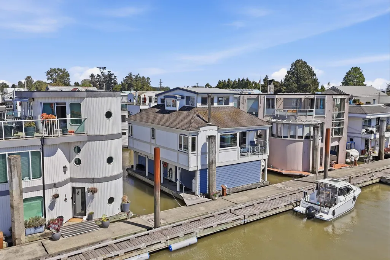
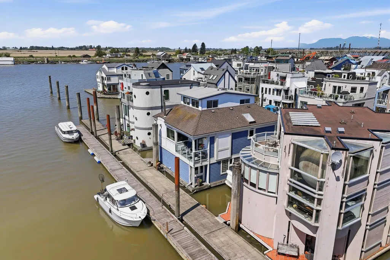
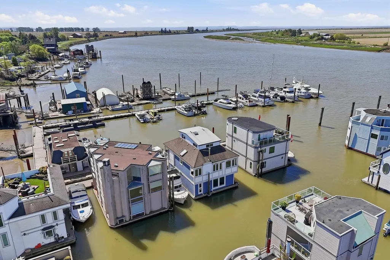
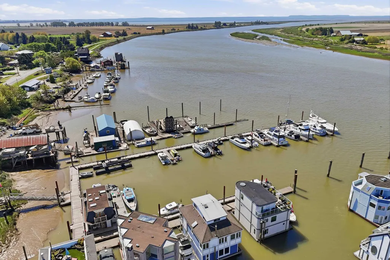
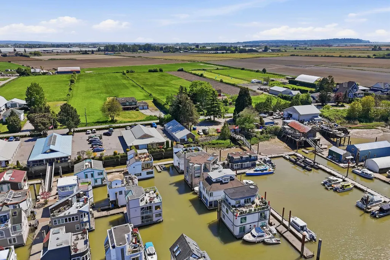
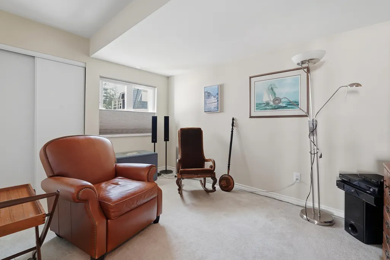
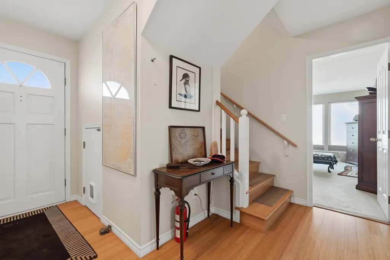
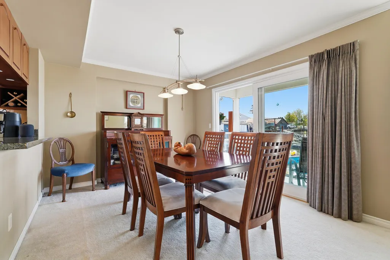
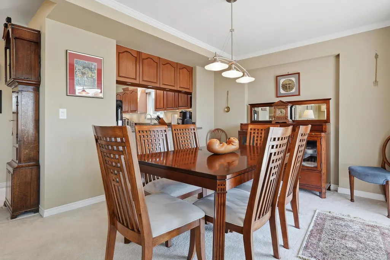
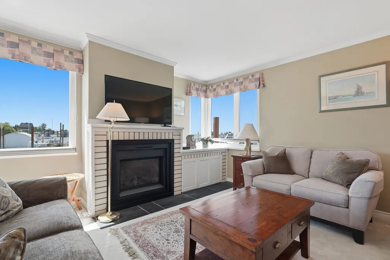
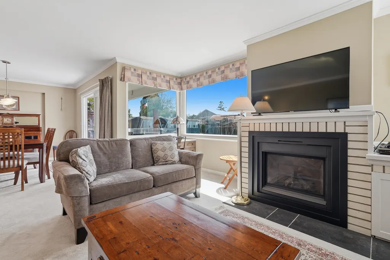
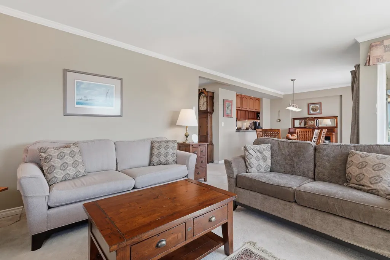
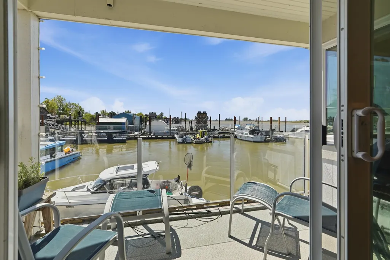
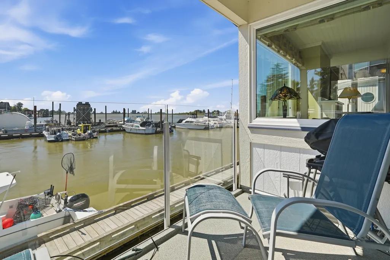
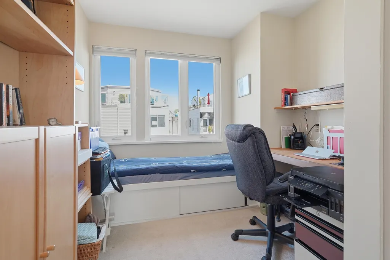
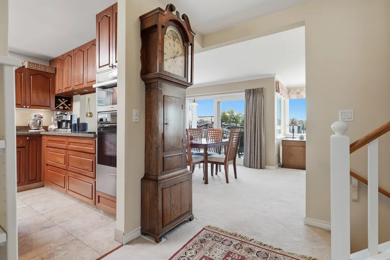
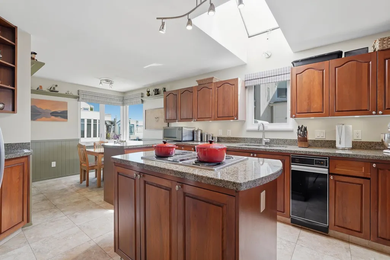
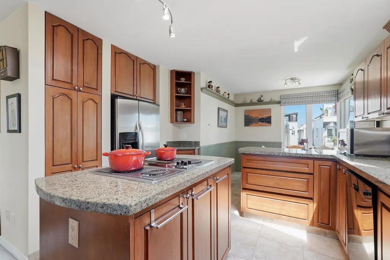
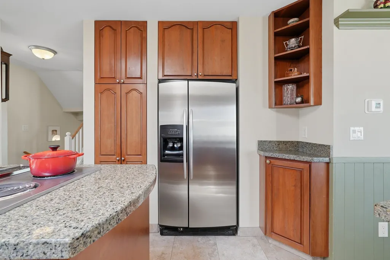
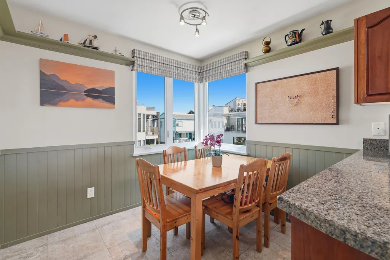
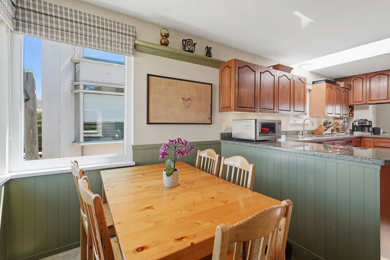
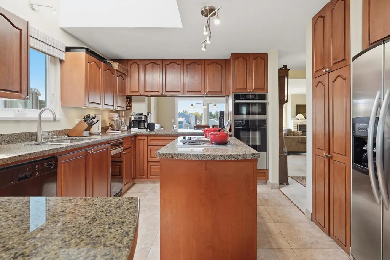
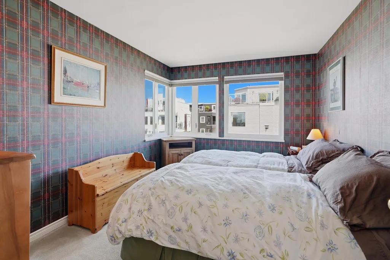
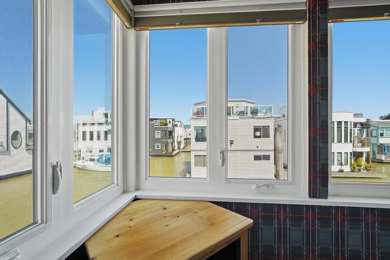
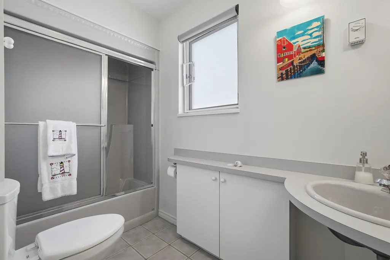
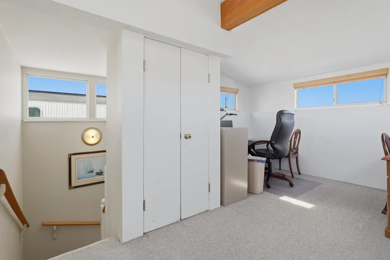
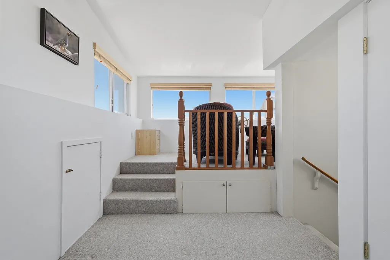
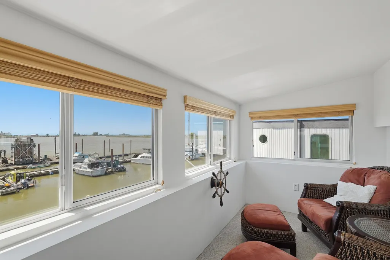
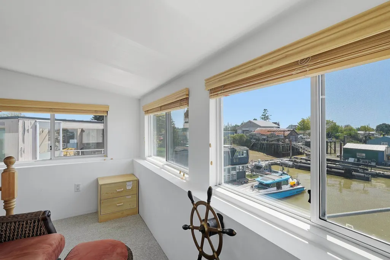
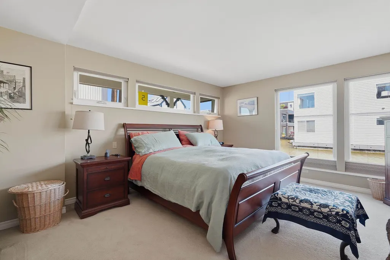
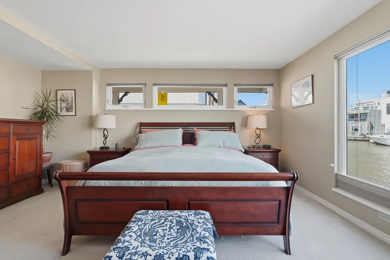
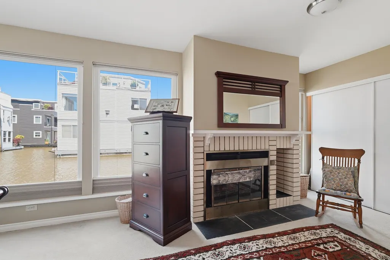
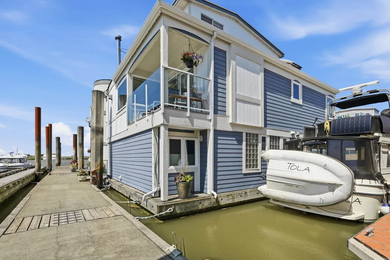
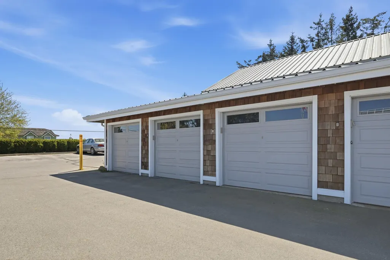
Welcome to Canoe Pass! This is a special community on the water! If you are looking for a change of pace and wanting somewhere to have your boat steps away, look no further! With a 40 ft boat slip (the largest in the complex) beside the home, this is absolutely perfect for the adventuring type. This home has over 2300 sq ft of living space, 3 beds, 2 full baths and has true pride in ownership. Wake up every morning to spectacular water views, set on the outside of the complex with no other homes in your view. Enjoy views for days! A single car garage with storage up above and one reserved parking spot. Located minutes from downtown Ladner, enjoy lunch at Il Posto or jump on your boat and take the quick trip into Steveston!
General Features
| Heating | Hot Water,Propane |
|---|---|
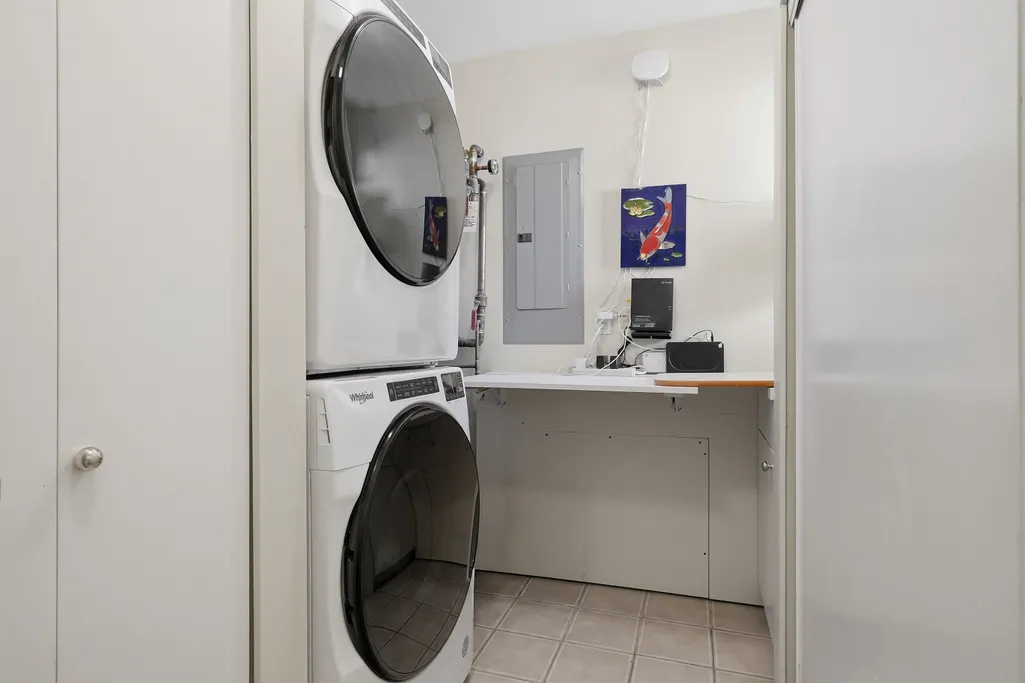
| Appliances | Washer/Dryer,Dishwasher,Refrigerator,Stove |
| HOA Fee | 675 |
| Garage Spaces | 1 |
| Architectural Style | Floating Home |
| Pets Allowed | Cats OK,Dogs OK,Number Limit (Two),Yes With Restrictions |
| Year Built | 1988 |
| Stories Count | 3 |
| Unit Number | 5 |
| Property Subtype | Single Family Residence |
| Tax Year | 2024 |
| Ownership | Freehold Strata |
| Property Type | Residential |
| Association Amenities | Management |
| HOA | true |
| Subdivision Name | Canoe Pass |
| Garage Y/N | true |
| Full Baths | 2 |
| Status | Active |
| City | Delta |
| MLS Area | Ladner |
| Lot Size Units | Square Feet |
| Lot Size Square Feet | 750 |
| Carport Y/N | false |
| Land Lease Y/N | false |
| Tax Annual Amount | 2861.62 |
| MLS Area Minor | Ladner Rural |
| Structure Type | Residential Detached |
| Standard Status | Active |
| Virtual Tour | https://tours.pixlworks.com/5-3459-river-rd-w-delta |
| Assoc/CIC | Condominium |
Interior Features
| Basement | None |
|---|---|
| Total Fireplaces | 2 |
| Fireplace Features | Propane |
| Heating Y/N | true |
| Fireplace Y/N | true |
| Total Bedrooms | 4 |
| Total Baths | 2 |
Exterior Features
| Exterior Amenities | Balcony |
|---|---|
| Parking Features | Garage Single,Open,Front Access |
| Lot Features | Marina Nearby,Private |
| Total Parking | 2 |
| Lot Size Area | 750 |
| Building Area Total | 2348 |
| Lot Size Acres | 0.02 |
| Waterfront Y/N | true |
Amenities
- Views
- New Construction
- Adult 55+
- Lease To Own
- No HOA Fees
- Furnished
- Primary On Main
- Air Conditioning
- Seller Finance
- Green
- Fixer Upper
- Horse
- Golf
- Fireplace
- Deck
- Garage
- Basement
- Pool
Property vs Single Family Average in V4K 4Y6
In The Neighborhood
Just Listed
Delta
$ 4,298,000
- Type
- Single Family
- Size
- 3,852 SqFt
- Rooms
- 5 Beds + 2 Baths
Engel & Volkers Vancouver #R3168222
Delta
$ 4,400,000
- Type
- Single Family
- Size
- 2,206 SqFt
- Rooms
- 4 Beds + 2.5 Baths
Sutton Group Seafair Realty #R3164093
Delta
$ 599,000
- Type
- Single Family
- Size
- 915 SqFt
- Rooms
- 2 Beds + 1 Baths
Sutton Group Seafair Realty #R3153754
Delta
$ 999,000
- Type
- Single Family
- Size
- 1,440 SqFt
- Rooms
- 2 Beds + 2.5 Baths
Sutton Group Seafair Realty #R3148233
Open House
Delta
$ 750,000
- Type
- Single Family
- Size
- 1,514 SqFt
- Rooms
- 3 Beds + 2 Baths
Sutton Group Seafair Realty #R3143009
Delta
$ 425,000
- Type
- Single Family
- Size
- 617 SqFt
- Rooms
- 1 Beds + 1 Baths
Sutton Group Seafair Realty #R3134975
Delta
$ 1,149,000
- Type
- Single Family
- Size
- 1,622 SqFt
- Rooms
- 2 Beds + 2 Baths
Royal LePage Regency Realty #R3130249
Delta
$ 685,000
- Type
- Single Family
- Size
- 1,233 SqFt
- Rooms
- 2 Beds + 1.5 Baths
Macdonald Realty #R3128363
 Copyright 2026 by Greater Vancouver REALTORS®. All Rights Reserved. NOTE: This representation is based in whole or in part on data generated by the Chilliwack & District Real Estate Board, Fraser Valley Real Estate Board
or Greater Vancouver REALTORS® which assumes no responsibility for its accuracy.
The trademarks REALTOR®, REALTORS®, and the REALTOR® logo are controlled by The Canadian Real Estate Association (CREA) and identify real estate professionals who are members of CREA. The trademarks MLS®, Multiple Listing Service® and the associated logos are owned by CREA and identify the quality of services provided by real estate professionals who are members of CREA. Used under license.
Last Updated: September 22, 2026 2:40 AM UTC
Copyright 2026 by Greater Vancouver REALTORS®. All Rights Reserved. NOTE: This representation is based in whole or in part on data generated by the Chilliwack & District Real Estate Board, Fraser Valley Real Estate Board
or Greater Vancouver REALTORS® which assumes no responsibility for its accuracy.
The trademarks REALTOR®, REALTORS®, and the REALTOR® logo are controlled by The Canadian Real Estate Association (CREA) and identify real estate professionals who are members of CREA. The trademarks MLS®, Multiple Listing Service® and the associated logos are owned by CREA and identify the quality of services provided by real estate professionals who are members of CREA. Used under license.
Last Updated: September 22, 2026 2:40 AM UTC
