
Address
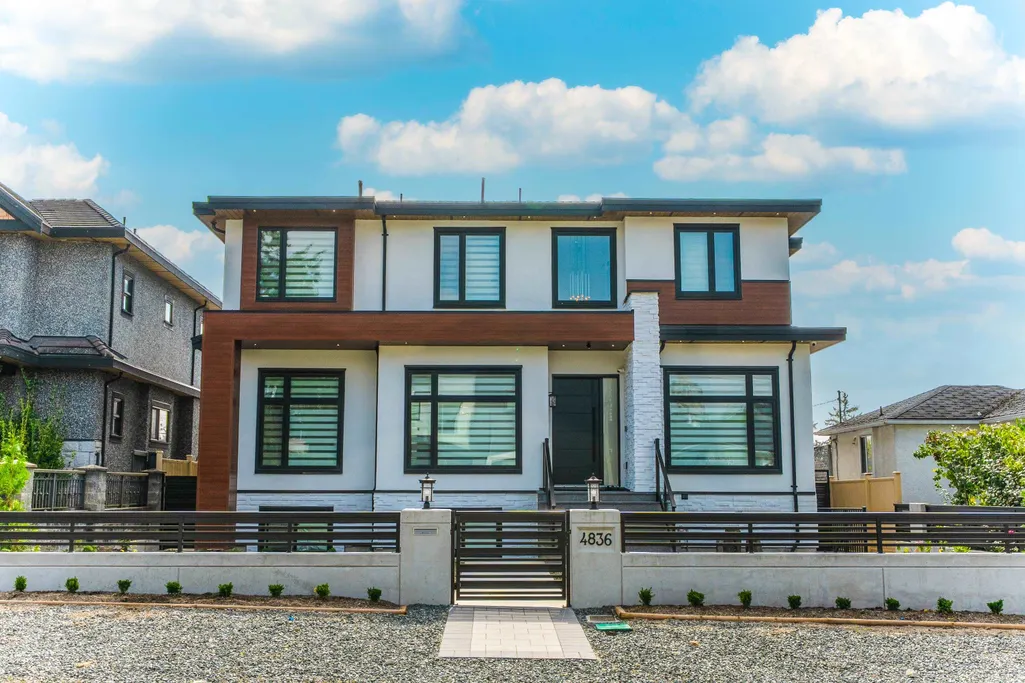
4836 Watling Street, Burnaby, BC
Price
$ 3,788,000
Property Attributes
- MLS#R3116394
- TypeSingle Family
- Listing Status Active
- County
- CityBurnaby
- AreaBurnaby South
- NeighborhoodMetrotown
- ZipV5J 1W5
- StyleReverse 2 Storey w/Bsmt
- Year Built2025
- Taxes$ 9212
- Price$ 3,788,000
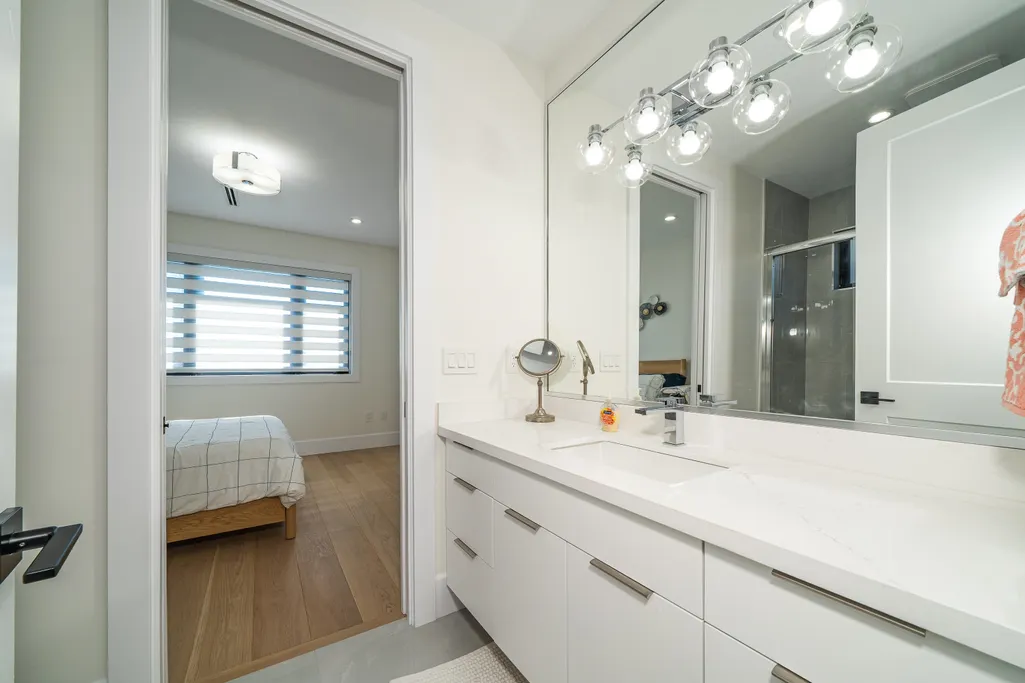
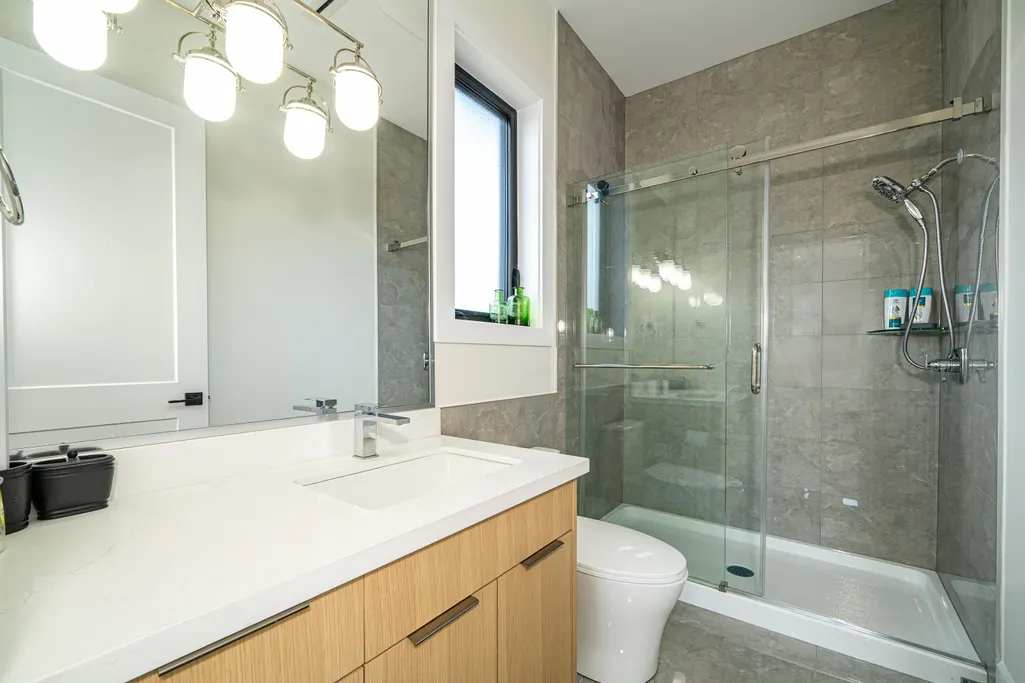
- Bedrooms8
- Full Bathrooms6
- Half Bathrooms2
- Sqr Footage4409
- Lot Size0.14 Acres
Data Source:
Greater Vancouver REALTORS®
Property Description
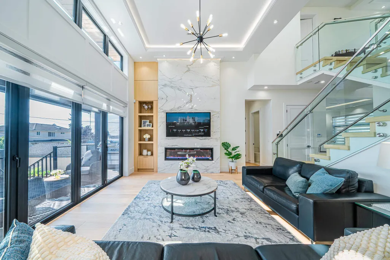
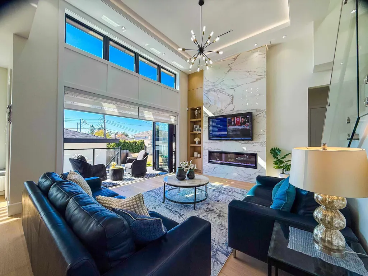
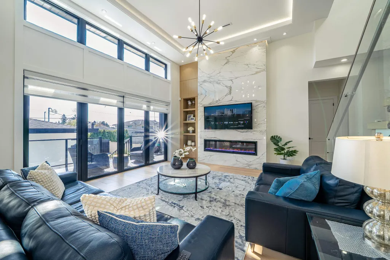
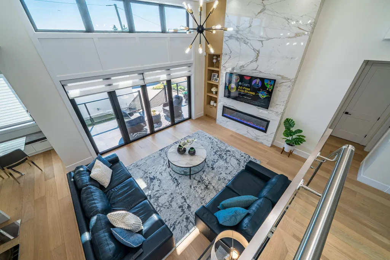
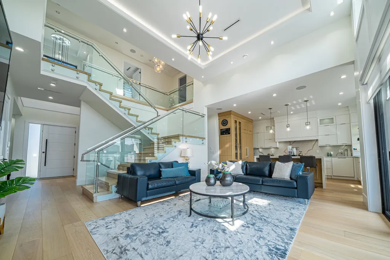
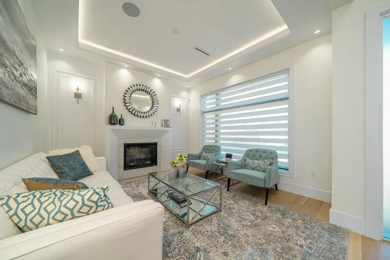
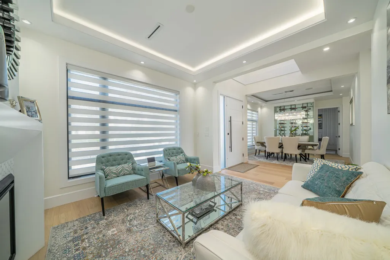
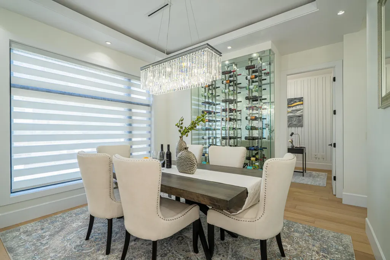
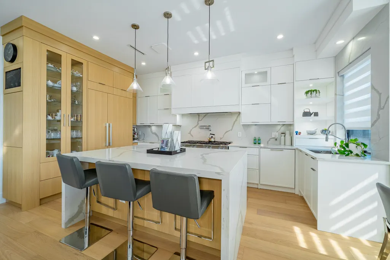
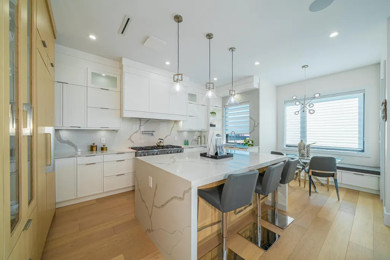
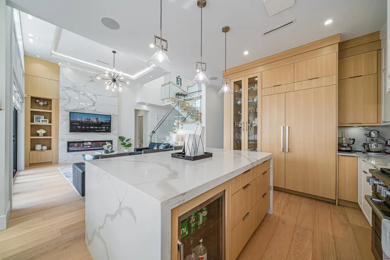
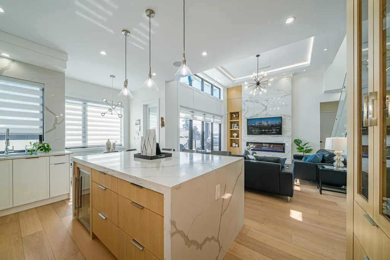
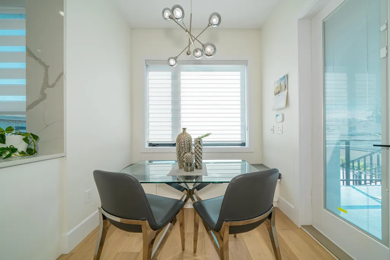
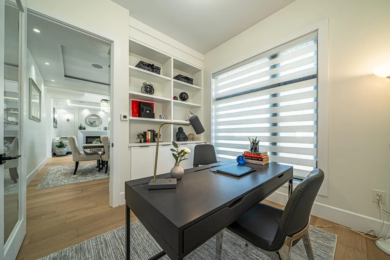
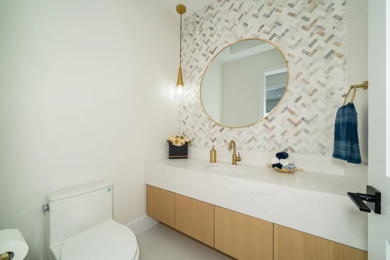
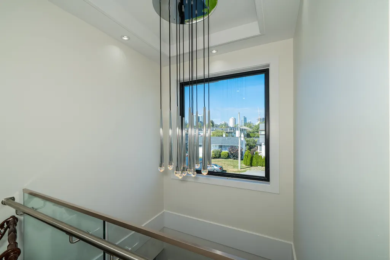
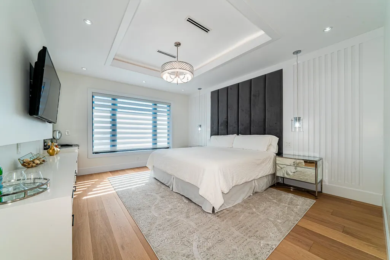
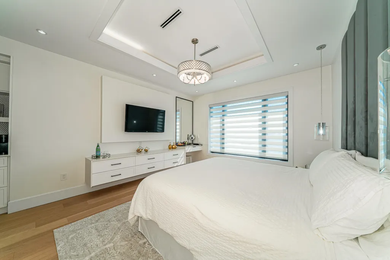
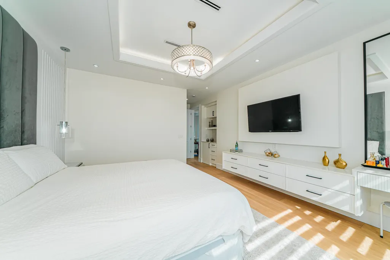
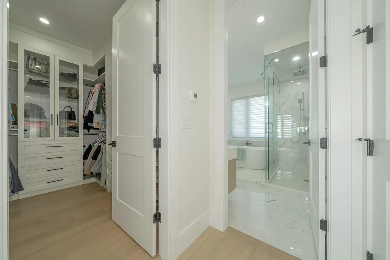
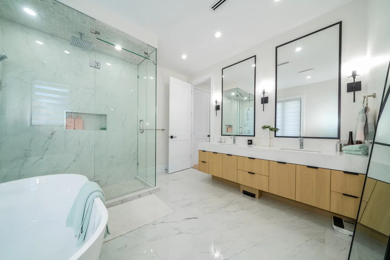
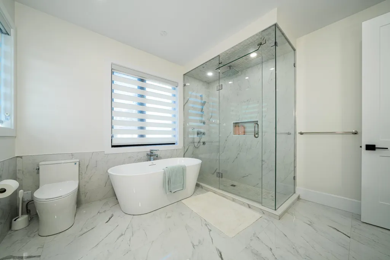
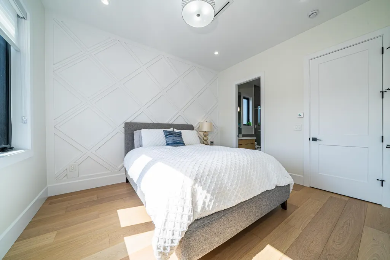
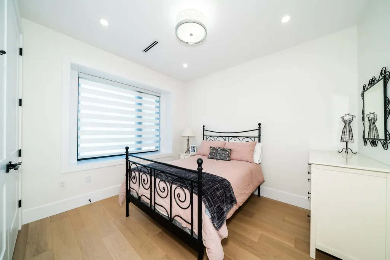
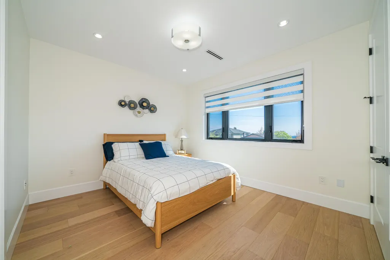
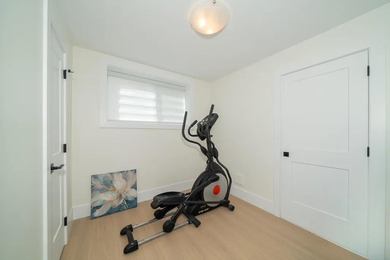
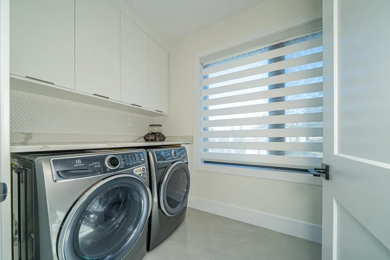
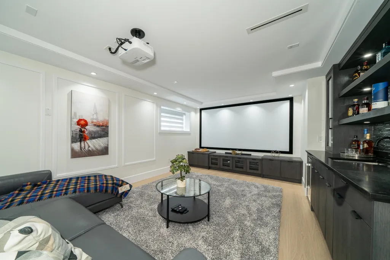
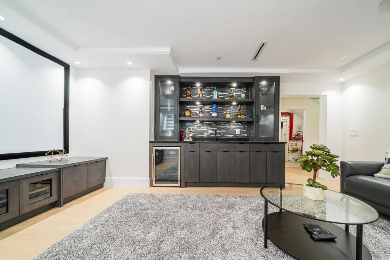
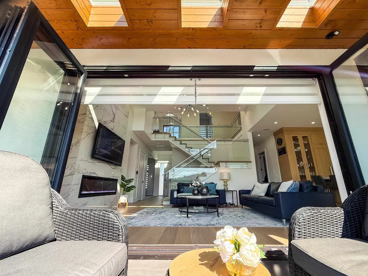
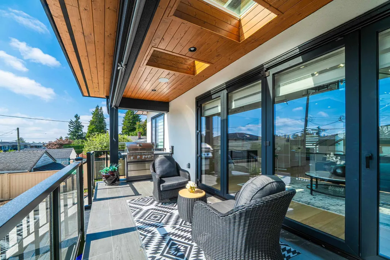
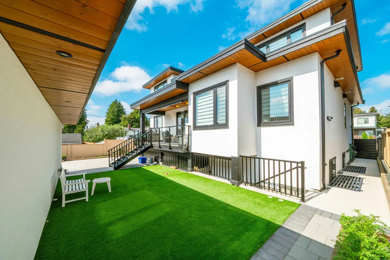
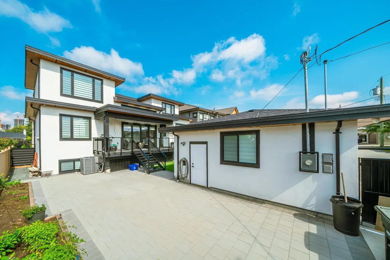
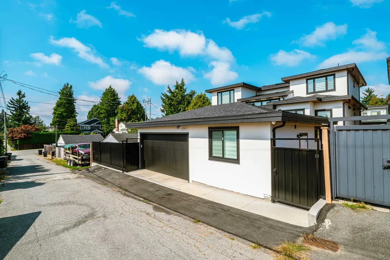
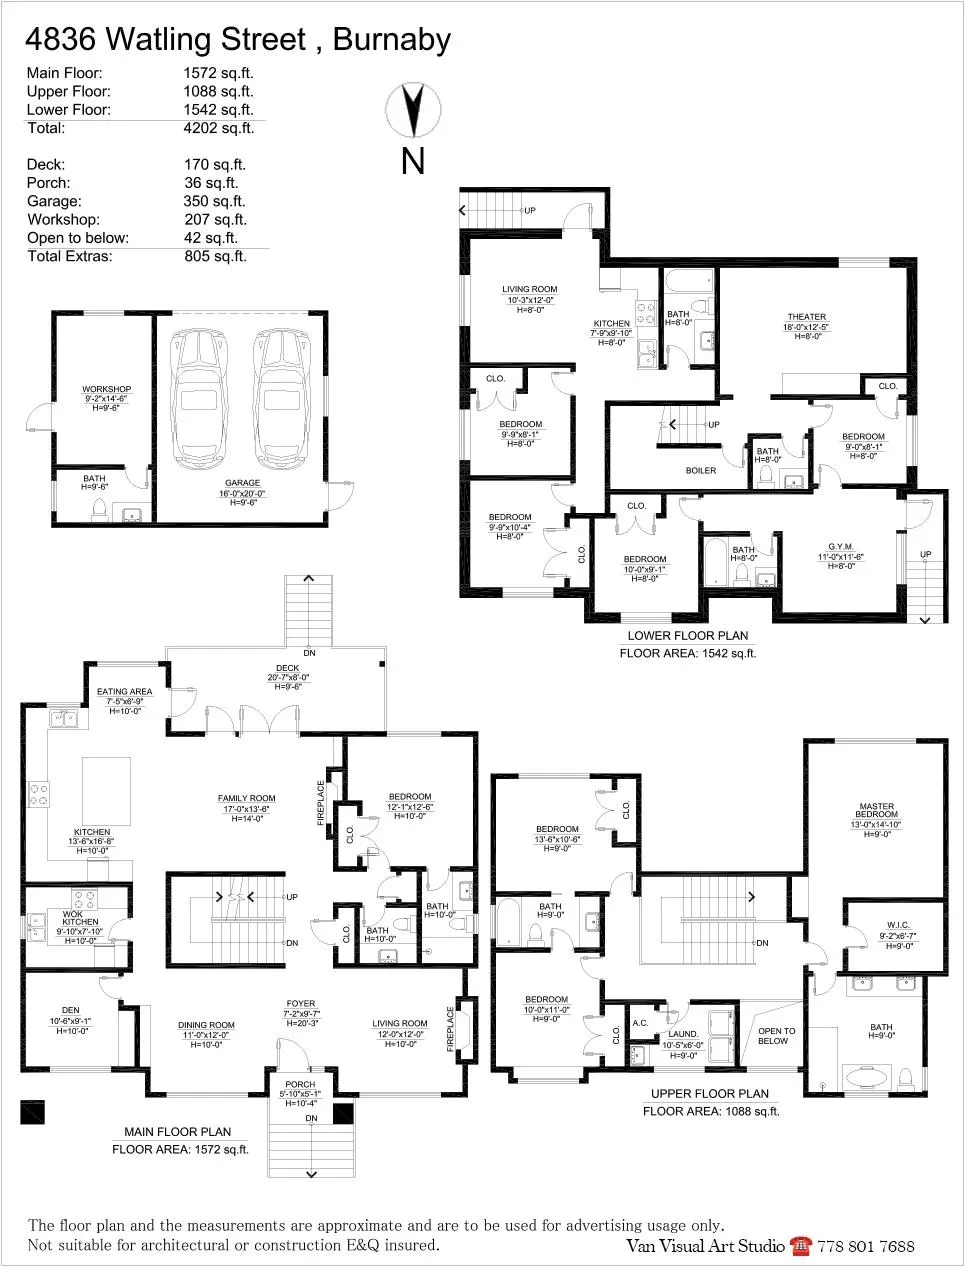
Sought-after heart of Burnaby Metrotown area!Walking to Metrotown.GREAT SOUTH VIEWS!Home sits on a flat lot on the high side of the street.Rare to find 14ft ceiling living room+theatre w/ ensuite+3 rental units(2 bed+1 bed+studio),total $4500/m income, all with separate entrances & washer/dryer.Skylight & raised windows bring lots of light.Surround sound system with folding doors to open up the living area to the backyard patio.2 car garage with laneway access.Builder has 40 years of local experience.Great design & quality!2-5-10 year warranty & NO GST!Neighbourhood to raise your family.Very Central & Quiet street.Walking distance to metrotown. Easy access to vancouver, richmond, airport & downtown.School: Nelson Elementary & Burnaby South Secondary. Occupancy permit is Jan. 04, 2025.
General Features
| Heating | Hot Water,Radiant |
|---|---|
| Cooling | Air Conditioning |
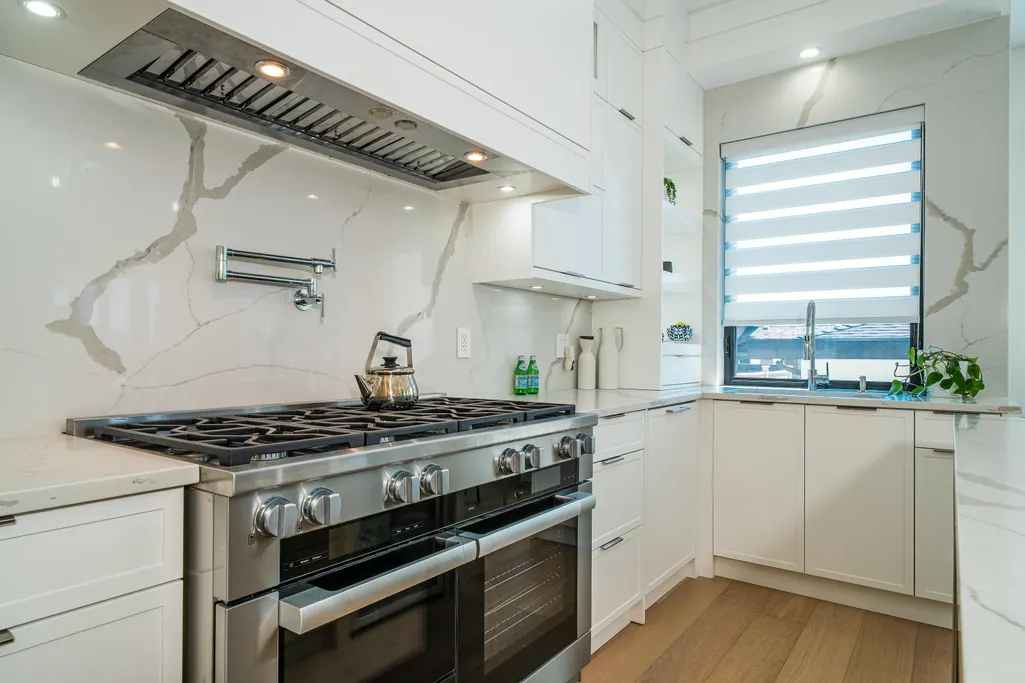
| Appliances | Washer/Dryer,Dishwasher,Refrigerator,Stove |
| Garage Spaces | 1 |
| Architectural Style | Reverse 2 Storey w/Bsmt |
| Year Built | 2025 |
| Stories Count | 2 |
| Levels | Two |
| Property Subtype | Single Family Residence |
| Tax Year | 2025 |
| Ownership | Freehold NonStrata |
| Community Features | Shopping Nearby |
| Property Type | Residential |
| HOA | false |
| Garage Y/N | true |
| Full Baths | 6 |
| Status | Active |
| City | Burnaby |
| MLS Area | Burnaby South |
| Lot Size Units | Square Feet |
| Lot Size Square Feet | 6156 |
| Carport Y/N | false |
| Land Lease Y/N | false |
| Tax Annual Amount | 9212.94 |
| MLS Area Minor | Metrotown |
| Structure Type | Residential Detached |
| Standard Status | Active |
| Virtual Tour | https://drive.google.com/file/d/1Py1sHvo5VjXcgXzfCz0FUJACvI85pdLB/view?ts=69eff120 |
Interior Features
| Interior Amenities | Vaulted Ceiling(s) |
|---|---|
| Basement | Finished |
| Total Fireplaces | 2 |
| Fireplace Features | Electric,Gas |
| Air Conditioning Y/N | true |
| Heating Y/N | true |
| Fireplace Y/N | true |
| Half Baths | 2 |
| Laundry Features | In Unit |
| Total Bedrooms | 8 |
| Total Baths | 8 |
Exterior Features
| Exterior Amenities | Balcony,Private Yard |
|---|---|
| Parking Features | Garage Single |
| Lot Features | Central Location,Recreation Nearby |
| Total Parking | 4 |
| Lot Size Area | 6156 |
| Building Area Total | 4409 |
| Lot Dimensions | 54 x 114 |
| Lot Size Acres | 0.14 |
| Road Surface Type | Paved |
| Frontage Length | 54 |
| Waterfront Y/N | false |
| Other Equipment | Heat Recov. Vent. |
Amenities
- Views
- New Construction
- Adult 55+
- Lease To Own
- No HOA Fees
- Furnished
- Primary On Main
- Air Conditioning
- Seller Finance
- Green
- Fixer Upper
- Horse
- Golf
- Fireplace
- Deck
- Garage
- Basement
- Pool
Property vs Single Family Average in V5J 1W5
In The Neighborhood
Burnaby
$ 1,900,000
- Type
- Single Family
- Size
- 2,346 SqFt
- Rooms
- 4 Beds + 4 Baths
Nu Stream Realty Inc. #R3167081
Burnaby
$ 1,499,000
- Type
- Single Family
- Size
- 1,840 SqFt
- Rooms
- 4 Beds + 4 Baths
Nu Stream Realty Inc. #R3161167
Burnaby
$ 2,180,000
- Type
- Single Family
- Size
- 2,884 SqFt
- Rooms
- 5 Beds + 2.5 Baths
1NE Collective Realty Inc. #R3158945
Burnaby
$ 2,098,000
- Type
- Single Family
- Size
- 2,864 SqFt
- Rooms
- 4 Beds + 4 Baths
RE/MAX Real Estate Services #R3158988
Burnaby
$ 2,398,000
- Type
- Single Family
- Size
- 4,775 SqFt
- Rooms
- 7 Beds + 5.5 Baths
LeHomes Realty Premier #R3157970
Burnaby
$ 2,980,000
- Type
- Single Family
- Size
- 4,681 SqFt
- Rooms
- 7 Beds + 6 Baths
RE/MAX Real Estate Services #R3154126
Burnaby
$ 2,400,000
- Type
- Single Family
- Size
- 1,880 SqFt
- Rooms
- 3 Beds + 1 Baths
Sutton Group - 1st West Realty #R3153739
Burnaby
$ 2,780,000
- Type
- Single Family
- Size
- 3,902 SqFt
- Rooms
- 7 Beds + 6 Baths
Luxmore Realty #R3141514
Burnaby
$ 1,888,000
- Type
- Single Family
- Size
- 1,188 SqFt
- Rooms
- 1 Beds + 1 Baths
Macdonald Realty #R3140429
Burnaby
$ 1,888,888
- Type
- Single Family
- Size
- 2,531 SqFt
- Rooms
- 6 Beds + 3.5 Baths
YPA Your Property Agent #R3139362
Burnaby
$ 2,788,000
- Type
- Single Family
- Size
- 4,339 SqFt
- Rooms
- 9 Beds + 8 Baths
Nu Stream Realty Inc. #R3127014
 Copyright 2026 by Greater Vancouver REALTORS®. All Rights Reserved. NOTE: This representation is based in whole or in part on data generated by the Chilliwack & District Real Estate Board, Fraser Valley Real Estate Board
or Greater Vancouver REALTORS® which assumes no responsibility for its accuracy.
The trademarks REALTOR®, REALTORS®, and the REALTOR® logo are controlled by The Canadian Real Estate Association (CREA) and identify real estate professionals who are members of CREA. The trademarks MLS®, Multiple Listing Service® and the associated logos are owned by CREA and identify the quality of services provided by real estate professionals who are members of CREA. Used under license.
Last Updated: September 21, 2026 2:41 AM UTC
Copyright 2026 by Greater Vancouver REALTORS®. All Rights Reserved. NOTE: This representation is based in whole or in part on data generated by the Chilliwack & District Real Estate Board, Fraser Valley Real Estate Board
or Greater Vancouver REALTORS® which assumes no responsibility for its accuracy.
The trademarks REALTOR®, REALTORS®, and the REALTOR® logo are controlled by The Canadian Real Estate Association (CREA) and identify real estate professionals who are members of CREA. The trademarks MLS®, Multiple Listing Service® and the associated logos are owned by CREA and identify the quality of services provided by real estate professionals who are members of CREA. Used under license.
Last Updated: September 21, 2026 2:41 AM UTC
