
Address
4319 Greta Street, Burnaby, BC
Price
$ 2,780,000
Property Attributes
- MLS#R3141514
- TypeSingle Family
- Listing Status Active
- County
- CityBurnaby
- AreaBurnaby South
- NeighborhoodMetrotown
- ZipV5J 1N9
- Style
- Year Built2015
- Taxes$ 8531
- Price$ 2,780,000
- Bedrooms7
- Full Bathrooms5
- Half Bathrooms2
- Sqr Footage3902
- Lot Size0.15 Acres
Data Source:
Greater Vancouver REALTORS®
Property Description
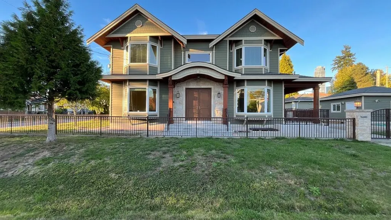
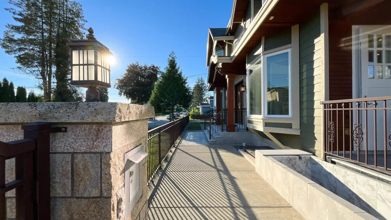
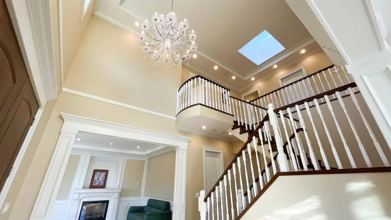
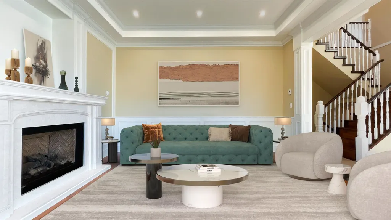
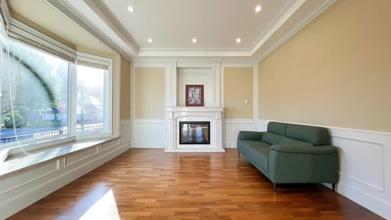
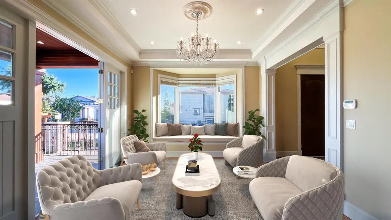
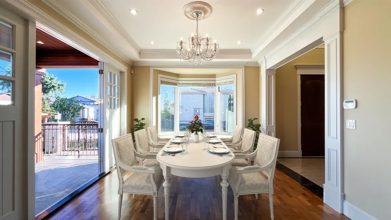
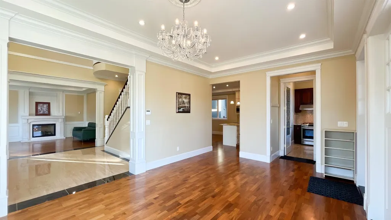
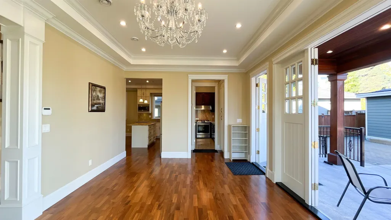
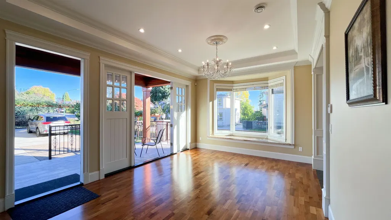
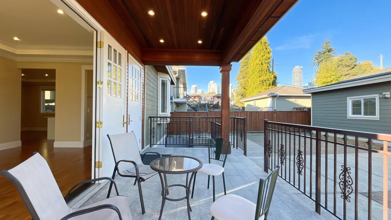
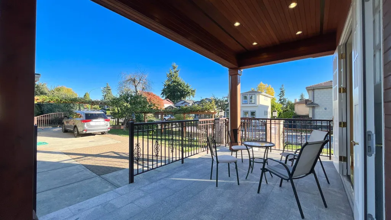
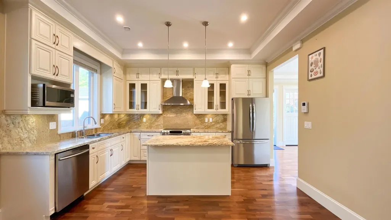
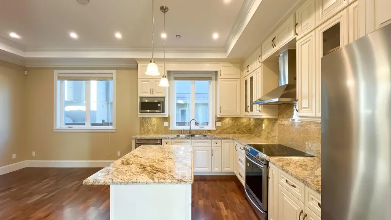
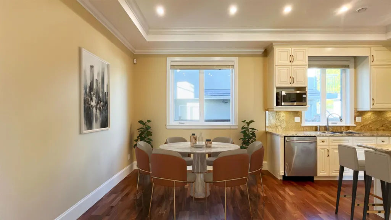
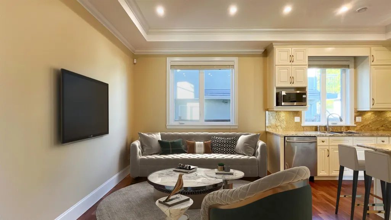
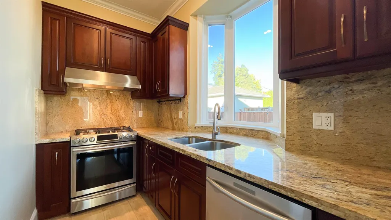
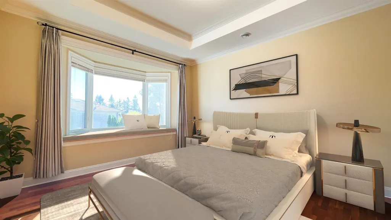
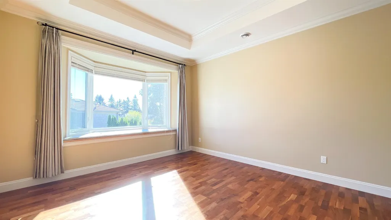
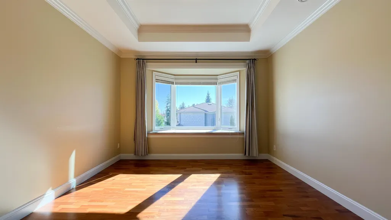
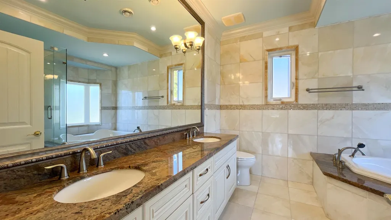
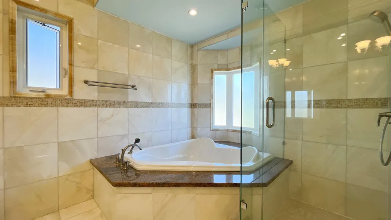
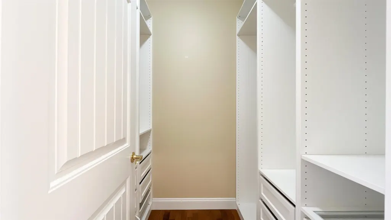
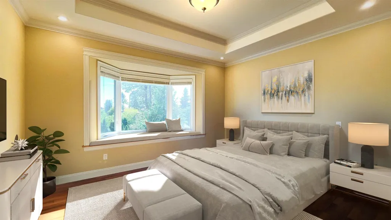
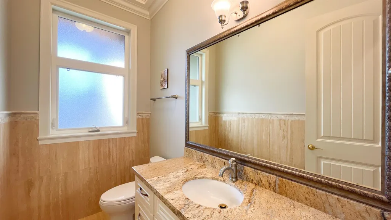
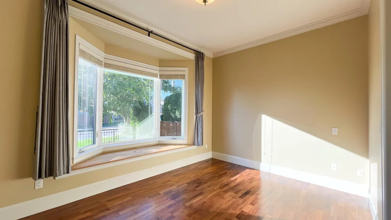
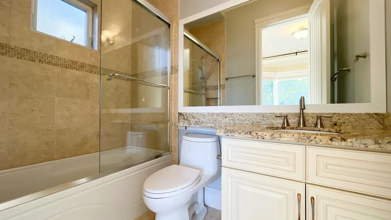
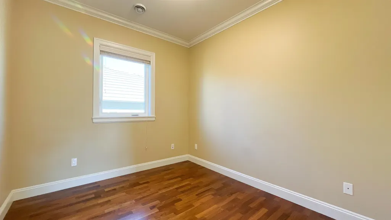
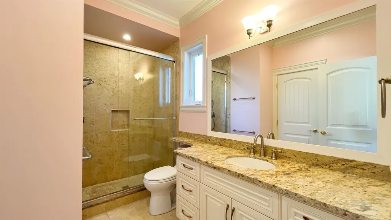
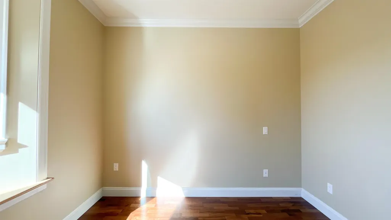
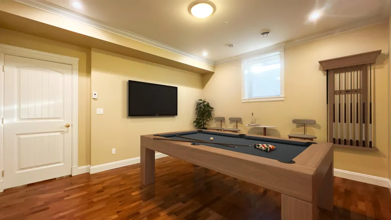
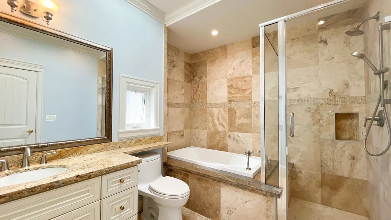
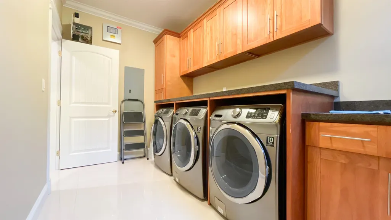
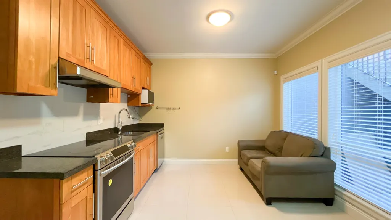
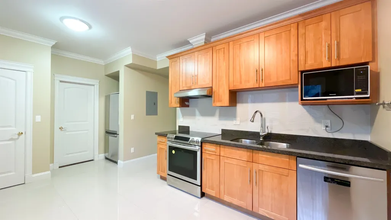
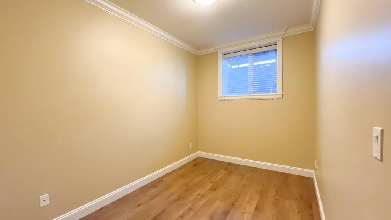
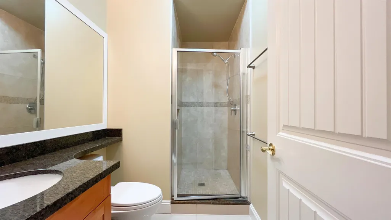
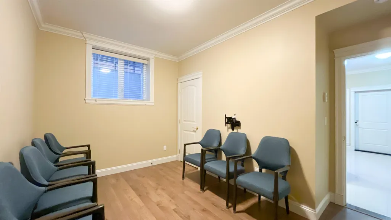
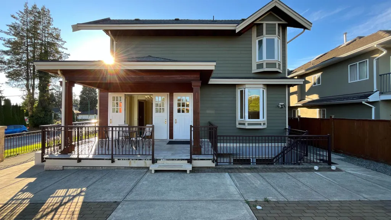
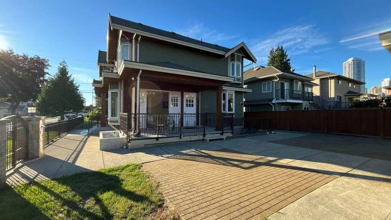
Welcome to this stunning Modern Craftsman home in prime Metrotown! Sitting on a flat 6,450 sqft corner lot with laneway access, this custom-built 10-year-old residence offers timeless curb appeal and rare future potential. Built as the builder’s own home, it features premium materials and craftsmanship from structure to finish. A grand foyer with 10-ft ceilings leads to 4 bedrooms upstairs, including two south-facing primary suites. The main floor offers gourmet kitchen with natural stone counters, wok kitchen, guest suite, and a corner family room with grand French doors for indoor–outdoor living. Elegant finishes and bay windows throughout. The basement includes a media room plus a LEGAL 2-bedroom suite. Live in luxury today while securing tomorrow’s potential! Open House Sat 2-4pm
General Features
| Heating | Radiant |
|---|---|
| Cooling | Air Conditioning |
| Appliances | Washer/Dryer,Dishwasher,Refrigerator,Stove |
| Garage Spaces | 2 |
| Year Built | 2015 |
| Stories Count | 2 |
| Levels | Two |
| Property Subtype | Single Family Residence |
| Tax Year | 2025 |
| Ownership | Freehold NonStrata |
| Community Features | Shopping Nearby |
| Property Type | Residential |
| HOA | false |
| Garage Y/N | true |
| Full Baths | 5 |
| Status | Active |
| City | Burnaby |
| MLS Area | Burnaby South |
| Lot Size Units | Square Feet |
| Lot Size Square Feet | 6450 |
| Carport Y/N | true |
| Land Lease Y/N | false |
| Tax Annual Amount | 8531.68 |
| MLS Area Minor | Metrotown |
| Structure Type | Residential Detached |
| Standard Status | Active |
| Virtual Tour | https://youtu.be/5y0LDGiRjCI |
Interior Features
| Basement | Full |
|---|---|
| Total Fireplaces | 1 |
| Fireplace Features | Gas |
| Air Conditioning Y/N | true |
| Heating Y/N | true |
| Fireplace Y/N | true |
| Half Baths | 2 |
| Total Bedrooms | 7 |
| Total Baths | 7 |
Exterior Features
| Parking Features | Carport Multiple,Garage Double,Side Access,Concrete,Paver Block |
|---|---|
| Lot Features | Central Location,Private,Recreation Nearby |
| Total Parking | 4 |
| Lot Size Area | 6450 |
| Building Area Total | 3902 |
| Lot Dimensions | 52 x 124 |
| Lot Size Acres | 0.15 |
| Frontage Length | 52 |
| Waterfront Y/N | false |
| Other Equipment | Heat Recov. Vent. |
Amenities
- Views
- New Construction
- Adult 55+
- Lease To Own
- No HOA Fees
- Furnished
- Primary On Main
- Air Conditioning
- Seller Finance
- Green
- Fixer Upper
- Horse
- Golf
- Fireplace
- Deck
- Garage
- Basement
- Pool
Property vs Single Family Average in V5J 1N9
In The Neighborhood
Burnaby
$ 1,900,000
- Type
- Single Family
- Size
- 2,346 SqFt
- Rooms
- 4 Beds + 4 Baths
Nu Stream Realty Inc. #R3167081
Burnaby
$ 1,499,000
- Type
- Single Family
- Size
- 1,840 SqFt
- Rooms
- 4 Beds + 4 Baths
Nu Stream Realty Inc. #R3161167
Burnaby
$ 2,180,000
- Type
- Single Family
- Size
- 2,884 SqFt
- Rooms
- 5 Beds + 2.5 Baths
1NE Collective Realty Inc. #R3158945
Burnaby
$ 2,098,000
- Type
- Single Family
- Size
- 2,864 SqFt
- Rooms
- 4 Beds + 4 Baths
RE/MAX Real Estate Services #R3158988
Burnaby
$ 2,398,000
- Type
- Single Family
- Size
- 4,775 SqFt
- Rooms
- 7 Beds + 5.5 Baths
LeHomes Realty Premier #R3157970
Burnaby
$ 2,980,000
- Type
- Single Family
- Size
- 4,681 SqFt
- Rooms
- 7 Beds + 6 Baths
RE/MAX Real Estate Services #R3154126
Burnaby
$ 2,400,000
- Type
- Single Family
- Size
- 1,880 SqFt
- Rooms
- 3 Beds + 1 Baths
Sutton Group - 1st West Realty #R3153739
Burnaby
$ 1,699,900
- Type
- Single Family
- Size
- 1,188 SqFt
- Rooms
- 1 Beds + 1 Baths
Macdonald Realty #R3140429
Burnaby
$ 1,888,888
- Type
- Single Family
- Size
- 2,531 SqFt
- Rooms
- 6 Beds + 3.5 Baths
YPA Your Property Agent #R3139362
Burnaby
$ 2,788,000
- Type
- Single Family
- Size
- 4,339 SqFt
- Rooms
- 9 Beds + 8 Baths
Nu Stream Realty Inc. #R3127014
Burnaby
$ 2,680,000
- Type
- Single Family
- Size
- 1,858 SqFt
- Rooms
- 3 Beds + 2 Baths
Selmak Realty Limited #R3125249
 Copyright 2026 by Greater Vancouver REALTORS®. All Rights Reserved. NOTE: This representation is based in whole or in part on data generated by the Chilliwack & District Real Estate Board, Fraser Valley Real Estate Board
or Greater Vancouver REALTORS® which assumes no responsibility for its accuracy.
The trademarks REALTOR®, REALTORS®, and the REALTOR® logo are controlled by The Canadian Real Estate Association (CREA) and identify real estate professionals who are members of CREA. The trademarks MLS®, Multiple Listing Service® and the associated logos are owned by CREA and identify the quality of services provided by real estate professionals who are members of CREA. Used under license.
Last Updated: September 21, 2026 2:41 AM UTC
Copyright 2026 by Greater Vancouver REALTORS®. All Rights Reserved. NOTE: This representation is based in whole or in part on data generated by the Chilliwack & District Real Estate Board, Fraser Valley Real Estate Board
or Greater Vancouver REALTORS® which assumes no responsibility for its accuracy.
The trademarks REALTOR®, REALTORS®, and the REALTOR® logo are controlled by The Canadian Real Estate Association (CREA) and identify real estate professionals who are members of CREA. The trademarks MLS®, Multiple Listing Service® and the associated logos are owned by CREA and identify the quality of services provided by real estate professionals who are members of CREA. Used under license.
Last Updated: September 21, 2026 2:41 AM UTC
