
Address
8180 Heather Street, Richmond, BC
Price
$ 1,980,000
Property Attributes
- MLS#R3116902
- TypeSingle Family
- Listing Status Active
- County
- CityRichmond
- AreaRichmond
- NeighborhoodGarden City
- ZipV6Y 2R1
- Style
- Year Built1986
- Taxes$ 8255
- Price$ 1,980,000
- Bedrooms3
- Full Bathrooms2
- Half Bathrooms1
- Sqr Footage2283
- Lot Size0.19 Acres
Data Source:
Greater Vancouver REALTORS®
Property Description
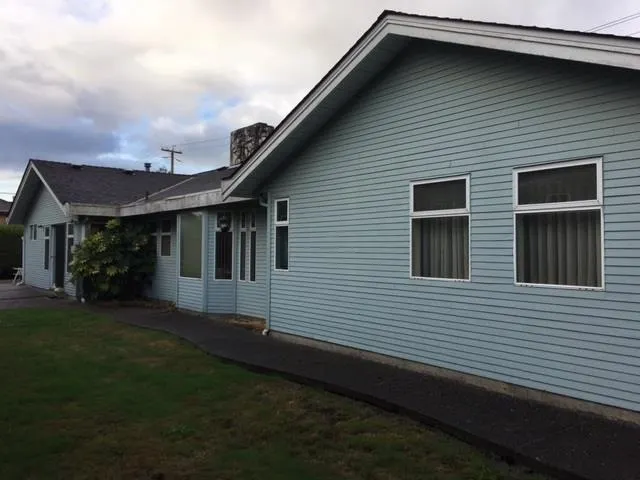
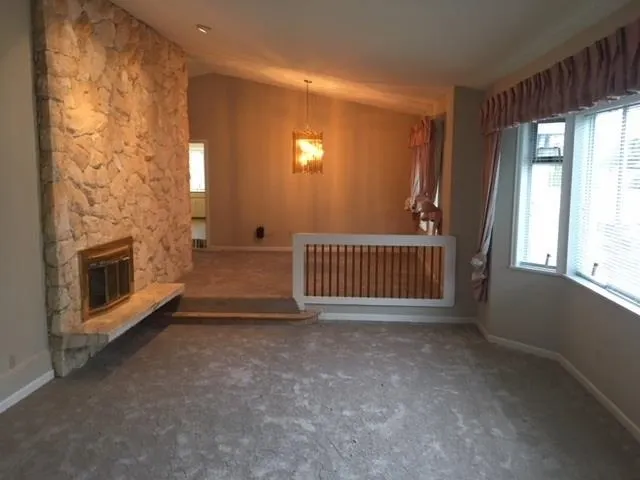
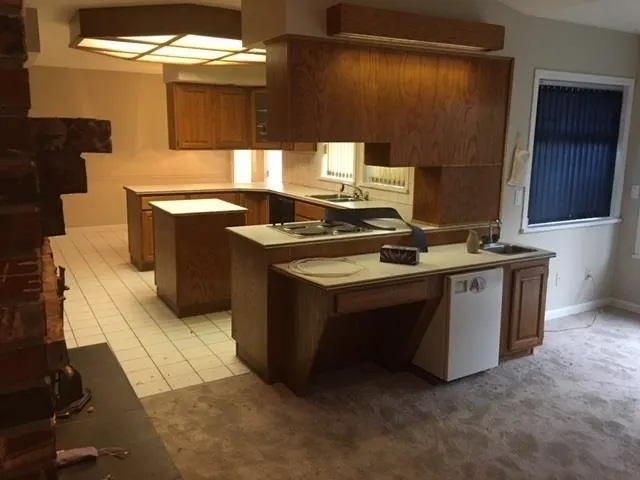
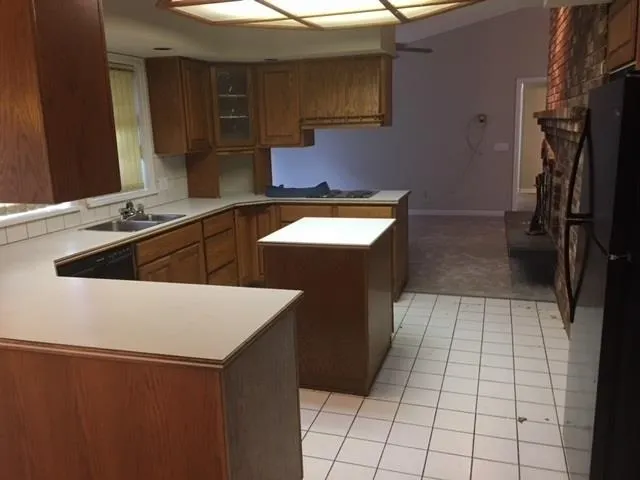
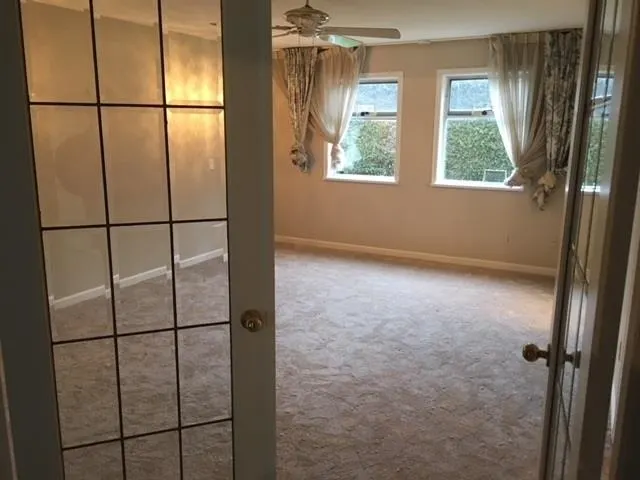
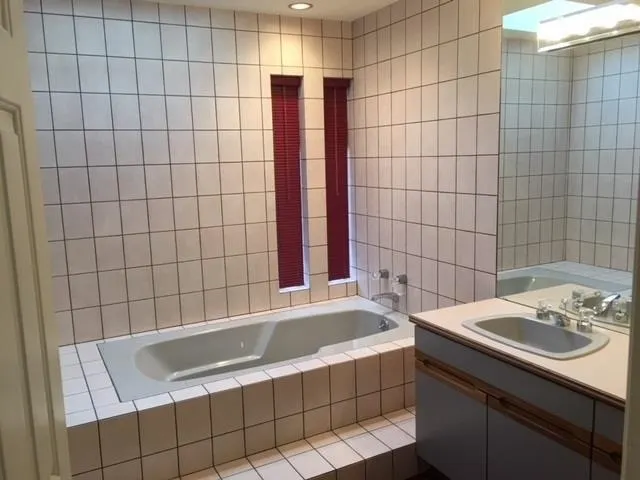
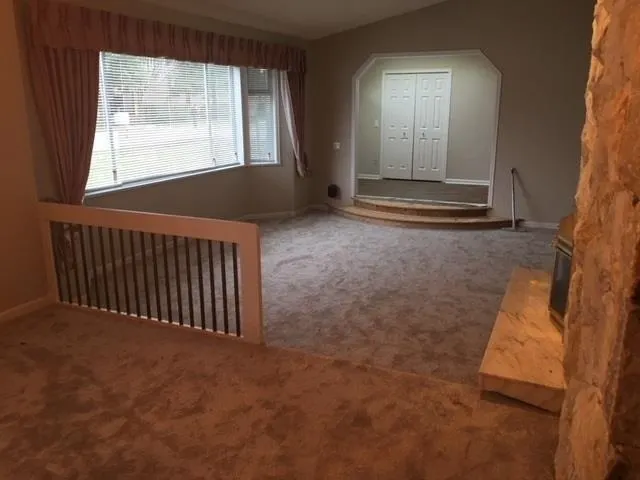
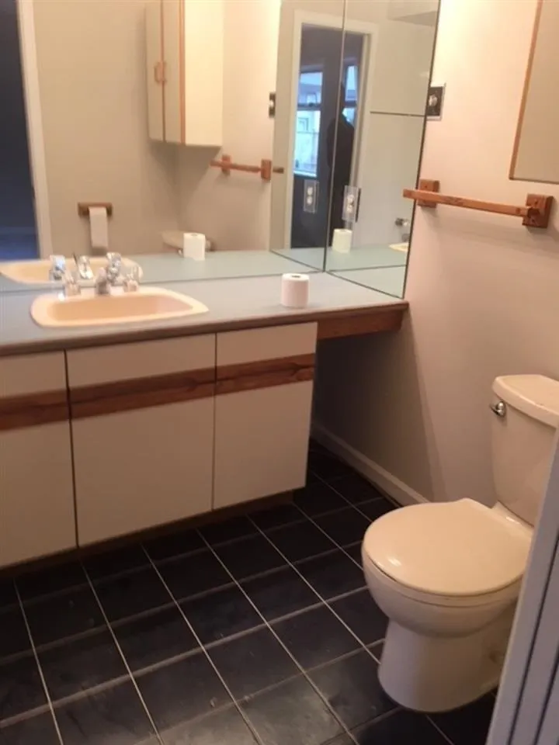
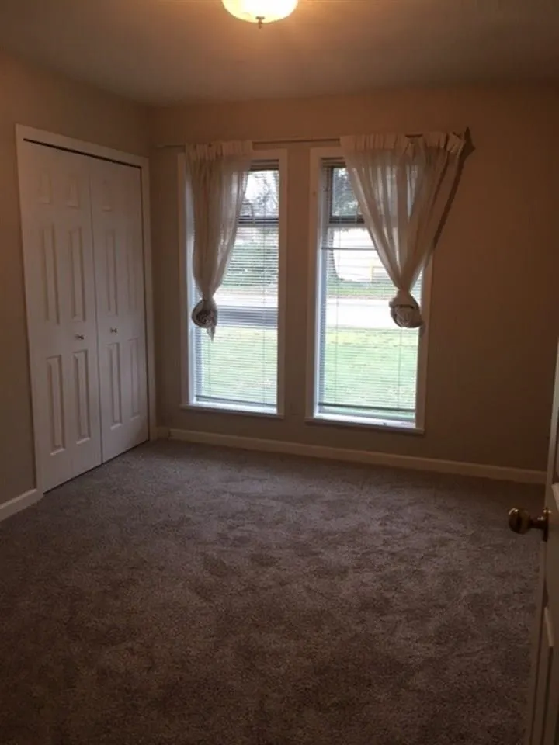
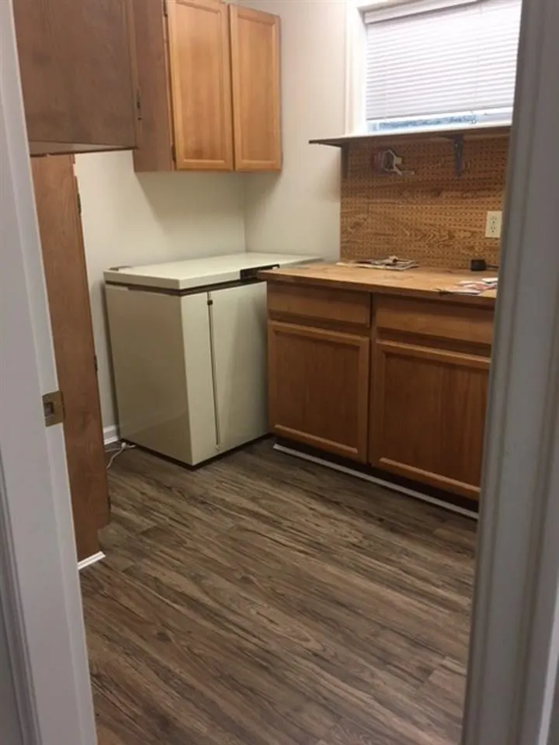
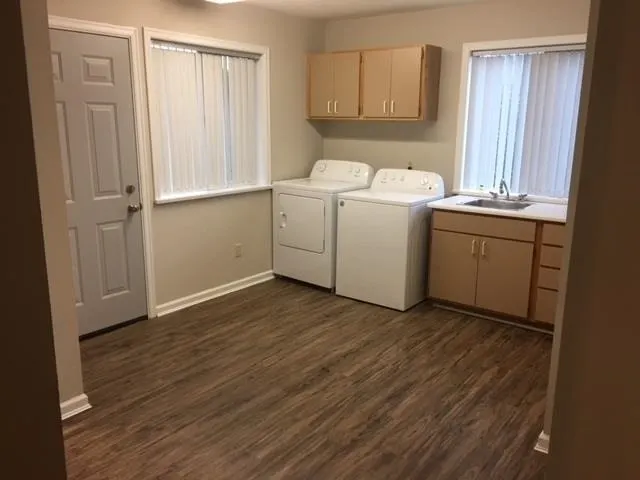
CENTRAL LOCATION! SUBDIVIDE into TWO LOTS in PRIME LOCATION! Corner of Heather St and Dixon Ave, south of Blundell Rd which does not go through to property, makes for a QUIET LOCATION! REZONING has been approved and deposit was paid. Next step is for the Buyer to submit application for subdivision; Corner 39.63 x 113.35 and other 33.79 x 113.39. CUSTOM BUILT RANCHER with 3 bedrooms and 3 bathrooms UPDATED in 2017; laminate flooring, plumbing fixtures, Boiler, Hot Water Tank, electrical fixtures, exterior doors and garage door motor. Walk to Garden City Mall, Schools, Bus Stop and Churches. TENANT OCCUPIED, Month to Month, do not go on the Property.
General Features
| Heating | Radiant |
|---|---|
| Garage Spaces | 2 |
| Year Built | 1986 |
| Stories Count | 1 |
| Levels | One |
| Property Subtype | Single Family Residence |
| Tax Year | 2025 |
| Ownership | Freehold NonStrata |
| Community Features | Shopping Nearby |
| Property Type | Residential |
| HOA | false |
| Garage Y/N | true |
| Full Baths | 2 |
| Status | Active |
| City | Richmond |
| MLS Area | Richmond |
| Lot Size Units | Square Feet |
| Lot Size Square Feet | 8328 |
| Carport Y/N | false |
| Land Lease Y/N | false |
| Tax Annual Amount | 8255.78 |
| MLS Area Minor | Garden City |
| Structure Type | Residential Detached |
| Standard Status | Active |
Interior Features
| Basement | None |
|---|---|
| Total Fireplaces | 1 |
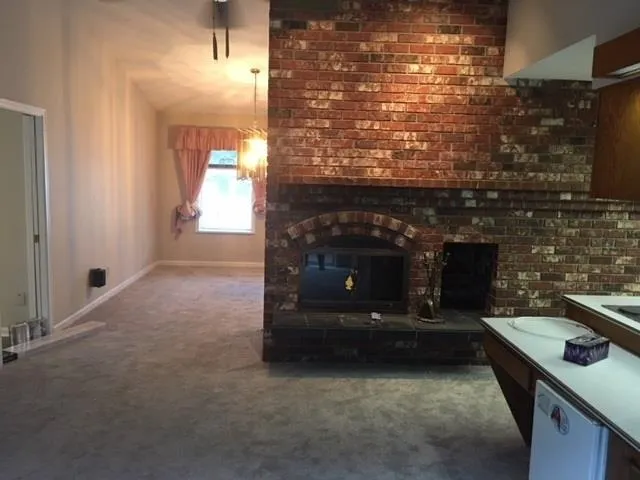
| Fireplace Features | Wood Burning |
| Heating Y/N | true |
| Fireplace Y/N | true |
| Half Baths | 1 |
| Laundry Features | In Unit |
| Total Bedrooms | 3 |
| Total Baths | 3 |
Exterior Features
| Exterior Amenities | Private Yard |
|---|---|
| Parking Features | Garage Double,Front Access |
| Lot Features | Central Location |
| Total Parking | 4 |
| Lot Size Area | 8328 |
| Building Area Total | 2283 |
| Lot Dimensions | 73.42 x 113.35 |
| Lot Size Acres | 0.19 |
| Road Surface Type | Paved |
| Frontage Length | 73.42 |
| Waterfront Y/N | false |
Amenities
- Views
- New Construction
- Adult 55+
- Lease To Own
- No HOA Fees
- Furnished
- Primary On Main
- Air Conditioning
- Seller Finance
- Green
- Fixer Upper
- Horse
- Golf
- Fireplace
- Deck
- Garage
- Basement
- Pool
Property vs Single Family Average in V6Y 2R1
In The Neighborhood
Just Listed
Richmond
$ 2,328,800
- Type
- Single Family
- Size
- 4,320 SqFt
- Rooms
- 6 Beds + 4 Baths
RE/MAX Westcoast #R3167911
Just Listed
Richmond
$ 3,689,000
- Type
- Single Family
- Size
- 4,710 SqFt
- Rooms
- 5 Beds + 5.5 Baths
Laboutique Realty #R3167412
Richmond
$ 1,699,900
- Type
- Single Family
- Size
- 2,642 SqFt
- Rooms
- 4 Beds + 3 Baths
RE/MAX Westcoast #R3165002
Richmond
$ 2,089,999
- Type
- Single Family
- Size
- 3,059 SqFt
- Rooms
- 5 Beds + 4.5 Baths
eXp Realty #R3162385
Richmond
$ 1,748,888
- Type
- Single Family
- Size
- 2,978 SqFt
- Rooms
- 6 Beds + 3 Baths
Sutton Group - 1st West Realty #R3162434
Richmond
$ 2,398,000
- Type
- Single Family
- Size
- 3,557 SqFt
- Rooms
- 6 Beds + 4.5 Baths
Dracco Pacific Realty #R3161019
Richmond
$ 2,488,000
- Type
- Single Family
- Size
- 3,797 SqFt
- Rooms
- 5 Beds + 5.5 Baths
Macdonald Realty Westmar #R3160326
Richmond
$ 2,150,000
- Type
- Single Family
- Size
- 3,869 SqFt
- Rooms
- 5 Beds + 5.5 Baths
eXp Realty #R3160652
Richmond
$ 1,598,000
- Type
- Single Family
- Size
- 2,250 SqFt
- Rooms
- 4 Beds + 2.5 Baths
Parallel 49 Realty #R3158467
Richmond
$ 2,860,000
- Type
- Single Family
- Size
- 3,869 SqFt
- Rooms
- 5 Beds + 5 Baths
Macdonald Realty Westmar #R3158395
Richmond
$ 2,399,000
- Type
- Single Family
- Size
- 3,175 SqFt
- Rooms
- 5 Beds + 3 Baths
RE/MAX Crest Realty #R3153024
Richmond
$ 1,988,000
- Type
- Single Family
- Size
- 2,952 SqFt
- Rooms
- 5 Beds + 2.5 Baths
Dexter Realty #R3149838
Richmond
$ 2,688,000
- Type
- Single Family
- Size
- 3,965 SqFt
- Rooms
- 5 Beds + 5.5 Baths
Sutton Group - 1st West Realty #R3144999
 Copyright 2026 by Greater Vancouver REALTORS®. All Rights Reserved. NOTE: This representation is based in whole or in part on data generated by the Chilliwack & District Real Estate Board, Fraser Valley Real Estate Board
or Greater Vancouver REALTORS® which assumes no responsibility for its accuracy.
The trademarks REALTOR®, REALTORS®, and the REALTOR® logo are controlled by The Canadian Real Estate Association (CREA) and identify real estate professionals who are members of CREA. The trademarks MLS®, Multiple Listing Service® and the associated logos are owned by CREA and identify the quality of services provided by real estate professionals who are members of CREA. Used under license.
Last Updated: September 21, 2026 2:41 AM UTC
Copyright 2026 by Greater Vancouver REALTORS®. All Rights Reserved. NOTE: This representation is based in whole or in part on data generated by the Chilliwack & District Real Estate Board, Fraser Valley Real Estate Board
or Greater Vancouver REALTORS® which assumes no responsibility for its accuracy.
The trademarks REALTOR®, REALTORS®, and the REALTOR® logo are controlled by The Canadian Real Estate Association (CREA) and identify real estate professionals who are members of CREA. The trademarks MLS®, Multiple Listing Service® and the associated logos are owned by CREA and identify the quality of services provided by real estate professionals who are members of CREA. Used under license.
Last Updated: September 21, 2026 2:41 AM UTC
