











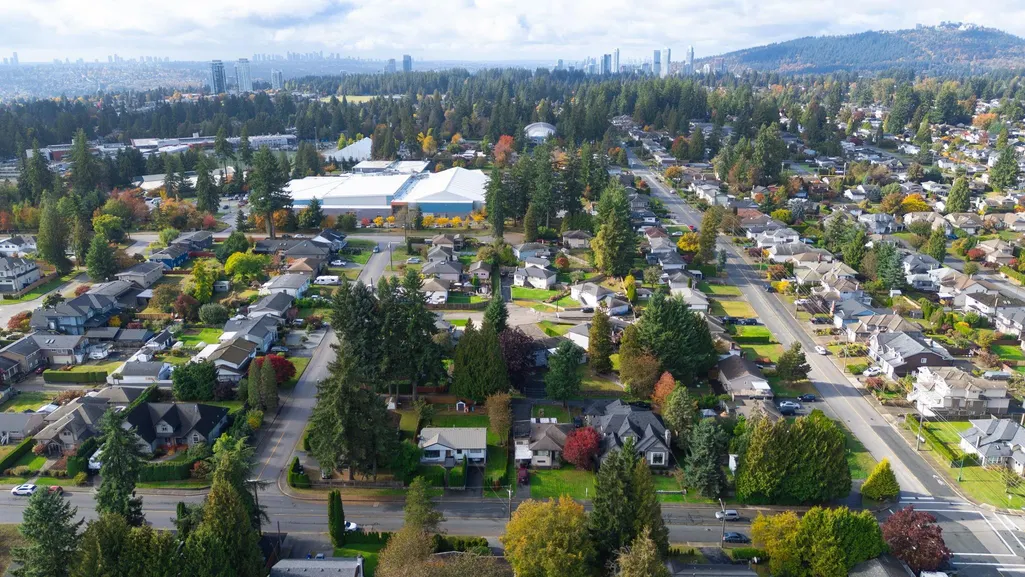
Address
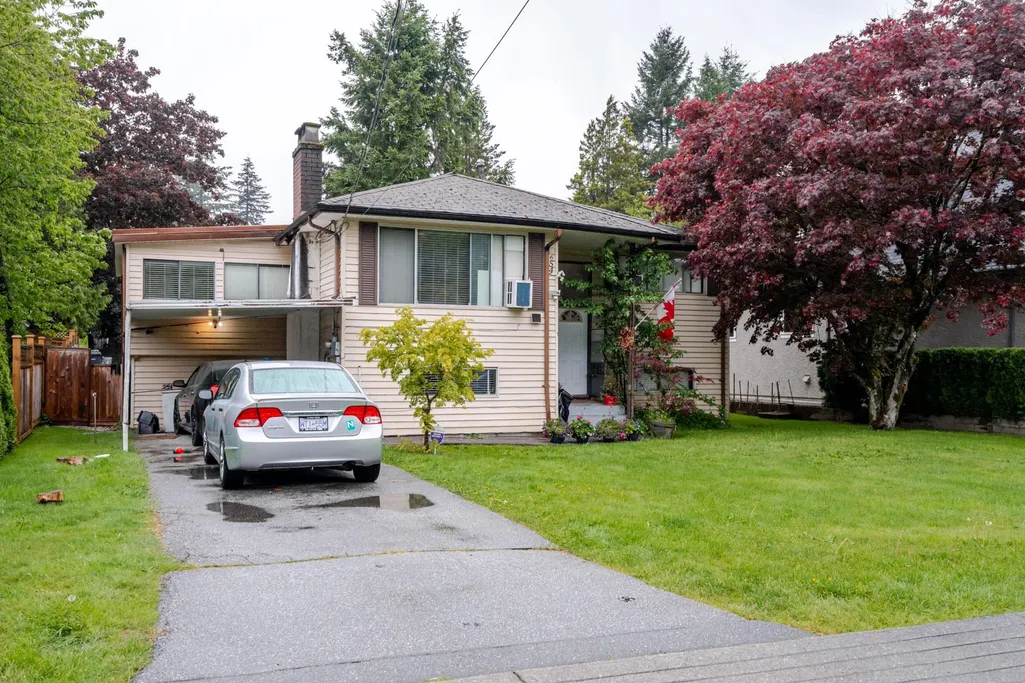
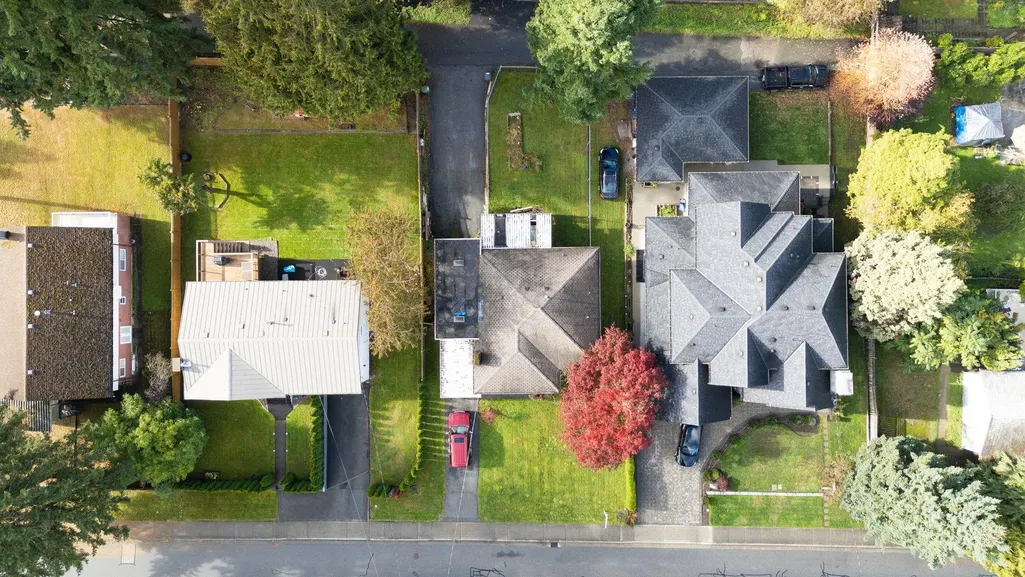
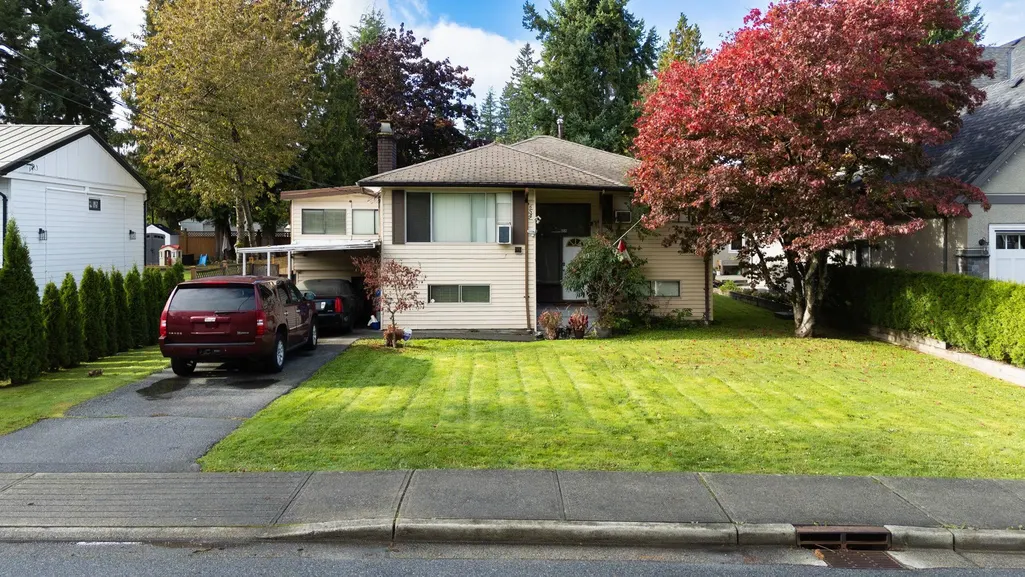
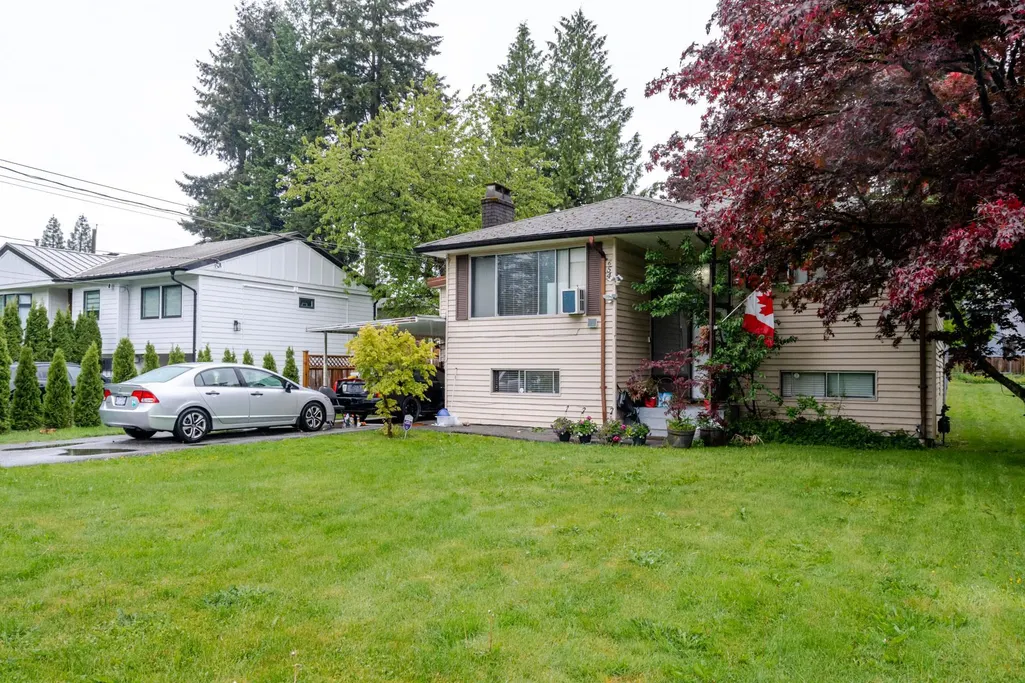
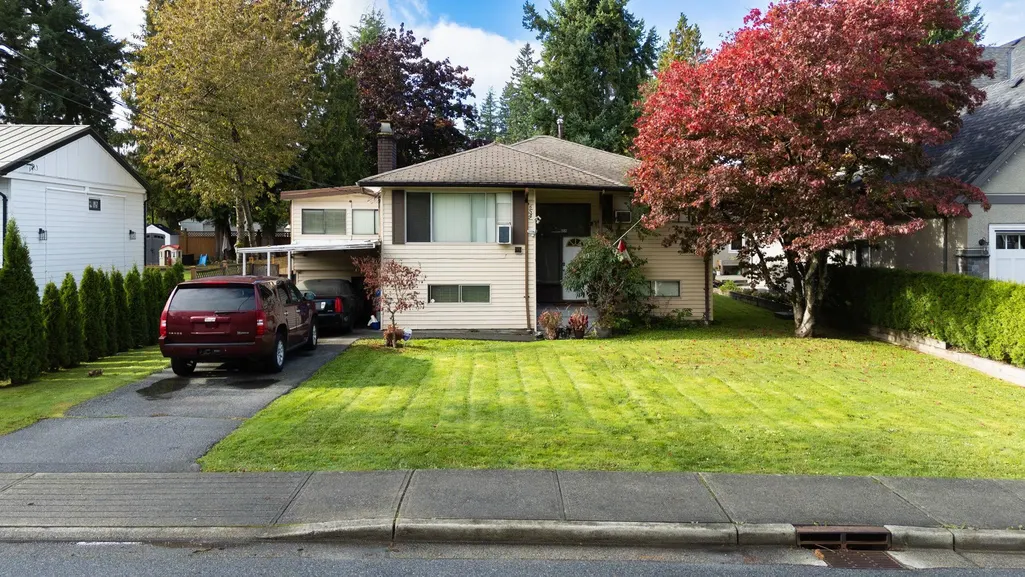
654 Linton Street, Coquitlam, BC
Price
$ 1,499,000
Property Attributes
- MLS#R3134842
- TypeSingle Family
- Listing Status Active
- County
- CityCoquitlam
- AreaCoquitlam
- NeighborhoodCentral Coquitlam
- ZipV3J 6J9
- Style
- Year Built1962
- Taxes$ 5042
- Price$ 1,499,000
- Bedrooms5
- Full Bathrooms2
- Half Bathrooms0
- Sqr Footage2566
- Lot Size0.17 Acres
Data Source:
Greater Vancouver REALTORS®
Property Description
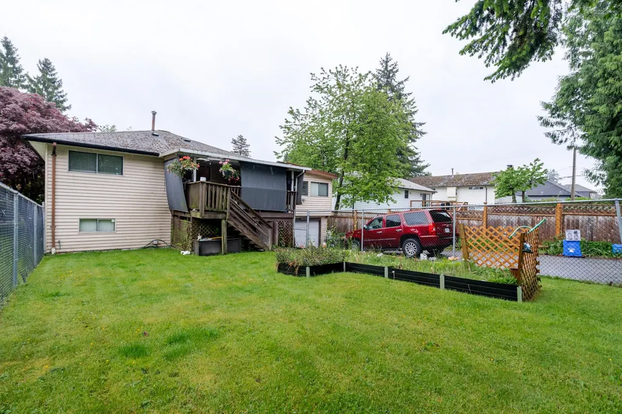
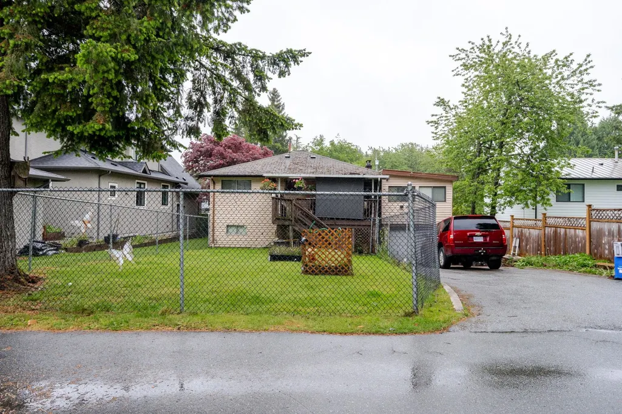
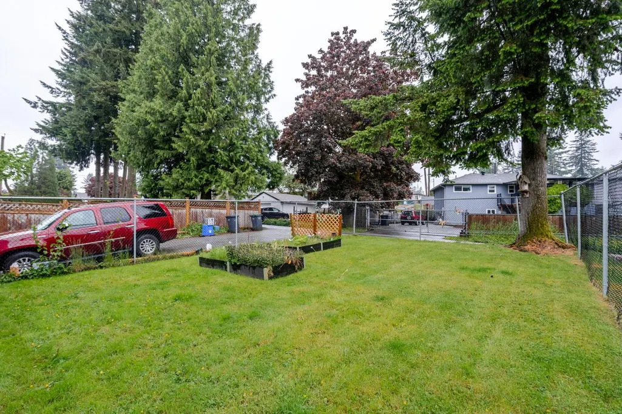
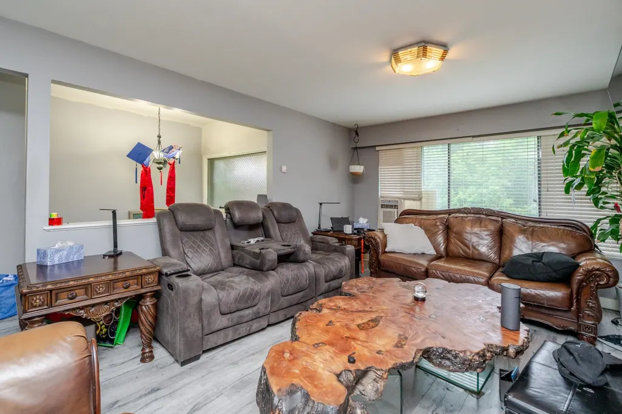
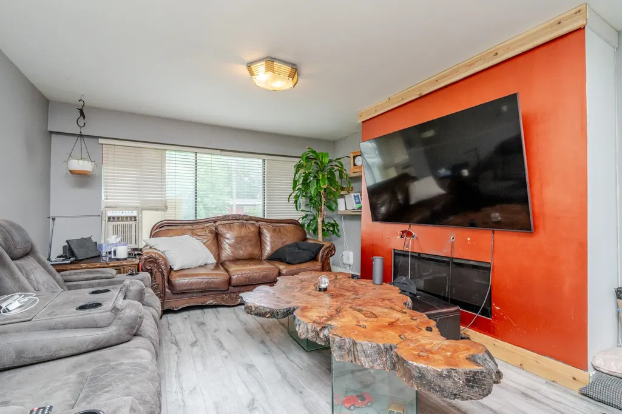
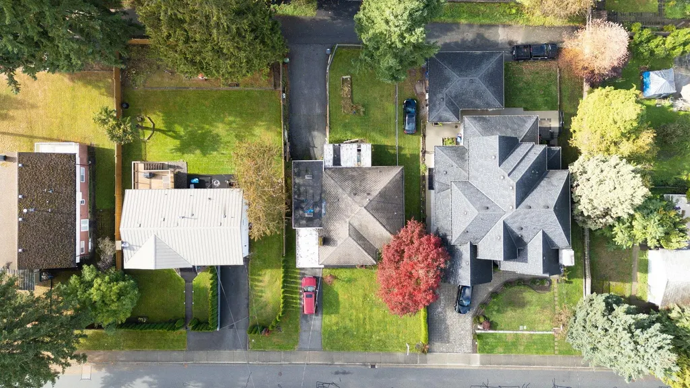
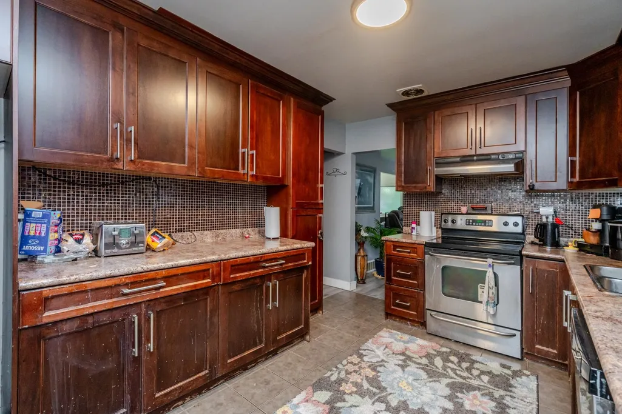
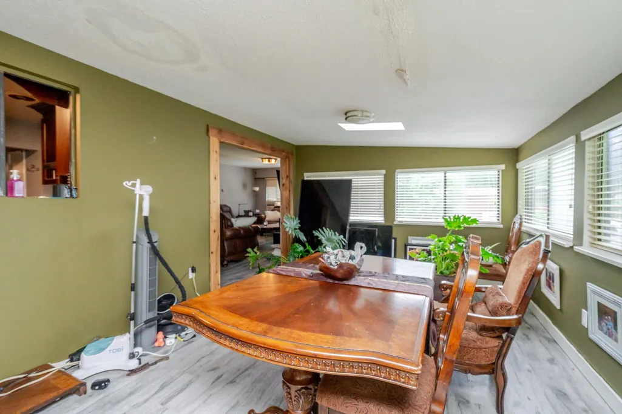
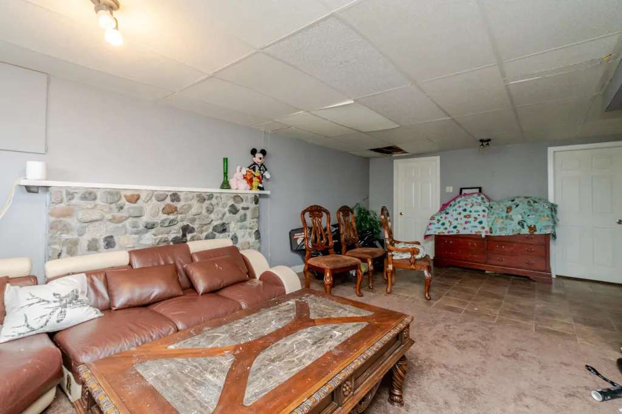
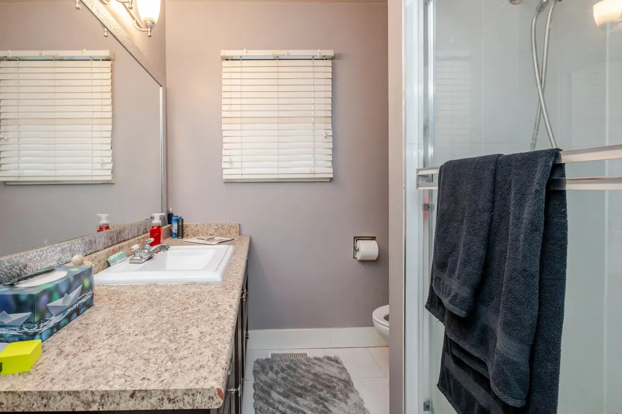
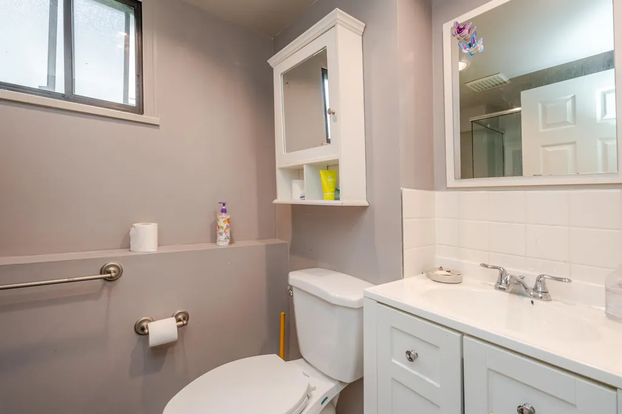
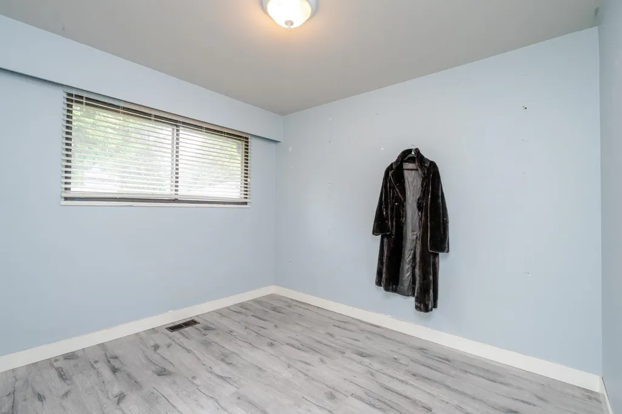
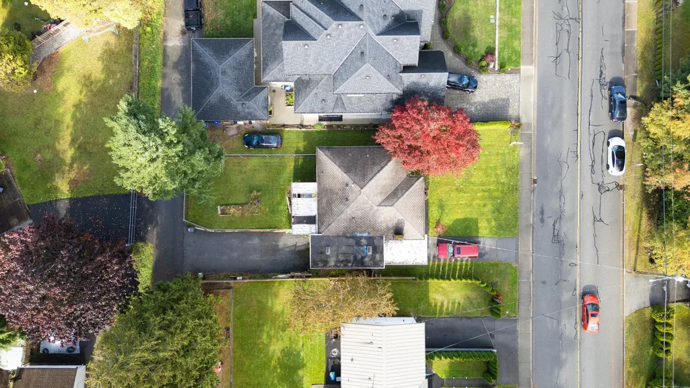
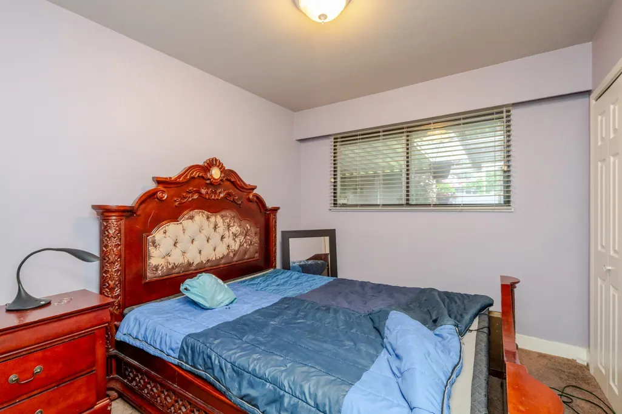
An amazing Opportunity, welcoming you this excellent property with laneway access. This charming home welcomes you with 3 bedrooms and 2 bathrooms, A large living room, a dining room and full kitchen on the main floor. Downstairs features a bonus family room, 2 bedrooms, 1 bathroom and laundry. Recent updates include the kitchen in 2010 and bathrooms in 2018. This home is situated in the sought after Neighbourhood of Austin Heights in Central Coquitlam, just steps away from Mundy Park! Great School catchments. Nearby Urban Amenities: Mundy Park, Poirier Sport & Leisure Complex, transit, parks, RCH,Shopping,Vancouver Golf Club and more
General Features
| Heating | Electric,Natural Gas |
|---|---|
| Garage Spaces | 1 |
| Year Built | 1962 |
| Stories Count | 2 |
| Levels | Two |
| Property Subtype | Single Family Residence |
| Tax Year | 2024 |
| Ownership | Freehold NonStrata |
| Property Type | Residential |
| HOA | false |
| Garage Y/N | true |
| Full Baths | 2 |
| Status | Active |
| City | Coquitlam |
| MLS Area | Coquitlam |
| Lot Size Units | Square Feet |
| Lot Size Square Feet | 7547.65 |
| Carport Y/N | false |
| Land Lease Y/N | false |
| Tax Annual Amount | 5042.09 |
| MLS Area Minor | Central Coquitlam |
| Structure Type | Residential Detached |
| Standard Status | Active |
Interior Features
| Basement | None |
|---|---|
| Heating Y/N | true |
| Fireplace Y/N | false |
| Total Bedrooms | 5 |
| Total Baths | 2 |
Exterior Features
| Parking Features | Additional Parking,Garage Single,RV Access/Parking |
|---|---|
| Total Parking | 2 |
| Lot Size Area | 7547.65 |
| Building Area Total | 2566 |
| Lot Dimensions | 61.35 x |
| Lot Size Acres | 0.17 |
| Frontage Length | 61.35 |
| Waterfront Y/N | false |
Amenities
- Views
- New Construction
- Adult 55+
- Lease To Own
- No HOA Fees
- Furnished
- Primary On Main
- Air Conditioning
- Seller Finance
- Green
- Fixer Upper
- Horse
- Golf
- Fireplace
- Deck
- Garage
- Basement
- Pool
Property vs Single Family Average in V3J 6J9
In The Neighborhood
Coquitlam
$ 1,549,000
- Type
- Single Family
- Size
- 2,753 SqFt
- Rooms
- 4 Beds + 3 Baths
Royal Pacific Realty (Kingsway) Ltd. #R3166297
Coquitlam
$ 1,899,000
- Type
- Single Family
- Size
- 2,829 SqFt
- Rooms
- 5 Beds + 2.5 Baths
Regent Park Realty Inc. #R3166281
Coquitlam
$ 1,449,000
- Type
- Single Family
- Size
- 3,184 SqFt
- Rooms
- 5 Beds + 3 Baths
Royal Pacific Realty Corp. #R3166128
Coquitlam
$ 1,980,000
- Type
- Single Family
- Size
- 3,279 SqFt
- Rooms
- 5 Beds + 4 Baths
Sutton Group-West Coast Realty #R3165510
Open House
Coquitlam
$ 1,727,000
- Type
- Single Family
- Size
- 3,432 SqFt
- Rooms
- 4 Beds + 2.5 Baths
Real Broker #R3165114
Coquitlam
$ 1,388,000
- Type
- Single Family
- Size
- 2,563 SqFt
- Rooms
- 6 Beds + 4 Baths
Royal LePage Sterling Realty #R3164832
Coquitlam
$ 3,288,000
- Type
- Single Family
- Size
- 4,776 SqFt
- Rooms
- 7 Beds + 6.5 Baths
LeHomes Realty Premier #R3164382
Coquitlam
$ 1,498,800
- Type
- Single Family
- Size
- 2,428 SqFt
- Rooms
- 5 Beds + 2.5 Baths
Macdonald Realty #R3164599
Coquitlam
$ 1,299,000
- Type
- Single Family
- Size
- 1,312 SqFt
- Rooms
- 3 Beds + 2 Baths
RE/MAX All Points Realty #R3164585
Coquitlam
$ 1,550,000
- Type
- Single Family
- Size
- 3,106 SqFt
- Rooms
- 6 Beds + 4 Baths
Axford Real Estate #R3165089
Coquitlam
$ 1,548,800
- Type
- Single Family
- Size
- 2,632 SqFt
- Rooms
- 6 Beds + 3 Baths
Pospischil Realty Group #R3164117
Coquitlam
$ 1,589,000
- Type
- Single Family
- Size
- 2,304 SqFt
- Rooms
- 4 Beds + 2 Baths
Royal Pacific Realty (Kingsway) Ltd. #R3163325
Coquitlam
$ 1,399,000
- Type
- Single Family
- Size
- 2,675 SqFt
- Rooms
- 5 Beds + 3 Baths
Royal Pacific Realty (Kingsway) Ltd. #R3164064
 Copyright 2026 by Greater Vancouver REALTORS®. All Rights Reserved. NOTE: This representation is based in whole or in part on data generated by the Chilliwack & District Real Estate Board, Fraser Valley Real Estate Board
or Greater Vancouver REALTORS® which assumes no responsibility for its accuracy.
The trademarks REALTOR®, REALTORS®, and the REALTOR® logo are controlled by The Canadian Real Estate Association (CREA) and identify real estate professionals who are members of CREA. The trademarks MLS®, Multiple Listing Service® and the associated logos are owned by CREA and identify the quality of services provided by real estate professionals who are members of CREA. Used under license.
Last Updated: September 22, 2026 2:40 AM UTC
Copyright 2026 by Greater Vancouver REALTORS®. All Rights Reserved. NOTE: This representation is based in whole or in part on data generated by the Chilliwack & District Real Estate Board, Fraser Valley Real Estate Board
or Greater Vancouver REALTORS® which assumes no responsibility for its accuracy.
The trademarks REALTOR®, REALTORS®, and the REALTOR® logo are controlled by The Canadian Real Estate Association (CREA) and identify real estate professionals who are members of CREA. The trademarks MLS®, Multiple Listing Service® and the associated logos are owned by CREA and identify the quality of services provided by real estate professionals who are members of CREA. Used under license.
Last Updated: September 22, 2026 2:40 AM UTC
