
Address
8419 224 Street, Langley, BC
Price
$ 8,850,000
Property Attributes
- MLS#R3138804
- TypeSingle Family
- Listing Status Active
- County
- CityLangley
- AreaLangley
- NeighborhoodFort Langley
- ZipV1M 3S5
- Style
- Year Built2002
- Taxes$ 14755
- Price$ 8,850,000
- Bedrooms5
- Full Bathrooms7
- Half Bathrooms1
- Sqr Footage10513
- Lot Size19.96 Acres
Data Source:
Greater Vancouver REALTORS®
Property Description
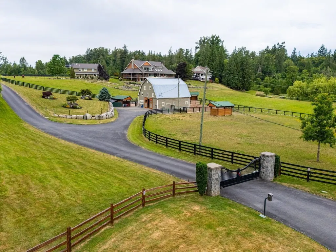
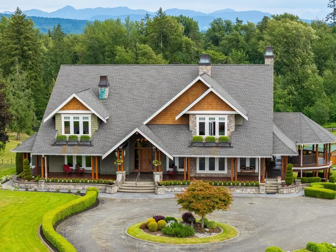
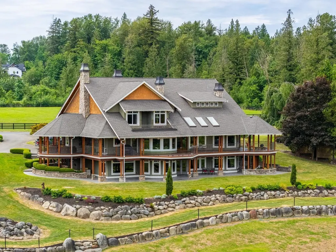
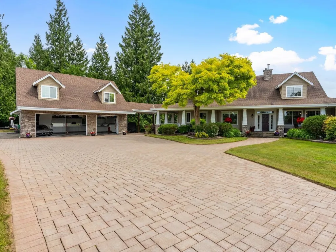
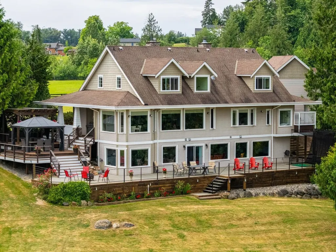
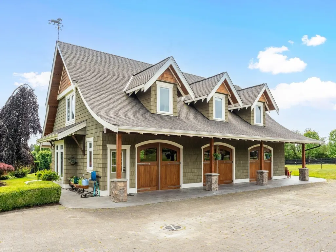
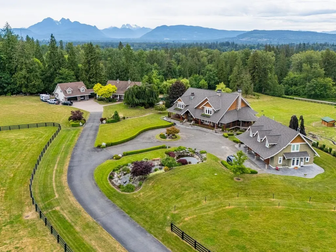
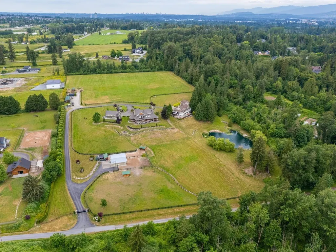
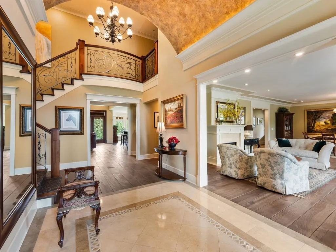
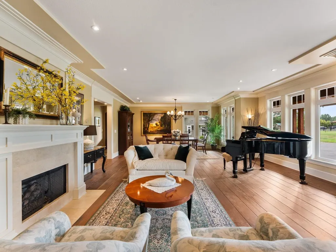
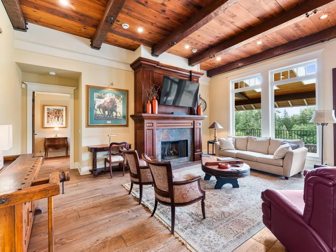
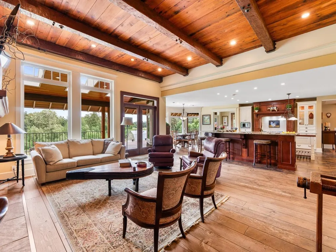
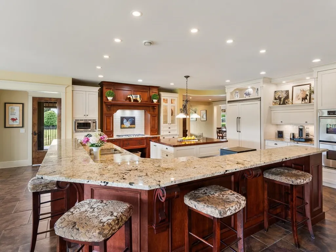
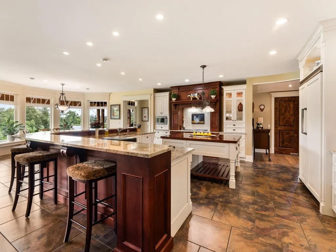
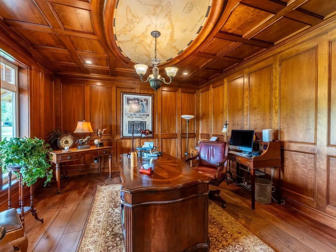
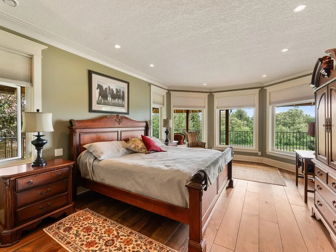
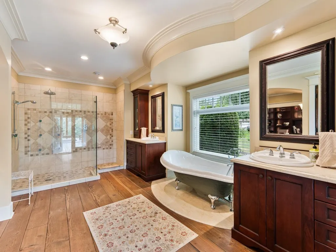
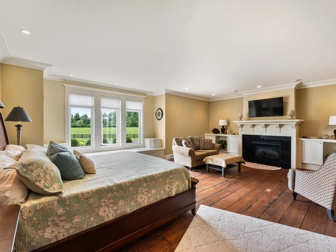
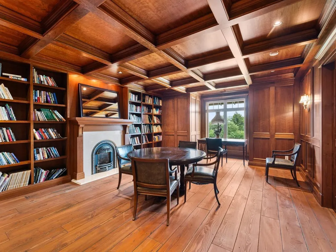
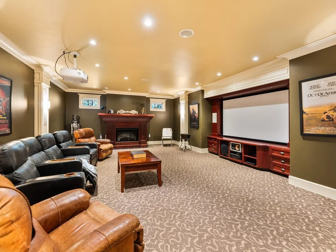
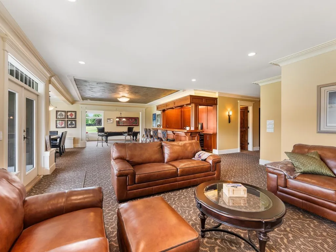
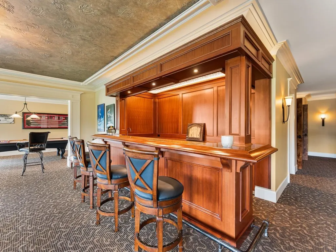
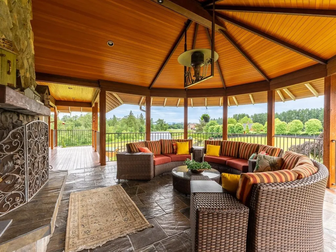
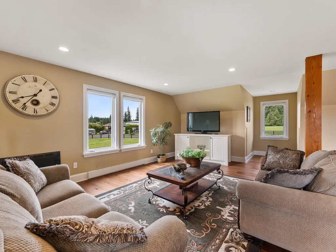
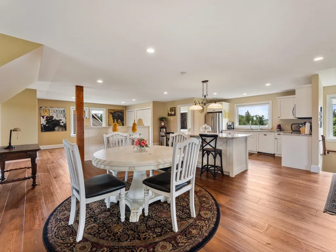
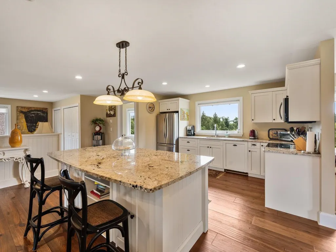
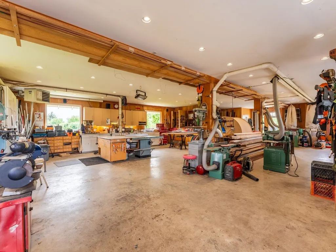
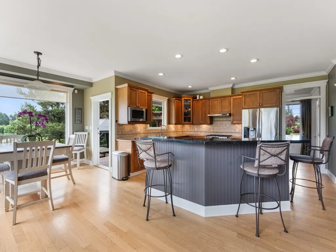
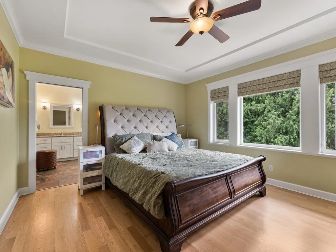
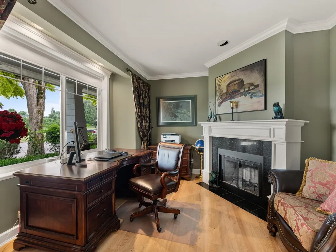
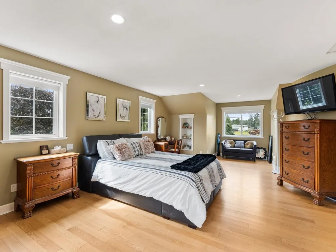
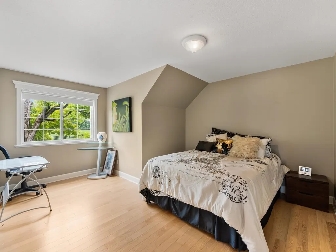
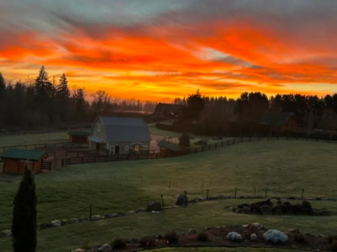
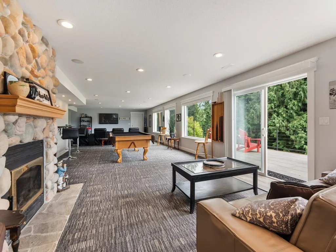
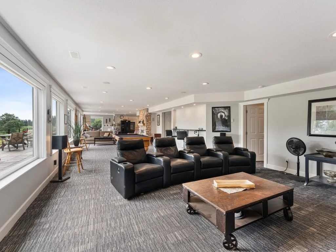
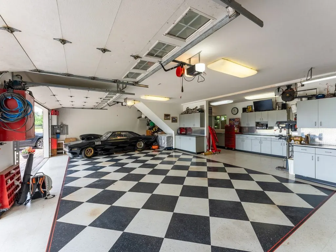
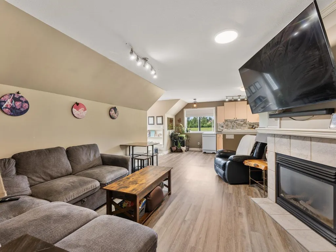
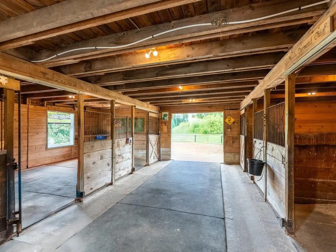
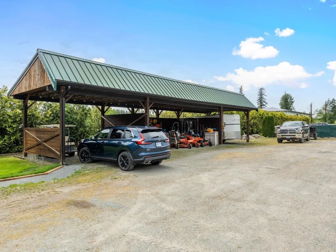
This masterfully planned 20-ac estate designed for MULTI-FAMILY LIVING, equestrian enthusiasts & agricultural pursuits blends luxury rural living with 2 HIGH-END EXECUTIVE RESIDENCES, offering luxury living without compromise. With iconic Kentucky-style fencing, professional grade shop w/gorgeous coach house above & horse barn. The heart of this multi-generational estate is the 9,257 sf executive home which is a masterpiece of design & architectural excellence built to balance family life & grand-scale entertaining. 6,111 sf 2nd residence is a luxury estate in its own right complete w/2-bdrm suite over triple garage. This spectacular estate boasts the ULTIMATE IN QUIET PRIVATE LOCATION, Mt Baker views & convenient access to the freeway, Ft Langley, Walnut Grove & Belmont Golf course.
General Features
| Heating | Electric,Natural Gas,Radiant |
|---|---|
| Appliances | Washer/Dryer,Dishwasher,Refrigerator,Stove |
| Garage Spaces | 3 |
| Year Built | 2002 |
| Stories Count | 2 |
| Levels | Two |
| Property Subtype | Single Family Residence |
| Tax Year | 2026 |
| Ownership | Freehold NonStrata |
| Community Features | Shopping Nearby |
| Property Type | Residential |
| HOA | false |
| Garage Y/N | true |
| Other Structures | Barn(s),Workshop Detached |
| Full Baths | 7 |
| Status | Active |
| City | Langley |
| MLS Area | Langley |
| Lot Size Units | Acres |
| Lot Size Square Feet | 869547.6 |
| Land Lease Y/N | false |
| Tax Annual Amount | 14755.82 |
| MLS Area Minor | Fort Langley |
| Structure Type | Residential Detached |
| Standard Status | Active |
| Virtual Tour | https://tours.bcfloorplans.com/public/vtour/display/2390686#!/video |
Interior Features
| Basement | Full |
|---|---|
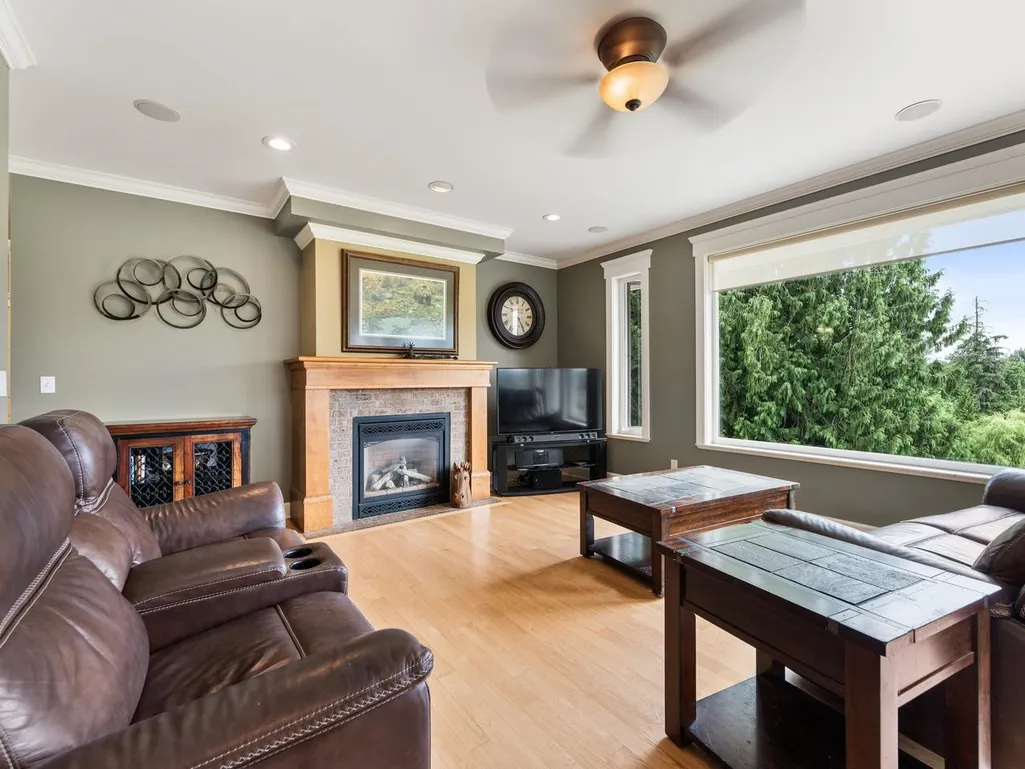
| Total Fireplaces | 6 |
| Fireplace Features | Electric,Gas,Wood Burning |
| Heating Y/N | true |
| Window Features | Insulated Windows |
| Fireplace Y/N | true |
| Half Baths | 1 |
| Total Bedrooms | 5 |
| Total Baths | 8 |
Exterior Features
| Exterior Amenities | Balcony |
|---|---|
| Parking Features | Detached,Garage Triple,Open,Front Access,Asphalt |
| Lot Features | Central Location,Near Golf Course,Private,Rural Setting |
| Total Parking | 10 |
| Lot Size Area | 19.9621 |
| Building Area Total | 10513 |
| Lot Dimensions | 659.71 x irreg(19.96AC) |
| Lot Size Acres | 19.96 |
| Road Surface Type | Paved |
| Frontage Length | 659.71 |
| Waterfront Y/N | false |
Amenities
- Views
- New Construction
- Adult 55+
- Lease To Own
- No HOA Fees
- Furnished
- Primary On Main
- Air Conditioning
- Seller Finance
- Green
- Fixer Upper
- Horse
- Golf
- Fireplace
- Deck
- Garage
- Basement
- Pool
Property vs Single Family Average in V1M 3S5
In The Neighborhood
Langley
$ 1,850,000
- Type
- Single Family
- Size
- 1,050 SqFt
- Rooms
- 3 Beds + 1 Baths
Coastal Key Mortgage & Realty Group #R3166307
Langley
$ 1,699,600
- Type
- Single Family
- Size
- 1,771 SqFt
- Rooms
- 4 Beds + 2 Baths
Royal LePage - Wolstencroft #R3161383
Langley
$ 3,998,000
- Type
- Single Family
- Size
- 7,036 SqFt
- Rooms
- 8 Beds + 7.5 Baths
Angell, Hasman & Associates Realty Ltd. #R3161735
Langley
$ 3,860,000
- Type
- Single Family
- Size
- 5,276 SqFt
- Rooms
- 3 Beds + 3.5 Baths
Royal LePage - Wolstencroft #R3158236
Langley
$ 4,499,800
- Type
- Single Family
- Size
- 7,601 SqFt
- Rooms
- 7 Beds + 6.5 Baths
Royal LePage - Wolstencroft #R3156852
Langley
$ 1,699,000
- Type
- Single Family
- Size
- 2,323 SqFt
- Rooms
- 4 Beds + 2 Baths
2 Percent Realty West Coast #R3153878
Langley
$ 2,149,000
- Type
- Single Family
- Size
- 2,808 SqFt
- Rooms
- 4 Beds + 2.5 Baths
2 Percent Realty West Coast #R3153803
 Copyright 2026 by Greater Vancouver REALTORS®. All Rights Reserved. NOTE: This representation is based in whole or in part on data generated by the Chilliwack & District Real Estate Board, Fraser Valley Real Estate Board
or Greater Vancouver REALTORS® which assumes no responsibility for its accuracy.
The trademarks REALTOR®, REALTORS®, and the REALTOR® logo are controlled by The Canadian Real Estate Association (CREA) and identify real estate professionals who are members of CREA. The trademarks MLS®, Multiple Listing Service® and the associated logos are owned by CREA and identify the quality of services provided by real estate professionals who are members of CREA. Used under license.
Last Updated: September 21, 2026 2:41 AM UTC
Copyright 2026 by Greater Vancouver REALTORS®. All Rights Reserved. NOTE: This representation is based in whole or in part on data generated by the Chilliwack & District Real Estate Board, Fraser Valley Real Estate Board
or Greater Vancouver REALTORS® which assumes no responsibility for its accuracy.
The trademarks REALTOR®, REALTORS®, and the REALTOR® logo are controlled by The Canadian Real Estate Association (CREA) and identify real estate professionals who are members of CREA. The trademarks MLS®, Multiple Listing Service® and the associated logos are owned by CREA and identify the quality of services provided by real estate professionals who are members of CREA. Used under license.
Last Updated: September 21, 2026 2:41 AM UTC
