
Address
4827 216a Street, Langley, BC
Price
$ 1,099,000
Property Attributes
- MLS#R3143996
- TypeSingle Family
- Listing Status Active
- County
- CityLangley
- AreaLangley
- NeighborhoodMurrayville
- ZipV3A 2N6
- StyleBachelor/Studio
- Taxes$ 4052
- Price$ 1,099,000
- Bedrooms2
- Full Bathrooms1
- Half Bathrooms1
- Sqr Footage1346
- Lot Size0.16 Acres
Data Source:
Greater Vancouver REALTORS®
Property Description
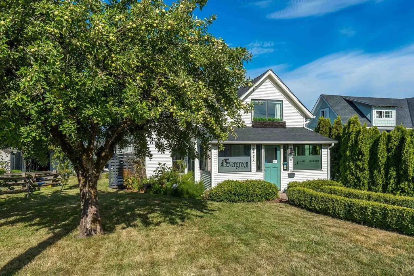
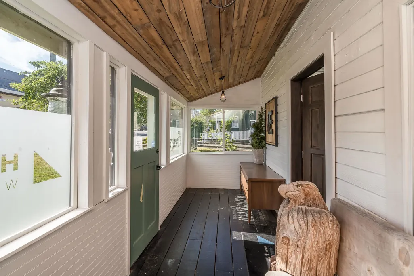
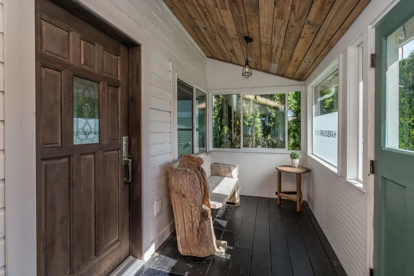
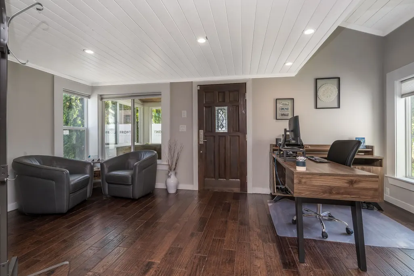
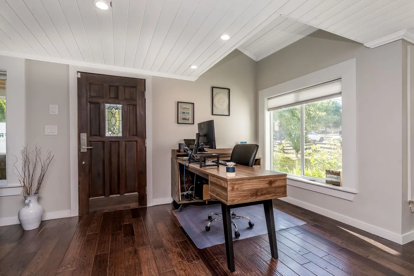
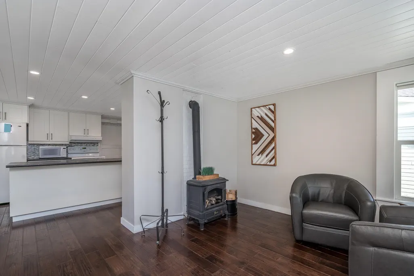
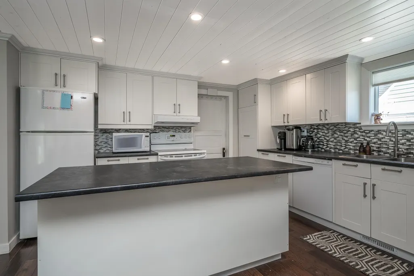
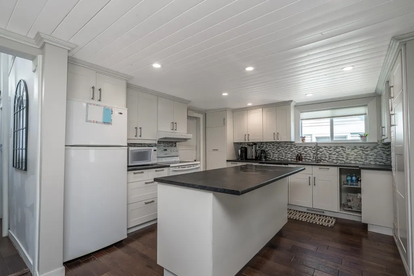
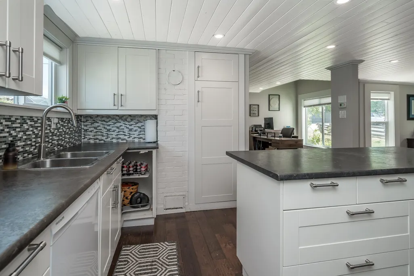
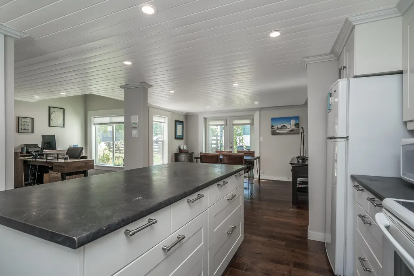
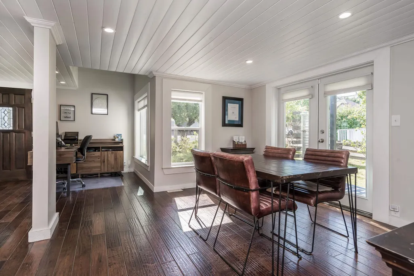
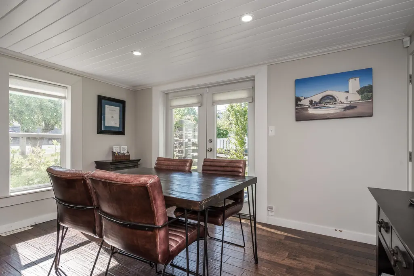
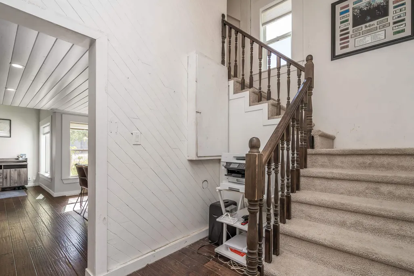
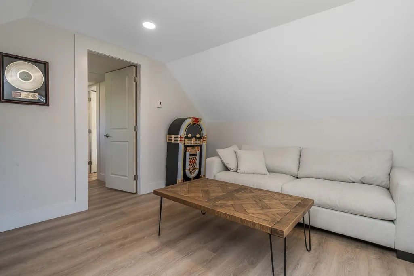
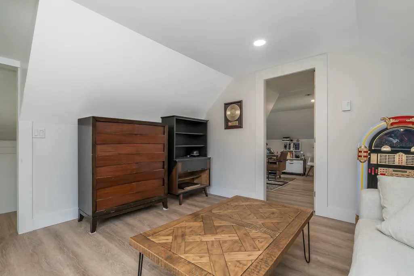
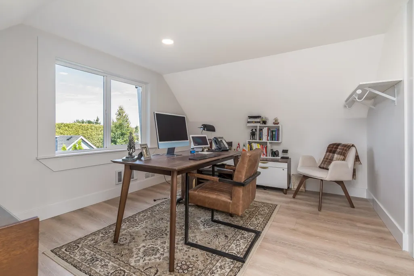
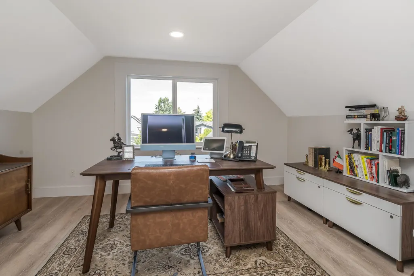
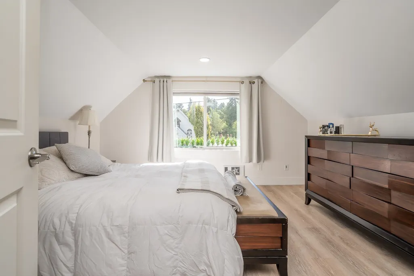
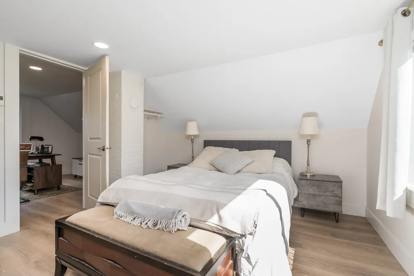
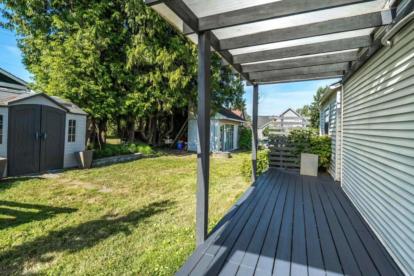
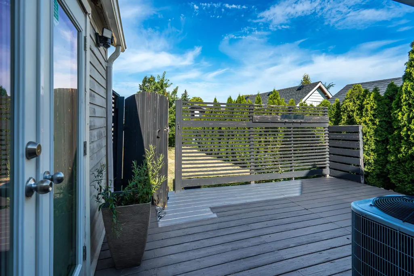
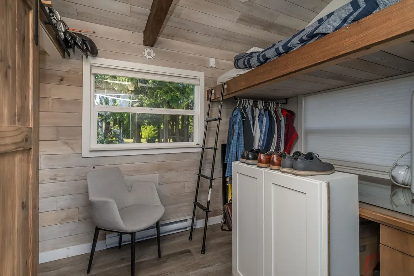
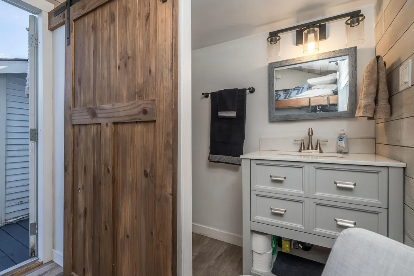
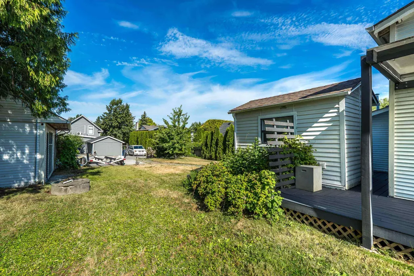
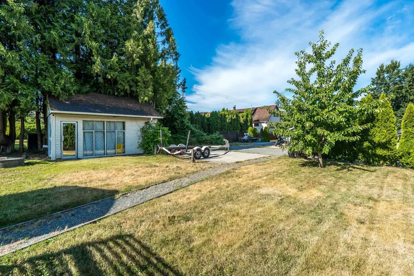
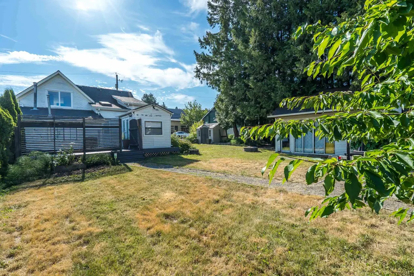
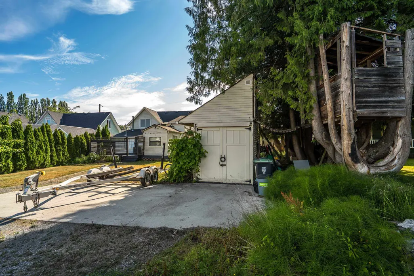
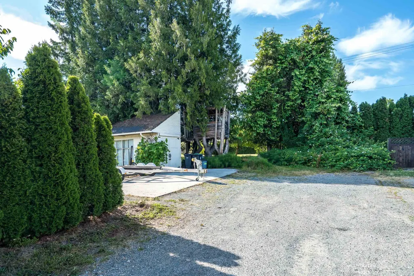
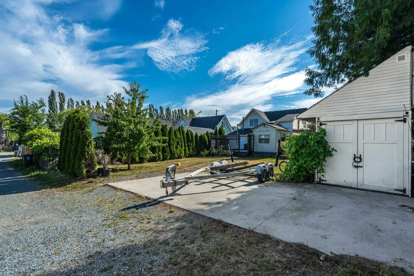
Charming character home nestled in historical Murrayville with a prime location. This rarely found home is on a spacious sunny 7039 sqft lot. Your guests will be welcomed into the enclosed front porch (17'4"x6') a decorator's dream, before entering a great room style main floor, w cozy gas f/p, warm wooden style flooring, French doors off living room w covered South deck for morning coffee or BBQ's. The bright white kitchen has large entertaining island. Out the back door onto another deck (West facing) for enjoying sunsets & access to a smaller guest overnight area. Amazing storage inc fully detached shed (17'8 x 6'10) w power & lots of gardening space. Lane access & SSMUH potential - Call today to book a private showing at this character home!
General Features
| Heating | Forced Air,Heat Pump,Natural Gas |
|---|---|
| Cooling | Air Conditioning |
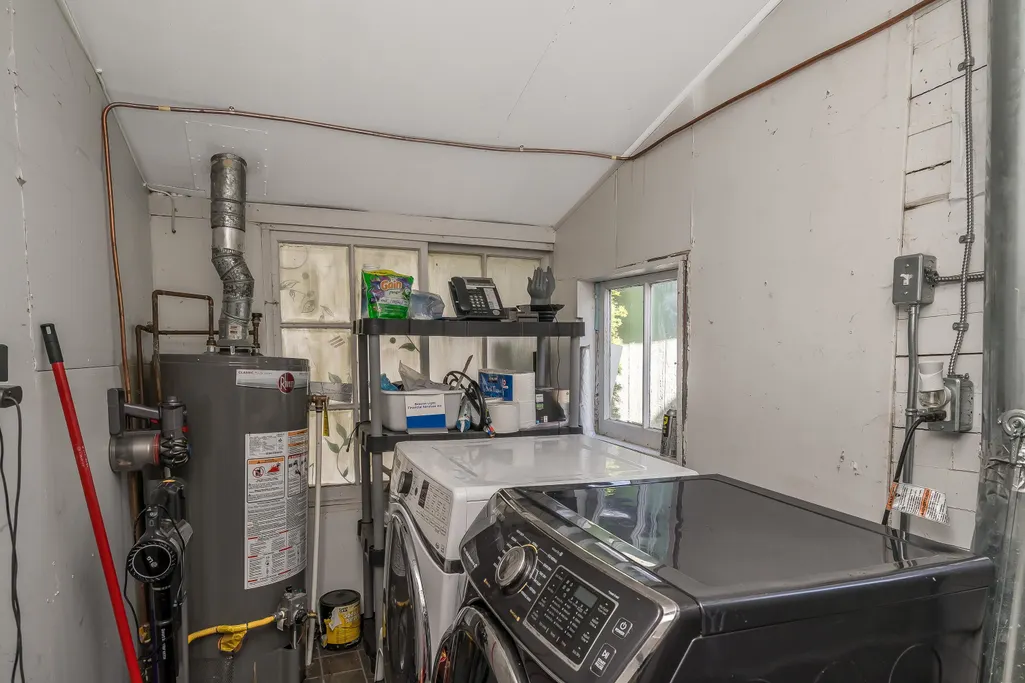
| Appliances | Washer/Dryer,Dishwasher,Refrigerator,Stove |
| Architectural Style | Bachelor/Studio |
| Security Features | Prewired,Smoke Detector(s) |
| Stories Count | 2 |
| Levels | Two |
| Property Subtype | Single Family Residence |
| Tax Year | 2025 |
| Ownership | Freehold NonStrata |
| Property Type | Residential |
| HOA | false |
| Subdivision Name | Murrayville |
| Other Structures | Shed(s) |
| Full Baths | 1 |
| Status | Active |
| City | Langley |
| MLS Area | Langley |
| Lot Size Units | Square Feet |
| Lot Size Square Feet | 7039 |
| Carport Y/N | false |
| Land Lease Y/N | false |
| Tax Annual Amount | 4052.08 |
| MLS Area Minor | Murrayville |
| Structure Type | Residential Detached |
| Standard Status | Active |
Interior Features
| Interior Amenities | Pantry,Vaulted Ceiling(s) |
|---|---|
| Basement | None |
| Total Fireplaces | 1 |
| Fireplace Features | Free Standing,Gas |
| Air Conditioning Y/N | true |
| Heating Y/N | true |
| Window Features | Window Coverings |
| Fireplace Y/N | true |
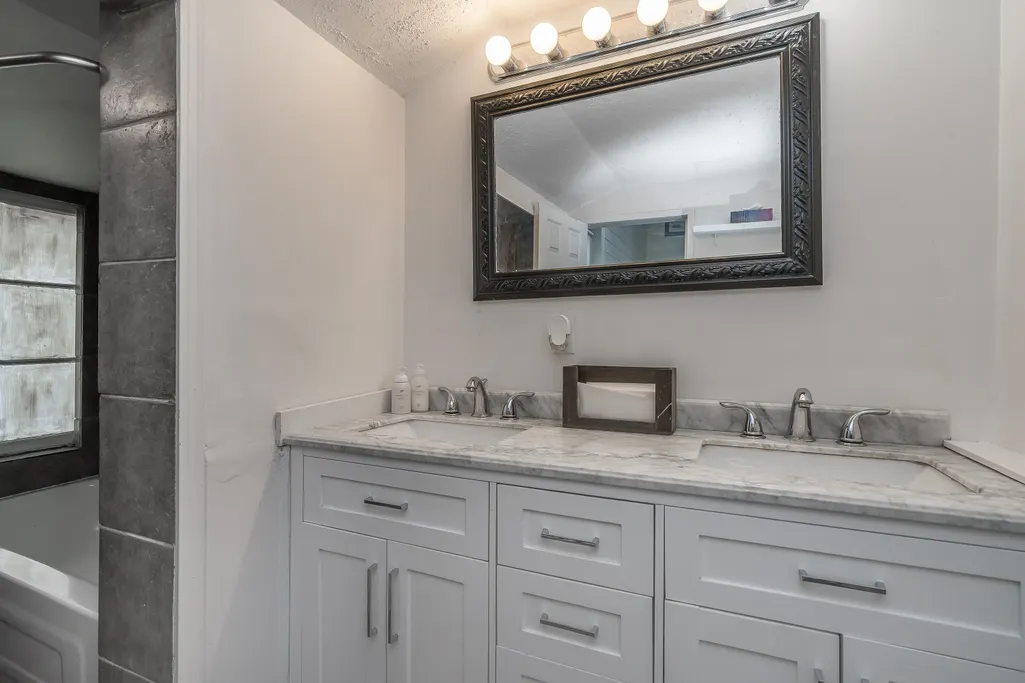
| Half Baths | 1 |
| Total Bedrooms | 2 |
| Total Baths | 2 |
Exterior Features
| Parking Features | Additional Parking,Open,RV Access/Parking,Front Access,Lane Access |
|---|---|
| Lot Features | Central Location,Near Golf Course,Lane Access,Private,Recreation Nearby,Rural Setting |
| Total Parking | 3 |
| Lot Size Area | 7039 |
| Building Area Total | 1346 |
| Lot Dimensions | 45 x 121.00 |
| Lot Size Acres | 0.16 |
| Frontage Length | 45 |
| Waterfront Y/N | false |
Amenities
- Views
- New Construction
- Adult 55+
- Lease To Own
- No HOA Fees
- Furnished
- Primary On Main
- Air Conditioning
- Seller Finance
- Green
- Fixer Upper
- Horse
- Golf
- Fireplace
- Deck
- Garage
- Basement
- Pool
Property vs Single Family Average in V3A 2N6
In The Neighborhood
Just Listed
Langley
$ 2,475,000
- Type
- Single Family
- Size
- 2,628 SqFt
- Rooms
- 4 Beds + 3.5 Baths
Momentum Realty Inc. #R3166930
Just Listed
Langley
$ 1,170,000
- Type
- Single Family
- Size
- 1,598 SqFt
- Rooms
- 3 Beds + 2 Baths
Royal LePage - Wolstencroft #R3166024
Langley
$ 1,720,000
- Type
- Single Family
- Size
- 3,244 SqFt
- Rooms
- 4 Beds + 3 Baths
Royal LePage - Wolstencroft #R3165484
Langley
$ 1,699,900
- Type
- Single Family
- Size
- 2,678 SqFt
- Rooms
- 6 Beds + 3 Baths
Homelife Benchmark Realty Corp. #R3163973
Langley
$ 1,499,000
- Type
- Single Family
- Size
- 2,258 SqFt
- Rooms
- 3 Beds + 2 Baths
Royal LePage - Wolstencroft #R3163924
Langley
$ 1,648,800
- Type
- Single Family
- Size
- 3,430 SqFt
- Rooms
- 5 Beds + 3.5 Baths
Royal LePage - Wolstencroft #R3162630
Langley
$ 1,878,000
- Type
- Single Family
- Size
- 3,125 SqFt
- Rooms
- 3 Beds + 3.5 Baths
Real Broker B.C. Ltd. #R3162132
Langley
$ 1,799,999
- Type
- Single Family
- Size
- 2,314 SqFt
- Rooms
- 3 Beds + 2.5 Baths
Royal Lepage Wheeler Cheam #R3162693
Langley
$ 1,490,000
- Type
- Single Family
- Size
- 2,124 SqFt
- Rooms
- 5 Beds + 2 Baths
Coldwell Banker Executives Realty (Vernon) (AOIR) #R3161720
Langley
$ 1,785,000
- Type
- Single Family
- Size
- 2,849 SqFt
- Rooms
- 4 Beds + 2.5 Baths
Royal LePage - Wolstencroft #R3161377
 Copyright 2026 by Greater Vancouver REALTORS®. All Rights Reserved. NOTE: This representation is based in whole or in part on data generated by the Chilliwack & District Real Estate Board, Fraser Valley Real Estate Board
or Greater Vancouver REALTORS® which assumes no responsibility for its accuracy.
The trademarks REALTOR®, REALTORS®, and the REALTOR® logo are controlled by The Canadian Real Estate Association (CREA) and identify real estate professionals who are members of CREA. The trademarks MLS®, Multiple Listing Service® and the associated logos are owned by CREA and identify the quality of services provided by real estate professionals who are members of CREA. Used under license.
Last Updated: September 21, 2026 2:41 AM UTC
Copyright 2026 by Greater Vancouver REALTORS®. All Rights Reserved. NOTE: This representation is based in whole or in part on data generated by the Chilliwack & District Real Estate Board, Fraser Valley Real Estate Board
or Greater Vancouver REALTORS® which assumes no responsibility for its accuracy.
The trademarks REALTOR®, REALTORS®, and the REALTOR® logo are controlled by The Canadian Real Estate Association (CREA) and identify real estate professionals who are members of CREA. The trademarks MLS®, Multiple Listing Service® and the associated logos are owned by CREA and identify the quality of services provided by real estate professionals who are members of CREA. Used under license.
Last Updated: September 21, 2026 2:41 AM UTC
