
Address
1112 50b Street, Delta, BC
Price
$ 2,199,000
Property Attributes
- MLS#R3145053
- TypeSingle Family
- Listing Status Active
- County
- CityDelta
- AreaTsawwassen
- NeighborhoodTsawwassen Central
- ZipV4M 2W1
- Style
- Year Built1972
- Taxes$ 6772
- Price$ 2,199,000
- Bedrooms5
- Full Bathrooms2
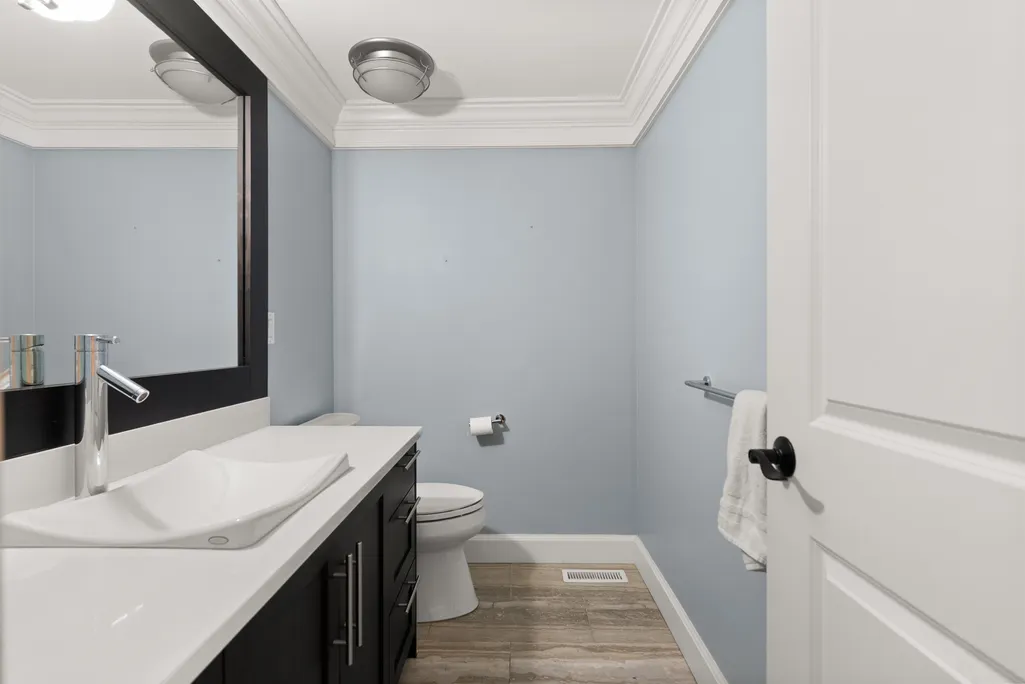
- Half Bathrooms2
- Sqr Footage3852
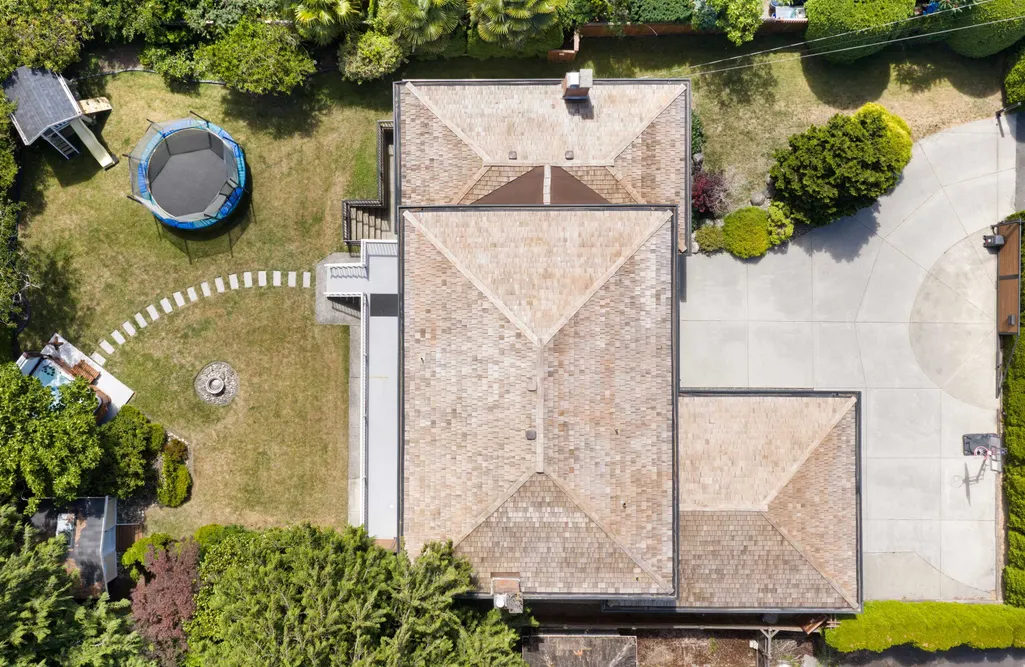
- Lot Size0.23 Acres
Data Source:
Greater Vancouver REALTORS®
Property Description
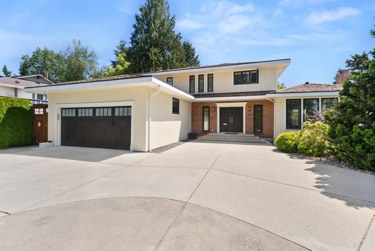
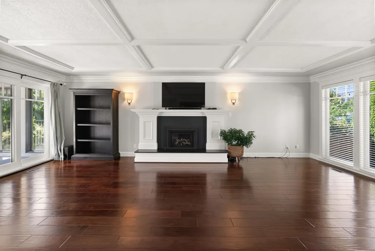
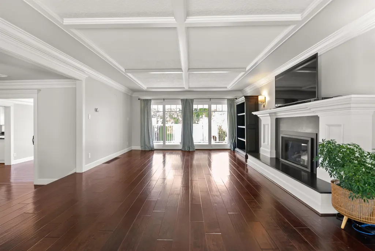
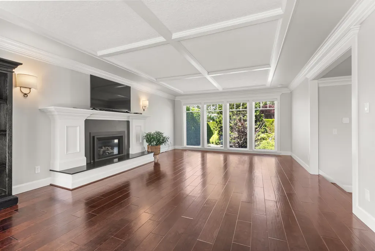
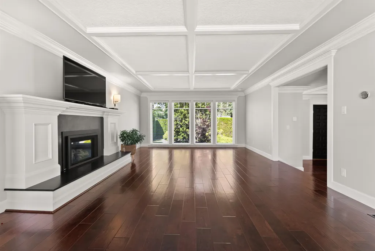
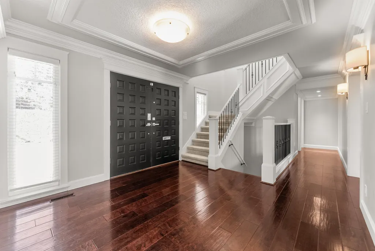
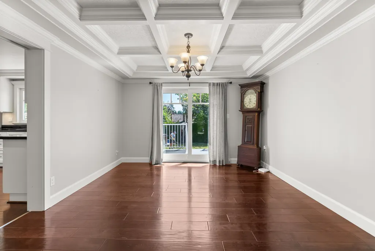
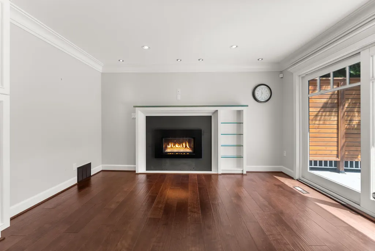
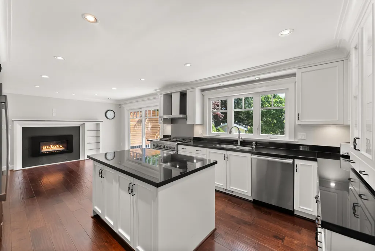
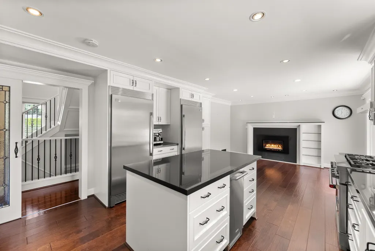
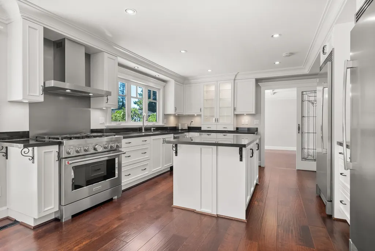
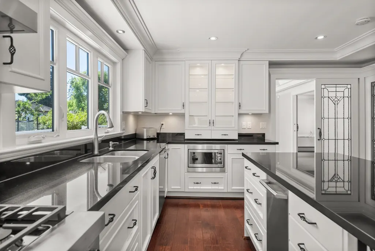
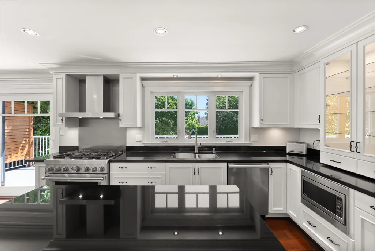
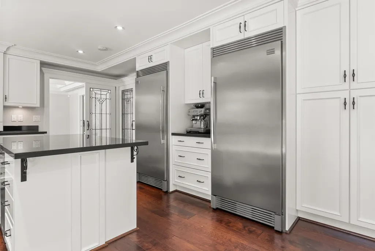
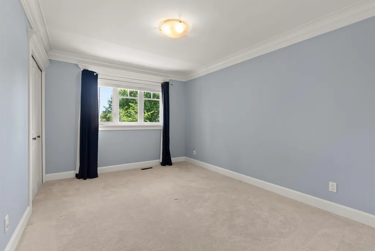
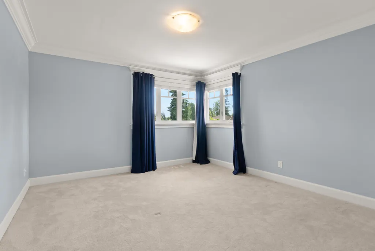
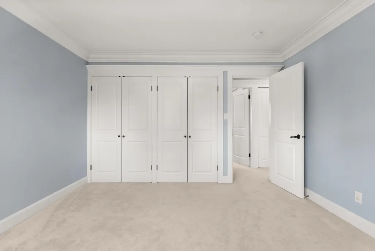
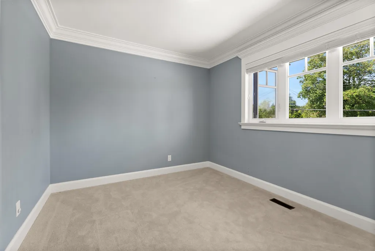
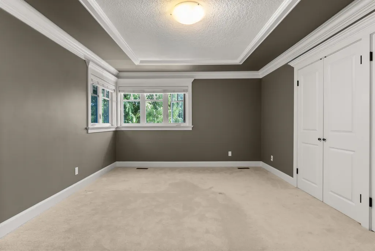
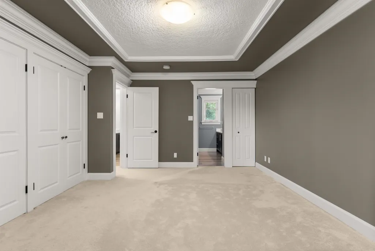
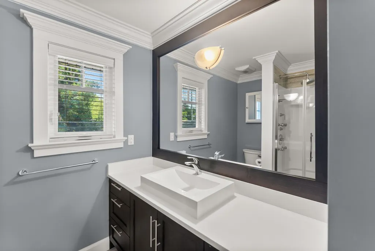
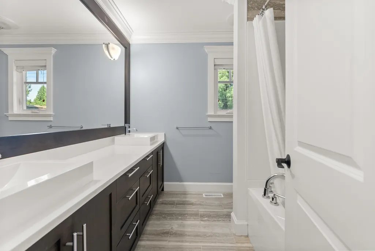
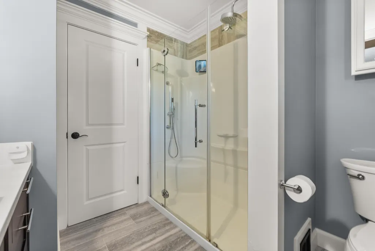
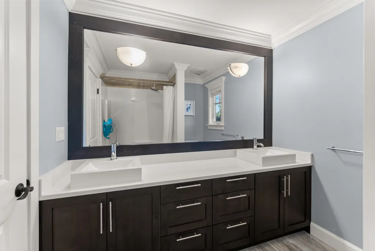
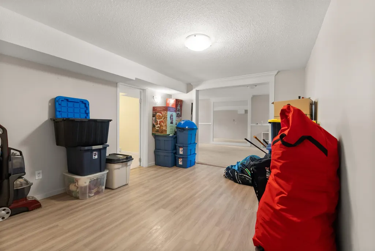
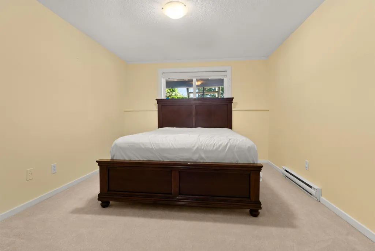
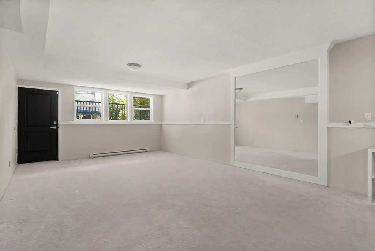
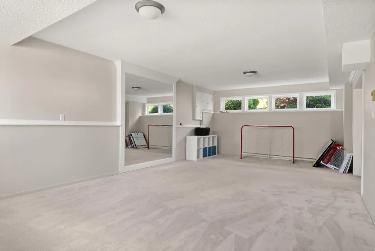
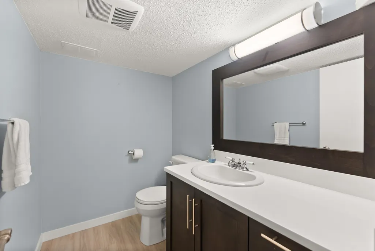
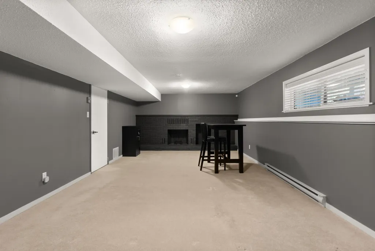
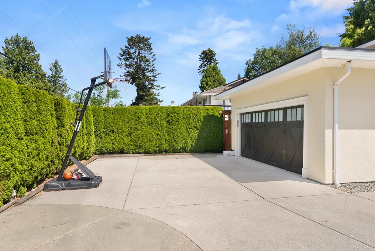
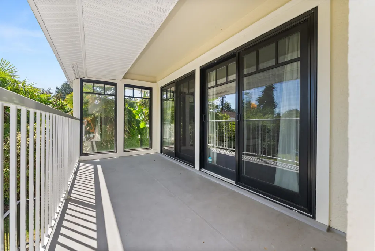
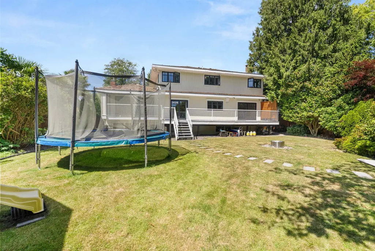
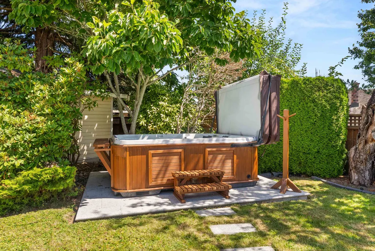
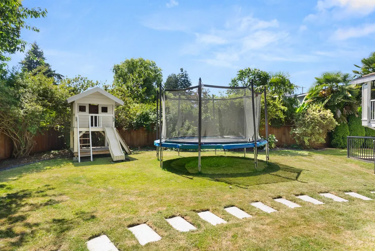
Welcome to 1112 50B Street, an exceptional executive home offering the feel of your own private family compound. Beyond the gated driveway is a sports court, providing a safe space for hockey, basketball and outdoor play. the sun-filled backyard is a private oasis with mature landscaping, a luxury hot tub nestled among the trees, trampoline, playhouse and expansive lawn. Extensively renovated to the studs in 2014, this home features air conditioning, hot water on demand, gas fireplaces, hardwood floors, a premium appliance package, smart thermostat and security system. Offering 4 spacious bedrooms upstairs plus a 5th bedroom in the walk-out basement with a media room, recreation room and abundant storage. A rare family home in a truly special setting.
General Features
| Heating | Forced Air,Natural Gas |
|---|---|
| Cooling | Air Conditioning |
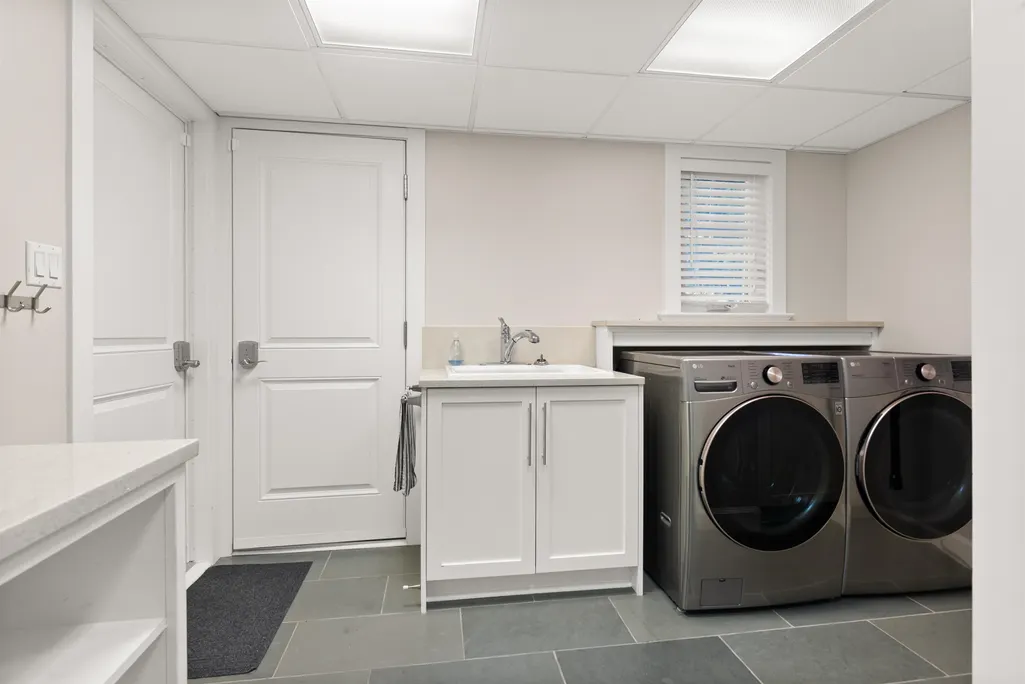
| Appliances | Washer/Dryer,Dishwasher,Refrigerator,Stove,Microwave |
| Garage Spaces | 2 |
| Security Features | Security System,Smoke Detector(s) |
| Year Built | 1972 |
| Stories Count | 2 |
| Levels | Two |
| Property Subtype | Single Family Residence |
| Tax Year | 2025 |
| Ownership | Freehold NonStrata |
| Community Features | Shopping Nearby |
| Property Type | Residential |
| HOA | false |
| Garage Y/N | true |
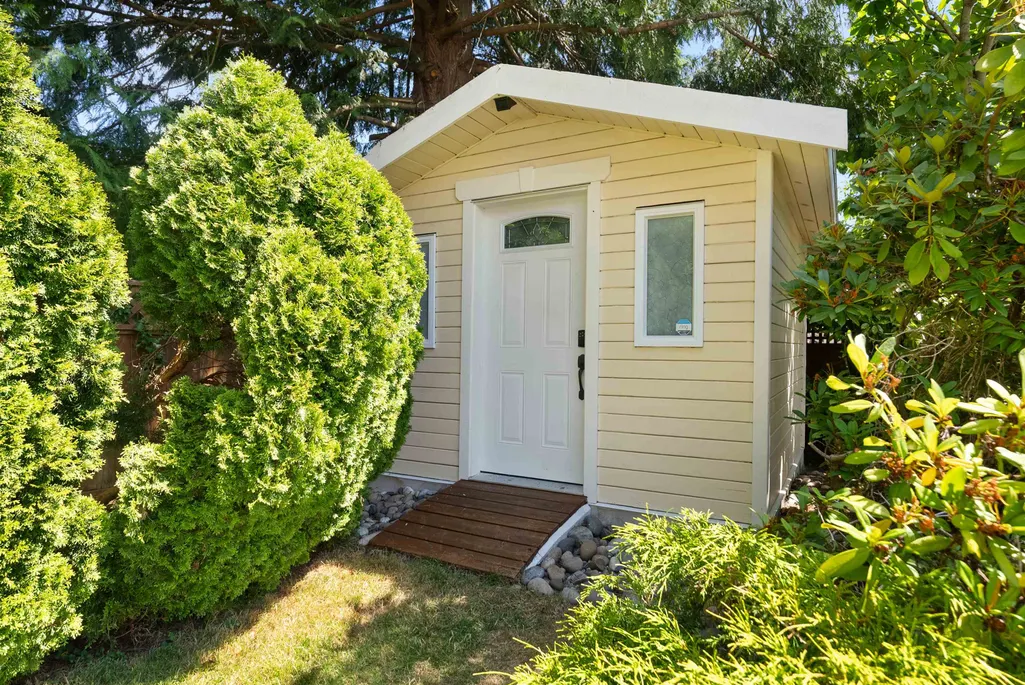
| Other Structures | Shed(s) |
| Full Baths | 2 |
| Status | Active |
| City | Delta |
| MLS Area | Tsawwassen |
| Lot Size Units | Square Feet |
| Lot Size Square Feet | 10041.65 |
| Carport Y/N | false |
| Spa Features | Swirlpool/Hot Tub |
| Land Lease Y/N | false |
| Tax Annual Amount | 6772.17 |
| MLS Area Minor | Tsawwassen Central |
| Structure Type | Residential Detached |
| Standard Status | Active |
| Virtual Tour | https://vimeo.com/1208911458?fl=pl&fe=sh |
Interior Features
| Interior Amenities | Storage |
|---|---|
| Basement | Full,Finished |
| Total Fireplaces | 3 |
| Fireplace Features | Gas,Wood Burning |
| Air Conditioning Y/N | true |
| Heating Y/N | true |
| Window Features | Window Coverings |
| Fireplace Y/N | true |
| Half Baths | 2 |
| Total Bedrooms | 5 |
| Total Baths | 4 |
Exterior Features
| Exterior Amenities | Private Yard |
|---|---|
| Parking Features | Additional Parking,Garage Double,RV Access/Parking,Front Access,Concrete,Garage Door Opener |
| Lot Features | Central Location,Private,Recreation Nearby |
| Total Parking | 6 |
| Lot Size Area | 10041.65 |
| Spa | true |
| Building Area Total | 3852 |
| Lot Dimensions | 75 x 133 |
| Lot Size Acres | 0.23 |
| Frontage Length | 75 |
| Waterfront Y/N | false |
Amenities
- Views
- New Construction
- Adult 55+
- Lease To Own
- No HOA Fees
- Furnished
- Primary On Main
- Air Conditioning
- Seller Finance
- Green
- Fixer Upper
- Horse
- Golf
- Fireplace
- Deck
- Garage
- Basement
- Pool
Property vs Single Family Average in V4M 2W1
In The Neighborhood
Delta
$ 2,498,000
- Type
- Single Family
- Size
- 4,534 SqFt
- Rooms
- 6 Beds + 5 Baths
Parallel 49 Realty #R3166541
Delta
$ 1,249,900
- Type
- Single Family
- Size
- 1,766 SqFt
- Rooms
- 4 Beds + 1.5 Baths
Sutton Group Seafair Realty #R3164750
Delta
$ 2,998,800
- Type
- Single Family
- Size
- 4,837 SqFt
- Rooms
- 5 Beds + 7 Baths
Royal Pacific Riverside Realty Ltd. #R3163415
Delta
$ 1,745,000
- Type
- Single Family
- Size
- 3,020 SqFt
- Rooms
- 4 Beds + 3 Baths
Sutton Group Seafair Realty #R3162522
Delta
$ 999,000
- Type
- Single Family
- Size
- 2,206 SqFt
- Rooms
- 4 Beds + 2 Baths
Unilife Realty Inc. #R3160226
Delta
$ 1,099,000
- Type
- Single Family
- Size
- 2,445 SqFt
- Rooms
- 5 Beds + 2.5 Baths
RE/MAX Crest Realty #R3159004
Tsawwassen
$ 1,629,999
- Type
- Single Family
- Size
- 2,910 SqFt
- Rooms
- 4 Beds + 3 Baths
Westview Realty #R3152627
Delta
$ 2,898,000
- Type
- Single Family
- Size
- 3,710 SqFt
- Rooms
- 5 Beds + 4.5 Baths
RE/MAX City Realty #R3150698
Delta
$ 1,549,000
- Type
- Single Family
- Size
- 2,190 SqFt
- Rooms
- 5 Beds + 2 Baths
Engel & Volkers Vancouver #R3150210
Delta
$ 2,199,999
- Type
- Single Family
- Size
- 3,880 SqFt
- Rooms
- 5 Beds + 5 Baths
Sutton Group Seafair Realty #R3147237
 Copyright 2026 by Greater Vancouver REALTORS®. All Rights Reserved. NOTE: This representation is based in whole or in part on data generated by the Chilliwack & District Real Estate Board, Fraser Valley Real Estate Board
or Greater Vancouver REALTORS® which assumes no responsibility for its accuracy.
The trademarks REALTOR®, REALTORS®, and the REALTOR® logo are controlled by The Canadian Real Estate Association (CREA) and identify real estate professionals who are members of CREA. The trademarks MLS®, Multiple Listing Service® and the associated logos are owned by CREA and identify the quality of services provided by real estate professionals who are members of CREA. Used under license.
Last Updated: September 21, 2026 2:41 AM UTC
Copyright 2026 by Greater Vancouver REALTORS®. All Rights Reserved. NOTE: This representation is based in whole or in part on data generated by the Chilliwack & District Real Estate Board, Fraser Valley Real Estate Board
or Greater Vancouver REALTORS® which assumes no responsibility for its accuracy.
The trademarks REALTOR®, REALTORS®, and the REALTOR® logo are controlled by The Canadian Real Estate Association (CREA) and identify real estate professionals who are members of CREA. The trademarks MLS®, Multiple Listing Service® and the associated logos are owned by CREA and identify the quality of services provided by real estate professionals who are members of CREA. Used under license.
Last Updated: September 21, 2026 2:41 AM UTC
