

Address
4844 7a Avenue, Delta, BC
Price
$ 1,745,000
Property Attributes
- MLS#R3162522
- TypeSingle Family
- Listing Status Active
- County
- CityDelta
- AreaTsawwassen
- NeighborhoodTsawwassen Central
- ZipV4M 1R2
- Style3 Level Split
- Year Built1968
- Taxes$ 5259
- Price$ 1,745,000
- Bedrooms4
- Full Bathrooms2
- Half Bathrooms2
- Sqr Footage3020
- Lot Size0.18 Acres
Data Source:
Greater Vancouver REALTORS®
Property Description
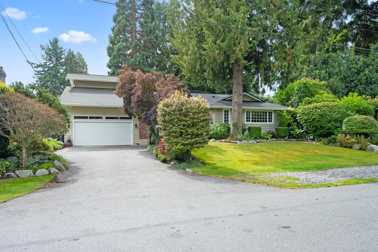
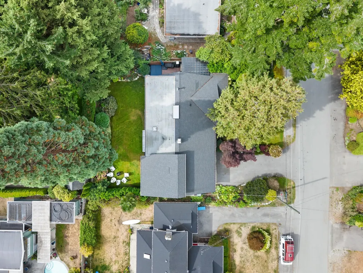
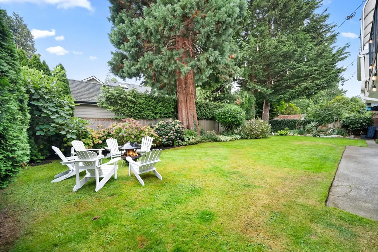
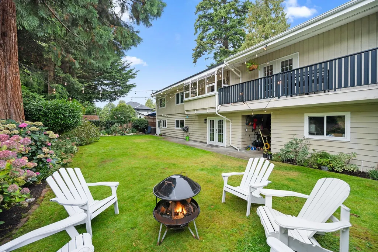
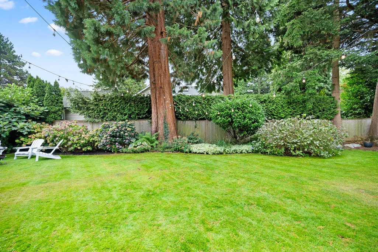
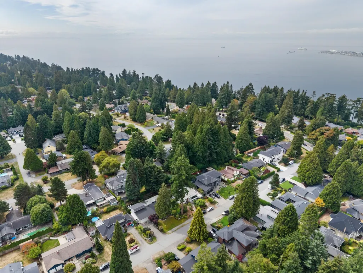
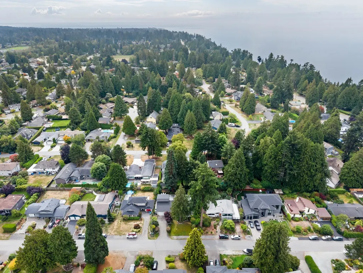
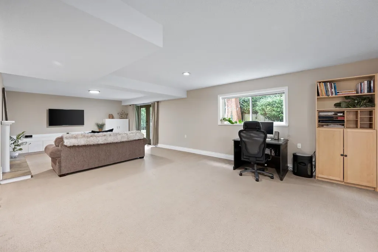
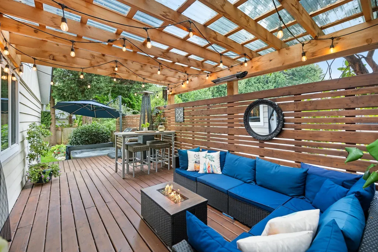
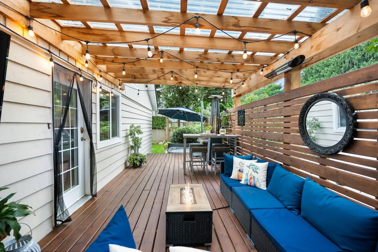
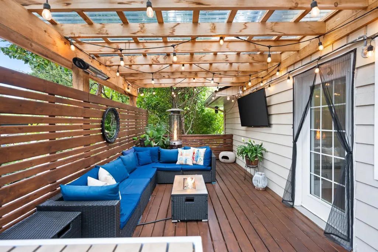
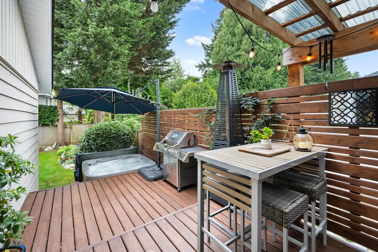
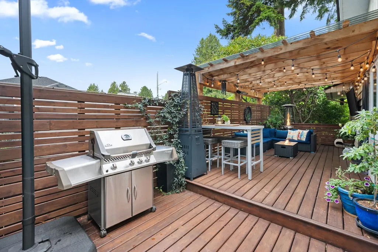
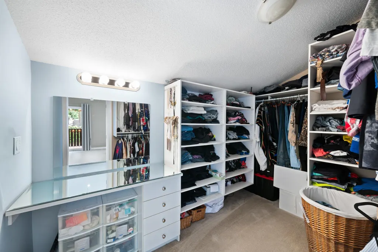
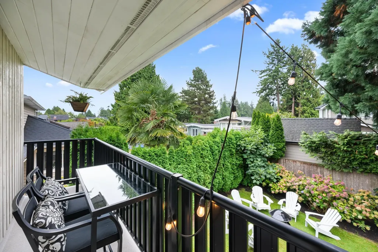
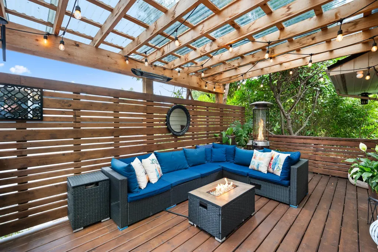
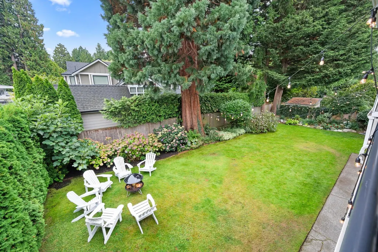
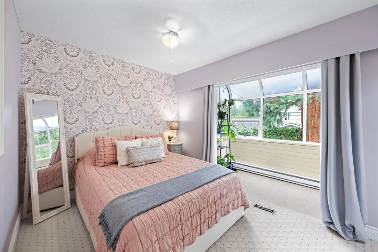
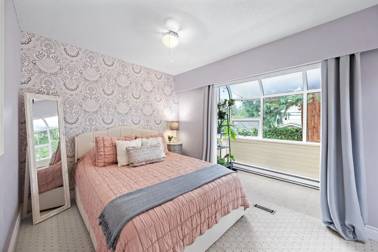
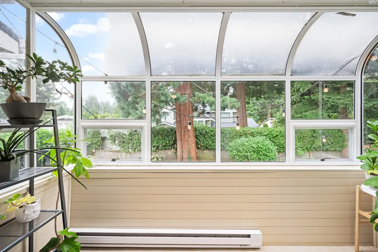
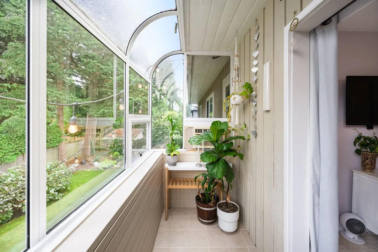
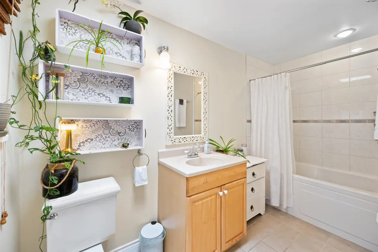
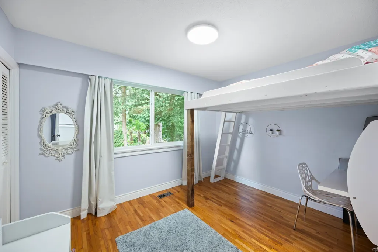
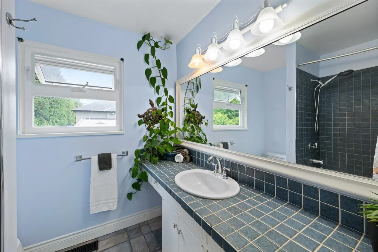
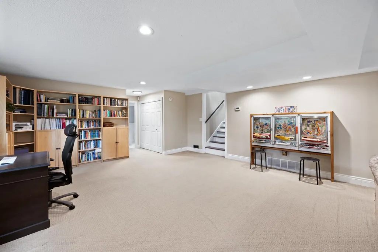
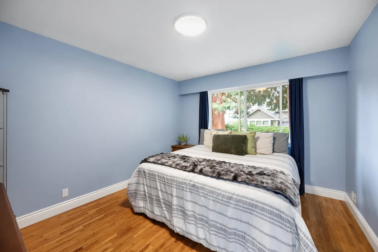
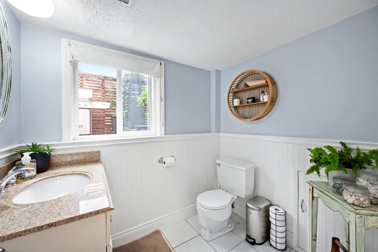
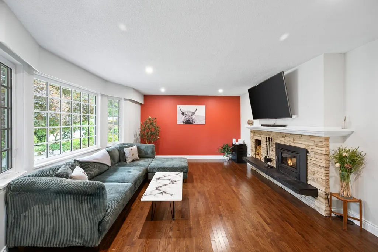
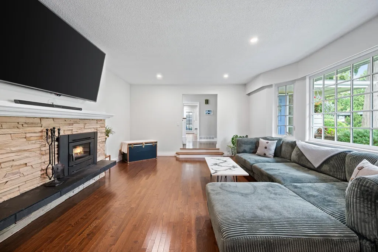
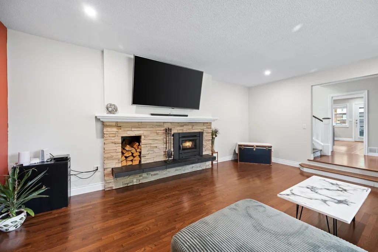
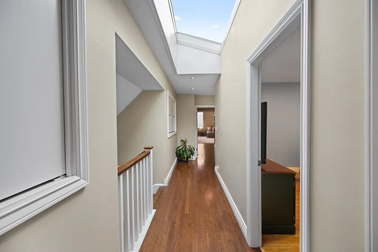
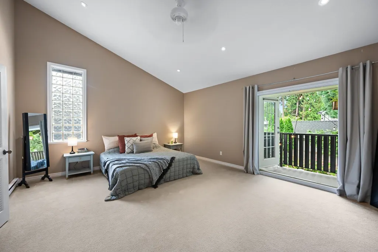
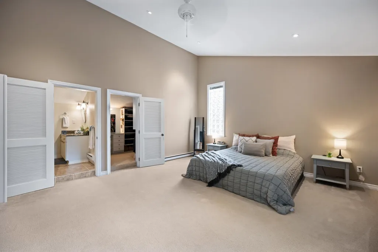
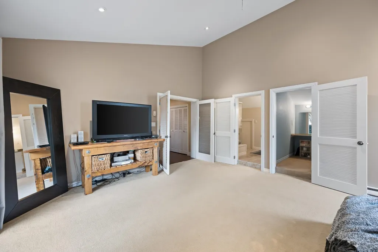
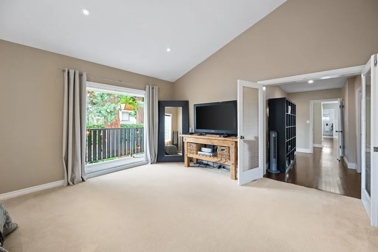
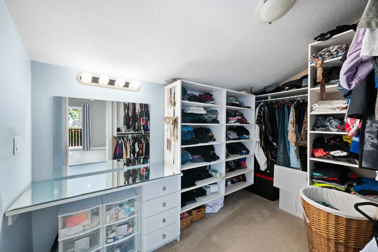
Nestled on the well-known 7A Avenue in Tsawwassen, this exceptional 4-bedroom, 4-bathroom home offers the perfect blend of comfort, style, and location. Thoughtfully maintained and designed for family living, it features a functional layout, bright living spaces, and a private backyard ideal for entertaining or relaxing. You’ll enjoy being just minutes from top-rated schools, parks, golf courses, shopping, beaches, and everyday amenities. This is a rare opportunity to own in one of Tsawwassen’s most desirable communities and experience the lifestyle you’ve been waiting for.
General Features
| Heating | Natural Gas,Wood |
|---|---|
| Garage Spaces | 2 |
| Architectural Style | 3 Level Split |
| Year Built | 1968 |
| Stories Count | 3 |
| Levels | Multi/Split |
| Property Subtype | Single Family Residence |
| Tax Year | 2025 |
| Ownership | Freehold NonStrata |
| Property Type | Residential |
| HOA | false |
| Garage Y/N | true |
| Full Baths | 2 |
| Status | Active |
| City | Delta |
| MLS Area | Tsawwassen |
| Lot Size Units | Square Feet |
| Lot Size Square Feet | 7772 |
| Carport Y/N | false |
| Spa Features | Swirlpool/Hot Tub |
| Land Lease Y/N | false |
| Tax Annual Amount | 5259.01 |
| MLS Area Minor | Tsawwassen Central |
| Structure Type | Residential Detached |
| Standard Status | Active |
| Virtual Tour | https://vimeo.com/1225050421/438b9369ed?share=copy&fl=sv&fe=ci |
Interior Features
| Basement | None |
|---|---|
| Total Fireplaces | 2 |
| Fireplace Features | Gas,Wood Burning |
| Heating Y/N | true |
| Fireplace Y/N | true |
| Half Baths | 2 |
| Laundry Features | In Unit |
| Total Bedrooms | 4 |
| Total Baths | 4 |
Exterior Features
| Exterior Amenities | Garden |
|---|---|
| Parking Features | Garage Double,Front Access |
| Lot Features | Private,Recreation Nearby |
| Total Parking | 6 |
| Lot Size Area | 7772 |
| Building Area Total | 3020 |
| Lot Dimensions | 80 x 97 |
| Lot Size Acres | 0.18 |
| Frontage Length | 80 |
| Waterfront Y/N | false |
Amenities
- Views
- New Construction
- Adult 55+
- Lease To Own
- No HOA Fees
- Furnished
- Primary On Main
- Air Conditioning
- Seller Finance
- Green
- Fixer Upper
- Horse
- Golf
- Fireplace
- Deck
- Garage
- Basement
- Pool
Property vs Single Family Average in V4M 1R2
In The Neighborhood
Delta
$ 2,498,000
- Type
- Single Family
- Size
- 4,534 SqFt
- Rooms
- 6 Beds + 5 Baths
Parallel 49 Realty #R3166541
Delta
$ 1,249,900
- Type
- Single Family
- Size
- 1,766 SqFt
- Rooms
- 4 Beds + 1.5 Baths
Sutton Group Seafair Realty #R3164750
Delta
$ 2,998,800
- Type
- Single Family
- Size
- 4,837 SqFt
- Rooms
- 5 Beds + 7 Baths
Royal Pacific Riverside Realty Ltd. #R3163415
Delta
$ 999,000
- Type
- Single Family
- Size
- 2,206 SqFt
- Rooms
- 4 Beds + 2 Baths
Unilife Realty Inc. #R3160226
Delta
$ 1,099,000
- Type
- Single Family
- Size
- 2,445 SqFt
- Rooms
- 5 Beds + 2.5 Baths
RE/MAX Crest Realty #R3159004
Tsawwassen
$ 1,629,999
- Type
- Single Family
- Size
- 2,910 SqFt
- Rooms
- 4 Beds + 3 Baths
Westview Realty #R3152627
Delta
$ 2,898,000
- Type
- Single Family
- Size
- 3,710 SqFt
- Rooms
- 5 Beds + 4.5 Baths
RE/MAX City Realty #R3150698
Delta
$ 1,549,000
- Type
- Single Family
- Size
- 2,190 SqFt
- Rooms
- 5 Beds + 2 Baths
Engel & Volkers Vancouver #R3150210
Delta
$ 2,199,999
- Type
- Single Family
- Size
- 3,880 SqFt
- Rooms
- 5 Beds + 5 Baths
Sutton Group Seafair Realty #R3147237
Tsawwassen
$ 1,880,000
- Type
- Single Family
- Size
- 2,960 SqFt
- Rooms
- 3 Beds + 3 Baths
RE/MAX Crest Realty #R3145032
 Copyright 2026 by Greater Vancouver REALTORS®. All Rights Reserved. NOTE: This representation is based in whole or in part on data generated by the Chilliwack & District Real Estate Board, Fraser Valley Real Estate Board
or Greater Vancouver REALTORS® which assumes no responsibility for its accuracy.
The trademarks REALTOR®, REALTORS®, and the REALTOR® logo are controlled by The Canadian Real Estate Association (CREA) and identify real estate professionals who are members of CREA. The trademarks MLS®, Multiple Listing Service® and the associated logos are owned by CREA and identify the quality of services provided by real estate professionals who are members of CREA. Used under license.
Last Updated: September 21, 2026 2:41 AM UTC
Copyright 2026 by Greater Vancouver REALTORS®. All Rights Reserved. NOTE: This representation is based in whole or in part on data generated by the Chilliwack & District Real Estate Board, Fraser Valley Real Estate Board
or Greater Vancouver REALTORS® which assumes no responsibility for its accuracy.
The trademarks REALTOR®, REALTORS®, and the REALTOR® logo are controlled by The Canadian Real Estate Association (CREA) and identify real estate professionals who are members of CREA. The trademarks MLS®, Multiple Listing Service® and the associated logos are owned by CREA and identify the quality of services provided by real estate professionals who are members of CREA. Used under license.
Last Updated: September 21, 2026 2:41 AM UTC
