
Address
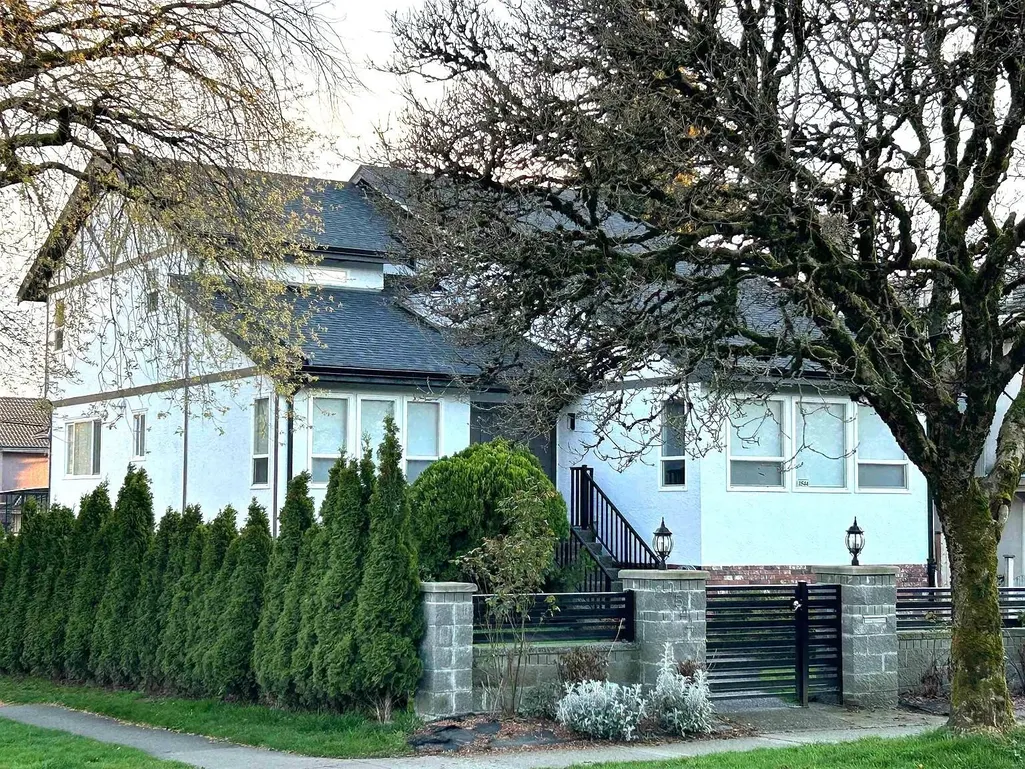
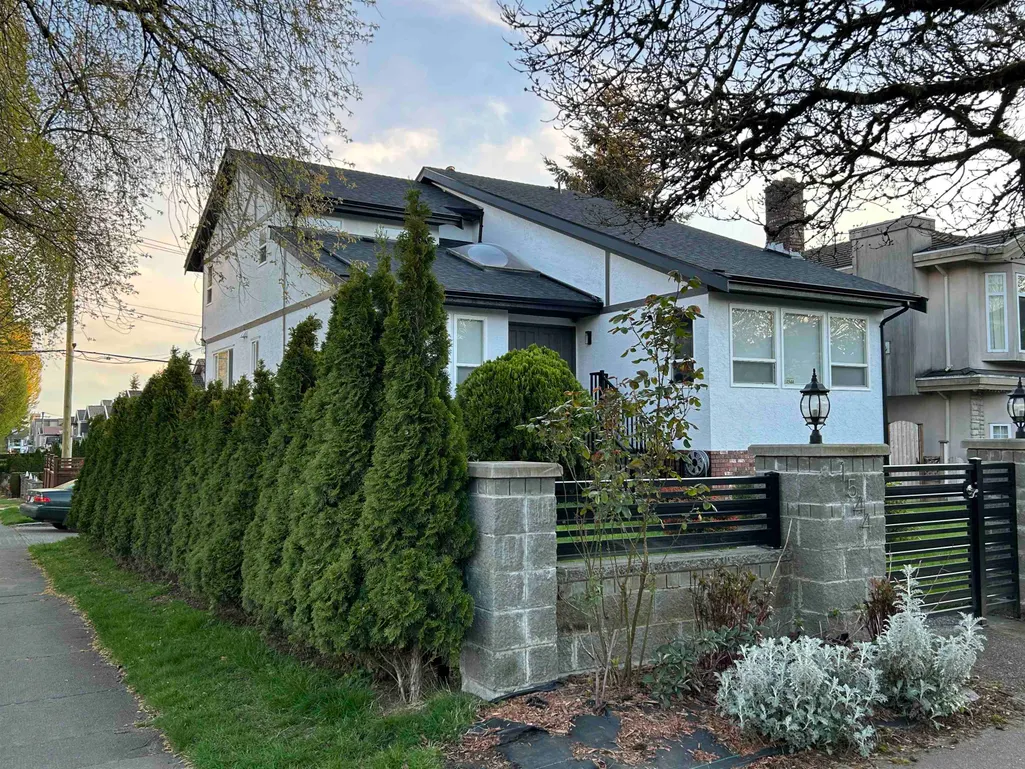
1544 W 68th Avenue, Vancouver, BC
Price
$ 2,999,000
Property Attributes
- MLS#R3147048
- TypeSingle Family
- Listing Status Active
- County
- CityVancouver
- AreaVancouver West
- NeighborhoodS.W. Marine
- ZipV6P 2V5
- Style
- Year Built1981
- Taxes$ 11655
- Price$ 2,999,000
- Bedrooms8
- Full Bathrooms5
- Half Bathrooms0
- Sqr Footage3482
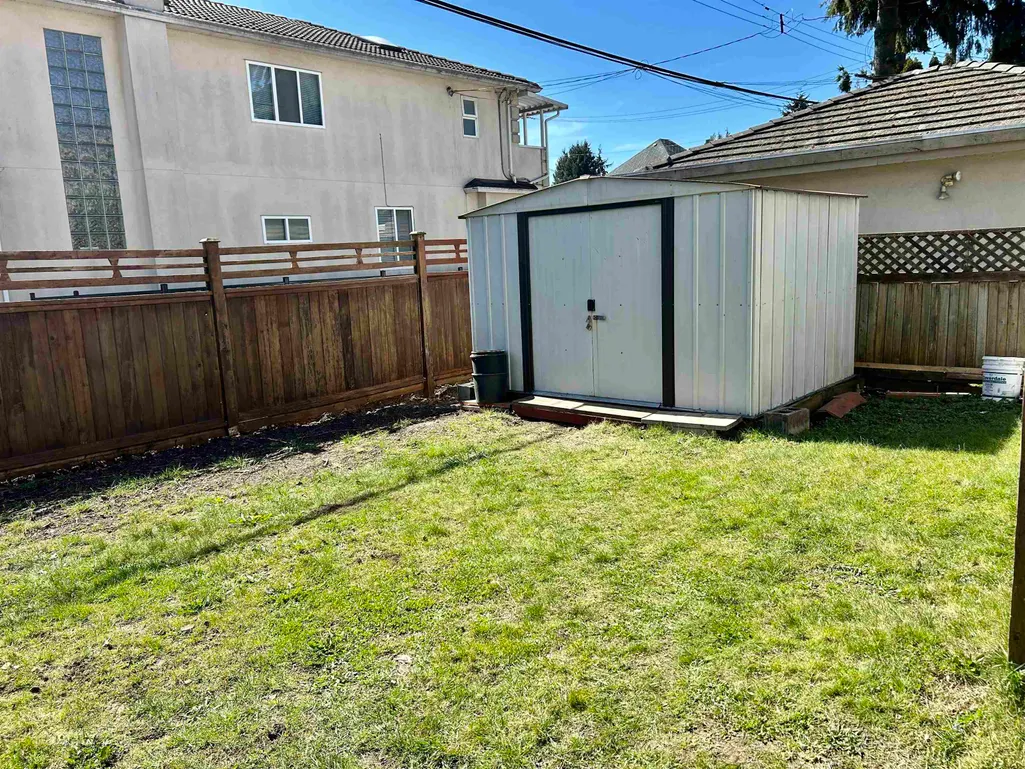
- Lot Size0.14 Acres
Data Source:
Greater Vancouver REALTORS®
Property Description
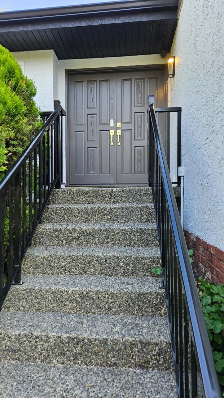
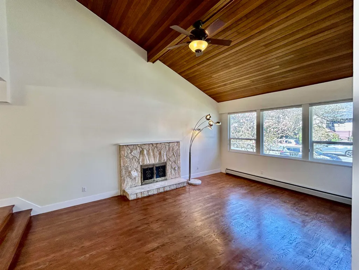
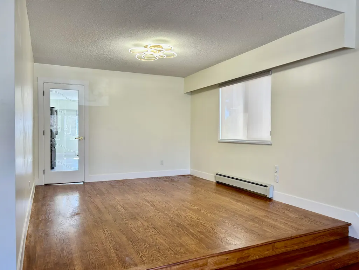
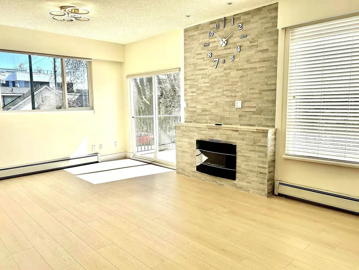
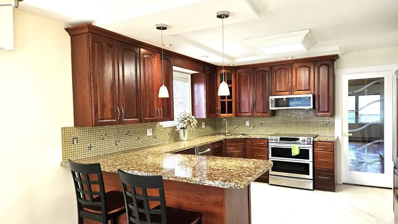
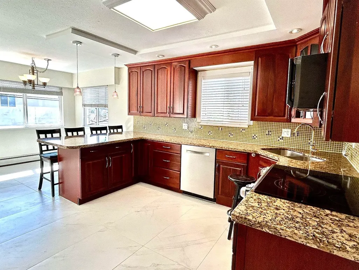
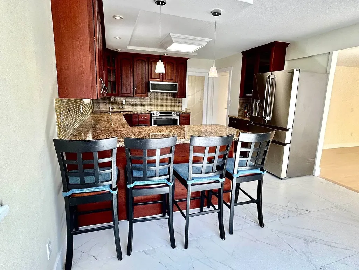
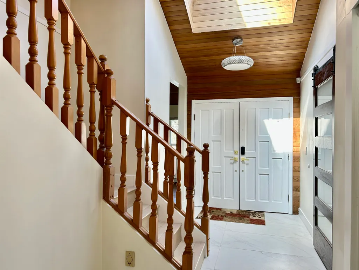
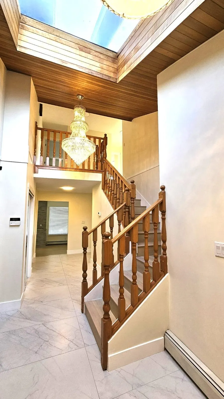
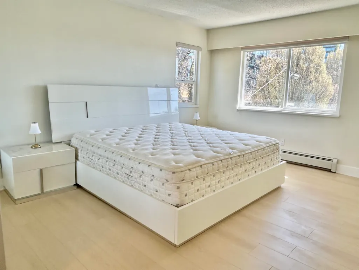
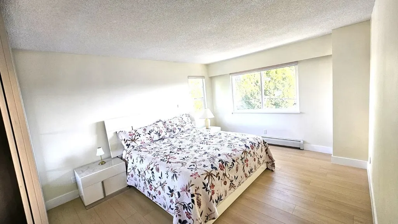
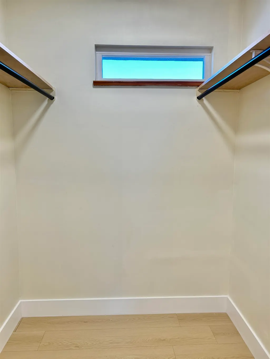
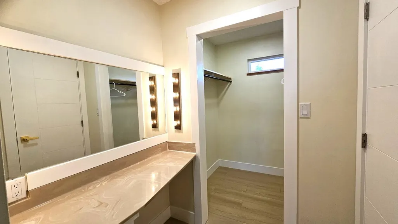
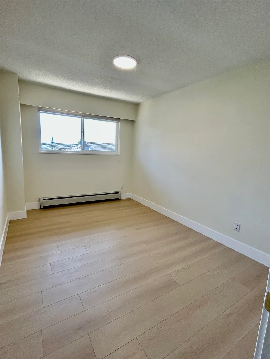
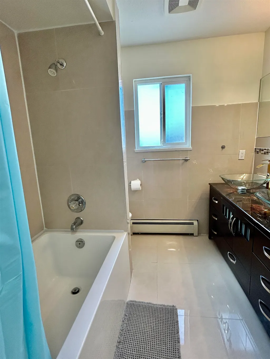
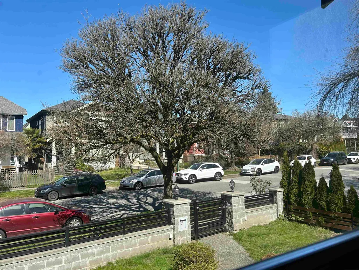
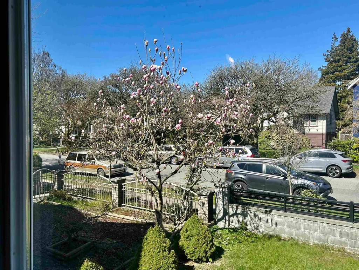
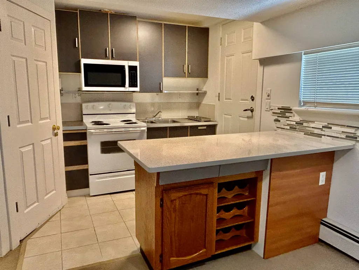
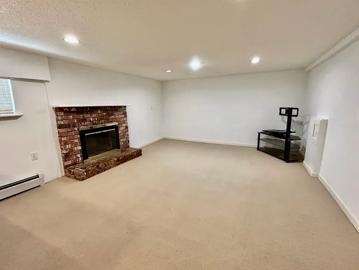
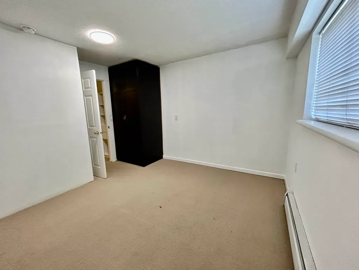
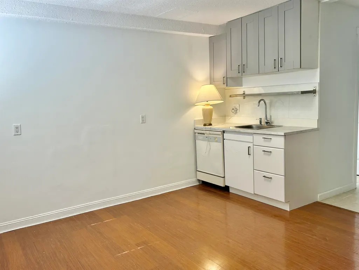
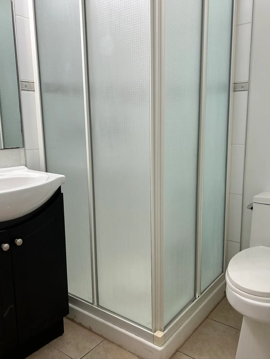
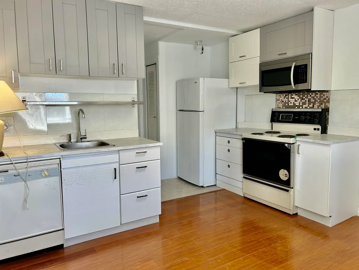
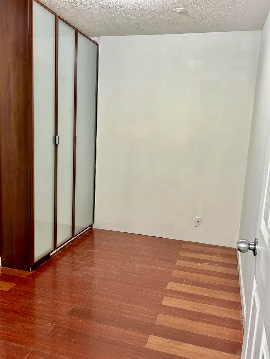
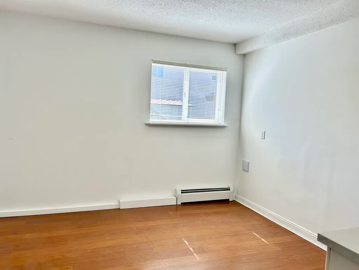
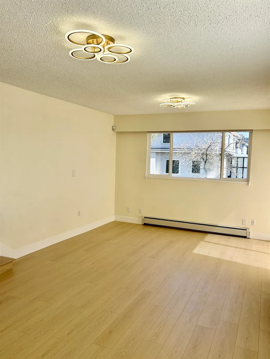
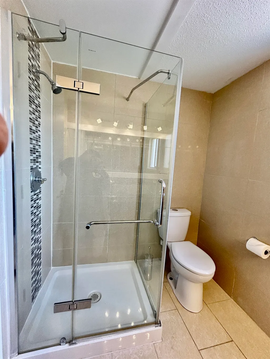
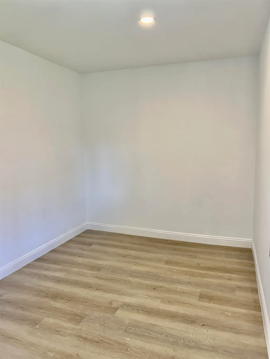
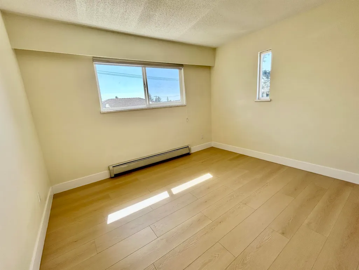
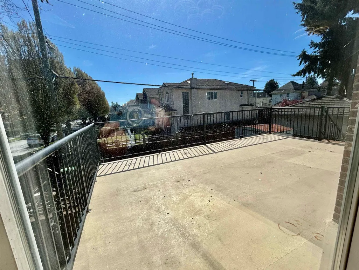
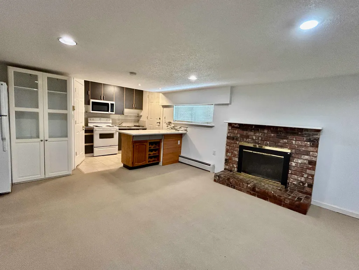
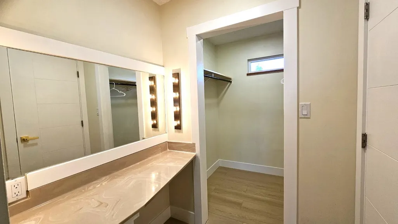
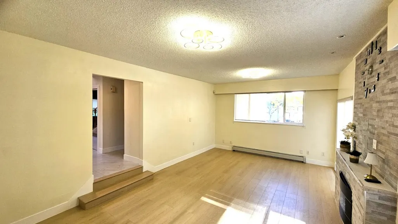
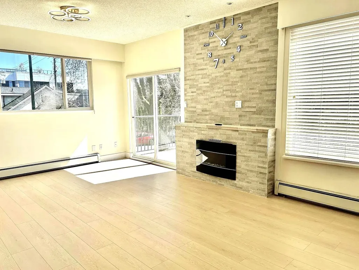
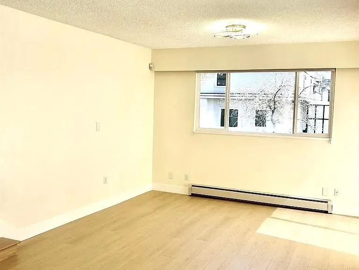
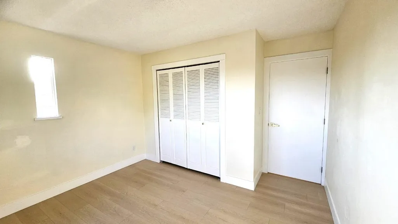
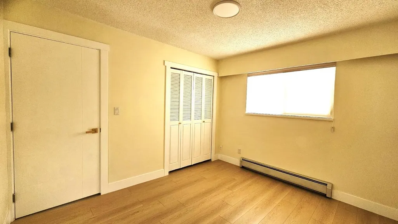
An unique home in S.W. Marine area, corner lot. Convenient but quiet. Renovated and freshly painted. new roof, done by 2025. Family room, bedroom and stair with new laminate floor. New light fixtures and new blinds. Sunken living room with high ceiling, hardwood floor. Spacious and bright family room. Gourmet kitchen with granite countertop. Main and Above floor with 5 bedrooms and 3 baths. Basement with 1 bedroom and 2 bedrooms suites, both with own bathroom and shared washer dryer, separate entrance door, good as mortgage helper. Move in condition.
General Features
| Heating | Baseboard,Natural Gas |
|---|---|
| Appliances | Washer/Dryer,Dishwasher,Refrigerator,Stove |
| Garage Spaces | 2 |
| Year Built | 1981 |
| Stories Count | 2 |
| Levels | Two |
| Property Subtype | Single Family Residence |
| Tax Year | 2025 |
| Ownership | Freehold NonStrata |
| Community Features | Shopping Nearby |
| Property Type | Residential |
| HOA | false |
| Garage Y/N | true |
| Full Baths | 5 |
| Status | Active |
| City | Vancouver |
| MLS Area | Vancouver West |
| Lot Size Units | Square Feet |
| Lot Size Square Feet | 5894.22 |
| Carport Y/N | false |
| Land Lease Y/N | false |
| Tax Annual Amount | 11655.3 |
| MLS Area Minor | S.W. Marine |
| Structure Type | Residential Detached |
| Standard Status | Active |
Interior Features
| Basement | Full |
|---|---|
| Total Fireplaces | 2 |
| Fireplace Features | Electric,Wood Burning |
| Heating Y/N | true |
| Window Features | Window Coverings |
| Fireplace Y/N | true |
| Total Bedrooms | 8 |
| Total Baths | 5 |
Exterior Features
| Parking Features | Garage Double,Side Access |
|---|---|
| Lot Features | Central Location |
| Total Parking | 4 |
| Lot Size Area | 5894.22 |
| Building Area Total | 3482 |
| Lot Dimensions | 50.9 x 115.8 |
| Lot Size Acres | 0.14 |
| Frontage Length | 50.9 |
| Waterfront Y/N | false |
Amenities
- Views
- New Construction
- Adult 55+
- Lease To Own
- No HOA Fees
- Furnished
- Primary On Main
- Air Conditioning
- Seller Finance
- Green
- Fixer Upper
- Horse
- Golf
- Fireplace
- Deck
- Garage
- Basement
- Pool
Property vs Single Family Average in V6P 2V5
In The Neighborhood
Just Listed
Vancouver
$ 9,960,000
- Type
- Single Family
- Size
- 12,681 SqFt
- Rooms
- 9 Beds + 7.5 Baths
RE/MAX City Realty #R3167362
Just Listed
Vancouver
$ 2,588,000
- Type
- Single Family
- Size
- 2,384 SqFt
- Rooms
- 5 Beds + 2 Baths
Century 21 In Town Realty #R3167264
Vancouver
$ 3,080,000
- Type
- Single Family
- Size
- 2,808 SqFt
- Rooms
- 5 Beds + 0 Baths
LeHomes Realty Premier #R3165765
Vancouver
$ 1,748,800
- Type
- Single Family
- Size
- 2,439 SqFt
- Rooms
- 4 Beds + 3 Baths
Royal Pacific Realty Corp. #R3164846
Vancouver
$ 1,849,000
- Type
- Single Family
- Size
- 1,832 SqFt
- Rooms
- 4 Beds + 2 Baths
Sutton Group - 1st West Realty #R3163503
Vancouver
$ 2,090,000
- Type
- Single Family
- Size
- 1,717 SqFt
- Rooms
- 5 Beds + 2.5 Baths
RE/MAX Real Estate Services #R3163260
Vancouver
$ 6,400,000
- Type
- Single Family
- Size
- 8,138 SqFt
- Rooms
- 6 Beds + 7.5 Baths
RE/MAX Select Realty #R3158413
Vancouver
$ 3,980,000
- Type
- Single Family
- Size
- 3,688 SqFt
- Rooms
- 7 Beds + 6 Baths
Team 3000 Realty Ltd. #R3158103
Vancouver
$ 2,699,000
- Type
- Single Family
- Size
- 2,917 SqFt
- Rooms
- 3 Beds + 2.5 Baths
RE/MAX Select Properties #R3156285
Vancouver
$ 9,750,000
- Type
- Single Family
- Size
- 8,284 SqFt
- Rooms
- 9 Beds + 11 Baths
Royal Pacific Realty Corp. #R3153362
Vancouver
$ 3,950,000
- Type
- Single Family
- Size
- 5,022 SqFt
- Rooms
- 7 Beds + 6.5 Baths
RE/MAX Westcoast #R3140677
 Copyright 2026 by Greater Vancouver REALTORS®. All Rights Reserved. NOTE: This representation is based in whole or in part on data generated by the Chilliwack & District Real Estate Board, Fraser Valley Real Estate Board
or Greater Vancouver REALTORS® which assumes no responsibility for its accuracy.
The trademarks REALTOR®, REALTORS®, and the REALTOR® logo are controlled by The Canadian Real Estate Association (CREA) and identify real estate professionals who are members of CREA. The trademarks MLS®, Multiple Listing Service® and the associated logos are owned by CREA and identify the quality of services provided by real estate professionals who are members of CREA. Used under license.
Last Updated: September 21, 2026 2:41 AM UTC
Copyright 2026 by Greater Vancouver REALTORS®. All Rights Reserved. NOTE: This representation is based in whole or in part on data generated by the Chilliwack & District Real Estate Board, Fraser Valley Real Estate Board
or Greater Vancouver REALTORS® which assumes no responsibility for its accuracy.
The trademarks REALTOR®, REALTORS®, and the REALTOR® logo are controlled by The Canadian Real Estate Association (CREA) and identify real estate professionals who are members of CREA. The trademarks MLS®, Multiple Listing Service® and the associated logos are owned by CREA and identify the quality of services provided by real estate professionals who are members of CREA. Used under license.
Last Updated: September 21, 2026 2:41 AM UTC
