
Address
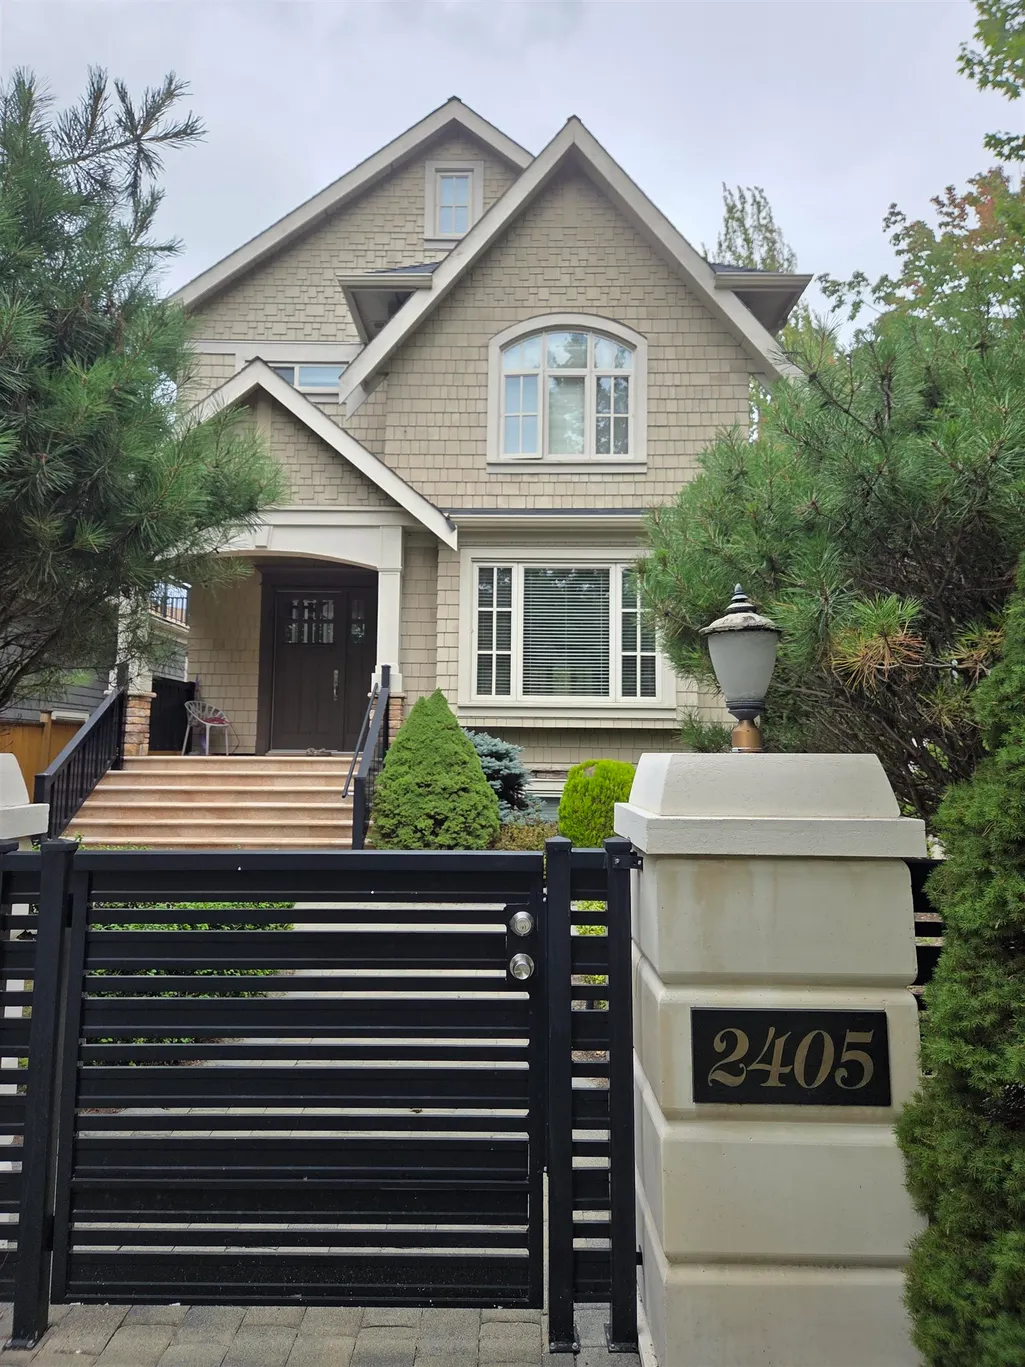
2405 W 51st Avenue, Vancouver, BC
Price
$ 3,980,000
Property Attributes
- MLS#R3158103
- TypeSingle Family
- Listing Status Active
- County
- CityVancouver
- AreaVancouver West
- NeighborhoodS.W. Marine
- ZipV6P 1E9
- Style
- Year Built2013
- Taxes$ 14657
- Price$ 3,980,000
- Bedrooms7
- Full Bathrooms6
- Half Bathrooms0
- Sqr Footage3688
- Lot Size0.12 Acres
Data Source:
Greater Vancouver REALTORS®
Property Description
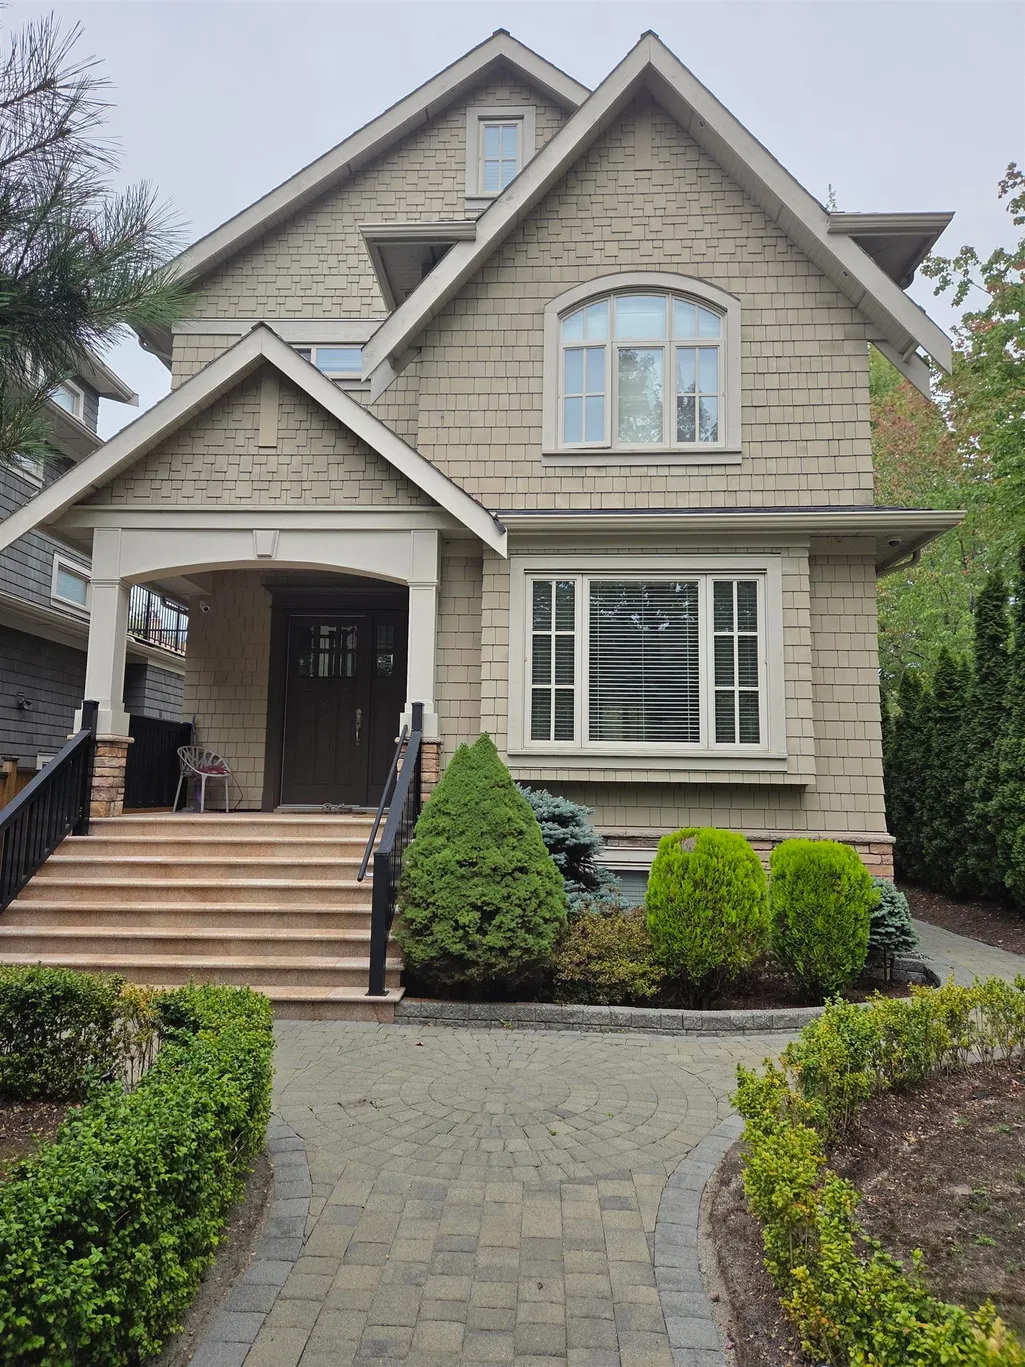
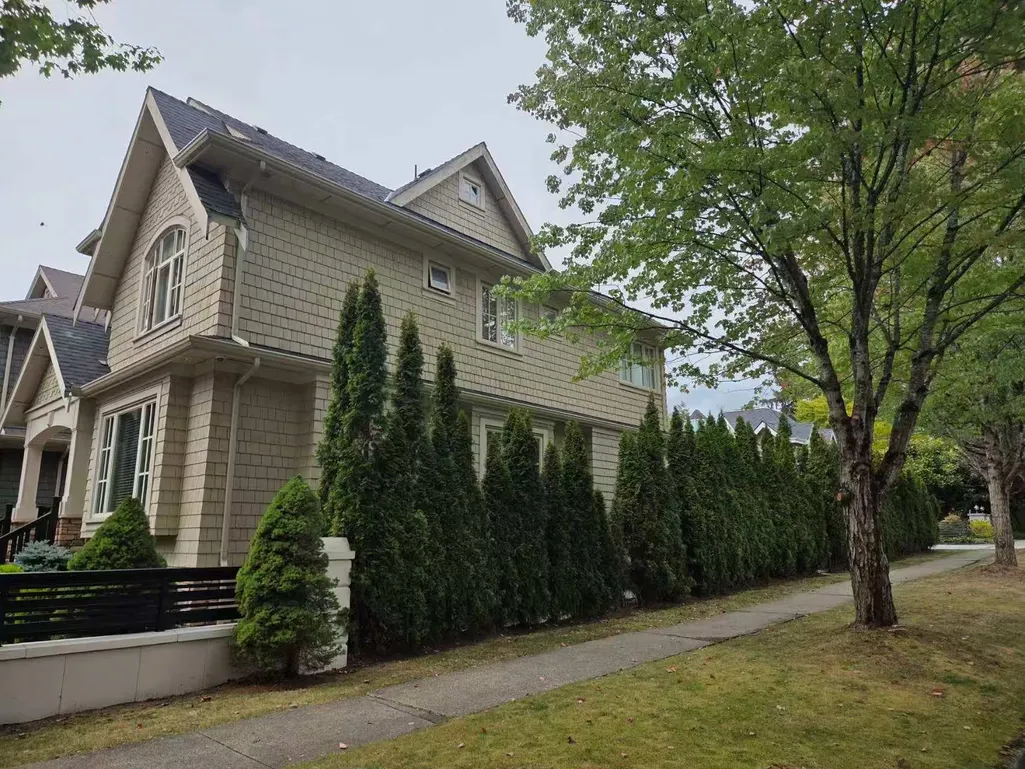
Situated in one of Vancouver's most desirable SW Marine, this impressive 7-bedroom, 5.5-bathroom home offers exceptional space, comfort, and convenience. Just steps from beautiful Maple Grove Park and close to Magee Secondary, Maple Grove Elementary, Crofton House, York House, St. George's, UBC, Richmond, shopping, and transit. Featuring approximately 3,700 sq. ft. of well-appointed living space, the home showcases granite and hardwood flooring throughout, along with an expansive gourmet kitchen designed for entertaining, complete with high-end cabinetry and premium appliances. Enjoy year-round comfort with A/C, HRV, and radiant floor heating. Don't miss the opportunity living in an exceptional family-oriented neighbourhood.
General Features
| Heating | Hot Water,Natural Gas,Radiant |
|---|---|
| Cooling | Air Conditioning |
| Appliances | Washer/Dryer,Dishwasher,Refrigerator,Stove,Microwave |
| Garage Spaces | 2 |
| Security Features | Security System |
| Year Built | 2013 |
| Stories Count | 2 |
| Levels | Two |
| Property Subtype | Single Family Residence |
| Tax Year | 2026 |
| Ownership | Freehold NonStrata |
| Property Type | Residential |
| HOA | false |
| Garage Y/N | true |
| Full Baths | 6 |
| Status | Active |
| City | Vancouver |
| MLS Area | Vancouver West |
| Lot Size Units | Square Feet |
| Lot Size Square Feet | 5019.66 |
| Carport Y/N | false |
| Land Lease Y/N | false |
| Tax Annual Amount | 14657 |
| MLS Area Minor | S.W. Marine |
| Structure Type | Residential Detached |
| Standard Status | Active |
Interior Features
| Interior Amenities | Central Vacuum |
|---|---|
| Basement | Finished |
| Total Fireplaces | 1 |
| Fireplace Features | Gas |
| Air Conditioning Y/N | true |
| Heating Y/N | true |
| Fireplace Y/N | true |
| Total Bedrooms | 7 |
| Total Baths | 6 |
Exterior Features
| Parking Features | Garage Double,Rear Access,Concrete |
|---|---|
| Total Parking | 2 |
| Lot Size Area | 5019.66 |
| Building Area Total | 3688 |
| Lot Dimensions | 40.39 x 124.28 |
| Lot Size Acres | 0.12 |
| Frontage Length | 40.39 |
| Waterfront Y/N | false |
| Other Equipment | Sprinkler - Inground |
Amenities
- Views
- New Construction
- Adult 55+
- Lease To Own
- No HOA Fees
- Furnished
- Primary On Main
- Air Conditioning
- Seller Finance
- Green
- Fixer Upper
- Horse
- Golf
- Fireplace
- Deck
- Garage
- Basement
- Pool
Property vs Single Family Average in V6P 1E9
In The Neighborhood
Just Listed
Vancouver
$ 9,960,000
- Type
- Single Family
- Size
- 12,681 SqFt
- Rooms
- 9 Beds + 7.5 Baths
RE/MAX City Realty #R3167362
Just Listed
Vancouver
$ 2,588,000
- Type
- Single Family
- Size
- 2,384 SqFt
- Rooms
- 5 Beds + 2 Baths
Century 21 In Town Realty #R3167264
Vancouver
$ 3,080,000
- Type
- Single Family
- Size
- 2,808 SqFt
- Rooms
- 5 Beds + 0 Baths
LeHomes Realty Premier #R3165765
Vancouver
$ 1,748,800
- Type
- Single Family
- Size
- 2,439 SqFt
- Rooms
- 4 Beds + 3 Baths
Royal Pacific Realty Corp. #R3164846
Vancouver
$ 1,849,000
- Type
- Single Family
- Size
- 1,832 SqFt
- Rooms
- 4 Beds + 2 Baths
Sutton Group - 1st West Realty #R3163503
Vancouver
$ 2,090,000
- Type
- Single Family
- Size
- 1,717 SqFt
- Rooms
- 5 Beds + 2.5 Baths
RE/MAX Real Estate Services #R3163260
Vancouver
$ 6,400,000
- Type
- Single Family
- Size
- 8,138 SqFt
- Rooms
- 6 Beds + 7.5 Baths
RE/MAX Select Realty #R3158413
Vancouver
$ 2,699,000
- Type
- Single Family
- Size
- 2,917 SqFt
- Rooms
- 3 Beds + 2.5 Baths
RE/MAX Select Properties #R3156285
Vancouver
$ 9,750,000
- Type
- Single Family
- Size
- 8,284 SqFt
- Rooms
- 9 Beds + 11 Baths
Royal Pacific Realty Corp. #R3153362
Vancouver
$ 2,999,000
- Type
- Single Family
- Size
- 3,482 SqFt
- Rooms
- 8 Beds + 5 Baths
Multiple Realty Ltd. #R3147048
Vancouver
$ 3,950,000
- Type
- Single Family
- Size
- 5,022 SqFt
- Rooms
- 7 Beds + 6.5 Baths
RE/MAX Westcoast #R3140677
 Copyright 2026 by Greater Vancouver REALTORS®. All Rights Reserved. NOTE: This representation is based in whole or in part on data generated by the Chilliwack & District Real Estate Board, Fraser Valley Real Estate Board
or Greater Vancouver REALTORS® which assumes no responsibility for its accuracy.
The trademarks REALTOR®, REALTORS®, and the REALTOR® logo are controlled by The Canadian Real Estate Association (CREA) and identify real estate professionals who are members of CREA. The trademarks MLS®, Multiple Listing Service® and the associated logos are owned by CREA and identify the quality of services provided by real estate professionals who are members of CREA. Used under license.
Last Updated: September 21, 2026 2:41 AM UTC
Copyright 2026 by Greater Vancouver REALTORS®. All Rights Reserved. NOTE: This representation is based in whole or in part on data generated by the Chilliwack & District Real Estate Board, Fraser Valley Real Estate Board
or Greater Vancouver REALTORS® which assumes no responsibility for its accuracy.
The trademarks REALTOR®, REALTORS®, and the REALTOR® logo are controlled by The Canadian Real Estate Association (CREA) and identify real estate professionals who are members of CREA. The trademarks MLS®, Multiple Listing Service® and the associated logos are owned by CREA and identify the quality of services provided by real estate professionals who are members of CREA. Used under license.
Last Updated: September 21, 2026 2:41 AM UTC
