
Address
4990 Boundary Road, Yarrow, BC
Price
$ 1,599,900
Property Attributes
- MLS#R3147290
- TypeSingle Family
- Listing Status Active
- County
- CityYarrow
- AreaYarrow
- NeighborhoodYarrow
- ZipV2R 5J1
- Style
- Year Built1941
- Taxes$ 6958
- Price$ 1,599,900
- Bedrooms4
- Full Bathrooms1
- Half Bathrooms0
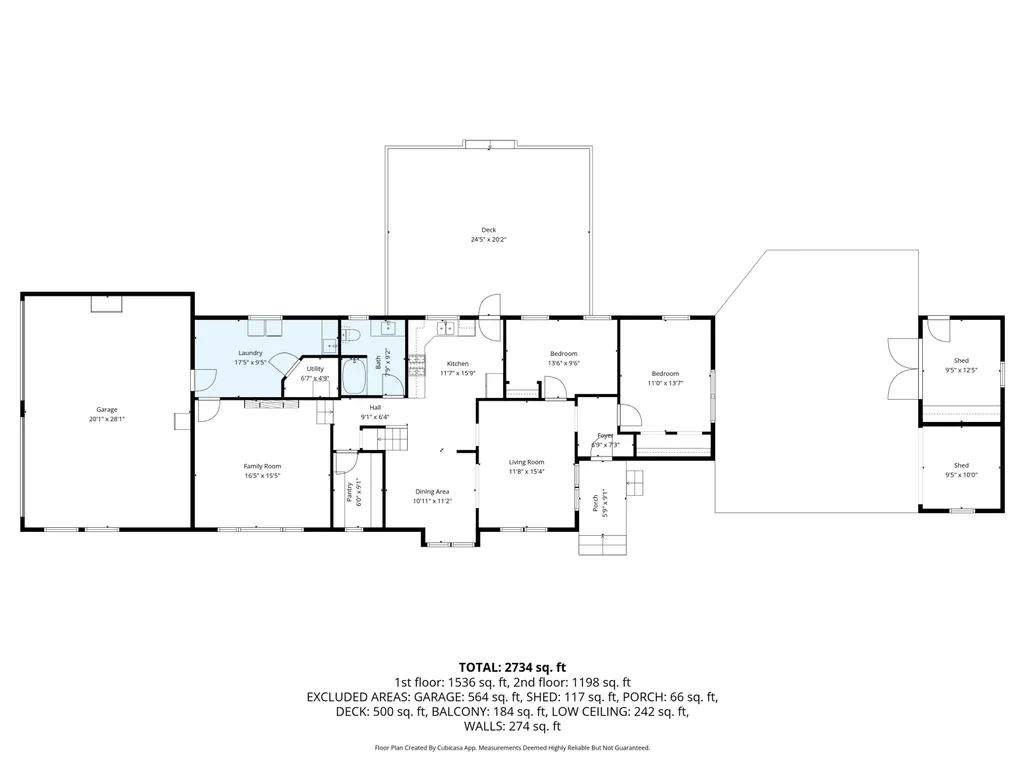
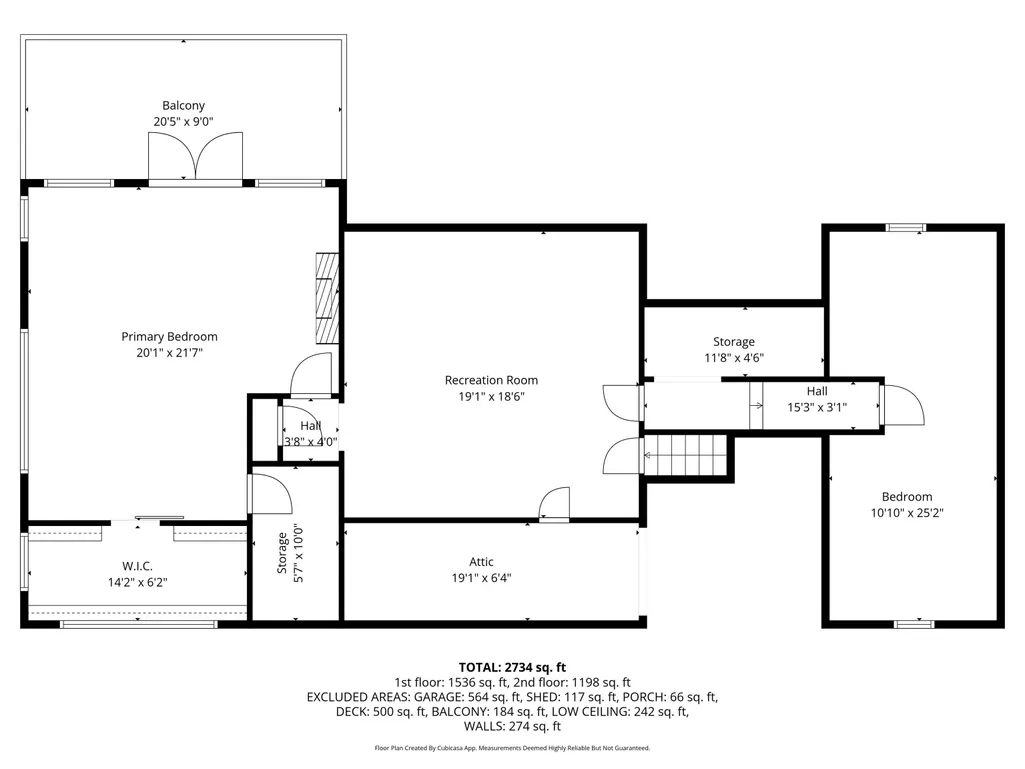
- Sqr Footage2734
- Lot Size1.23 Acres
Data Source:
Greater Vancouver REALTORS®
Property Description
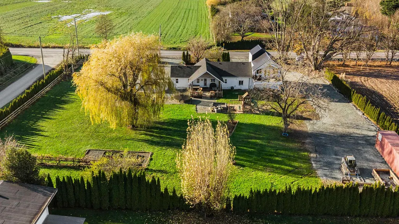
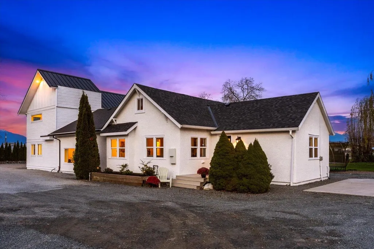
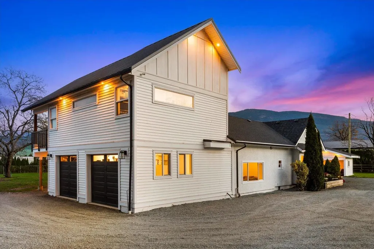
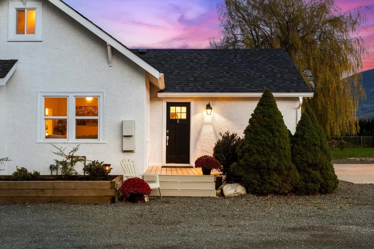
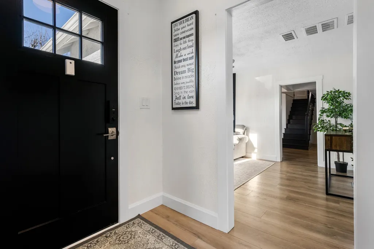
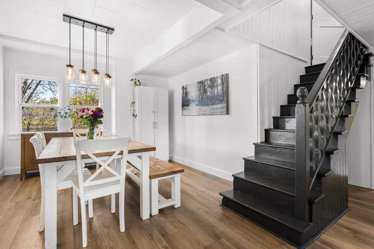
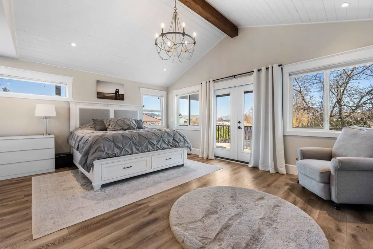
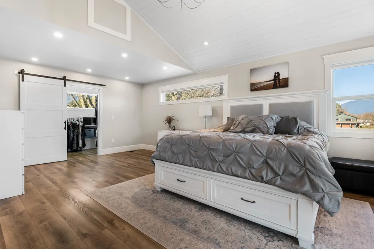
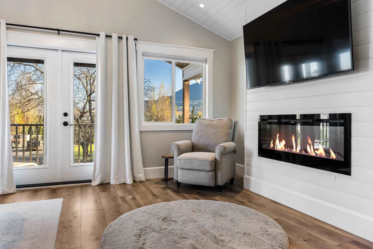
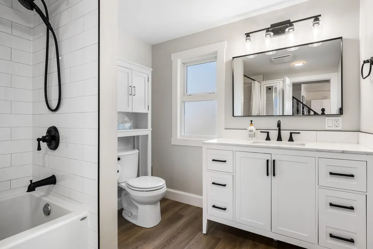
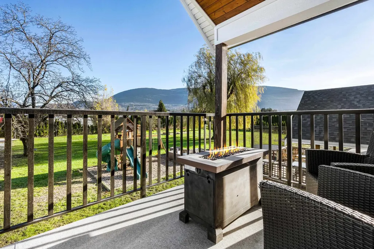
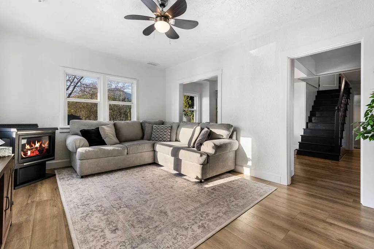
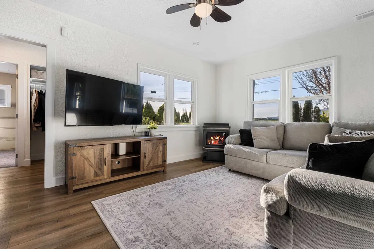
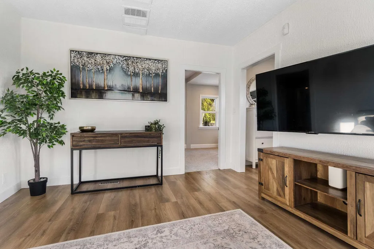
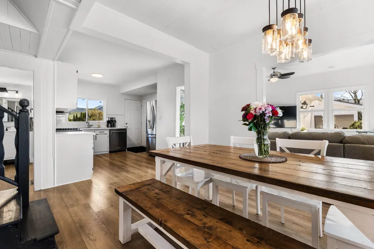
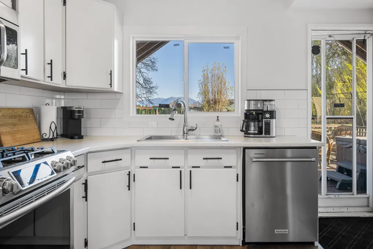
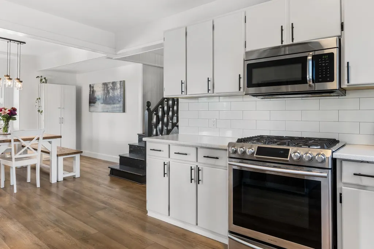
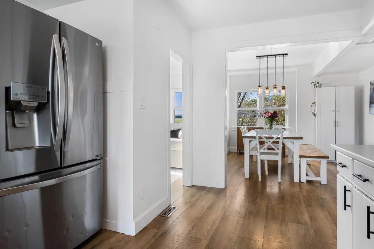
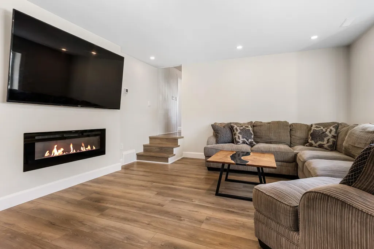
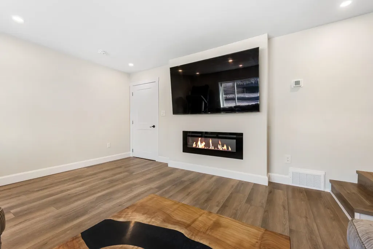
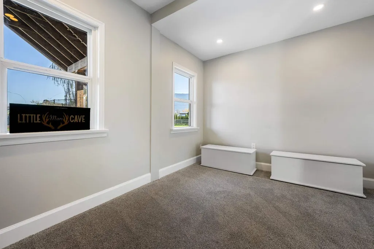
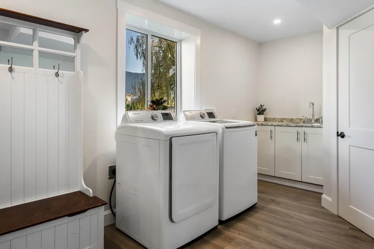
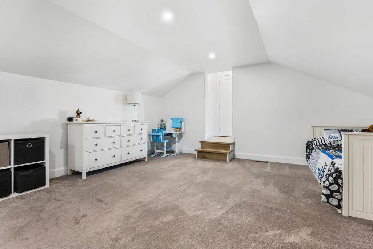
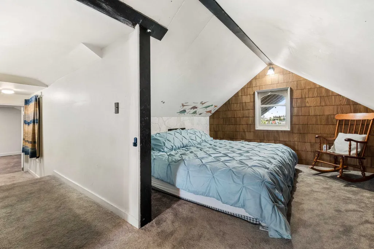
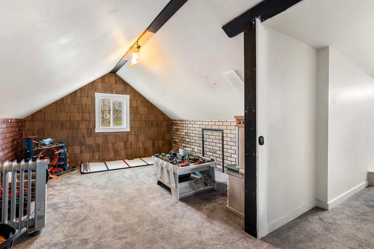
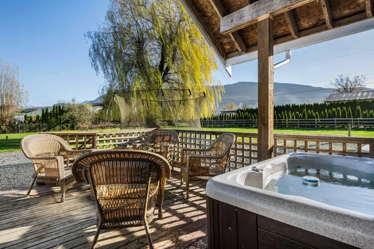
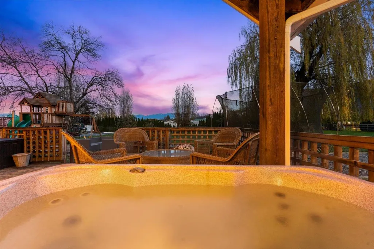
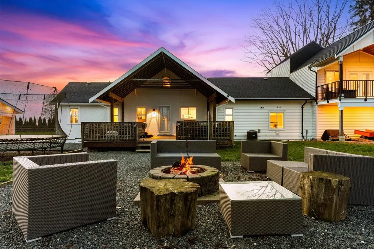
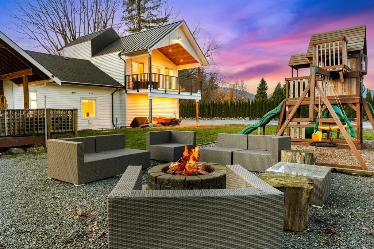
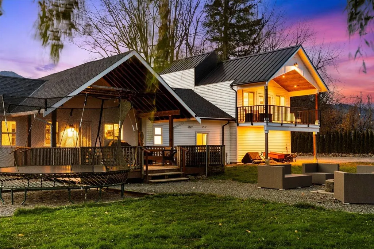
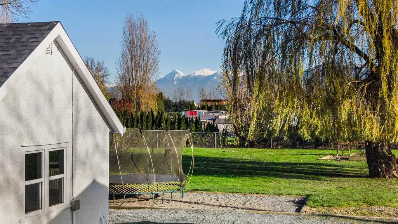
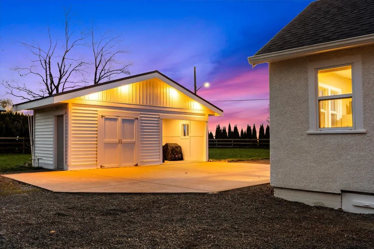
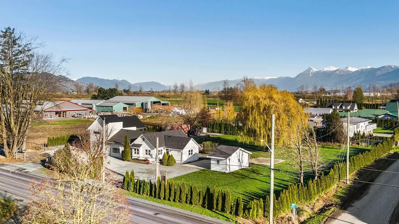
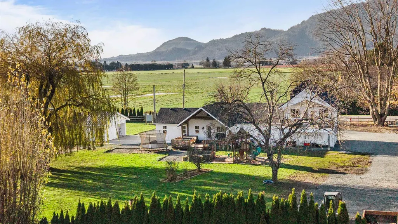
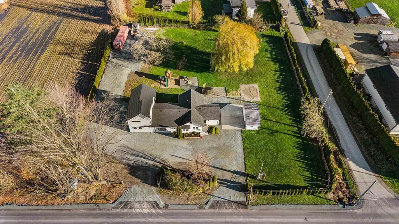
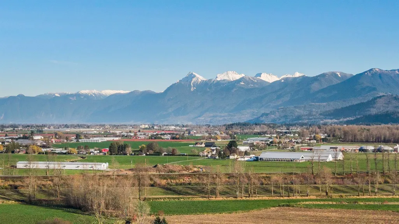
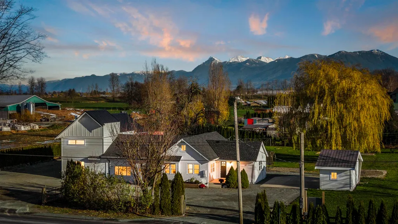
Prime Yarrow location! Beautifully updated & expanded 4-bdrm home on 1.23 flat, usable acres w/ great mountain views, a circular driveway & pre-approved COACH HOME plans! Renovated w/ a craftsman-contemporary style - bright rooms, new flooring, pot lights, S/S appliances w/ gas stove, huge mud/laundry room & pantry. Oversized attached garage, large carport, shed w/ 100-amp subpanel, 2 EV plugs, 200-amp services, generator-ready & RI for powered gates. New roof, double-pane windows, wood soffits, on-demand hot water, high-efficiency furnace & A/C. Primary has vaulted ceilings w/ beams & large walk-in closet, fireplace & space to add ensuite. All work done w/ permits! Raised garden beds around fire pit, quick Hwy access, easy dyke access & Yarrow school pickup at driveway. 2 ROAD FRONTAGES!!
General Features
| Heating | Forced Air |
|---|---|
| Cooling | Central Air,Air Conditioning |
| Appliances | Washer/Dryer,Dishwasher,Refrigerator,Stove,Microwave |
| Garage Spaces | 2 |
| Year Built | 1941 |
| Stories Count | 2 |
| Levels | Two |
| Property Subtype | Single Family Residence |
| Tax Year | 2025 |
| Ownership | Freehold NonStrata |
| Property Type | Residential |
| HOA | false |
| Garage Y/N | true |
| Other Structures | Shed(s) |
| Full Baths | 1 |
| Status | Active |
| City | Yarrow |
| MLS Area | Yarrow |
| Lot Size Units | Acres |
| Lot Size Square Feet | 53578 |
| Carport Spaces | 1 |
| Carport Y/N | true |
| Land Lease Y/N | false |
| Tax Annual Amount | 6958.12 |
| MLS Area Minor | Yarrow |
| Structure Type | Residential Detached |
| Standard Status | Active |
Interior Features
| Interior Amenities | Storage |
|---|---|
| Basement | None |
| Total Fireplaces | 3 |
| Fireplace Features | Electric |
| Air Conditioning Y/N | true |
| Heating Y/N | true |
| Fireplace Y/N | true |
| Laundry Features | In Unit |
| Total Bedrooms | 4 |
| Total Baths | 1 |
Exterior Features
| Exterior Amenities | Private Yard |
|---|---|
| Parking Features | Carport Single,Garage Double,Gravel |
| Lot Features | Recreation Nearby |
| Total Parking | 10 |
| Lot Size Area | 1.23 |
| Building Area Total | 2734 |
| Lot Dimensions | 220 x |
| Lot Size Acres | 1.23 |
| Frontage Length | 220 |
| Waterfront Y/N | false |
Amenities
- Views
- New Construction
- Adult 55+
- Lease To Own
- No HOA Fees
- Furnished
- Primary On Main
- Air Conditioning
- Seller Finance
- Green
- Fixer Upper
- Horse
- Golf
- Fireplace
- Deck
- Garage
- Basement
- Pool
Property vs Single Family Average in V2R 5J1
In The Neighborhood
Yarrow
$ 799,900
- Type
- Single Family
- Size
- 1,538 SqFt
- Rooms
- 3 Beds + 1 Baths
Royal LePage - Wolstencroft #R3161955
Chilliwack
$ 1,129,900
- Type
- Single Family
- Size
- 2,961 SqFt
- Rooms
- 6 Beds + 2.5 Baths
Royal LePage Little Oak Realty #R3161627
Yarrow
$ 1,324,900
- Type
- Single Family
- Size
- 3,234 SqFt
- Rooms
- 5 Beds + 4 Baths
RE/MAX Nyda Realty Inc. (Vedder North) #R3156831
Yarrow
$ 1,599,900
- Type
- Single Family
- Size
- 2,938 SqFt
- Rooms
- 5 Beds + 3 Baths
Sutton Group-West Coast Realty (Abbotsford) #R3155083
Yarrow
$ 1,999,900
- Type
- Single Family
- Size
- 3,456 SqFt
- Rooms
- 6 Beds + 4 Baths
Pathway Executives Realty Inc. #R3148671
Yarrow
$ 1,699,900
- Type
- Single Family
- Size
- 2,336 SqFt
- Rooms
- 5 Beds + 2.5 Baths
Sutton Group-West Coast Realty (Abbotsford) #R3145935
Yarrow
$ 1,599,000
- Type
- Single Family
- Size
- 2,433 SqFt
- Rooms
- 5 Beds + 5 Baths
RE/MAX City Realty #R3146105
Yarrow
$ 874,900
- Type
- Single Family
- Size
- 1,740 SqFt
- Rooms
- 5 Beds + 3 Baths
RE/MAX Nyda Realty Inc. (Vedder North) #R3133960
Yarrow
$ 1,249,900
- Type
- Single Family
- Size
- 2,152 SqFt
- Rooms
- 4 Beds + 2.5 Baths
Saba Realty Ltd. #R3129370
Yarrow
$ 1,099,000
- Type
- Single Family
- Size
- 1,276 SqFt
- Rooms
- 3 Beds + 1 Baths
Royal Lepage Wheeler Cheam #R3122922
 Copyright 2026 by Greater Vancouver REALTORS®. All Rights Reserved. NOTE: This representation is based in whole or in part on data generated by the Chilliwack & District Real Estate Board, Fraser Valley Real Estate Board
or Greater Vancouver REALTORS® which assumes no responsibility for its accuracy.
The trademarks REALTOR®, REALTORS®, and the REALTOR® logo are controlled by The Canadian Real Estate Association (CREA) and identify real estate professionals who are members of CREA. The trademarks MLS®, Multiple Listing Service® and the associated logos are owned by CREA and identify the quality of services provided by real estate professionals who are members of CREA. Used under license.
Last Updated: September 21, 2026 2:41 AM UTC
Copyright 2026 by Greater Vancouver REALTORS®. All Rights Reserved. NOTE: This representation is based in whole or in part on data generated by the Chilliwack & District Real Estate Board, Fraser Valley Real Estate Board
or Greater Vancouver REALTORS® which assumes no responsibility for its accuracy.
The trademarks REALTOR®, REALTORS®, and the REALTOR® logo are controlled by The Canadian Real Estate Association (CREA) and identify real estate professionals who are members of CREA. The trademarks MLS®, Multiple Listing Service® and the associated logos are owned by CREA and identify the quality of services provided by real estate professionals who are members of CREA. Used under license.
Last Updated: September 21, 2026 2:41 AM UTC
