



Address
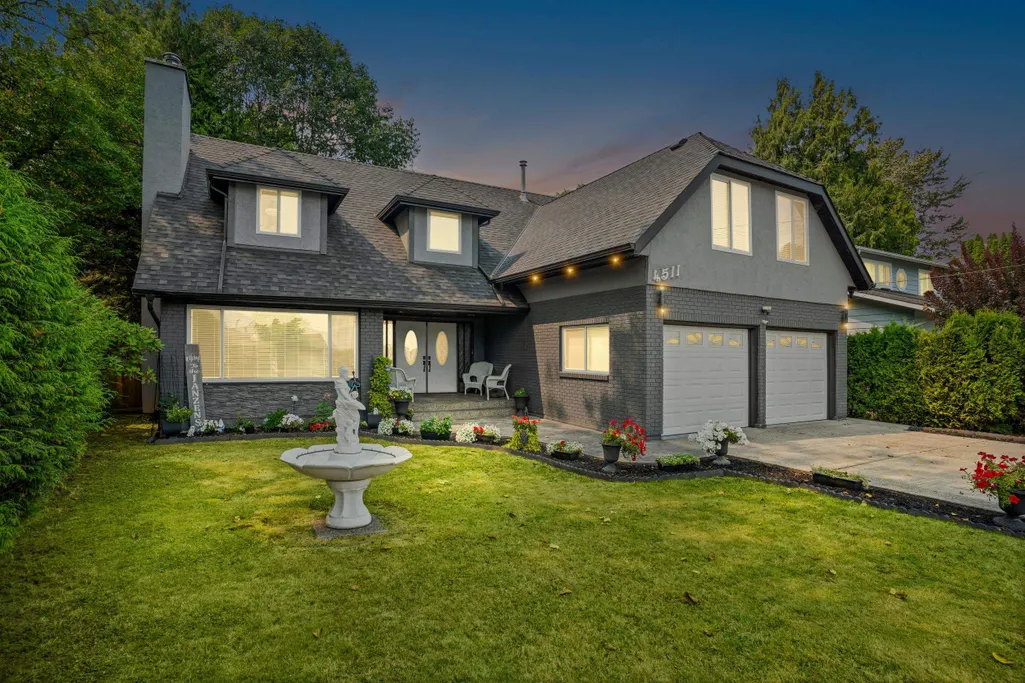
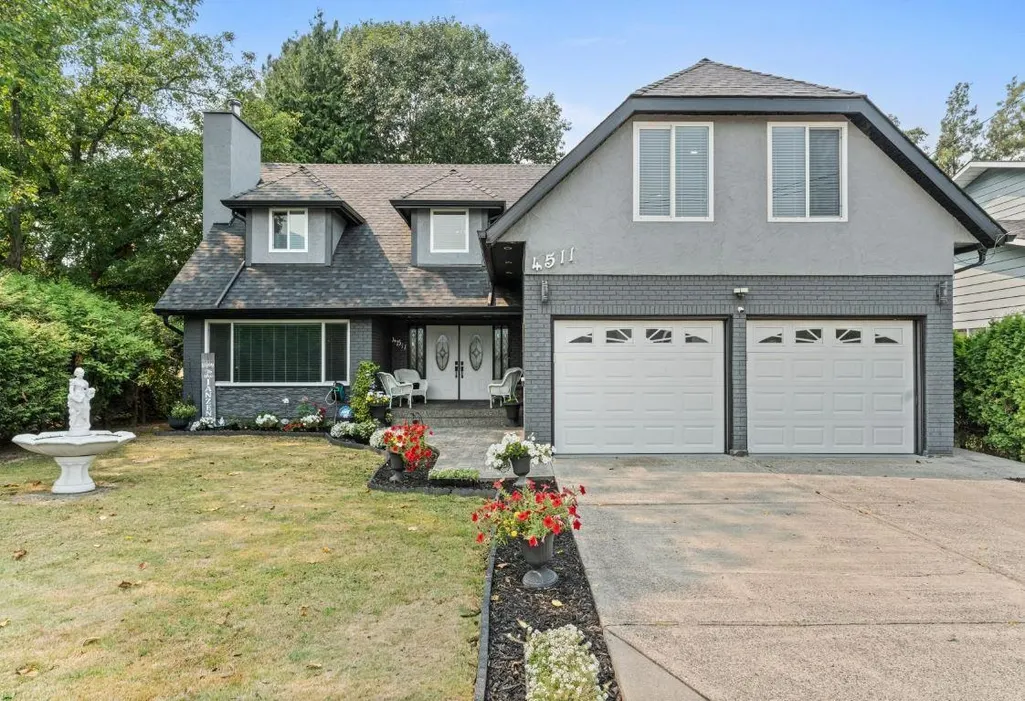
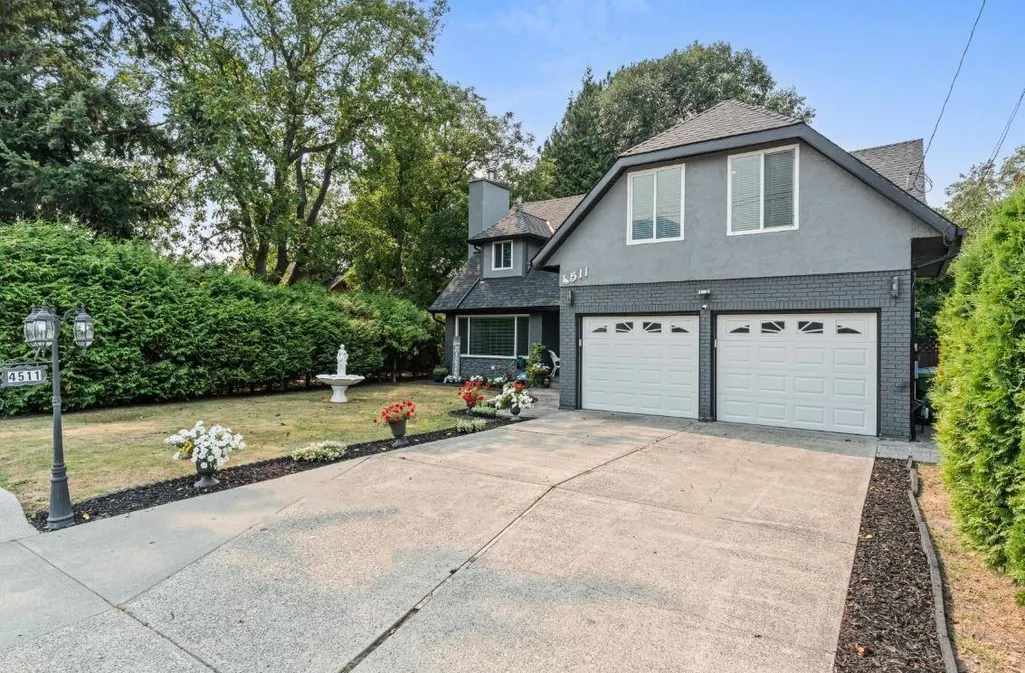
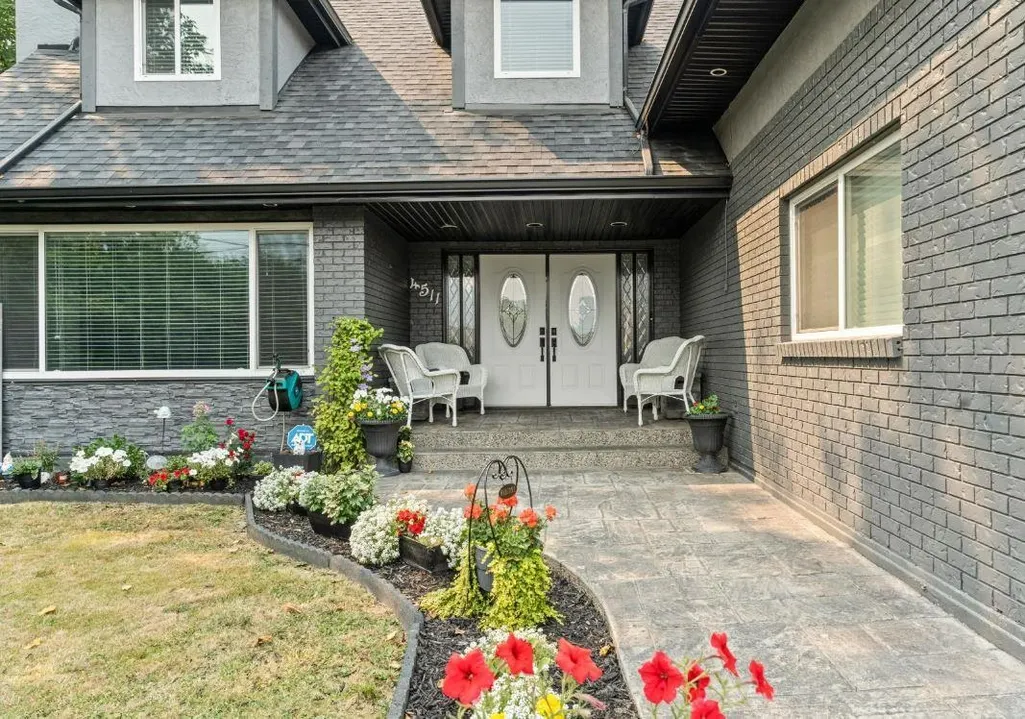
4511 No 3 Road, Yarrow, BC
Price
$ 1,295,000
Property Attributes
- MLS#R3156127
- TypeSingle Family
- Listing Status Active
- County
- CityYarrow
- AreaYarrow
- NeighborhoodYarrow
- ZipV2R 5E8
- Style
- Year Built1982
- Taxes$ 3717
- Price$ 1,295,000
- Bedrooms4
- Full Bathrooms1
- Half Bathrooms1
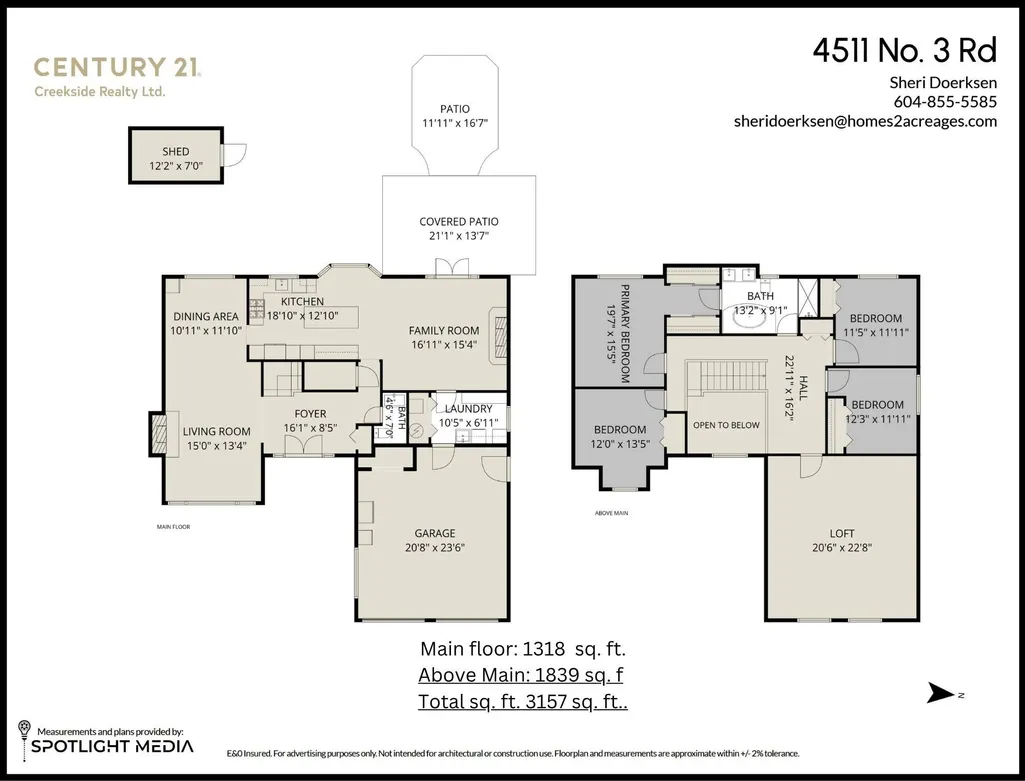
- Sqr Footage3157
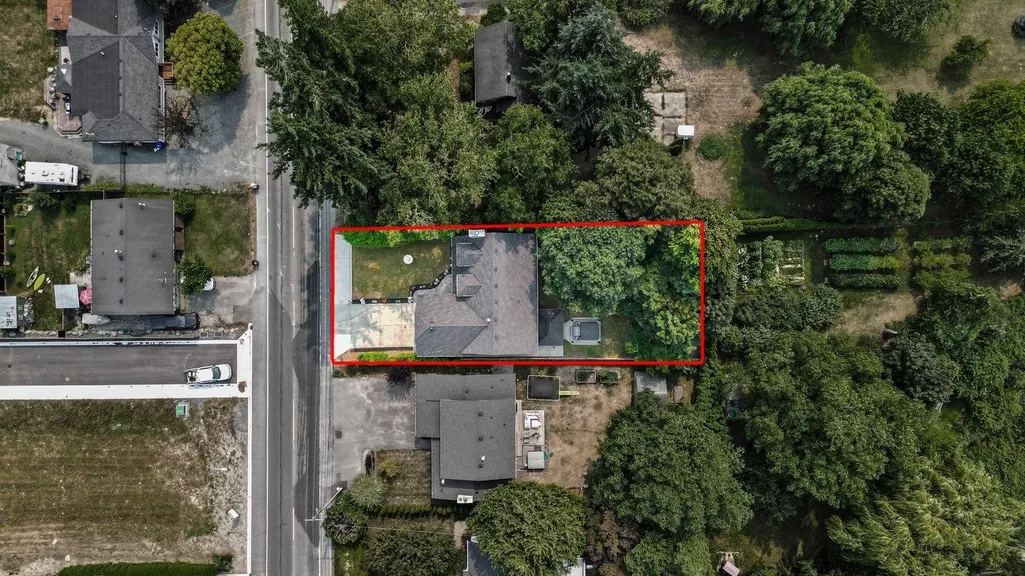
- Lot Size0.21 Acres
Data Source:
Greater Vancouver REALTORS®
Property Description
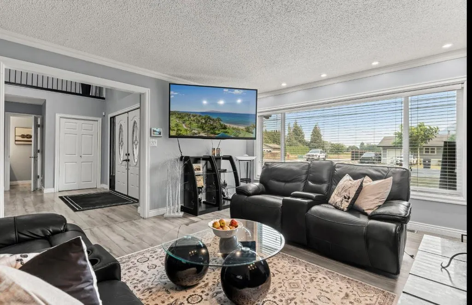
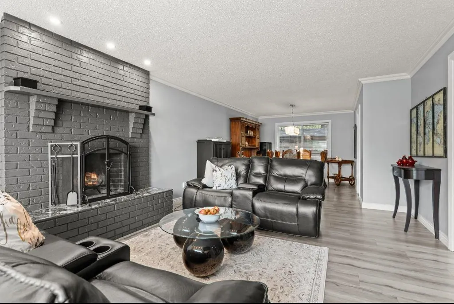
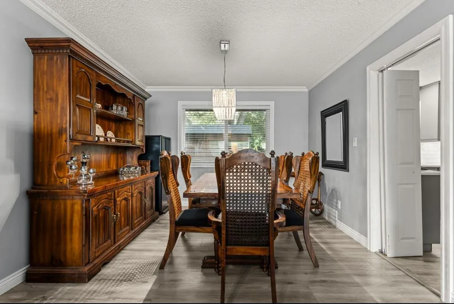
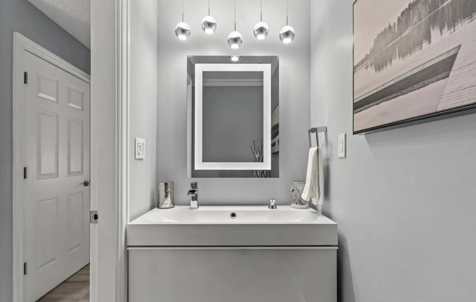
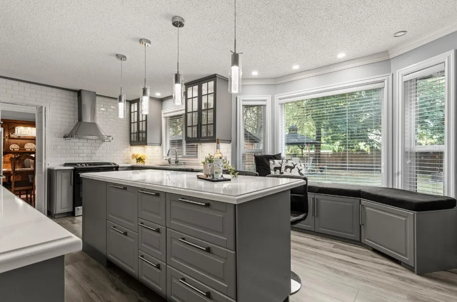
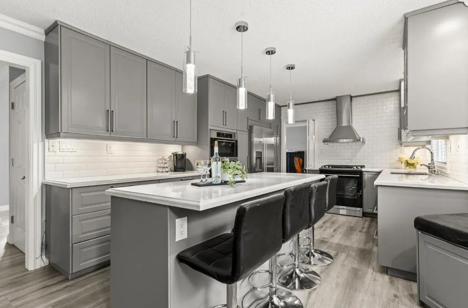
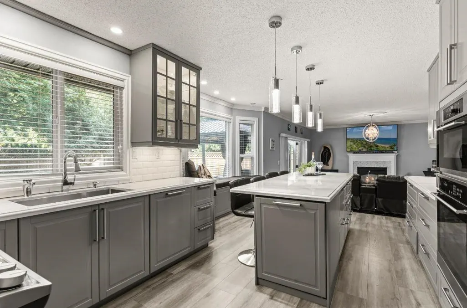
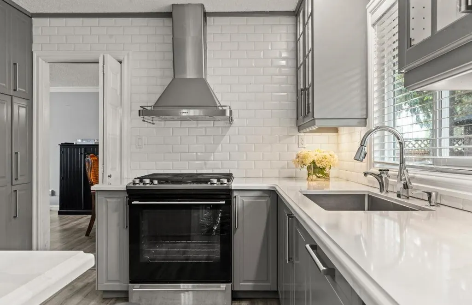
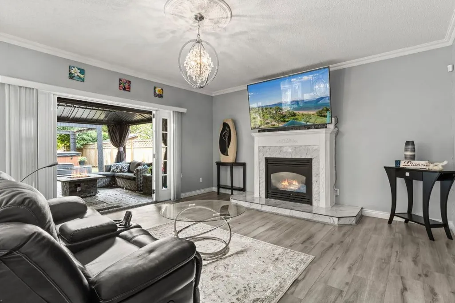
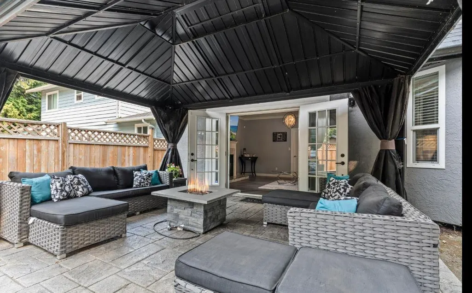
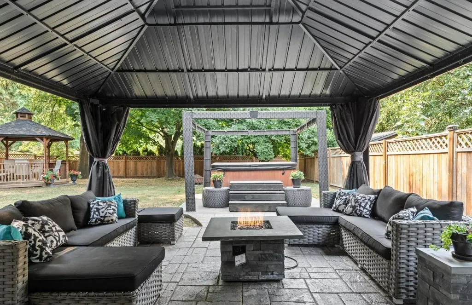
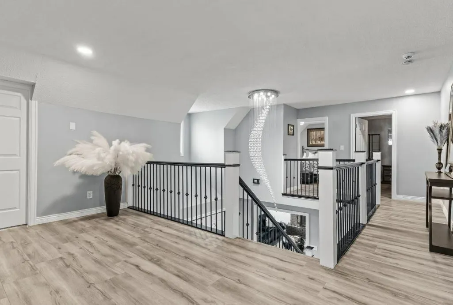
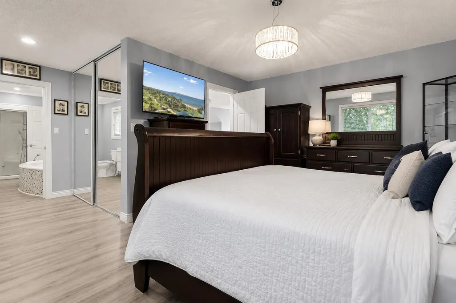
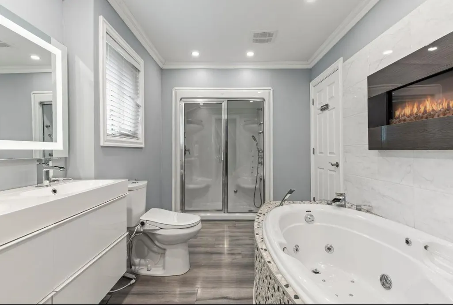
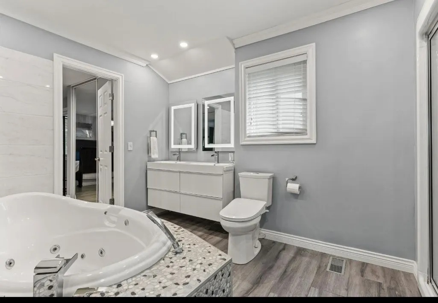
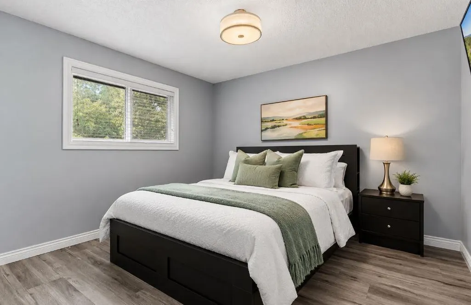
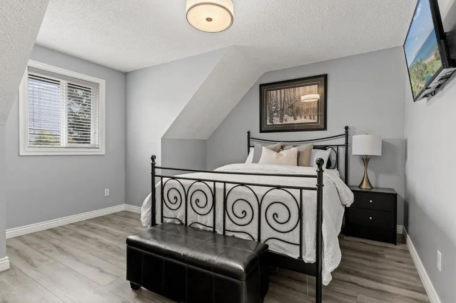
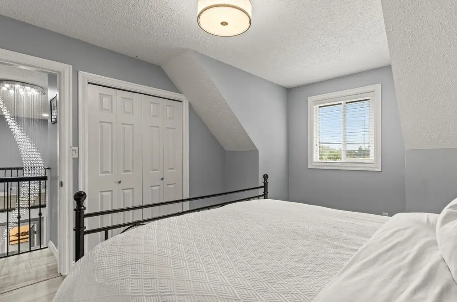
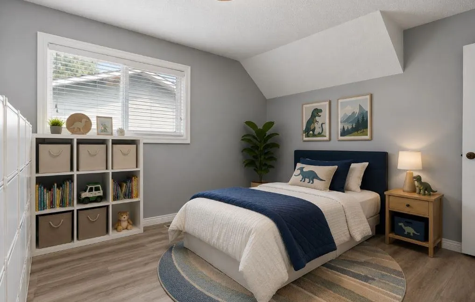
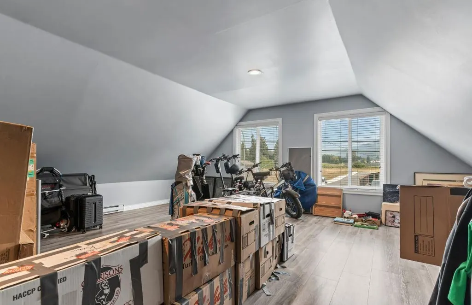
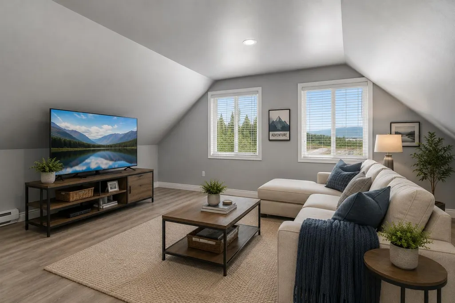
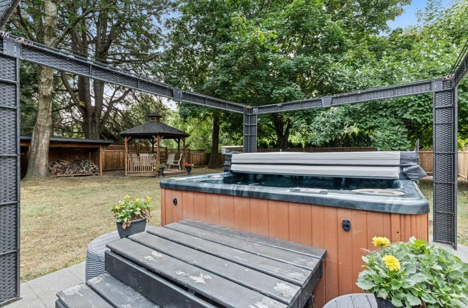
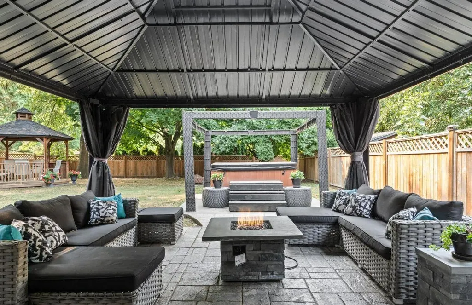
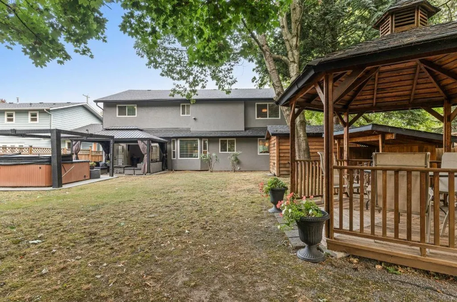
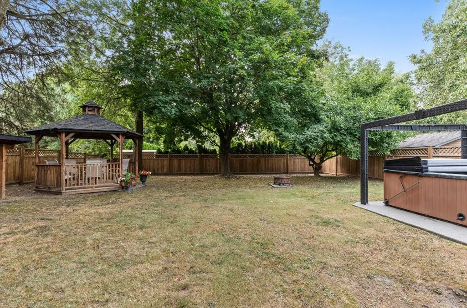
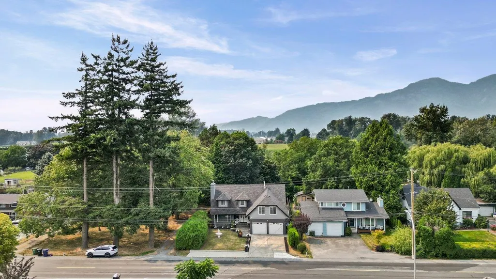
Welcome to the heart of Yarrow! This beautifully updated 4-bed, 2-bath home sits on a private, beautifully treed & fully fenced lot just under 9,000 sq.ft. Enjoy 3 fantastic living spaces, living room, family room & upstairs bonus room. The show-stopping kitchen features quartz counters, 2 ovens & a gas range Enjoy A/C, gas & wood fireplaces and a 16-jet bathtub! The backyard is an entertainer’s dream with 2 covered gazebos, hot tub & storage shed. Minutes to Vedder River swimming & trails, Yarrow Community School, Garrison Crossing & Cultus Lake. Extensively updated with so much to see. You have to experience it in person! See the detailed feature sheet & move in and enjoy!
General Features
| Heating | Forced Air |
|---|---|
| Cooling | Central Air,Air Conditioning |
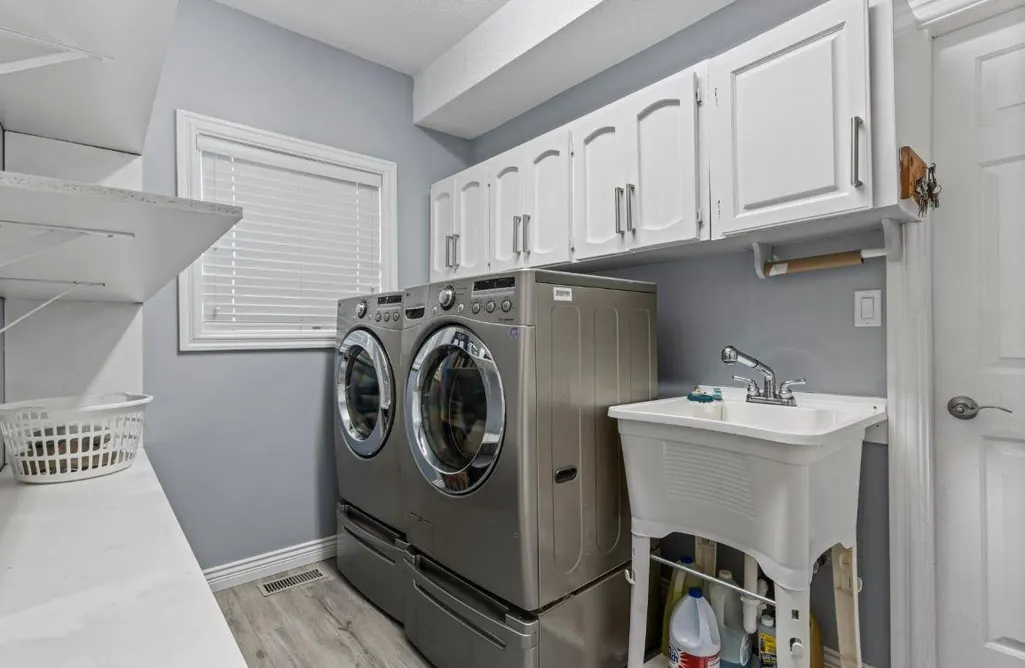
| Appliances | Washer/Dryer,Microwave,Oven |
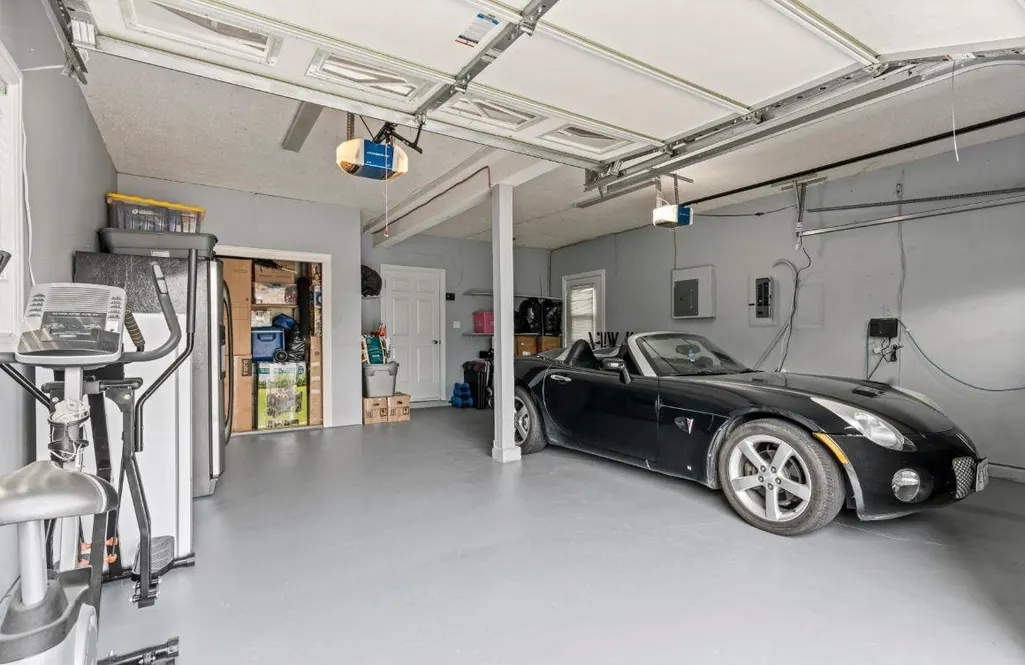
| Garage Spaces | 2 |
| Year Built | 1982 |
| Stories Count | 2 |
| Levels | Two |
| Property Subtype | Single Family Residence |
| Tax Year | 2025 |
| Ownership | Freehold NonStrata |
| Community Features | Shopping Nearby |
| Property Type | Residential |
| HOA | false |
| Garage Y/N | true |
| Other Structures | Shed(s) |
| Full Baths | 1 |
| Status | Active |
| City | Yarrow |
| MLS Area | Yarrow |
| Lot Size Units | Square Feet |
| Lot Size Square Feet | 8986.24 |
| Carport Y/N | false |
| Spa Features | Swirlpool/Hot Tub,Bath |
| Land Lease Y/N | false |
| Tax Annual Amount | 3717.71 |
| MLS Area Minor | Yarrow |
| Structure Type | Residential Detached |
| Standard Status | Active |
Interior Features
| Basement | None |
|---|---|
| Total Fireplaces | 3 |
| Fireplace Features | Insert,Electric,Gas,Wood Burning |
| Air Conditioning Y/N | true |
| Heating Y/N | true |
| Window Features | Window Coverings |
| Fireplace Y/N | true |
| Half Baths | 1 |
| Total Bedrooms | 4 |
| Total Baths | 2 |
Exterior Features
| Parking Features | Garage Double,RV Access/Parking,Guest,Front Access,Concrete,Garage Door Opener |
|---|---|
| Lot Features | Recreation Nearby,Rural Setting |
| Total Parking | 6 |
| Lot Size Area | 8986.24 |
| Spa | true |
| Building Area Total | 3157 |
| Lot Dimensions | 60.8 x 149 |
| Lot Size Acres | 0.21 |
| Frontage Length | 60.8 |
| Waterfront Y/N | false |
Amenities
- Views
- New Construction
- Adult 55+
- Lease To Own
- No HOA Fees
- Furnished
- Primary On Main
- Air Conditioning
- Seller Finance
- Green
- Fixer Upper
- Horse
- Golf
- Fireplace
- Deck
- Garage
- Basement
- Pool
Property vs Single Family Average in V2R 5E8
In The Neighborhood
Yarrow
$ 799,900
- Type
- Single Family
- Size
- 1,538 SqFt
- Rooms
- 3 Beds + 1 Baths
Royal LePage - Wolstencroft #R3161955
Chilliwack
$ 1,129,900
- Type
- Single Family
- Size
- 2,961 SqFt
- Rooms
- 6 Beds + 2.5 Baths
Royal LePage Little Oak Realty #R3161627
Yarrow
$ 1,324,900
- Type
- Single Family
- Size
- 3,234 SqFt
- Rooms
- 5 Beds + 4 Baths
RE/MAX Nyda Realty Inc. (Vedder North) #R3156831
Yarrow
$ 1,599,900
- Type
- Single Family
- Size
- 2,938 SqFt
- Rooms
- 5 Beds + 3 Baths
Sutton Group-West Coast Realty (Abbotsford) #R3155083
Yarrow
$ 1,999,900
- Type
- Single Family
- Size
- 3,456 SqFt
- Rooms
- 6 Beds + 4 Baths
Pathway Executives Realty Inc. #R3148671
Yarrow
$ 1,599,900
- Type
- Single Family
- Size
- 2,734 SqFt
- Rooms
- 4 Beds + 1 Baths
Homelife Advantage Realty Ltd #R3147290
Yarrow
$ 1,699,900
- Type
- Single Family
- Size
- 2,336 SqFt
- Rooms
- 5 Beds + 2.5 Baths
Sutton Group-West Coast Realty (Abbotsford) #R3145935
Yarrow
$ 1,599,000
- Type
- Single Family
- Size
- 2,433 SqFt
- Rooms
- 5 Beds + 5 Baths
RE/MAX City Realty #R3146105
Yarrow
$ 874,900
- Type
- Single Family
- Size
- 1,740 SqFt
- Rooms
- 5 Beds + 3 Baths
RE/MAX Nyda Realty Inc. (Vedder North) #R3133960
Yarrow
$ 1,249,900
- Type
- Single Family
- Size
- 2,152 SqFt
- Rooms
- 4 Beds + 2.5 Baths
Saba Realty Ltd. #R3129370
Yarrow
$ 1,099,000
- Type
- Single Family
- Size
- 1,276 SqFt
- Rooms
- 3 Beds + 1 Baths
Royal Lepage Wheeler Cheam #R3122922
 Copyright 2026 by Greater Vancouver REALTORS®. All Rights Reserved. NOTE: This representation is based in whole or in part on data generated by the Chilliwack & District Real Estate Board, Fraser Valley Real Estate Board
or Greater Vancouver REALTORS® which assumes no responsibility for its accuracy.
The trademarks REALTOR®, REALTORS®, and the REALTOR® logo are controlled by The Canadian Real Estate Association (CREA) and identify real estate professionals who are members of CREA. The trademarks MLS®, Multiple Listing Service® and the associated logos are owned by CREA and identify the quality of services provided by real estate professionals who are members of CREA. Used under license.
Last Updated: September 21, 2026 2:41 AM UTC
Copyright 2026 by Greater Vancouver REALTORS®. All Rights Reserved. NOTE: This representation is based in whole or in part on data generated by the Chilliwack & District Real Estate Board, Fraser Valley Real Estate Board
or Greater Vancouver REALTORS® which assumes no responsibility for its accuracy.
The trademarks REALTOR®, REALTORS®, and the REALTOR® logo are controlled by The Canadian Real Estate Association (CREA) and identify real estate professionals who are members of CREA. The trademarks MLS®, Multiple Listing Service® and the associated logos are owned by CREA and identify the quality of services provided by real estate professionals who are members of CREA. Used under license.
Last Updated: September 21, 2026 2:41 AM UTC
