
Address
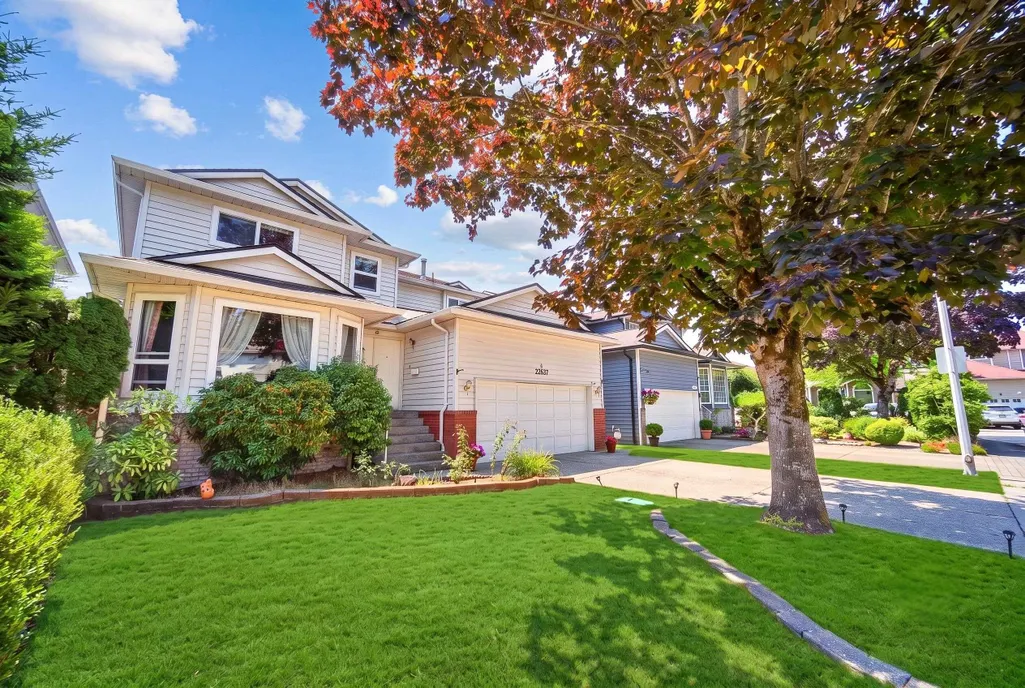
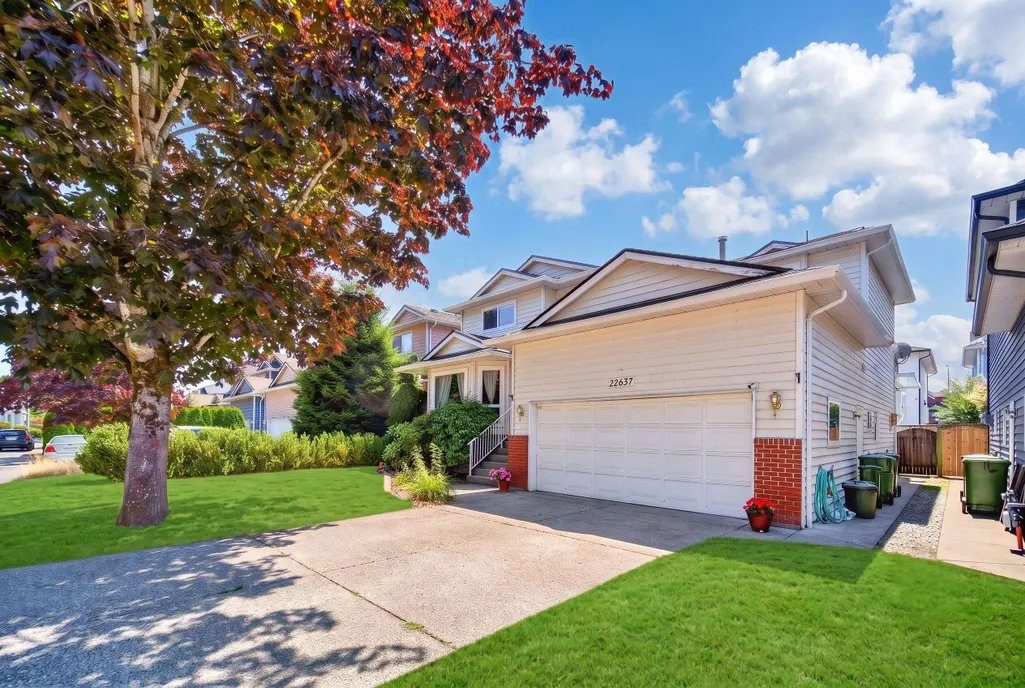
22637 Fraserbank Crescent, Richmond, BC
Price
$ 1,358,000
Property Attributes
- MLS#R3147890
- TypeSingle Family
- Listing Status Active
- County
- CityRichmond
- AreaRichmond
- NeighborhoodHamilton RI
- ZipV6V 2L8
- Style
- Year Built1990
- Taxes$ 4330
- Price$ 1,358,000
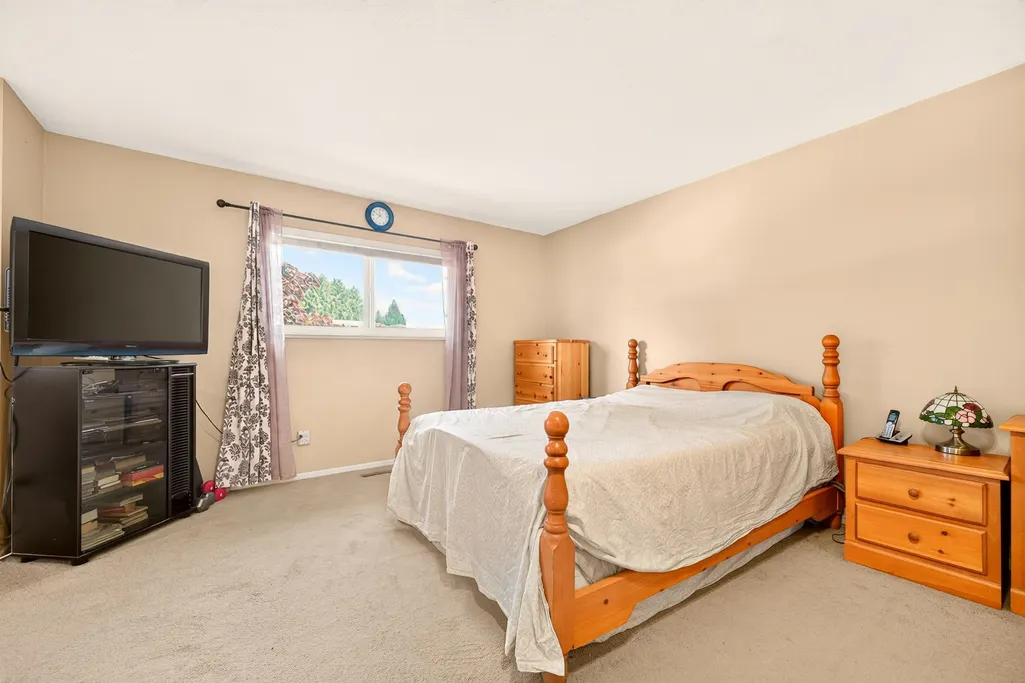
- Bedrooms4
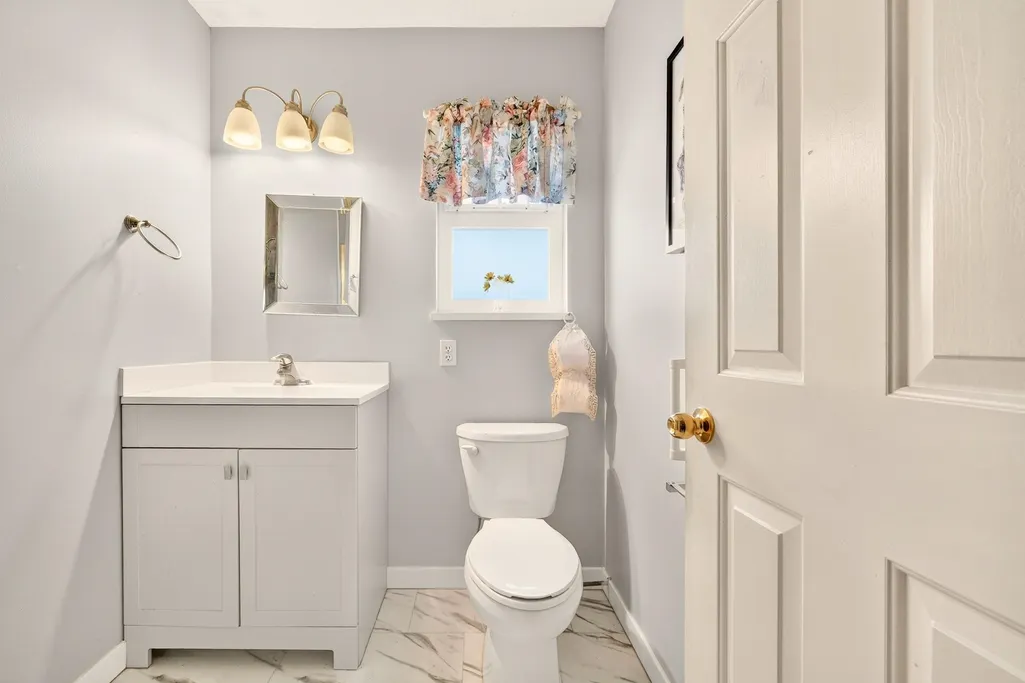
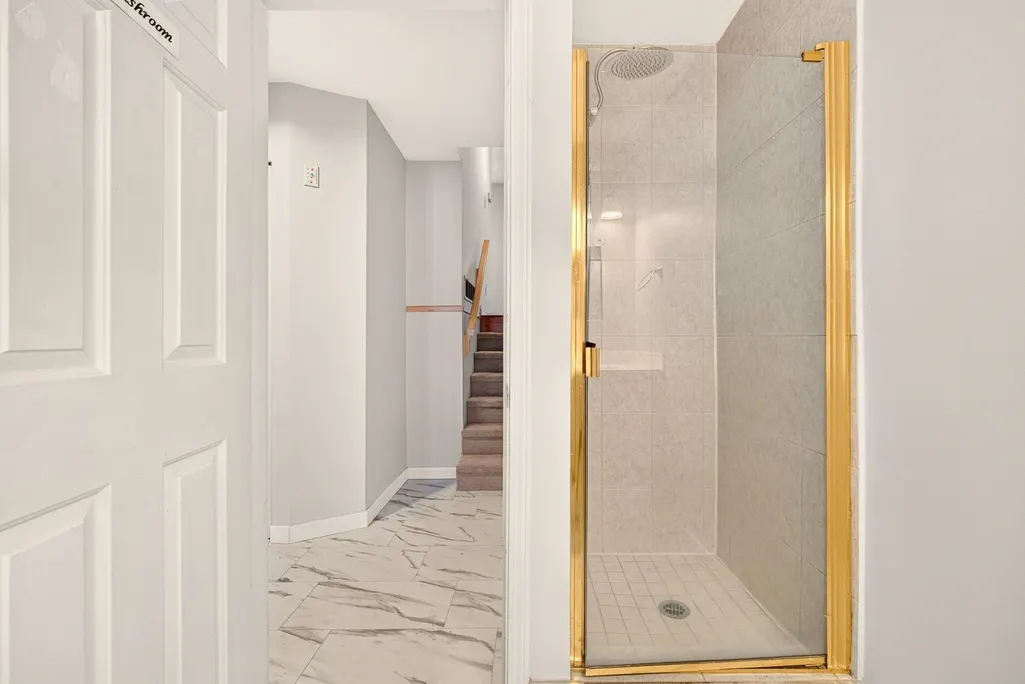
- Full Bathrooms3
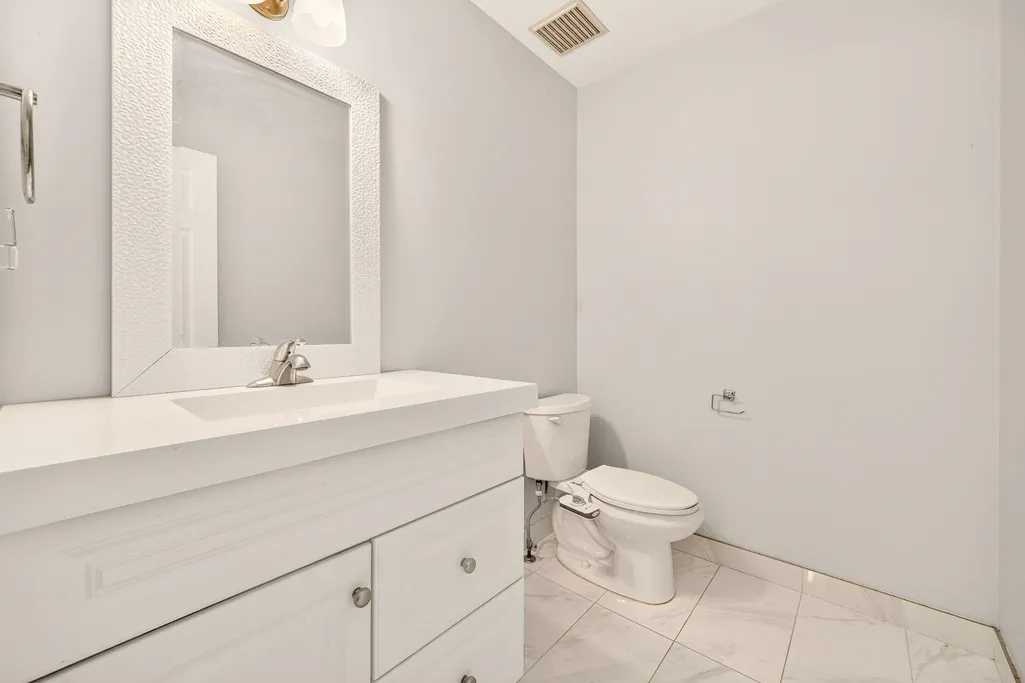
- Half Bathrooms1
- Sqr Footage2454
- Lot Size0.09 Acres
Data Source:
Greater Vancouver REALTORS®
Property Description
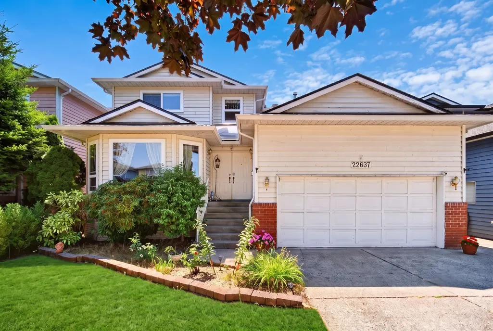
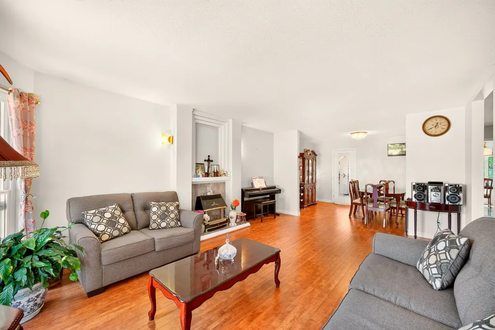
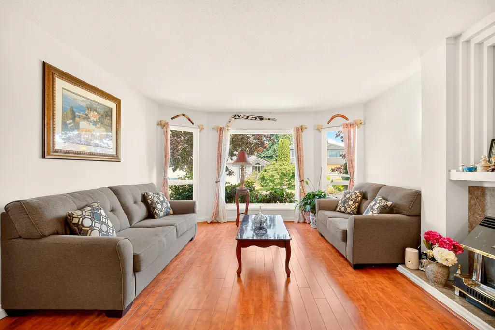
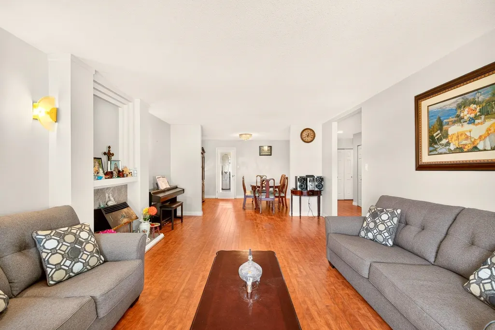
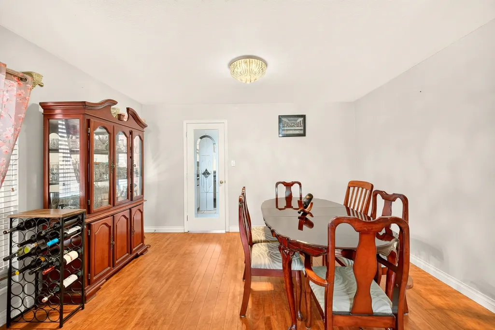
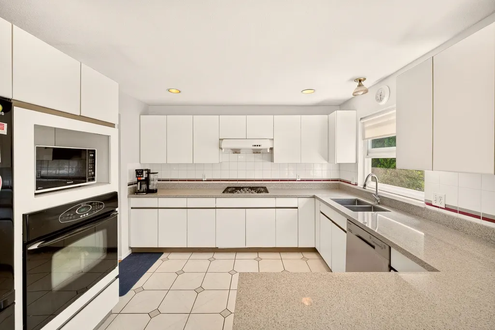
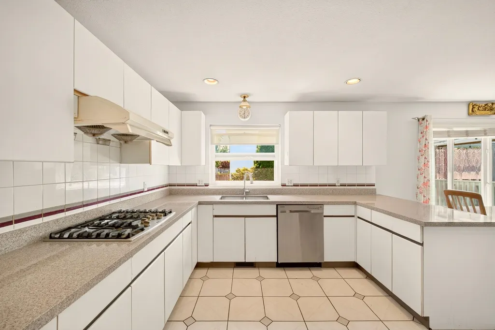
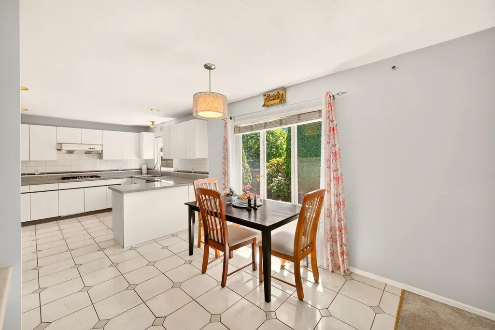
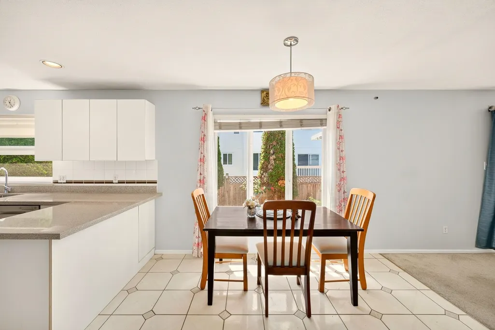
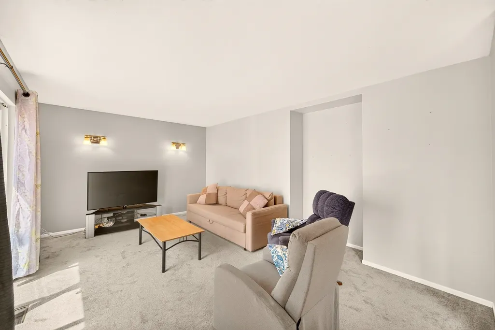
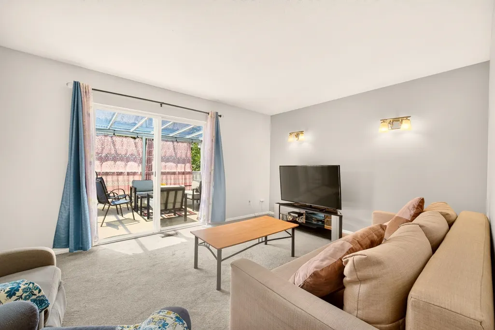
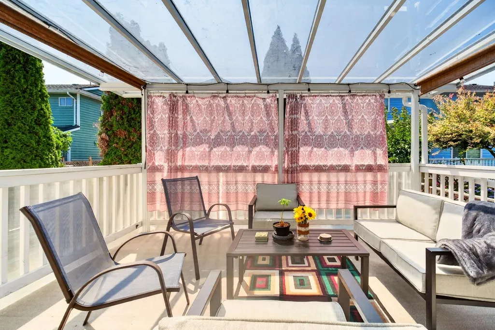
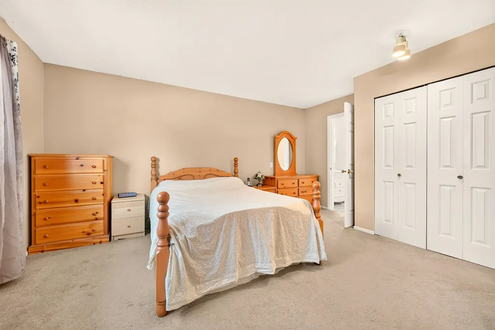
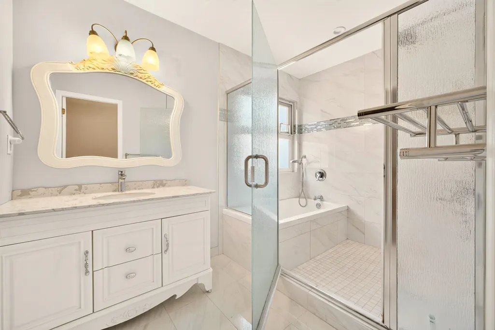
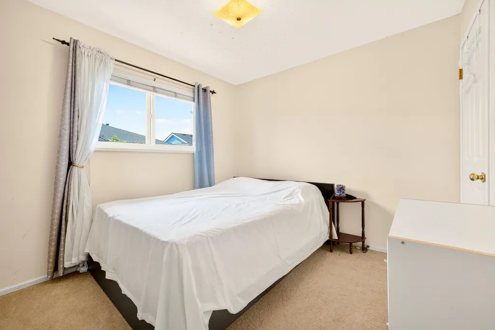
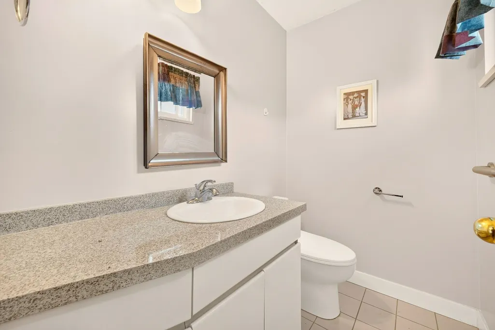
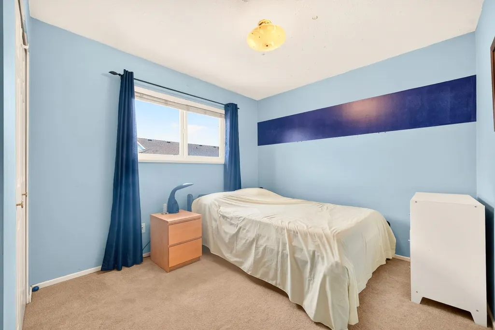
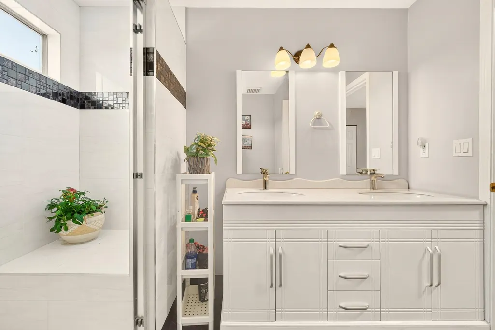
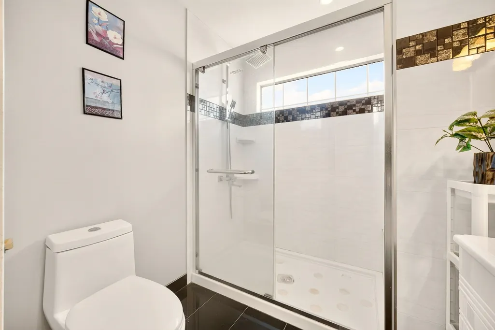
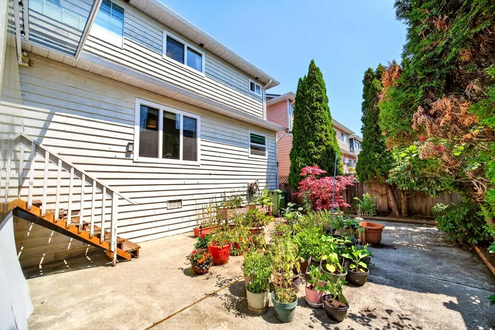
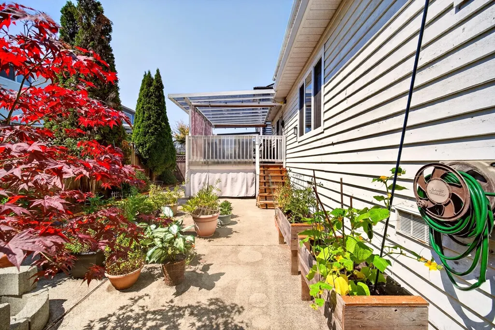
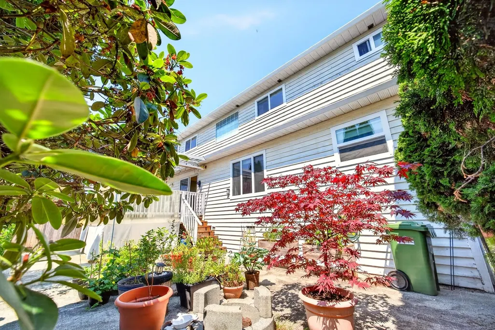
Nestled w/in a peaceful, highly sought-after in Richmond's desirable Hamilton cmty, this well-maintained, 2 lvl res. showcases sophisticated & pristine living space design. Step into the grand double-door entrance foyer adorned w/ elegant laminated flooring, offers thoughtfully designed layout feat the gourmet kitchen boasts prem. countertops & durable ceramic tile flooring, transitioning to outdoor spaces. Upstairs, 4 spacious BR, the primary bedroom feat spa-like ensuite. Enjoy abundance of natural light in your private, south-facing backyard, feat concrete finishes, secure fencing, & meticulously landscaped flower beds bursting w/ seasonal flora & shrubs. The patio can be use for BBQ. School catchment: Hamilton Elem & McNair Secondary.
General Features
| Heating | Forced Air |
|---|---|
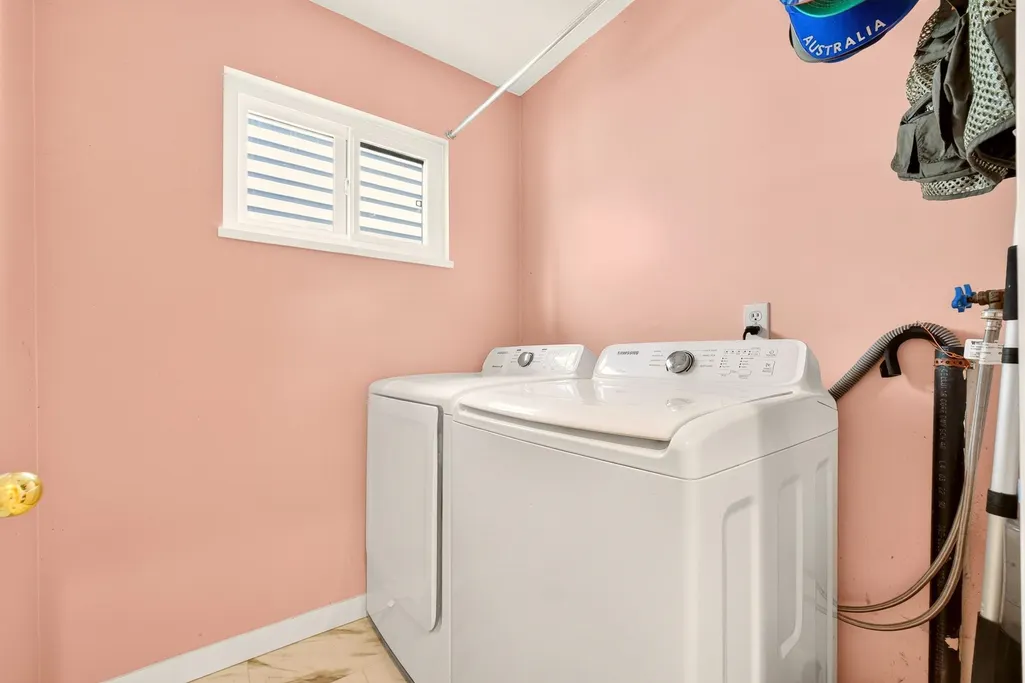
| Appliances | Washer/Dryer,Dishwasher,Refrigerator,Stove,Microwave,Range Top |
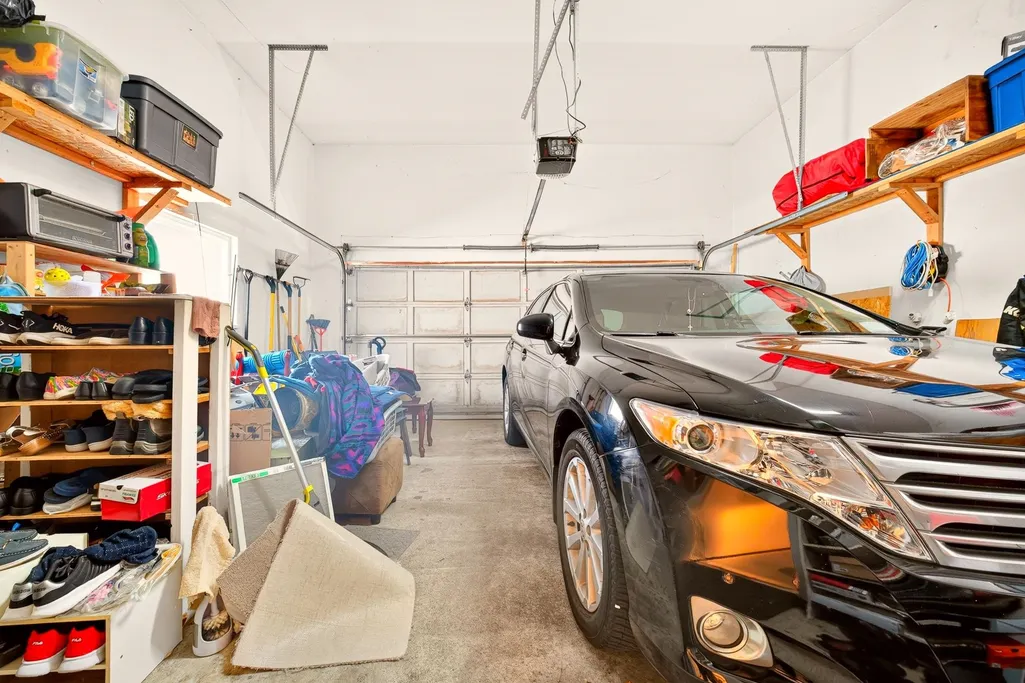
| Garage Spaces | 2 |
| Year Built | 1990 |
| Stories Count | 2 |
| Levels | Two |
| Property Subtype | Single Family Residence |
| Tax Year | 2025 |
| Ownership | Freehold NonStrata |
| Community Features | Shopping Nearby |
| Property Type | Residential |
| HOA | false |
| Garage Y/N | true |
| Full Baths | 3 |
| Status | Active |
| City | Richmond |
| MLS Area | Richmond |
| Lot Size Units | Square Feet |
| Lot Size Square Feet | 4094 |
| Carport Y/N | false |
| Land Lease Y/N | false |
| Tax Annual Amount | 4330.7 |
| MLS Area Minor | Hamilton RI |
| Structure Type | Residential Detached |
| Standard Status | Active |
Interior Features
| Basement | None |
|---|---|
| Total Fireplaces | 2 |
| Fireplace Features | Gas |
| Heating Y/N | true |
| Window Features | Window Coverings |
| Fireplace Y/N | true |
| Half Baths | 1 |
| Laundry Features | In Unit |
| Total Bedrooms | 4 |
| Total Baths | 4 |
Exterior Features
| Exterior Amenities | Garden,Private Yard |
|---|---|
| Parking Features | Garage Double,Front Access,Garage Door Opener |
| Lot Features | Central Location,Private,Recreation Nearby |
| Total Parking | 4 |
| Lot Size Area | 4094 |
| Building Area Total | 2454 |
| Lot Dimensions | 44 x |
| Lot Size Acres | 0.09 |
| Frontage Length | 44 |
| Waterfront Y/N | false |
Amenities
- Views
- New Construction
- Adult 55+
- Lease To Own
- No HOA Fees
- Furnished
- Primary On Main
- Air Conditioning
- Seller Finance
- Green
- Fixer Upper
- Horse
- Golf
- Fireplace
- Deck
- Garage
- Basement
- Pool
Property vs Single Family Average in V6V 2L8
In The Neighborhood
Richmond
$ 1,100,000
- Type
- Single Family
- Size
- 2,185 SqFt
- Rooms
- 4 Beds + 3 Baths
Magsen Realty Inc. #R3165309
Richmond
$ 188,000
- Type
- Single Family
- Size
- 724 SqFt
- Rooms
- 1 Beds + 1 Baths
Engel & Volkers Vancouver #R3165203
Richmond
$ 269,900
- Type
- Single Family
- Size
- 695 SqFt
- Rooms
- 1 Beds + 1 Baths
Macdonald Realty Westmar #R3160224
Richmond
$ 1,199,900
- Type
- Single Family
- Size
- 1,982 SqFt
- Rooms
- 4 Beds + 3.5 Baths
Macdonald Realty #R3156976
Richmond
$ 1,088,000
- Type
- Single Family
- Size
- 1,953 SqFt
- Rooms
- 3 Beds + 2.5 Baths
RE/MAX Westcoast #R3156491
Richmond
$ 1,219,000
- Type
- Single Family
- Size
- 1,948 SqFt
- Rooms
- 4 Beds + 3.5 Baths
RE/MAX Select Realty #R3151489
Open House
Richmond
$ 1,599,000
- Type
- Single Family
- Size
- 2,459 SqFt
- Rooms
- 4 Beds + 2 Baths
RE/MAX Real Estate Services #R3150708
Richmond
$ 1,390,000
- Type
- Single Family
- Size
- 2,080 SqFt
- Rooms
- 4 Beds + 2.5 Baths
RE/MAX Crest Realty #R3144584
Richmond
$ 1,488,000
- Type
- Single Family
- Size
- 2,237 SqFt
- Rooms
- 4 Beds + 2.5 Baths
LeHomes Realty Premier #R3145154
Richmond
$ 1,649,000
- Type
- Single Family
- Size
- 2,380 SqFt
- Rooms
- 5 Beds + 2 Baths
Sutton Group-West Coast Realty #R3142381
Richmond
$ 1,380,000
- Type
- Single Family
- Size
- 2,690 SqFt
- Rooms
- 5 Beds + 3 Baths
Interlink Realty #R3137145
Richmond
$ 2,599,999
- Type
- Single Family
- Size
- 2,140 SqFt
- Rooms
- 4 Beds + 2 Baths
RE/MAX Real Estate Services #R3130605
 Copyright 2026 by Greater Vancouver REALTORS®. All Rights Reserved. NOTE: This representation is based in whole or in part on data generated by the Chilliwack & District Real Estate Board, Fraser Valley Real Estate Board
or Greater Vancouver REALTORS® which assumes no responsibility for its accuracy.
The trademarks REALTOR®, REALTORS®, and the REALTOR® logo are controlled by The Canadian Real Estate Association (CREA) and identify real estate professionals who are members of CREA. The trademarks MLS®, Multiple Listing Service® and the associated logos are owned by CREA and identify the quality of services provided by real estate professionals who are members of CREA. Used under license.
Last Updated: September 21, 2026 2:41 AM UTC
Copyright 2026 by Greater Vancouver REALTORS®. All Rights Reserved. NOTE: This representation is based in whole or in part on data generated by the Chilliwack & District Real Estate Board, Fraser Valley Real Estate Board
or Greater Vancouver REALTORS® which assumes no responsibility for its accuracy.
The trademarks REALTOR®, REALTORS®, and the REALTOR® logo are controlled by The Canadian Real Estate Association (CREA) and identify real estate professionals who are members of CREA. The trademarks MLS®, Multiple Listing Service® and the associated logos are owned by CREA and identify the quality of services provided by real estate professionals who are members of CREA. Used under license.
Last Updated: September 21, 2026 2:41 AM UTC
