






Address
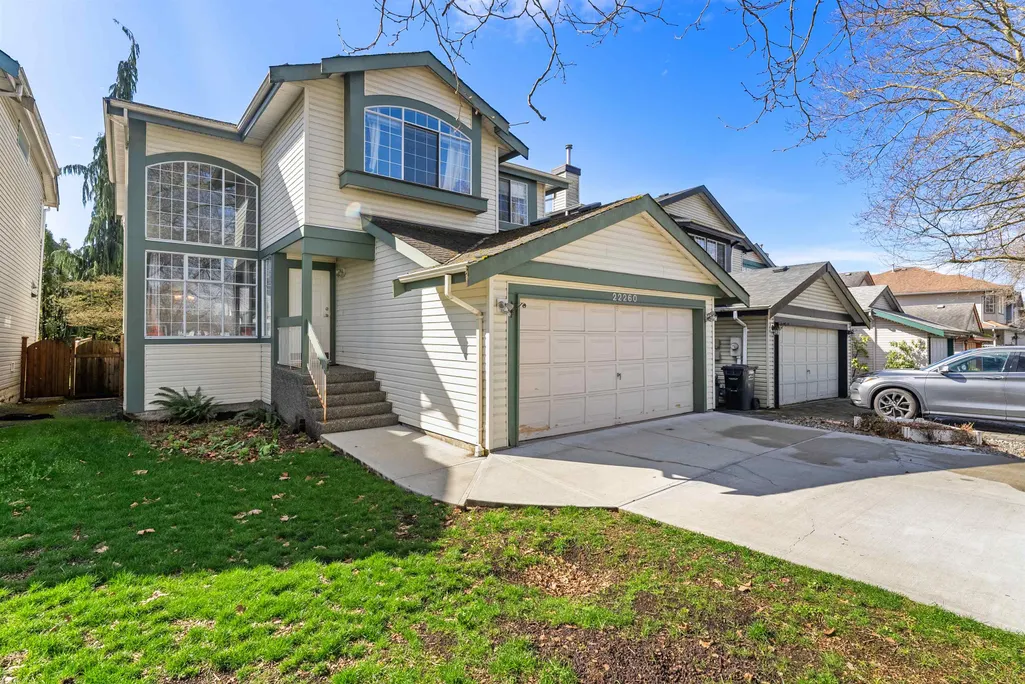
22260 Wilson Avenue, Richmond, BC
Price
$ 1,088,000
Property Attributes
- MLS#R3156491
- TypeSingle Family
- Listing Status Active
- County
- CityRichmond
- AreaRichmond
- NeighborhoodHamilton RI
- ZipV6V 2P6
- Style
- Year Built1992
- Taxes$ 4828
- Price$ 1,088,000
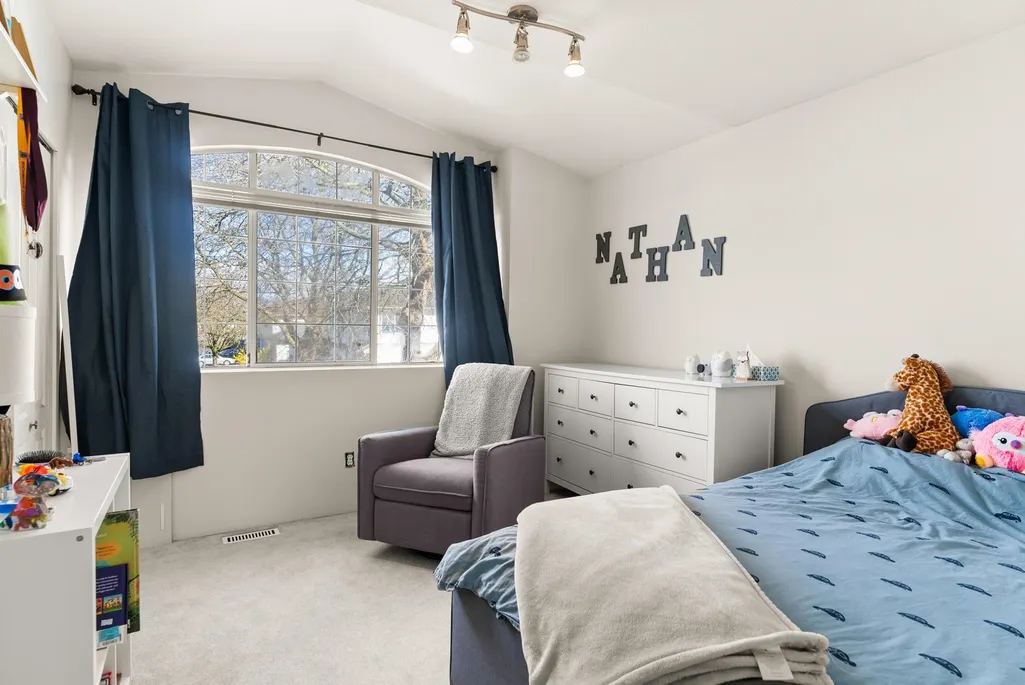
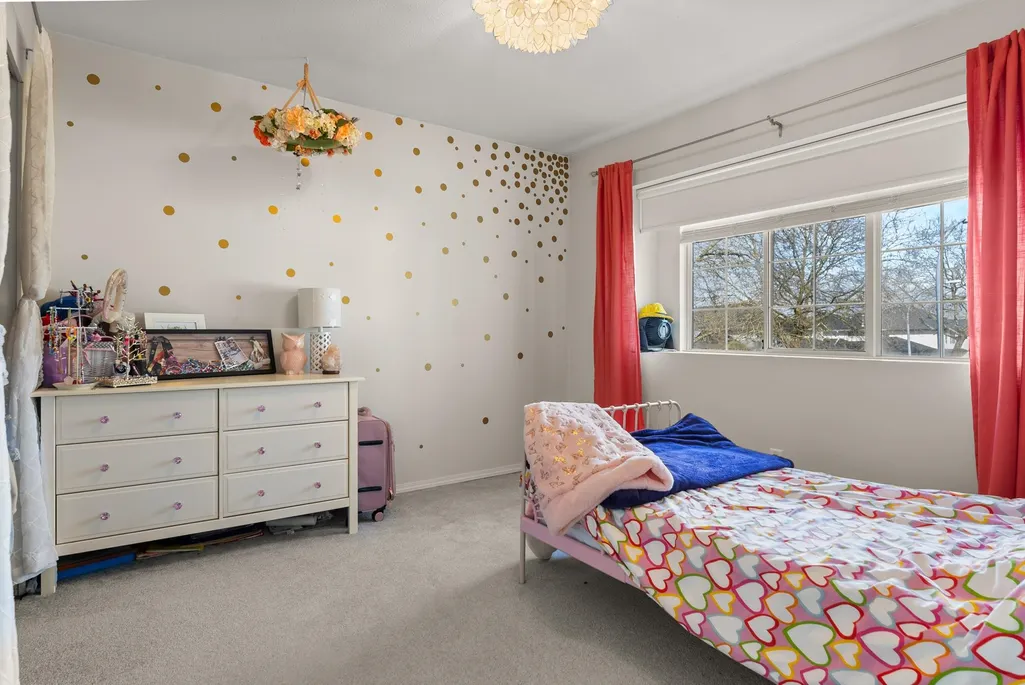
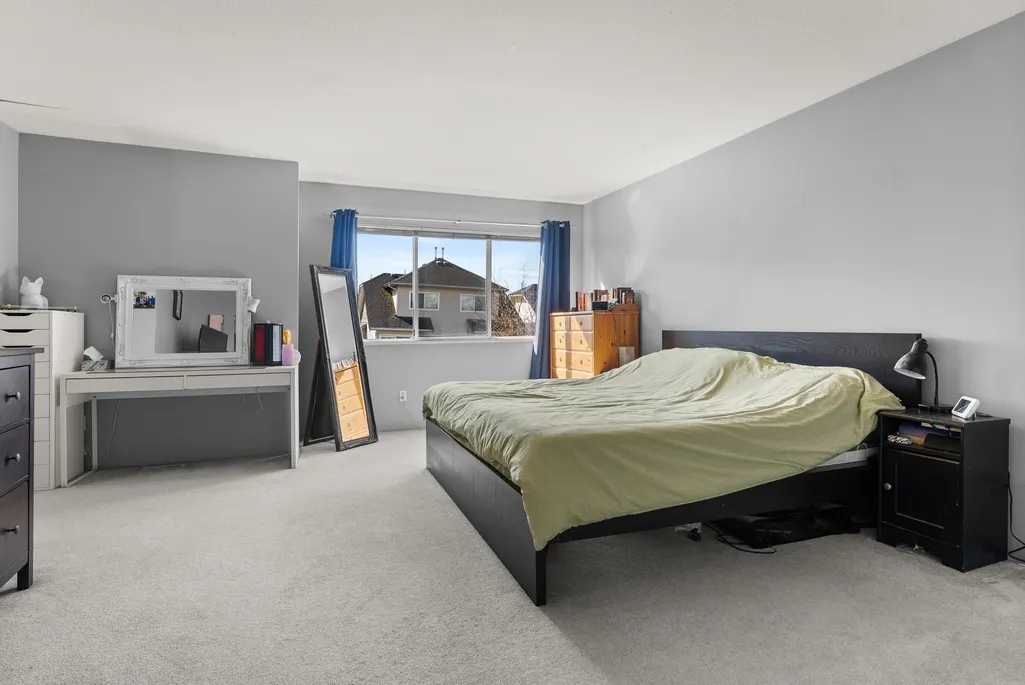
- Bedrooms3
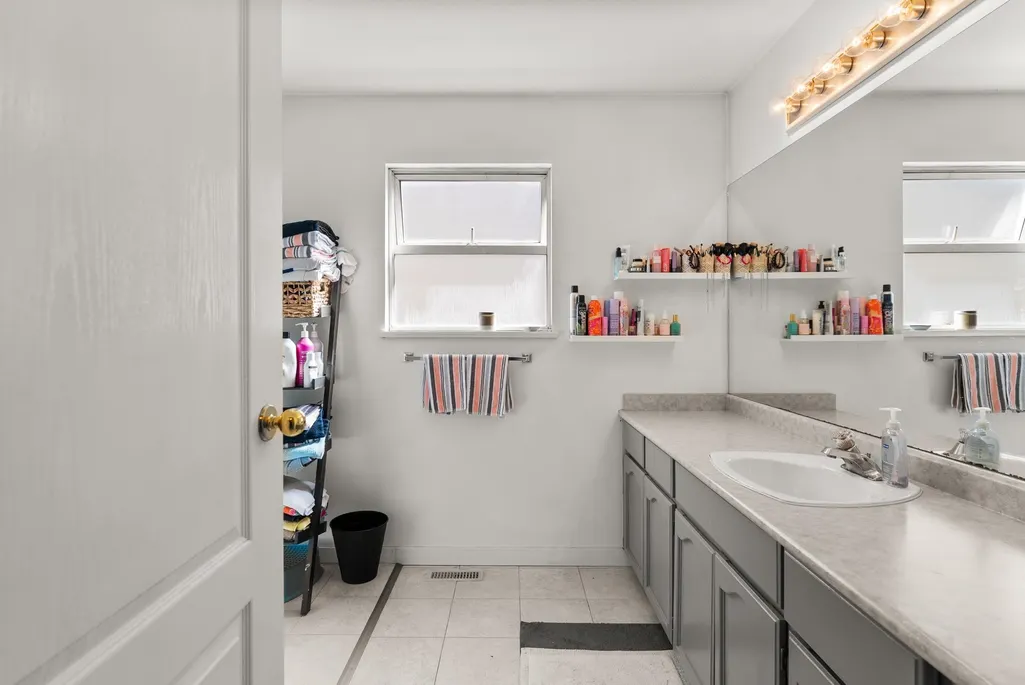
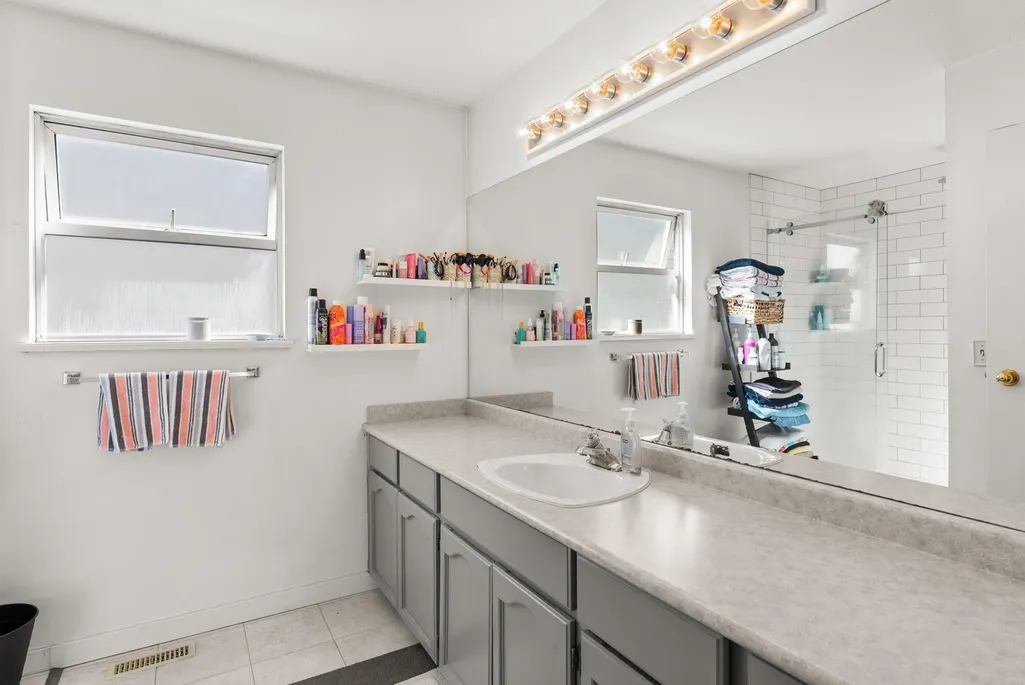
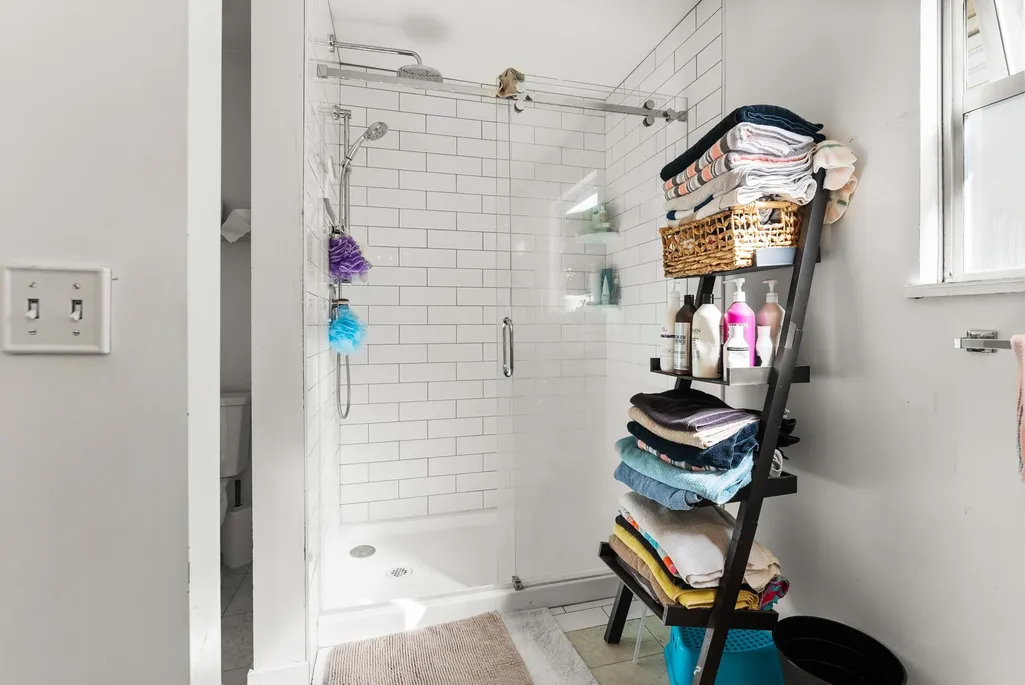
- Full Bathrooms2
- Half Bathrooms1
- Sqr Footage1953
- Lot Size0.11 Acres
Data Source:
Greater Vancouver REALTORS®
Property Description
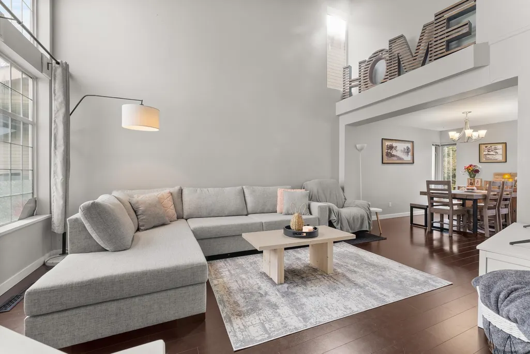
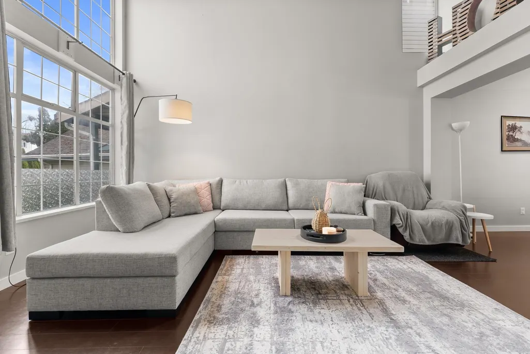
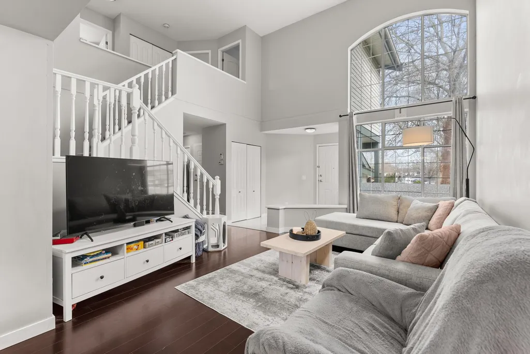
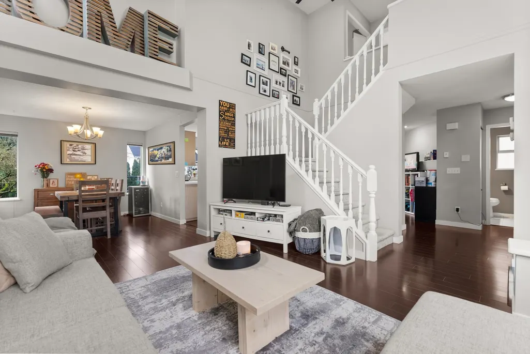
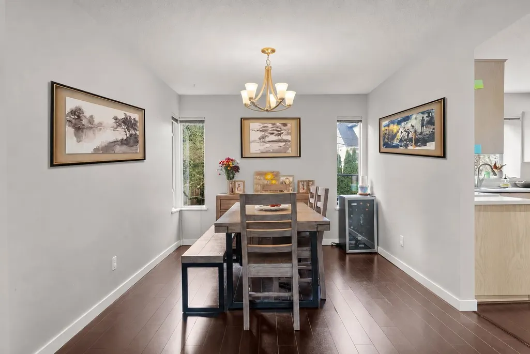
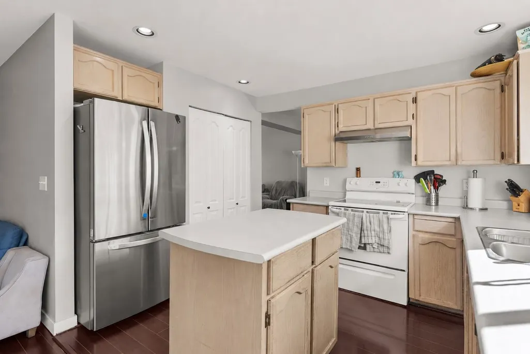
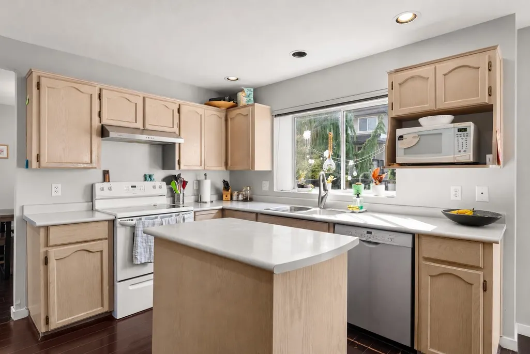
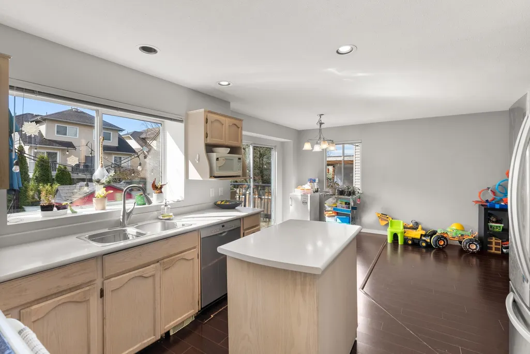
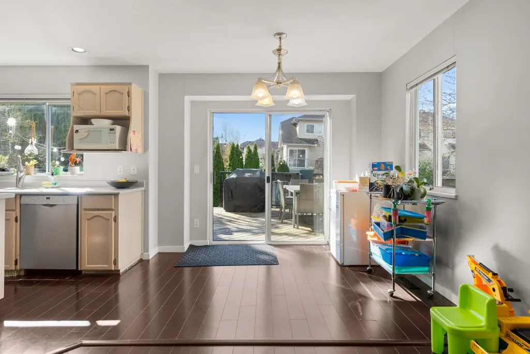
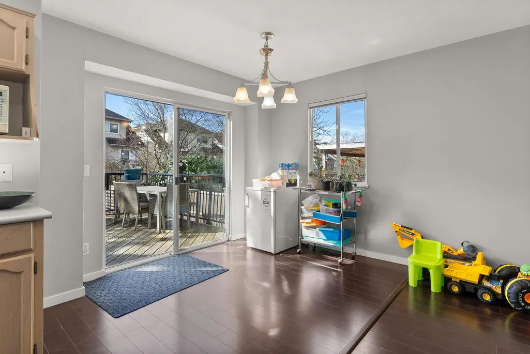
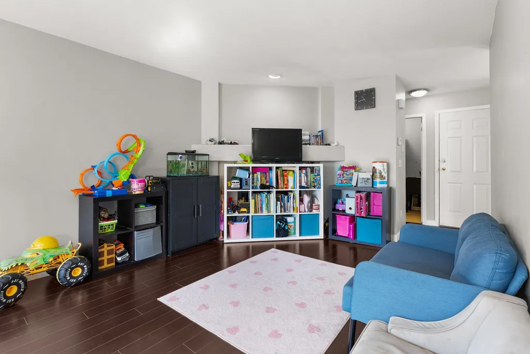
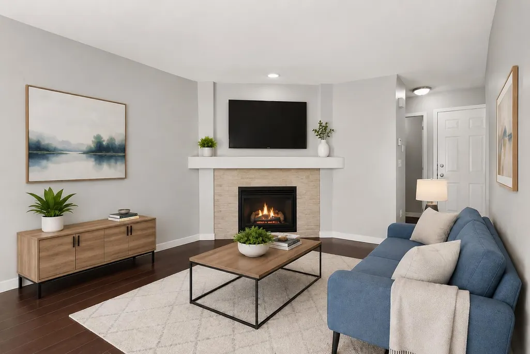
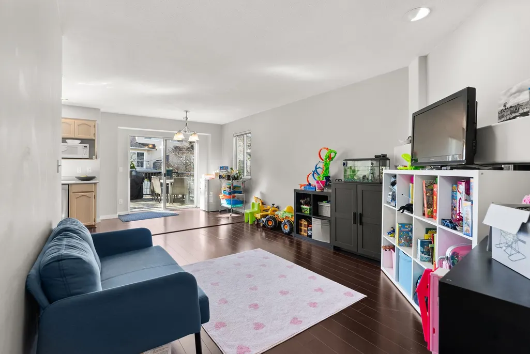
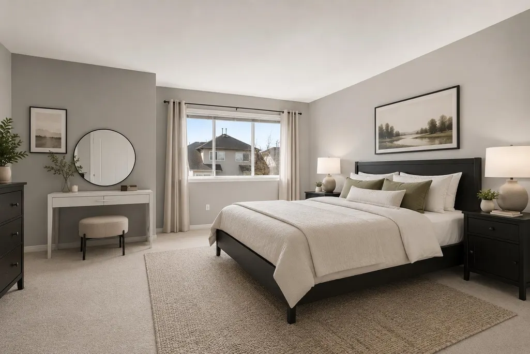
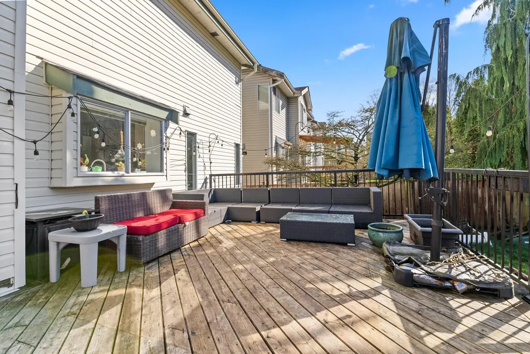
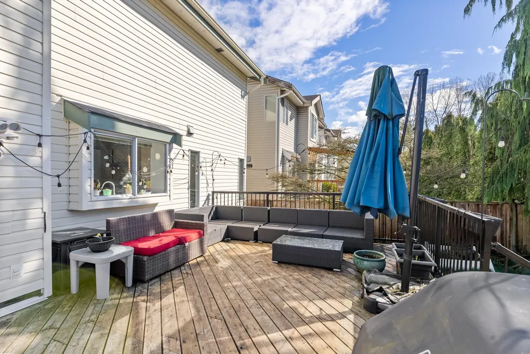
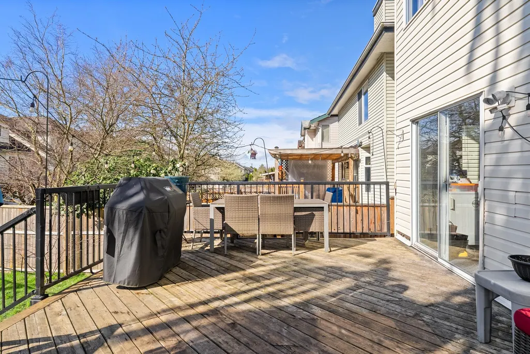
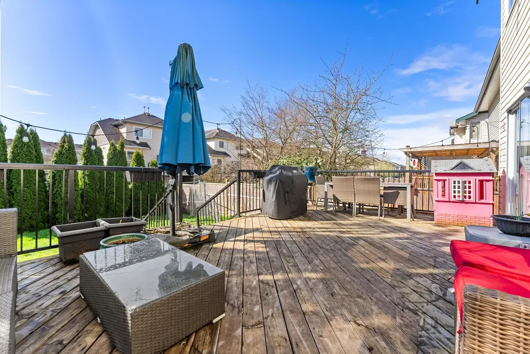
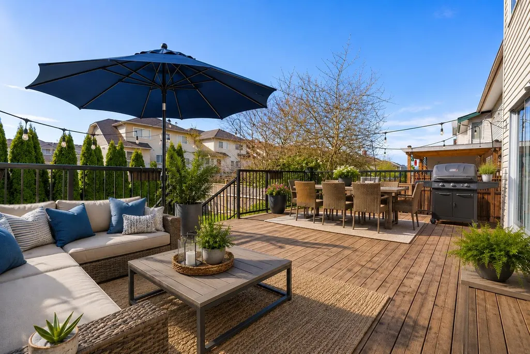
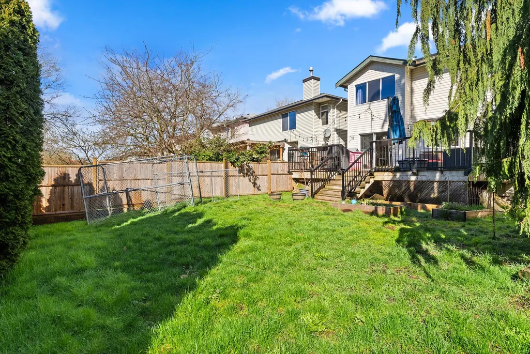
Welcome to this well-loved family home in the charming community of Hamilton! Ideally located with easy access to surrounding cities, shopping, restaurants, and everyday conveniences, this home offers the perfect balance of comfort and connectivity. Step outside your door to beautiful McLean Park, where endless outdoor activities and green space await. Inside, you’ll find a bright and inviting living room with vaulted ceilings, a functional family-friendly floor plan, and a spacious deck off the kitchen perfect for entertaining or relaxing outdoors. The sunny south-facing backyard enjoys all-day sun and offers incredible potential for gardening enthusiasts or anyone who loves outdoor living. A wonderful opportunity to make this warm and welcoming home your own!
General Features
| Heating | Forced Air,Natural Gas |
|---|---|
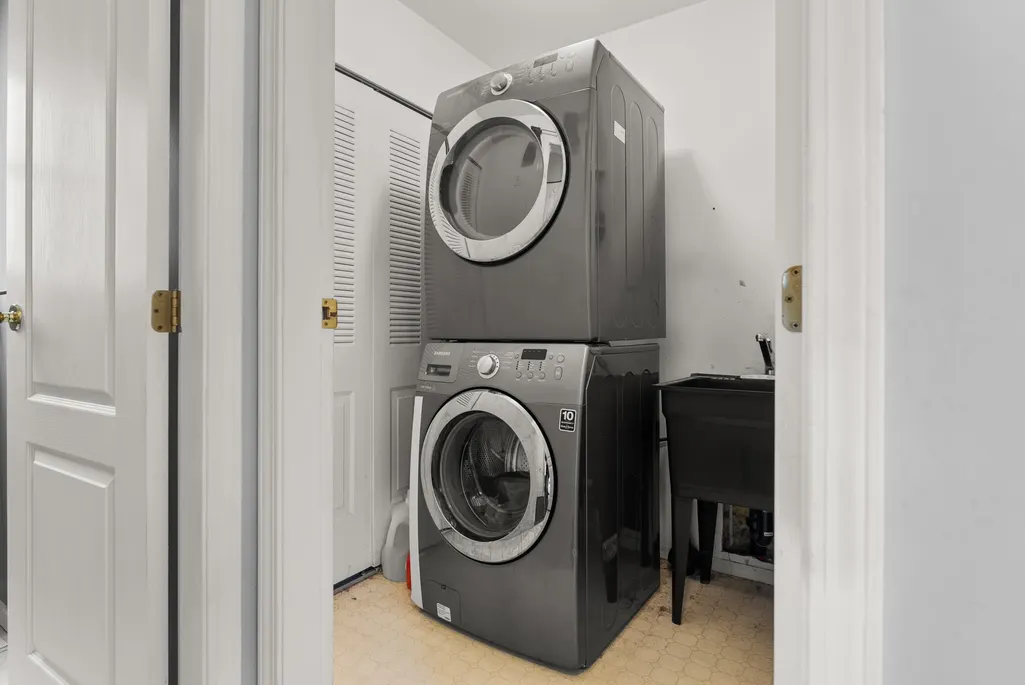
| Appliances | Washer/Dryer,Dishwasher,Refrigerator,Stove,Microwave |
| Garage Spaces | 2 |
| Security Features | Smoke Detector(s) |
| Year Built | 1992 |
| Stories Count | 2 |
| Levels | Two |
| Property Subtype | Single Family Residence |
| Tax Year | 2025 |
| Ownership | Freehold NonStrata |
| Community Features | Shopping Nearby |
| Property Type | Residential |
| HOA | false |
| Garage Y/N | true |
| Full Baths | 2 |
| Status | Active |
| City | Richmond |
| MLS Area | Richmond |
| Lot Size Units | Square Feet |
| Lot Size Square Feet | 4906 |
| Carport Y/N | false |
| Land Lease Y/N | false |
| Tax Annual Amount | 4828.92 |
| MLS Area Minor | Hamilton RI |
| Structure Type | Residential Detached |
| Standard Status | Active |
Interior Features
| Interior Amenities | Vaulted Ceiling(s) |
|---|---|
| Basement | Crawl Space |
| Total Fireplaces | 1 |
| Fireplace Features | Gas |
| Heating Y/N | true |
| Window Features | Window Coverings |
| Fireplace Y/N | true |
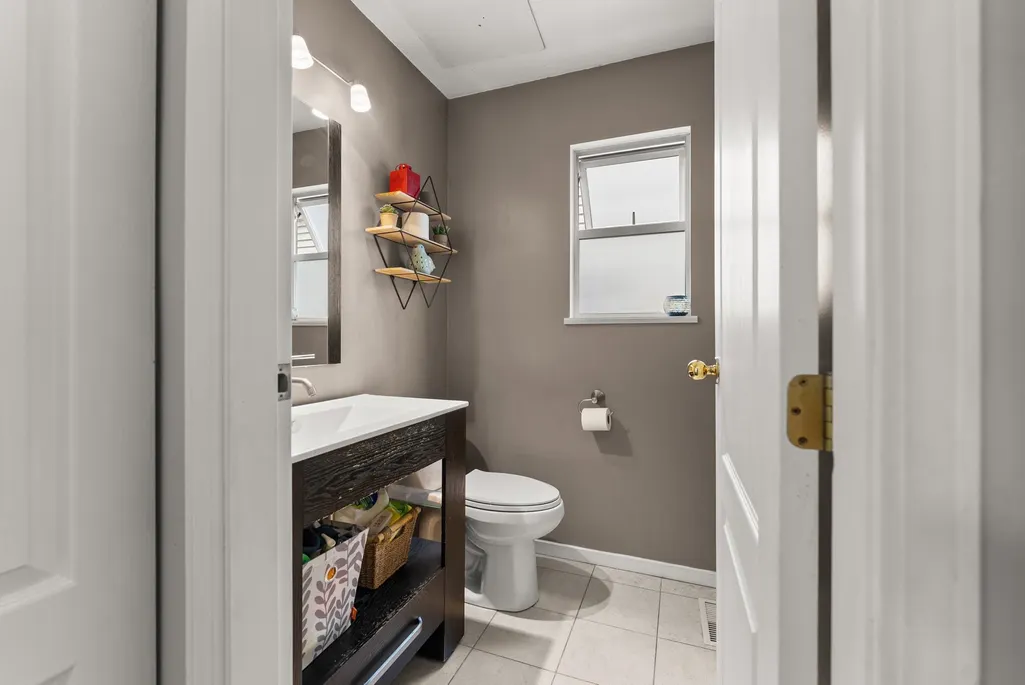
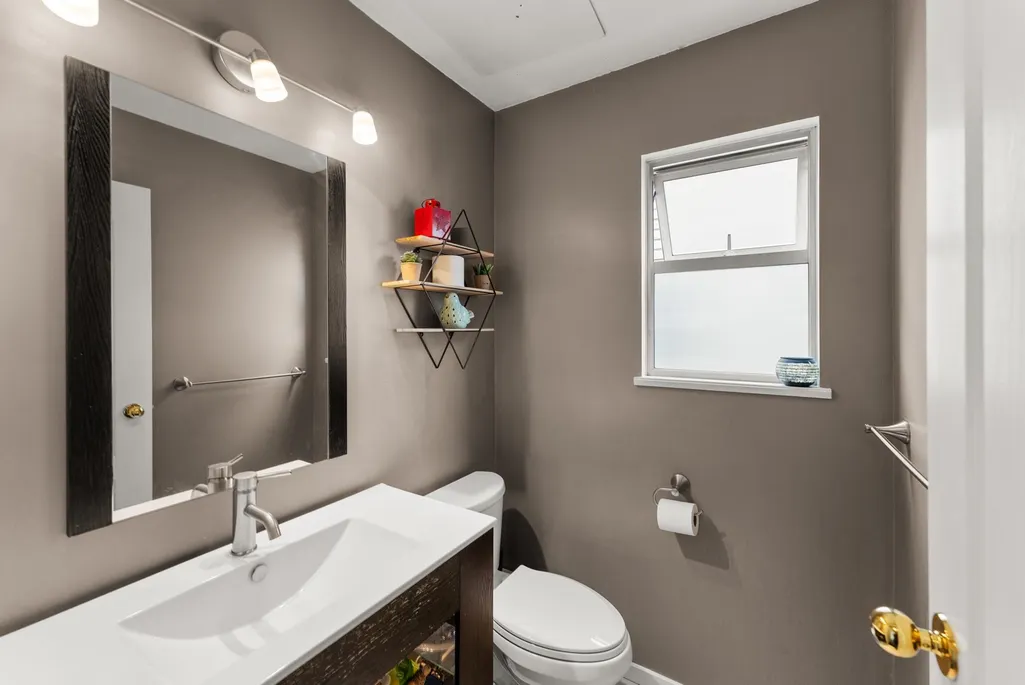
| Half Baths | 1 |
| Total Bedrooms | 3 |
| Total Baths | 3 |
Exterior Features
| Exterior Amenities | Private Yard |
|---|---|
| Parking Features | Additional Parking,Garage Double,Front Access,Concrete |
| Lot Features | Central Location,Recreation Nearby |
| Total Parking | 4 |
| Lot Size Area | 4906 |
| Building Area Total | 1953 |
| Lot Dimensions | 40 x |
| Lot Size Acres | 0.11 |
| Road Surface Type | Paved |
| Frontage Length | 40 |
| Waterfront Y/N | false |
Amenities
- Views
- New Construction
- Adult 55+
- Lease To Own
- No HOA Fees
- Furnished
- Primary On Main
- Air Conditioning
- Seller Finance
- Green
- Fixer Upper
- Horse
- Golf
- Fireplace
- Deck
- Garage
- Basement
- Pool
Property vs Single Family Average in V6V 2P6
In The Neighborhood
Richmond
$ 1,100,000
- Type
- Single Family
- Size
- 2,185 SqFt
- Rooms
- 4 Beds + 3 Baths
Magsen Realty Inc. #R3165309
Richmond
$ 188,000
- Type
- Single Family
- Size
- 724 SqFt
- Rooms
- 1 Beds + 1 Baths
Engel & Volkers Vancouver #R3165203
Richmond
$ 269,900
- Type
- Single Family
- Size
- 695 SqFt
- Rooms
- 1 Beds + 1 Baths
Macdonald Realty Westmar #R3160224
Richmond
$ 1,199,900
- Type
- Single Family
- Size
- 1,982 SqFt
- Rooms
- 4 Beds + 3.5 Baths
Macdonald Realty #R3156976
Richmond
$ 1,219,000
- Type
- Single Family
- Size
- 1,948 SqFt
- Rooms
- 4 Beds + 3.5 Baths
RE/MAX Select Realty #R3151489
Open House
Richmond
$ 1,599,000
- Type
- Single Family
- Size
- 2,459 SqFt
- Rooms
- 4 Beds + 2 Baths
RE/MAX Real Estate Services #R3150708
Richmond
$ 1,358,000
- Type
- Single Family
- Size
- 2,454 SqFt
- Rooms
- 4 Beds + 3.5 Baths
Dracco Pacific Realty #R3147890
Richmond
$ 1,390,000
- Type
- Single Family
- Size
- 2,080 SqFt
- Rooms
- 4 Beds + 2.5 Baths
RE/MAX Crest Realty #R3144584
Richmond
$ 1,488,000
- Type
- Single Family
- Size
- 2,237 SqFt
- Rooms
- 4 Beds + 2.5 Baths
LeHomes Realty Premier #R3145154
Richmond
$ 1,649,000
- Type
- Single Family
- Size
- 2,380 SqFt
- Rooms
- 5 Beds + 2 Baths
Sutton Group-West Coast Realty #R3142381
Richmond
$ 1,380,000
- Type
- Single Family
- Size
- 2,690 SqFt
- Rooms
- 5 Beds + 3 Baths
Interlink Realty #R3137145
Richmond
$ 2,599,999
- Type
- Single Family
- Size
- 2,140 SqFt
- Rooms
- 4 Beds + 2 Baths
RE/MAX Real Estate Services #R3130605
 Copyright 2026 by Greater Vancouver REALTORS®. All Rights Reserved. NOTE: This representation is based in whole or in part on data generated by the Chilliwack & District Real Estate Board, Fraser Valley Real Estate Board
or Greater Vancouver REALTORS® which assumes no responsibility for its accuracy.
The trademarks REALTOR®, REALTORS®, and the REALTOR® logo are controlled by The Canadian Real Estate Association (CREA) and identify real estate professionals who are members of CREA. The trademarks MLS®, Multiple Listing Service® and the associated logos are owned by CREA and identify the quality of services provided by real estate professionals who are members of CREA. Used under license.
Last Updated: September 21, 2026 2:41 AM UTC
Copyright 2026 by Greater Vancouver REALTORS®. All Rights Reserved. NOTE: This representation is based in whole or in part on data generated by the Chilliwack & District Real Estate Board, Fraser Valley Real Estate Board
or Greater Vancouver REALTORS® which assumes no responsibility for its accuracy.
The trademarks REALTOR®, REALTORS®, and the REALTOR® logo are controlled by The Canadian Real Estate Association (CREA) and identify real estate professionals who are members of CREA. The trademarks MLS®, Multiple Listing Service® and the associated logos are owned by CREA and identify the quality of services provided by real estate professionals who are members of CREA. Used under license.
Last Updated: September 21, 2026 2:41 AM UTC
