
Address
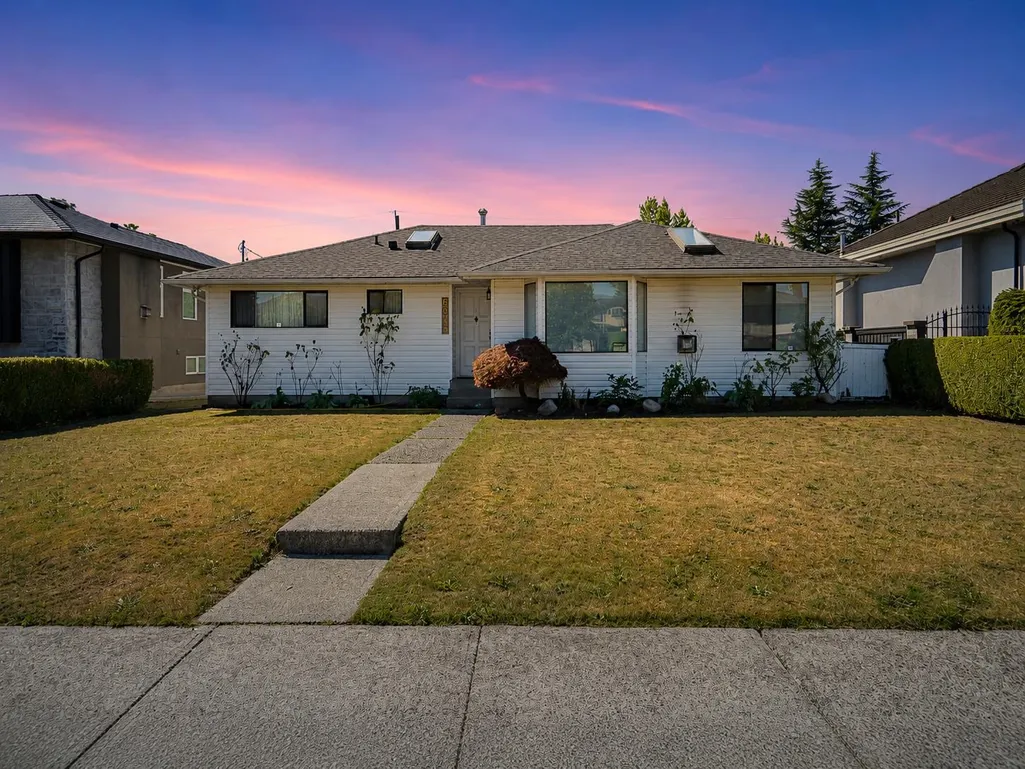
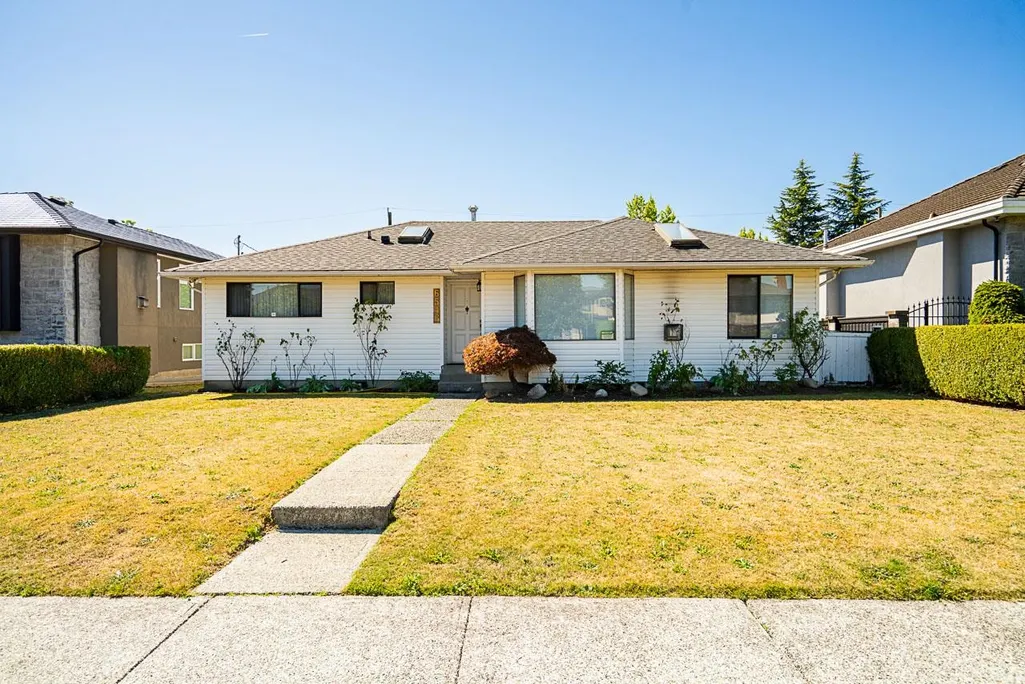
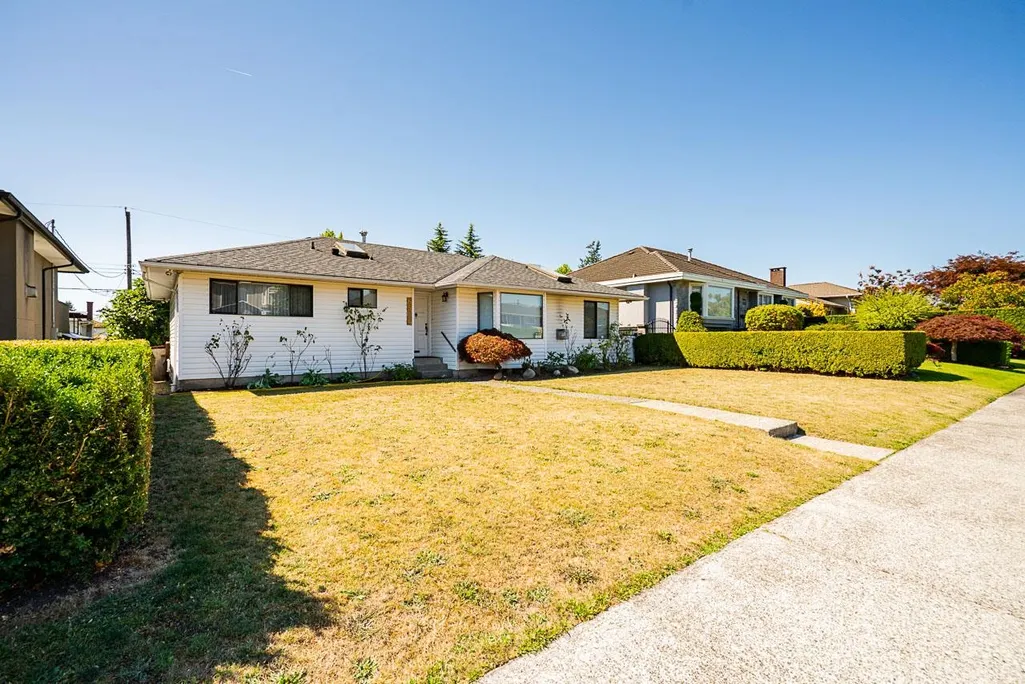
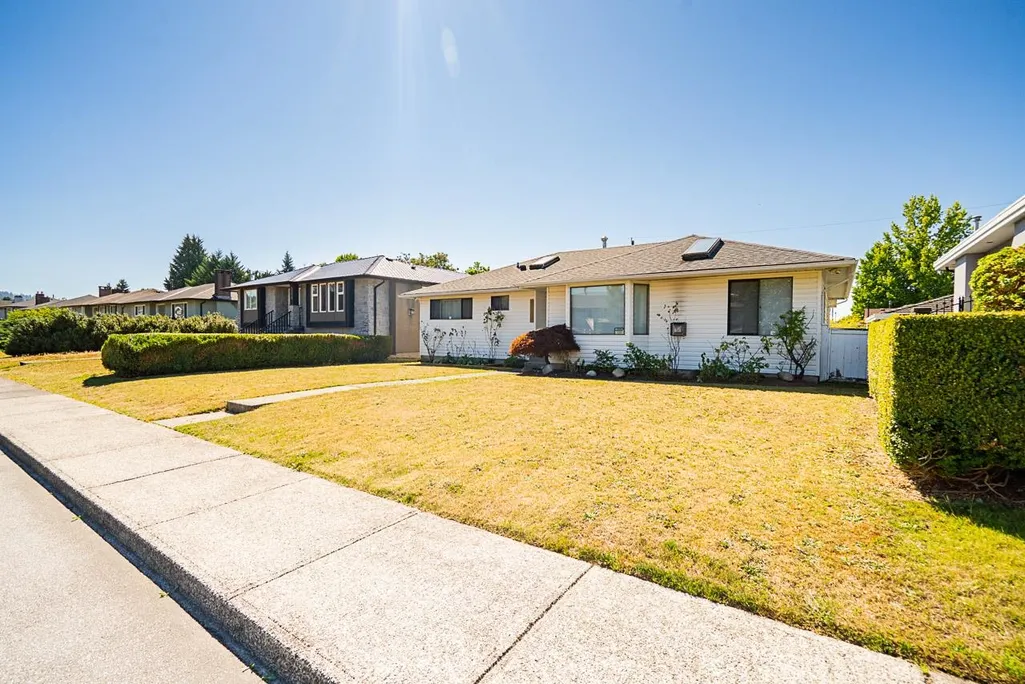
6546 Dunnedin Street, Burnaby, BC
Price
$ 1,849,900
Property Attributes
- MLS#R3149376
- TypeSingle Family
- Listing Status Active
- County
- CityBurnaby
- AreaBurnaby North
- NeighborhoodSperling-Duthie
- ZipV5B 1Y8
- StyleRancher/Bungalow
- Year Built1960
- Taxes$ 6402
- Price$ 1,849,900
- Bedrooms3
- Full Bathrooms2
- Half Bathrooms0
- Sqr Footage1494
- Lot Size0.15 Acres
Data Source:
Greater Vancouver REALTORS®
Property Description
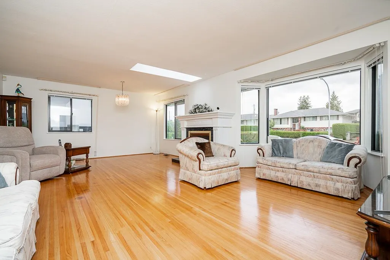
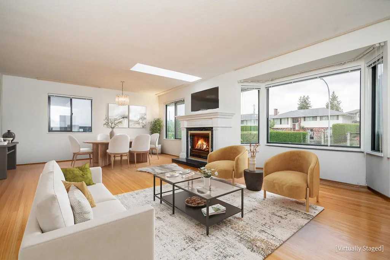
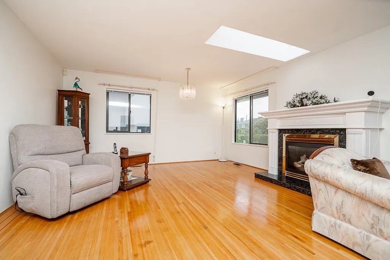
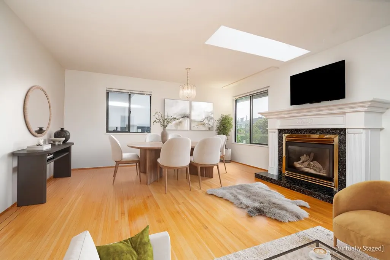
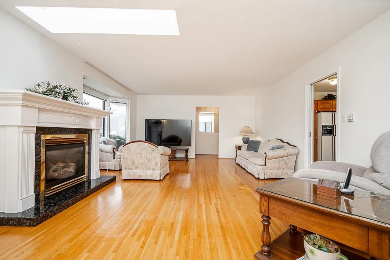
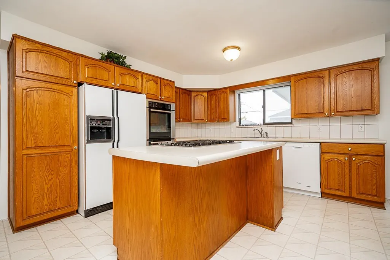
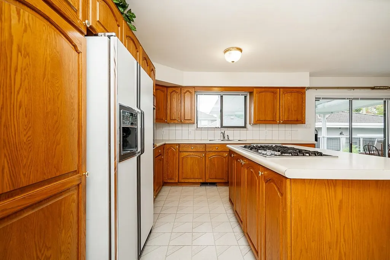
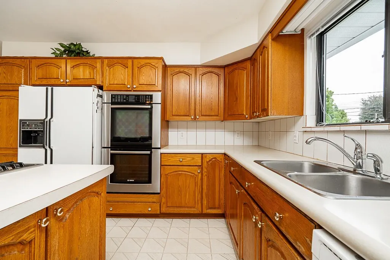
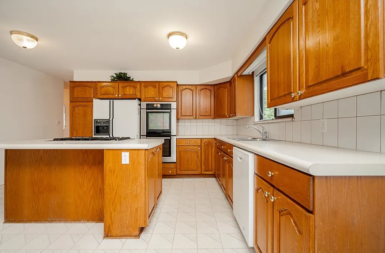
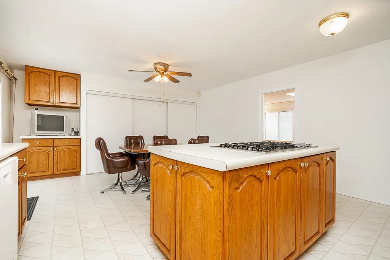
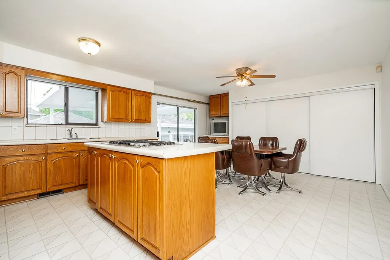
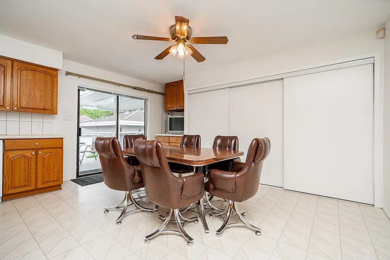
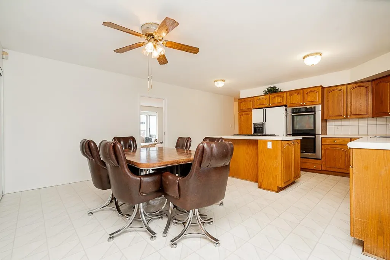
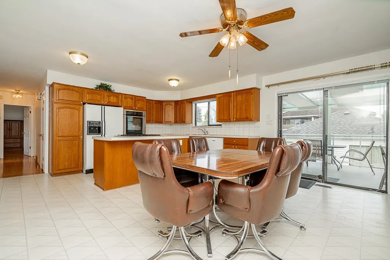
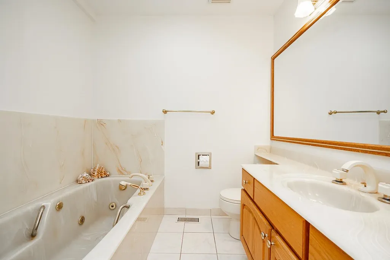
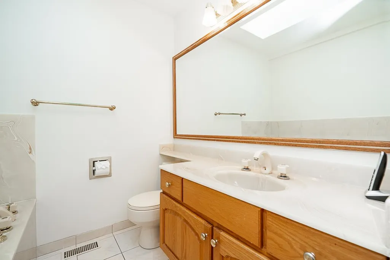
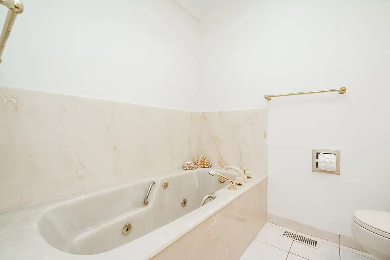
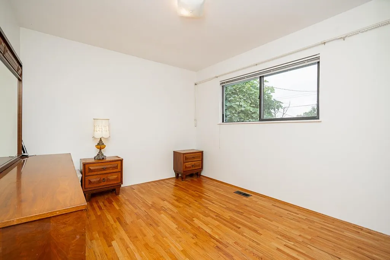
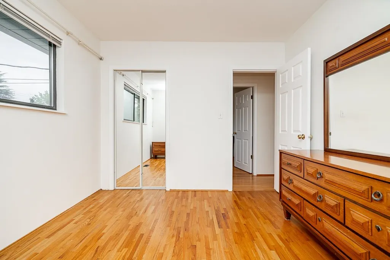
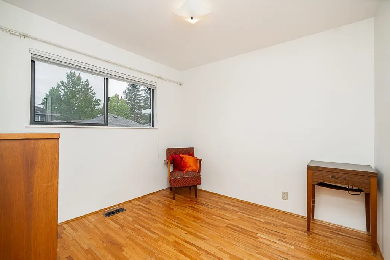
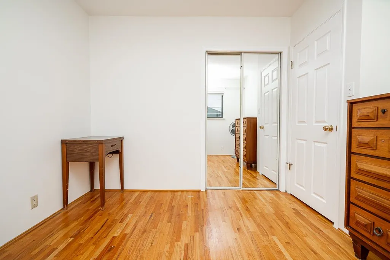
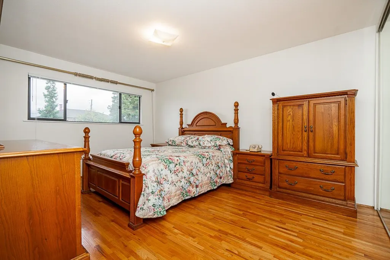
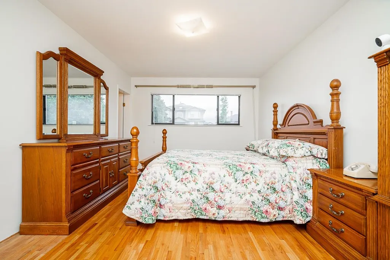
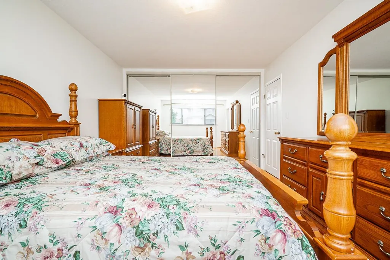
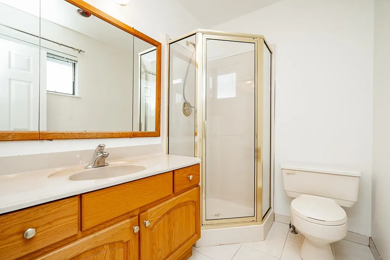
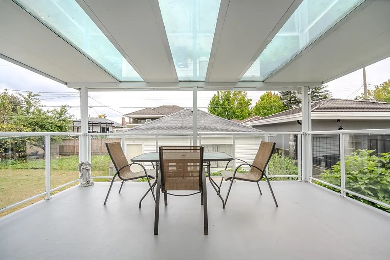
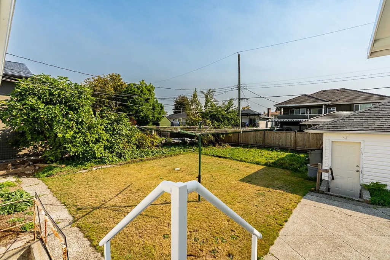
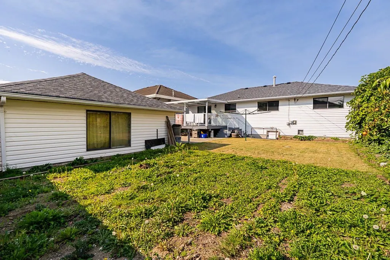
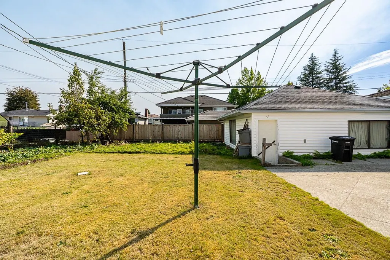
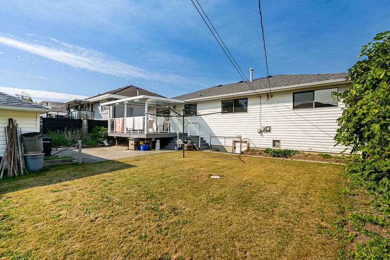
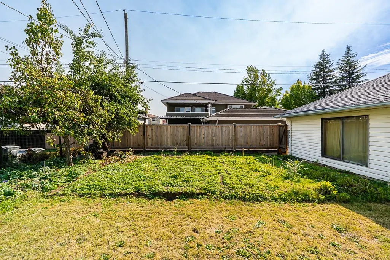
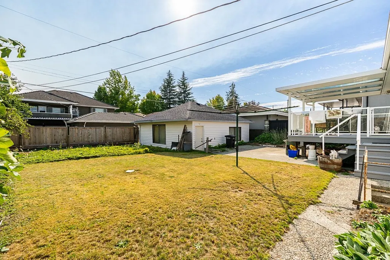
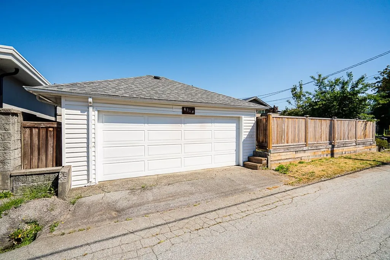
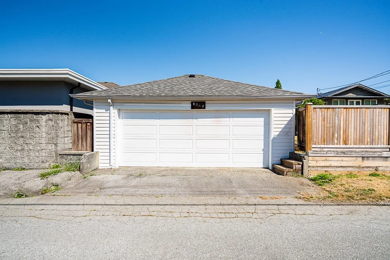
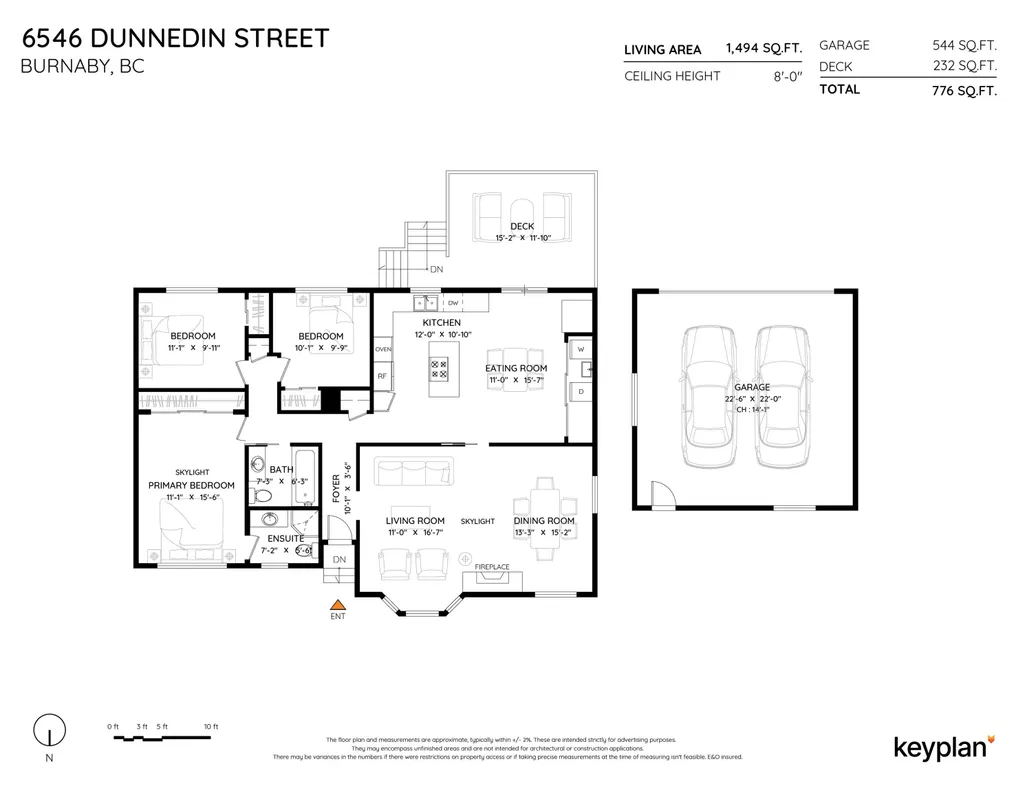
Rancher Retreat with Renewal & Redevelopment Potential! Step into this well-maintained rancher, a rare find for both savvy builders & downsizers alike! Inside, you’ll find gleaming hardwood floors, large windows & skylights flood the home w natural light. Grand living and dining area is warmed by a beautiful gas fireplace, while the XL kitchen offers abundant cabinet + counter space, plus a bright eating area. Seamless indoor-outdoor living w covered patio off the kitchen, overlooking a sun-soaked South-facing backyard. Detached DBL garage / workshop w lane access! Flexible R1 zoning under SSMUH opens the door to many redevelopment options. PRIME location next to Burnaby North secondary, Kensington Park, & Shopping at Kensington Plaza!
General Features
| Heating | Forced Air,Natural Gas |
|---|---|
| Appliances | Washer/Dryer,Dishwasher,Refrigerator,Stove |
| Garage Spaces | 2 |
| Architectural Style | Rancher/Bungalow |
| Year Built | 1960 |
| Stories Count | 1 |
| Property Subtype | Single Family Residence |
| Tax Year | 2025 |
| Ownership | Freehold NonStrata |
| Community Features | Shopping Nearby |
| Property Type | Residential |
| HOA | false |
| Garage Y/N | true |
| Other Structures | Workshop Detached |
| Full Baths | 2 |
| Status | Active |
| City | Burnaby |
| MLS Area | Burnaby North |
| Lot Size Units | Square Feet |
| Lot Size Square Feet | 6639 |
| Carport Y/N | false |
| Land Lease Y/N | false |
| Tax Annual Amount | 6402.48 |
| MLS Area Minor | Sperling-Duthie |
| Structure Type | Residential Detached |
| Standard Status | Active |
| Virtual Tour | https://storyboard.onikon.com/bradley-parrotta/6546-dunnedin-street-burnaby |
Interior Features
| Basement | Crawl Space |
|---|---|
| Total Fireplaces | 1 |
| Fireplace Features | Gas |
| Heating Y/N | true |
| Fireplace Y/N | true |
| Laundry Features | In Unit |
| Total Bedrooms | 3 |
| Total Baths | 2 |
Exterior Features
| Exterior Amenities | Garden,Private Yard |
|---|---|
| Parking Features | Garage Double,Lane Access,Rear Access |
| Lot Features | Central Location,Lane Access,Private,Recreation Nearby |
| Total Parking | 2 |
| Lot Size Area | 6639 |
| Building Area Total | 1494 |
| Lot Dimensions | 60 x 110 |
| Lot Size Acres | 0.15 |
| Frontage Length | 60 |
| Waterfront Y/N | false |
Amenities
- Views
- New Construction
- Adult 55+
- Lease To Own
- No HOA Fees
- Furnished
- Primary On Main
- Air Conditioning
- Seller Finance
- Green
- Fixer Upper
- Horse
- Golf
- Fireplace
- Deck
- Garage
- Basement
- Pool
Property vs Single Family Average in V5B 1Y8
In The Neighborhood
Open House
Burnaby
$ 2,499,000
- Type
- Single Family
- Size
- 3,901 SqFt
- Rooms
- 6 Beds + 3.5 Baths
Sutton Centre Realty #R3167841
Burnaby
$ 1,549,000
- Type
- Single Family
- Size
- 2,553 SqFt
- Rooms
- 5 Beds + 3 Baths
Angell, Hasman & Associates Realty Ltd. #R3165675
Burnaby
$ 1,718,000
- Type
- Single Family
- Size
- 2,577 SqFt
- Rooms
- 5 Beds + 3 Baths
Nu Stream Realty Inc. #R3164250
Burnaby
$ 2,999,999
- Type
- Single Family
- Size
- 4,767 SqFt
- Rooms
- 7 Beds + 6 Baths
RE/MAX Crest Realty #R3161039
Burnaby
$ 1,688,000
- Type
- Single Family
- Size
- 2,616 SqFt
- Rooms
- 3 Beds + 2 Baths
RE/MAX All Points Realty #R3160467
Burnaby
$ 2,568,000
- Type
- Single Family
- Size
- 4,925 SqFt
- Rooms
- 5 Beds + 4 Baths
Sutton Group-West Coast Realty #R3160078
Burnaby
$ 1,499,000
- Type
- Single Family
- Size
- 2,105 SqFt
- Rooms
- 4 Beds + 2 Baths
Macdonald Realty #R3157999
Burnaby
$ 1,538,000
- Type
- Single Family
- Size
- 1,182 SqFt
- Rooms
- 3 Beds + 2 Baths
Nu Stream Realty Inc. #R3157087
Burnaby
$ 1,698,000
- Type
- Single Family
- Size
- 2,105 SqFt
- Rooms
- 6 Beds + 2 Baths
Interlink Realty #R3156733
Burnaby
$ 1,749,000
- Type
- Single Family
- Size
- 2,131 SqFt
- Rooms
- 5 Beds + 2 Baths
Sutton Group-West Coast Realty #R3155975
Burnaby
$ 2,248,000
- Type
- Single Family
- Size
- 4,549 SqFt
- Rooms
- 6 Beds + 4.5 Baths
eXp Realty of Canada, Inc. #R3155031
 Copyright 2026 by Greater Vancouver REALTORS®. All Rights Reserved. NOTE: This representation is based in whole or in part on data generated by the Chilliwack & District Real Estate Board, Fraser Valley Real Estate Board
or Greater Vancouver REALTORS® which assumes no responsibility for its accuracy.
The trademarks REALTOR®, REALTORS®, and the REALTOR® logo are controlled by The Canadian Real Estate Association (CREA) and identify real estate professionals who are members of CREA. The trademarks MLS®, Multiple Listing Service® and the associated logos are owned by CREA and identify the quality of services provided by real estate professionals who are members of CREA. Used under license.
Last Updated: September 21, 2026 2:41 AM UTC
Copyright 2026 by Greater Vancouver REALTORS®. All Rights Reserved. NOTE: This representation is based in whole or in part on data generated by the Chilliwack & District Real Estate Board, Fraser Valley Real Estate Board
or Greater Vancouver REALTORS® which assumes no responsibility for its accuracy.
The trademarks REALTOR®, REALTORS®, and the REALTOR® logo are controlled by The Canadian Real Estate Association (CREA) and identify real estate professionals who are members of CREA. The trademarks MLS®, Multiple Listing Service® and the associated logos are owned by CREA and identify the quality of services provided by real estate professionals who are members of CREA. Used under license.
Last Updated: September 21, 2026 2:41 AM UTC
