
Address
931 Sperling Avenue, Burnaby, BC
Price
$ 1,538,000
Property Attributes
- MLS#R3157087
- TypeSingle Family
- Listing Status Active
- County
- CityBurnaby
- AreaBurnaby North
- NeighborhoodSperling-Duthie
- ZipV5B 4H7
- Style
- Year Built1949
- Taxes$ 5731
- Price$ 1,538,000
- Bedrooms3
- Full Bathrooms2
- Half Bathrooms0
- Sqr Footage1182
Data Source:
Greater Vancouver REALTORS®
Property Description
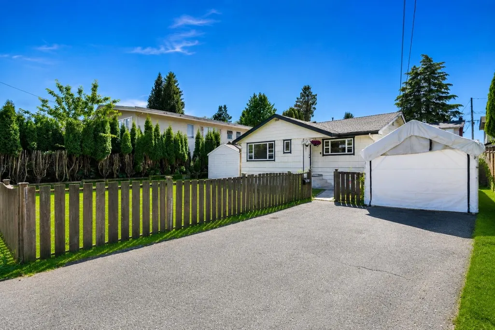
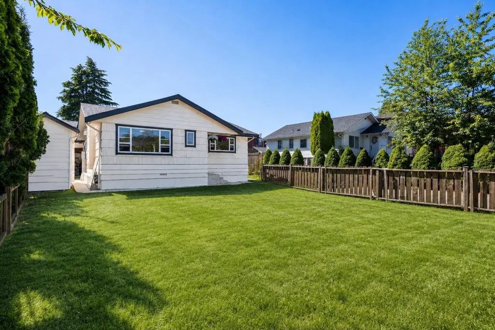
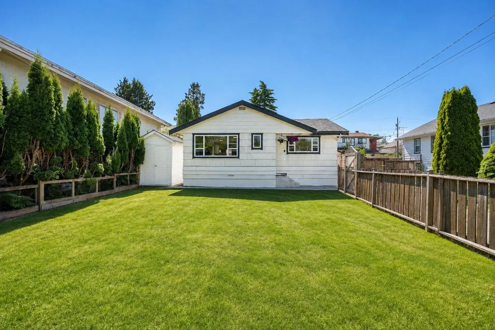
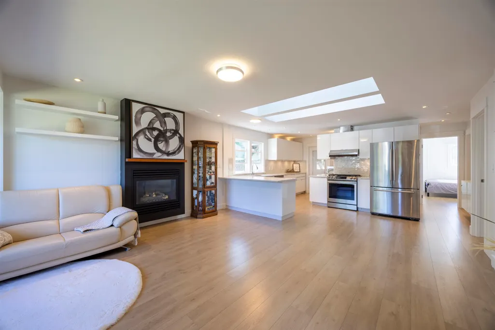
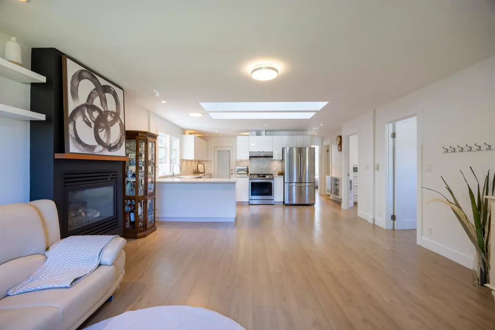
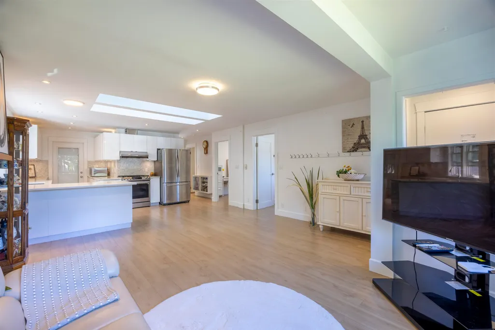
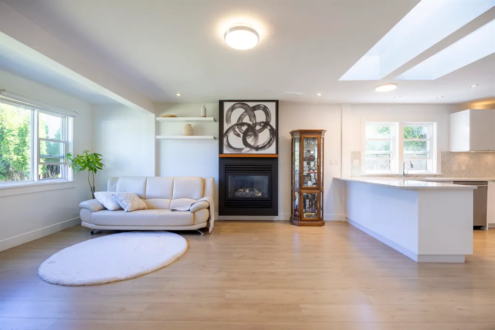
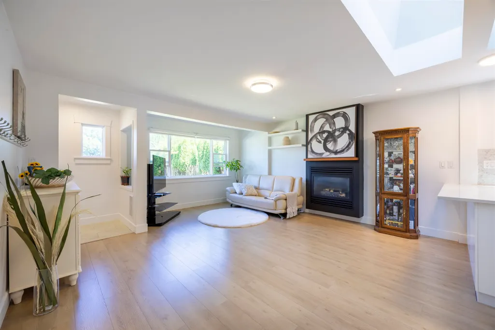
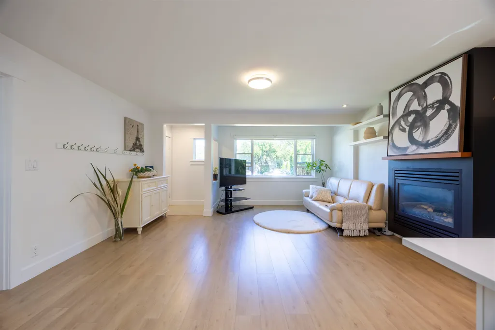
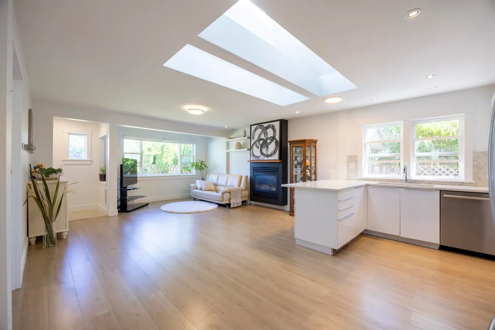
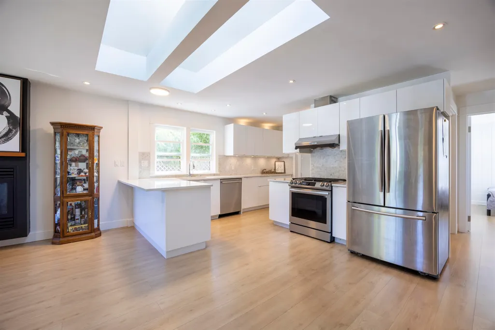
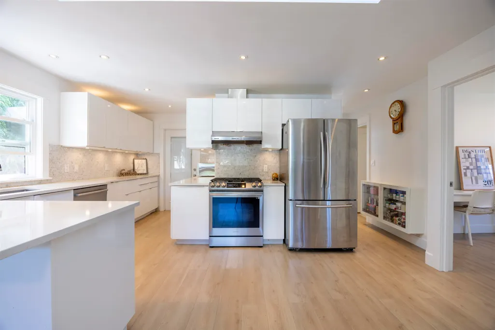
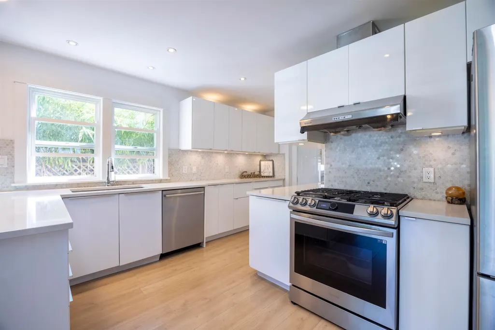
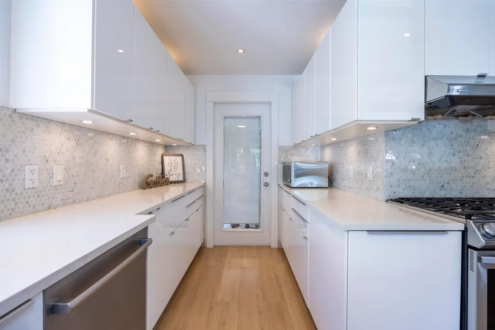
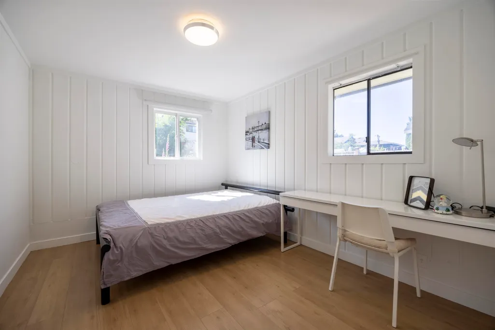
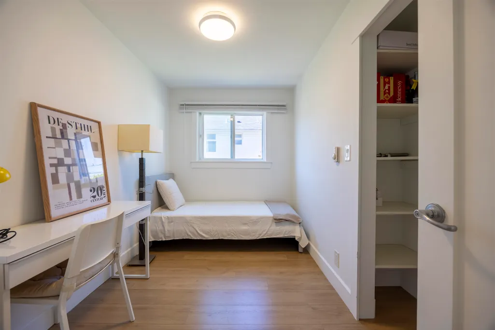
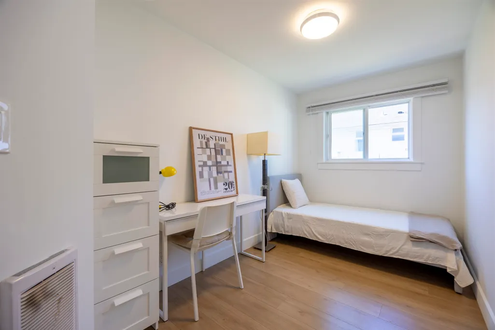
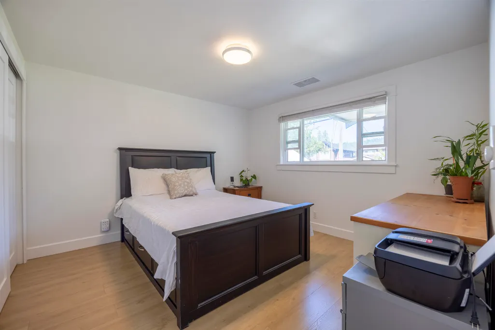
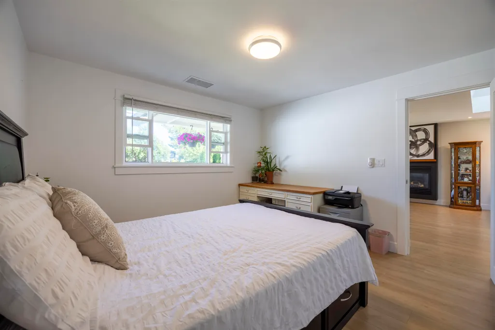
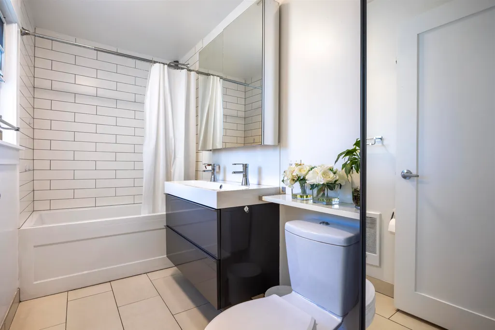
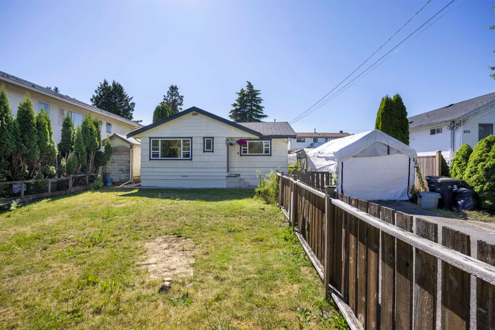
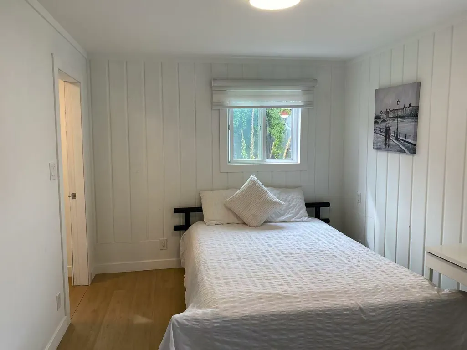
Rare opportunity to own a house in best location of NB! This fully renovated and sweet home sits on a generous 6,000 sq. ft. flat lot in a prime location. The main floor features 3 spacious bedrooms and 2 full bathrooms, an open-concept kitchen, and a bright, inviting living room. Enjoy modern finishes including quartz countertops, stainless steel appliances, custom lighting, and vaulted ceilings with skylights. Recently upgrades include flooring, gas fireplace, electrical wiring, lighting, plumbing, insulation, windows, exterior painting and more. SSMUH-designated area, great potential for future development or income. Open House: August 30(Sun): 2:00-4:00PM
General Features
| Heating | Electric,Forced Air |
|---|---|
| Appliances | Washer/Dryer,Dishwasher,Refrigerator,Stove |
| Year Built | 1949 |
| Stories Count | 1 |
| Levels | One |
| Property Subtype | Single Family Residence |
| Tax Year | 2025 |
| Ownership | Freehold NonStrata |
| Community Features | Shopping Nearby |
| Property Type | Residential |
| HOA | false |
| Full Baths | 2 |
| Status | Active |
| City | Burnaby |
| MLS Area | Burnaby North |
| Lot Size Units | Square Feet |
| Lot Size Square Feet | 1 |
| Carport Spaces | 1 |
| Carport Y/N | true |
| Land Lease Y/N | false |
| Tax Annual Amount | 5731 |
| MLS Area Minor | Sperling-Duthie |
| Structure Type | Residential Detached |
| Standard Status | Active |
Interior Features
| Basement | None |
|---|---|
| Total Fireplaces | 1 |
| Heating Y/N | true |
| Fireplace Y/N | true |
| Total Bedrooms | 3 |
| Total Baths | 2 |
Exterior Features
| Exterior Amenities | Private Yard |
|---|---|
| Parking Features | Additional Parking,Carport Single,Front Access,Asphalt |
| Lot Features | Central Location,Recreation Nearby |
| Total Parking | 3 |
| Lot Size Area | 1 |
| Building Area Total | 1182 |
| Lot Dimensions | 54.7 x 107.9 |
| Frontage Length | 54.7 |
| Waterfront Y/N | false |
Amenities
- Views
- New Construction
- Adult 55+
- Lease To Own
- No HOA Fees
- Furnished
- Primary On Main
- Air Conditioning
- Seller Finance
- Green
- Fixer Upper
- Horse
- Golf
- Fireplace
- Deck
- Garage
- Basement
- Pool
Property vs Single Family Average in V5B 4H7
In The Neighborhood
Open House
Burnaby
$ 2,499,000
- Type
- Single Family
- Size
- 3,901 SqFt
- Rooms
- 6 Beds + 3.5 Baths
Sutton Centre Realty #R3167841
Burnaby
$ 1,549,000
- Type
- Single Family
- Size
- 2,553 SqFt
- Rooms
- 5 Beds + 3 Baths
Angell, Hasman & Associates Realty Ltd. #R3165675
Burnaby
$ 1,718,000
- Type
- Single Family
- Size
- 2,577 SqFt
- Rooms
- 5 Beds + 3 Baths
Nu Stream Realty Inc. #R3164250
Burnaby
$ 2,999,999
- Type
- Single Family
- Size
- 4,767 SqFt
- Rooms
- 7 Beds + 6 Baths
RE/MAX Crest Realty #R3161039
Burnaby
$ 1,688,000
- Type
- Single Family
- Size
- 2,616 SqFt
- Rooms
- 3 Beds + 2 Baths
RE/MAX All Points Realty #R3160467
Burnaby
$ 2,568,000
- Type
- Single Family
- Size
- 4,925 SqFt
- Rooms
- 5 Beds + 4 Baths
Sutton Group-West Coast Realty #R3160078
Burnaby
$ 1,499,000
- Type
- Single Family
- Size
- 2,105 SqFt
- Rooms
- 4 Beds + 2 Baths
Macdonald Realty #R3157999
Burnaby
$ 1,698,000
- Type
- Single Family
- Size
- 2,105 SqFt
- Rooms
- 6 Beds + 2 Baths
Interlink Realty #R3156733
Burnaby
$ 1,749,000
- Type
- Single Family
- Size
- 2,131 SqFt
- Rooms
- 5 Beds + 2 Baths
Sutton Group-West Coast Realty #R3155975
Burnaby
$ 2,248,000
- Type
- Single Family
- Size
- 4,549 SqFt
- Rooms
- 6 Beds + 4.5 Baths
eXp Realty of Canada, Inc. #R3155031
Burnaby
$ 1,849,900
- Type
- Single Family
- Size
- 1,494 SqFt
- Rooms
- 3 Beds + 2 Baths
Royal LePage Sterling Realty #R3149376
 Copyright 2026 by Greater Vancouver REALTORS®. All Rights Reserved. NOTE: This representation is based in whole or in part on data generated by the Chilliwack & District Real Estate Board, Fraser Valley Real Estate Board
or Greater Vancouver REALTORS® which assumes no responsibility for its accuracy.
The trademarks REALTOR®, REALTORS®, and the REALTOR® logo are controlled by The Canadian Real Estate Association (CREA) and identify real estate professionals who are members of CREA. The trademarks MLS®, Multiple Listing Service® and the associated logos are owned by CREA and identify the quality of services provided by real estate professionals who are members of CREA. Used under license.
Last Updated: September 21, 2026 2:41 AM UTC
Copyright 2026 by Greater Vancouver REALTORS®. All Rights Reserved. NOTE: This representation is based in whole or in part on data generated by the Chilliwack & District Real Estate Board, Fraser Valley Real Estate Board
or Greater Vancouver REALTORS® which assumes no responsibility for its accuracy.
The trademarks REALTOR®, REALTORS®, and the REALTOR® logo are controlled by The Canadian Real Estate Association (CREA) and identify real estate professionals who are members of CREA. The trademarks MLS®, Multiple Listing Service® and the associated logos are owned by CREA and identify the quality of services provided by real estate professionals who are members of CREA. Used under license.
Last Updated: September 21, 2026 2:41 AM UTC
