
Address
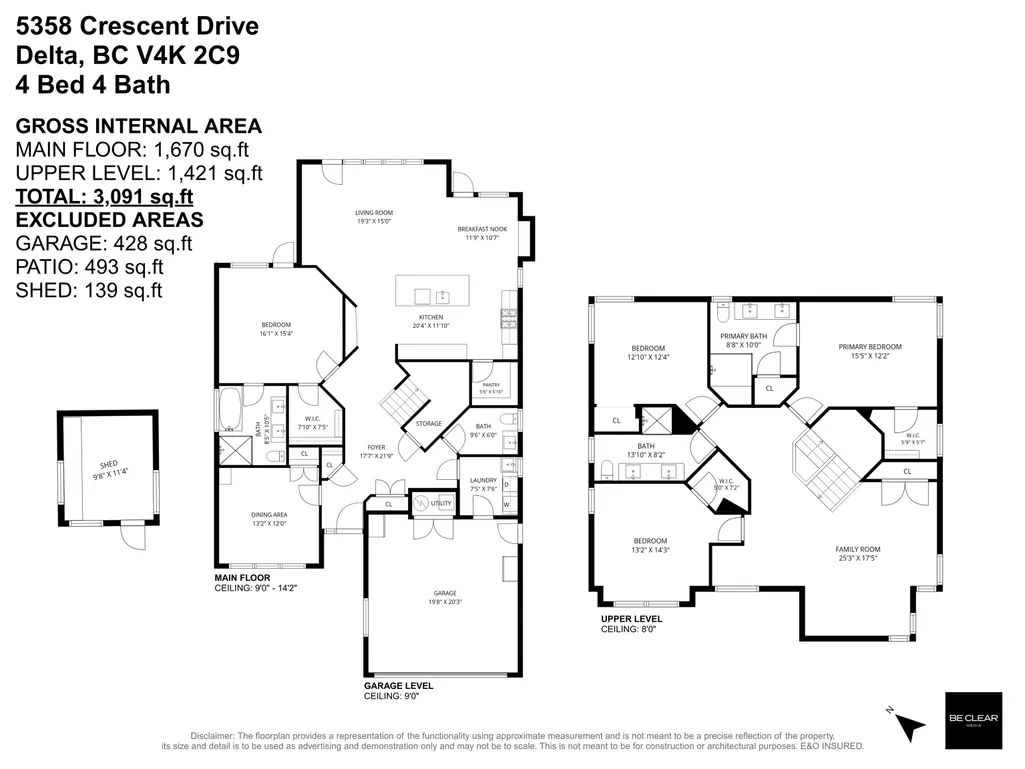
5358 Crescent Drive, Delta, BC
Price
$ 2,189,000
Property Attributes
- MLS#R3150573
- TypeSingle Family
- Listing Status Active
- County
- CityDelta
- AreaLadner
- NeighborhoodHawthorne
- ZipV4K 2C9
- Style
- Year Built2004
- Taxes$ 7036
- Price$ 2,189,000
- Bedrooms4
- Full Bathrooms3
- Half Bathrooms1
- Sqr Footage3091
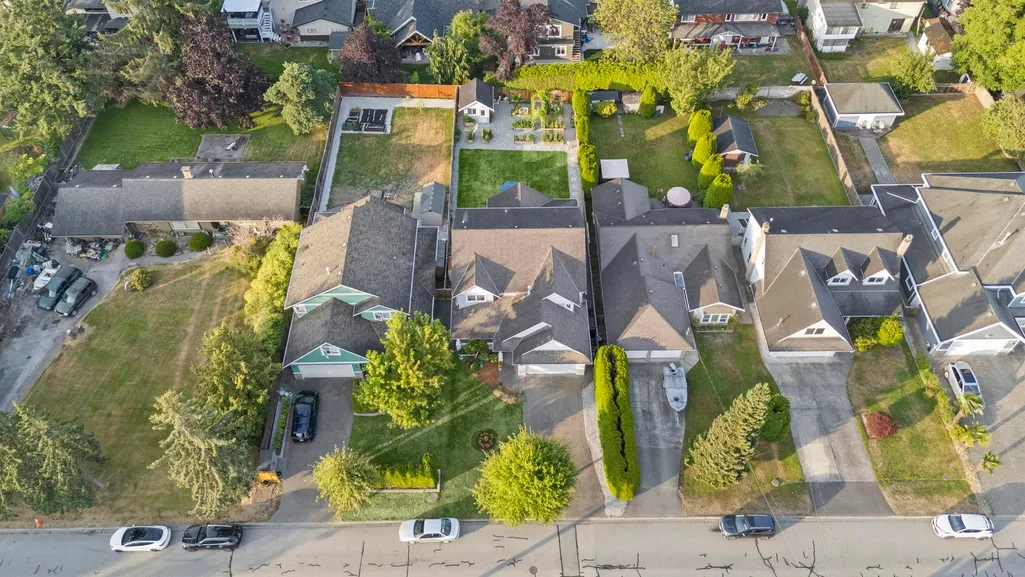
- Lot Size0.2 Acres
Data Source:
Greater Vancouver REALTORS®
Property Description
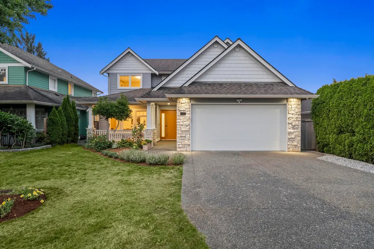
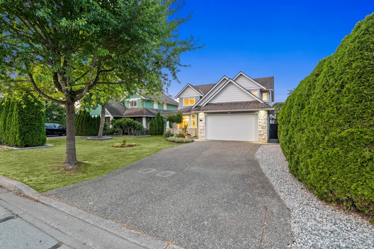
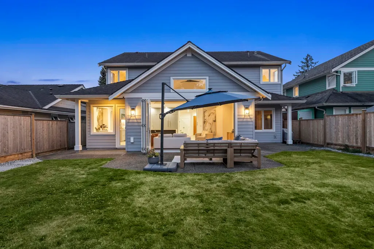
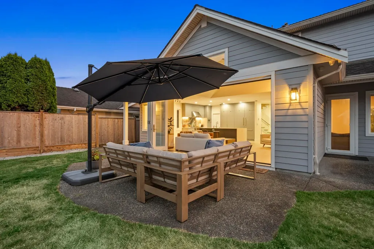
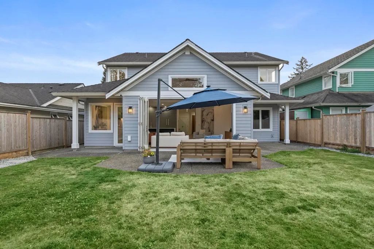
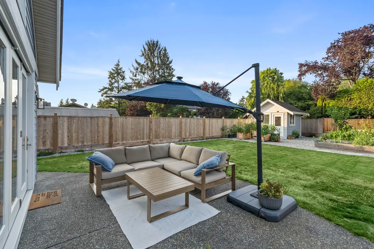
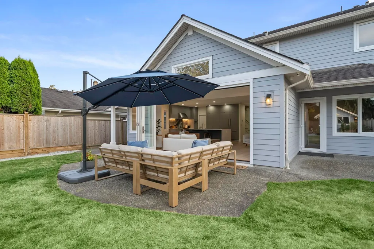
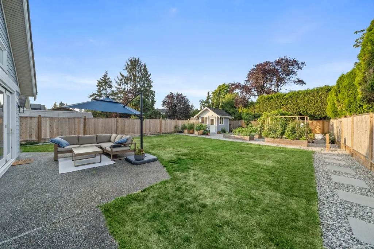
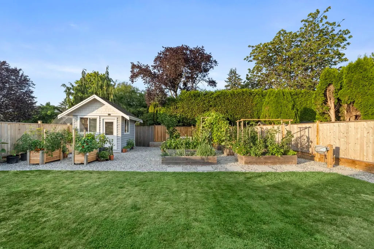
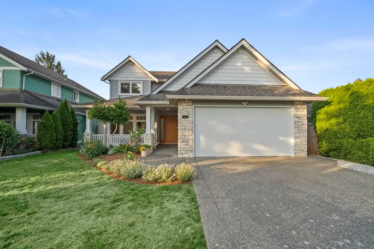
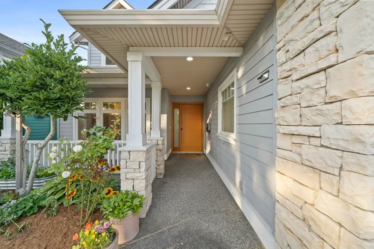
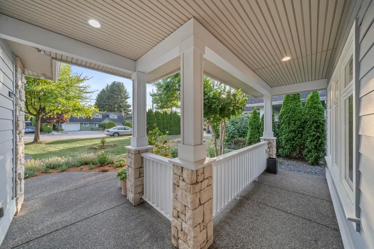
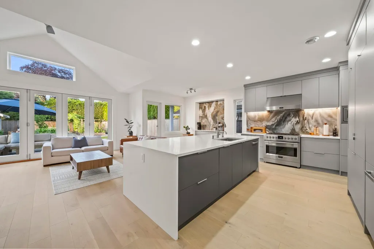
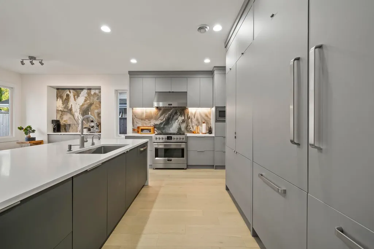
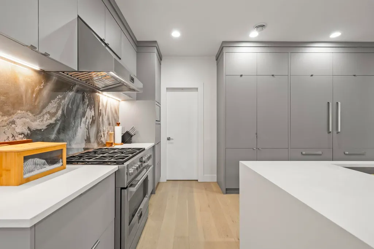
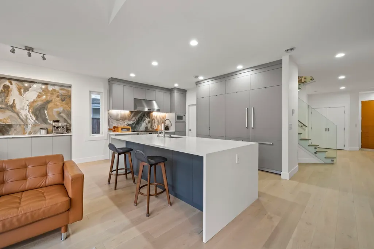
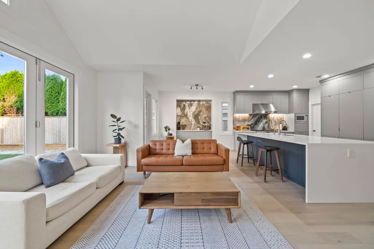
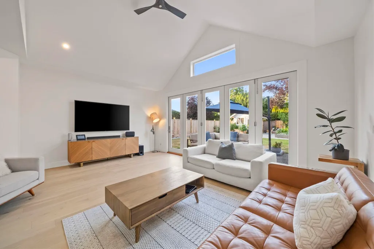
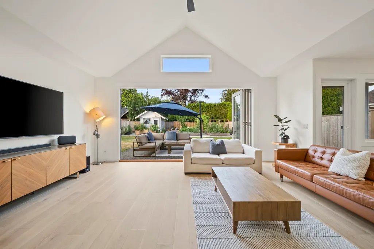
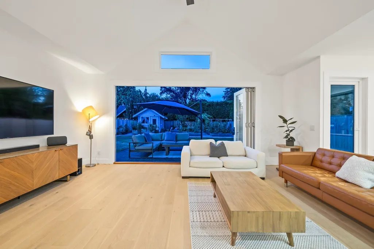
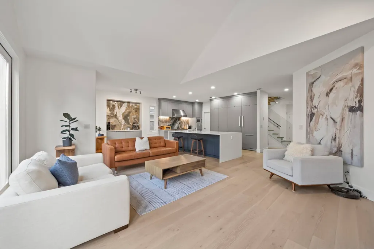
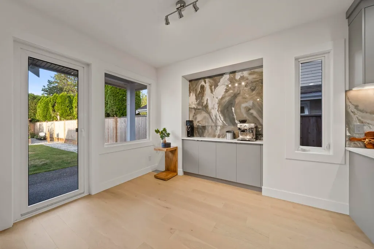
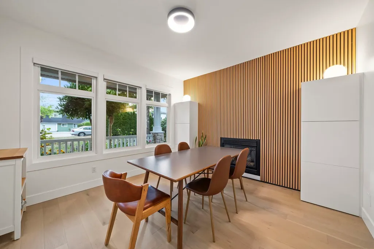
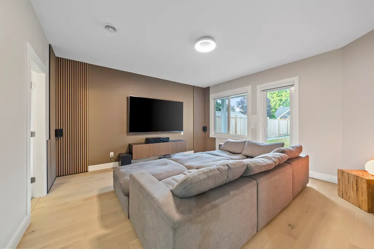
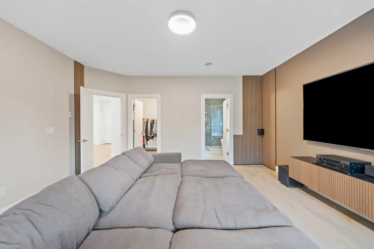
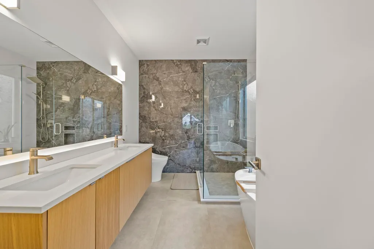
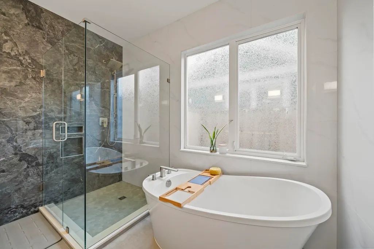
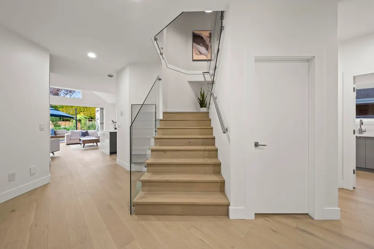
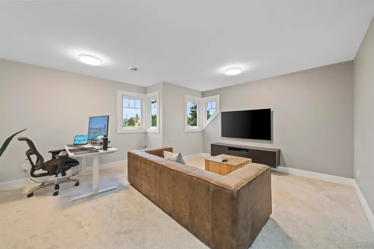
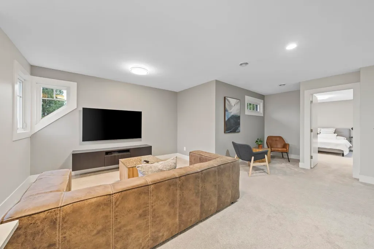
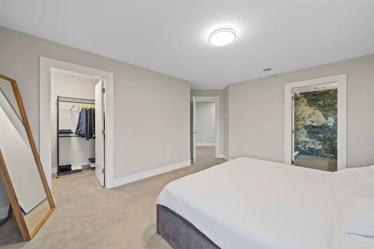
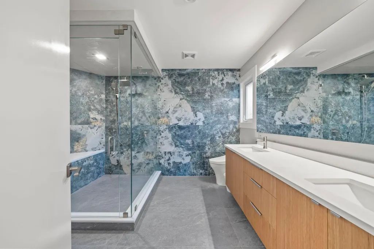
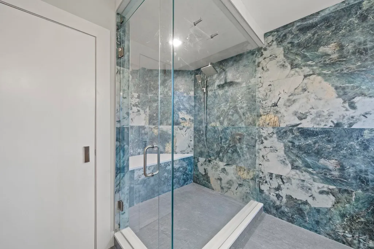
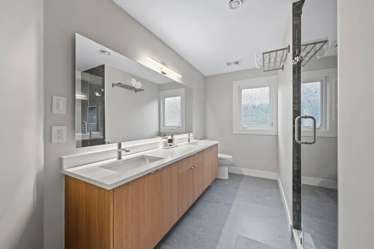
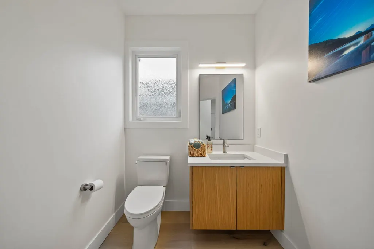
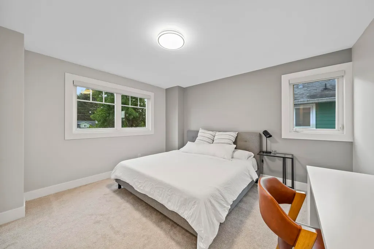
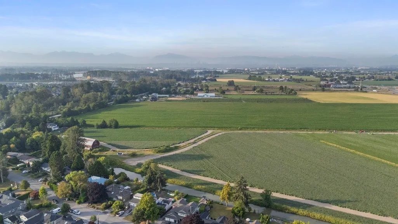
A rare opportunity to own one of Hawthorne's most extensively remodeled homes! Over $400k has been invested to create an exceptional living experience. Soaring vaulted ceilings, 9' ceilings, premium hardwood flooring, glass railings, and expansive accordion doors create seamless indoor-outdoor living. The designer kitchen is a true showpiece, featuring a Fulgor Milano gas range, integrated built-in appliances, custom cabinetry, and a stunning full-height slab stone backsplash. Spa-inspired bathrooms feature designer tilework and a custom steam shower in the primary ensuite. Enjoy radiant in-floor heating, A/C, and a private backyard with a vegetable garden, storage shed, and space to add a pool while maintaining ample outdoor living. Homes of this caliber don't come to market very often
General Features
| Heating | Heat Pump,Radiant |
|---|---|
| Cooling | Central Air,Air Conditioning |
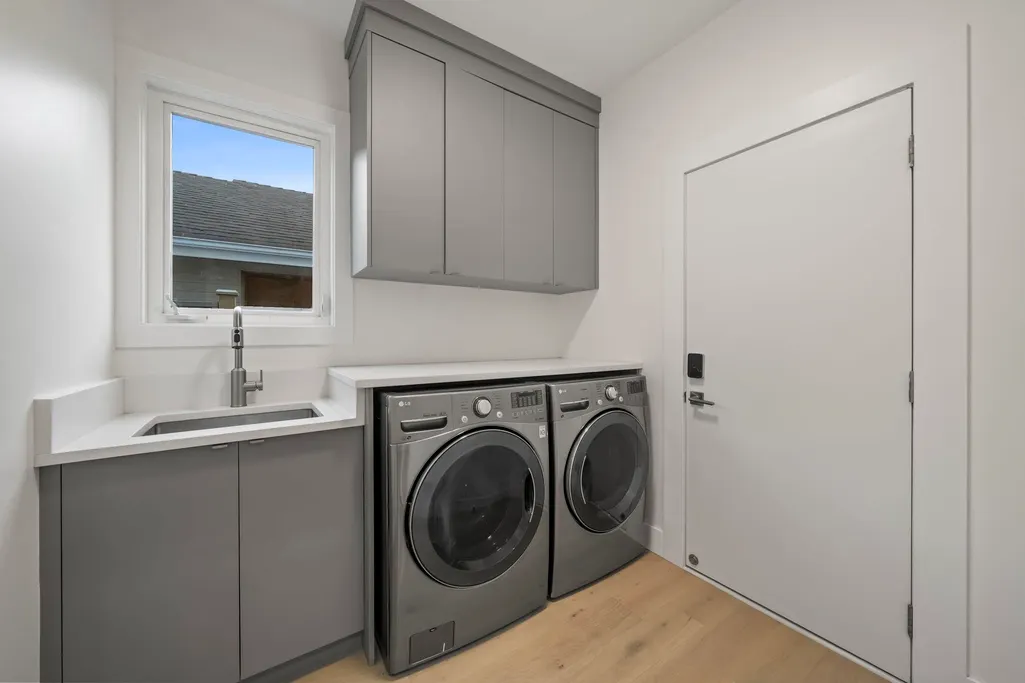
| Appliances | Washer/Dryer,Dishwasher,Refrigerator,Stove |
| Garage Spaces | 2 |
| Year Built | 2004 |
| Stories Count | 2 |
| Levels | Two |
| Property Subtype | Single Family Residence |
| Tax Year | 2025 |
| Ownership | Freehold NonStrata |
| Property Type | Residential |
| HOA | false |
| Garage Y/N | true |
| Other Structures | Shed(s) |
| Full Baths | 3 |
| Status | Active |
| City | Delta |
| MLS Area | Ladner |
| Lot Size Units | Square Feet |
| Lot Size Square Feet | 8567.98 |
| Carport Y/N | false |
| Land Lease Y/N | false |
| Tax Annual Amount | 7036.8 |
| MLS Area Minor | Hawthorne |
| Structure Type | Residential Detached |
| Standard Status | Active |
| Virtual Tour | https://be-clear-media.aryeo.com/videos/019fa41a-885f-717a-9e22-6daf2d63ccbf |
Interior Features
| Basement | None |
|---|---|
| Total Fireplaces | 1 |
| Fireplace Features | Gas |
| Air Conditioning Y/N | true |
| Heating Y/N | true |
| Fireplace Y/N | true |
| Half Baths | 1 |
| Total Bedrooms | 4 |
| Total Baths | 4 |
Exterior Features
| Exterior Amenities | Garden |
|---|---|
| Parking Features | Garage Double,Front Access |
| Total Parking | 6 |
| Lot Size Area | 8567.98 |
| Building Area Total | 3091 |
| Lot Dimensions | 49 x |
| Lot Size Acres | 0.2 |
| Frontage Length | 49 |
| Waterfront Y/N | false |
Amenities
- Views
- New Construction
- Adult 55+
- Lease To Own
- No HOA Fees
- Furnished
- Primary On Main
- Air Conditioning
- Seller Finance
- Green
- Fixer Upper
- Horse
- Golf
- Fireplace
- Deck
- Garage
- Basement
- Pool
Property vs Single Family Average in V4K 2C9
In The Neighborhood
Open House
Delta
$ 1,529,000
- Type
- Single Family
- Size
- 1,930 SqFt
- Rooms
- 3 Beds + 2.5 Baths
RE/MAX City Realty #R3167612
Delta
$ 1,299,900
- Type
- Single Family
- Size
- 2,377 SqFt
- Rooms
- 3 Beds + 3 Baths
Royal LePage Regency Realty #R3165328
Ladner
$ 1,988,000
- Type
- Single Family
- Size
- 3,320 SqFt
- Rooms
- 5 Beds + 5 Baths
Sutton Group-West Coast Realty #R3165076
Delta
$ 1,599,000
- Type
- Single Family
- Size
- 1,987 SqFt
- Rooms
- 4 Beds + 2 Baths
Macdonald Realty #R3163917
Delta
$ 1,200,000
- Type
- Single Family
- Size
- 1,724 SqFt
- Rooms
- 3 Beds + 2 Baths
Oakwyn Realty Ltd. #R3163490
Delta
$ 1,199,000
- Type
- Single Family
- Size
- 1,790 SqFt
- Rooms
- 3 Beds + 2.5 Baths
Sutton Centre Realty #R3152841
Delta
$ 1,325,000
- Type
- Single Family
- Size
- 2,437 SqFt
- Rooms
- 5 Beds + 2.5 Baths
Sutton Group Seafair Realty #R3149391
Delta
$ 1,579,000
- Type
- Single Family
- Size
- 2,202 SqFt
- Rooms
- 5 Beds + 4 Baths
One Percent Realty Ltd. #R3147299
Delta
$ 1,898,800
- Type
- Single Family
- Size
- 2,237 SqFt
- Rooms
- 4 Beds + 3.5 Baths
Sutton Group Seafair Realty #R3140415
 Copyright 2026 by Greater Vancouver REALTORS®. All Rights Reserved. NOTE: This representation is based in whole or in part on data generated by the Chilliwack & District Real Estate Board, Fraser Valley Real Estate Board
or Greater Vancouver REALTORS® which assumes no responsibility for its accuracy.
The trademarks REALTOR®, REALTORS®, and the REALTOR® logo are controlled by The Canadian Real Estate Association (CREA) and identify real estate professionals who are members of CREA. The trademarks MLS®, Multiple Listing Service® and the associated logos are owned by CREA and identify the quality of services provided by real estate professionals who are members of CREA. Used under license.
Last Updated: September 22, 2026 2:40 AM UTC
Copyright 2026 by Greater Vancouver REALTORS®. All Rights Reserved. NOTE: This representation is based in whole or in part on data generated by the Chilliwack & District Real Estate Board, Fraser Valley Real Estate Board
or Greater Vancouver REALTORS® which assumes no responsibility for its accuracy.
The trademarks REALTOR®, REALTORS®, and the REALTOR® logo are controlled by The Canadian Real Estate Association (CREA) and identify real estate professionals who are members of CREA. The trademarks MLS®, Multiple Listing Service® and the associated logos are owned by CREA and identify the quality of services provided by real estate professionals who are members of CREA. Used under license.
Last Updated: September 22, 2026 2:40 AM UTC
