
Address
4872 58 Street, Delta, BC
Price
$ 1,200,000
Property Attributes
- MLS#R3163490
- TypeSingle Family
- Listing Status Active
- County
- CityDelta
- AreaLadner
- NeighborhoodHawthorne
- ZipV4K 3H5
- StyleRancher/Bungalow
- Year Built1951
- Taxes$ 5191
- Price$ 1,200,000
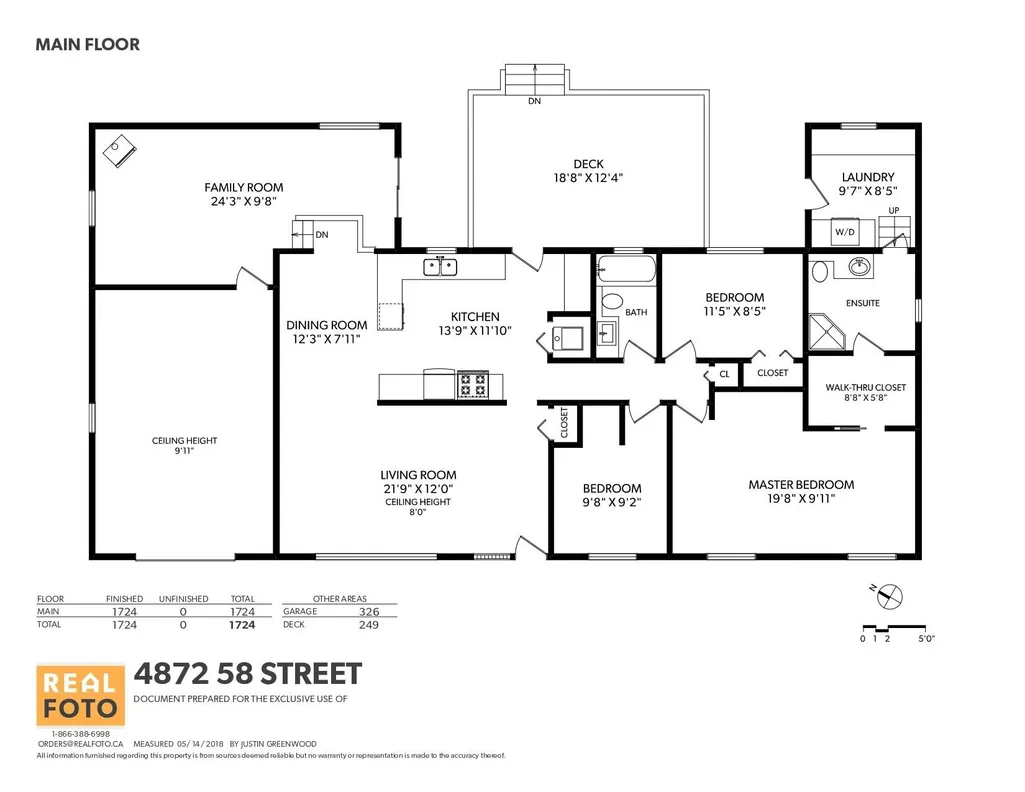
- Bedrooms3
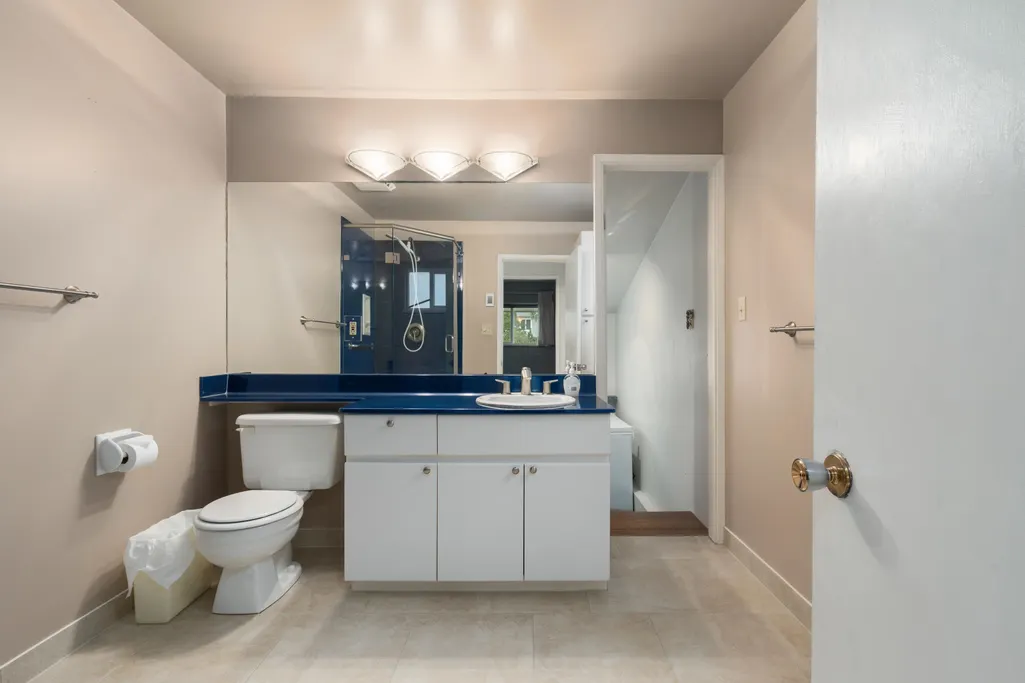
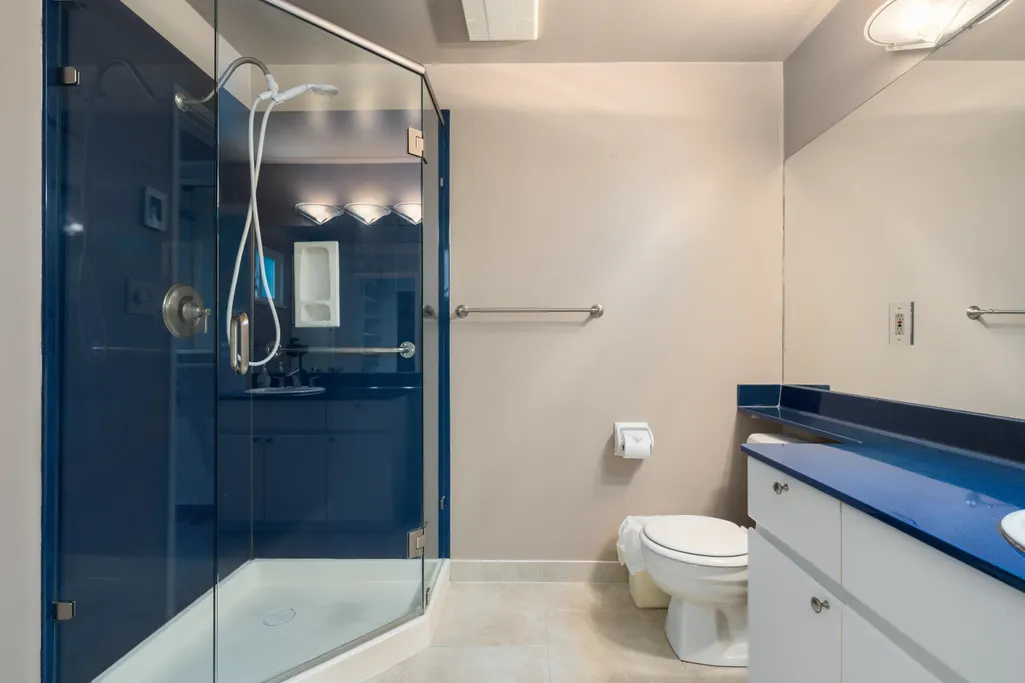
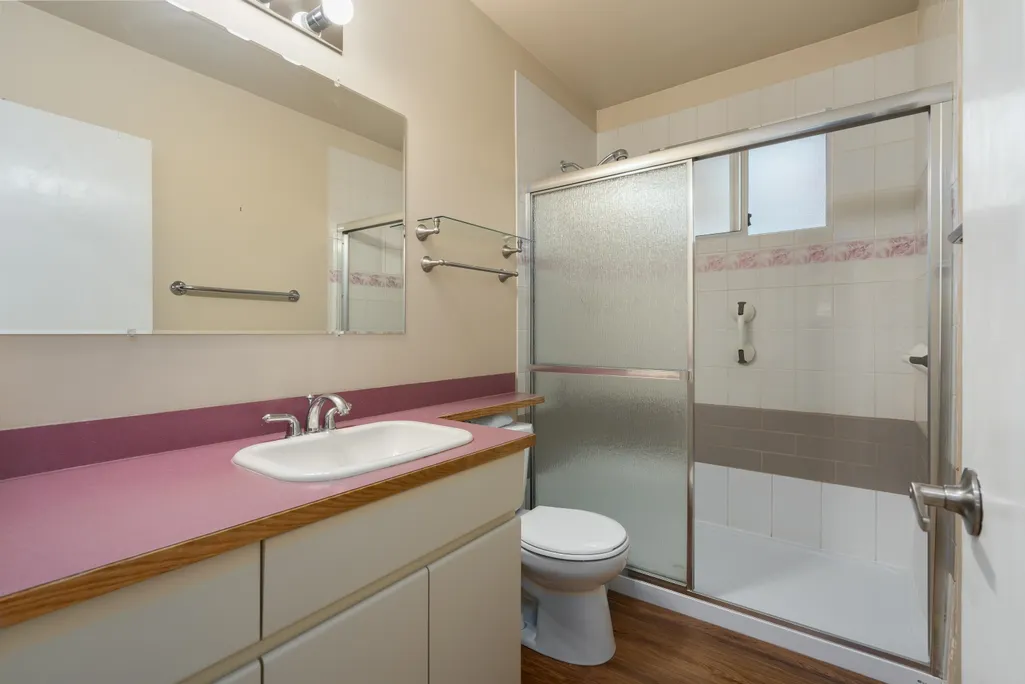
- Full Bathrooms2
- Half Bathrooms0
- Sqr Footage1724
- Lot Size0.17 Acres
Data Source:
Greater Vancouver REALTORS®
Property Description
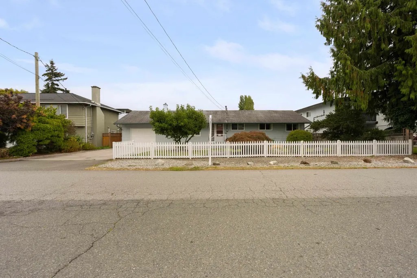
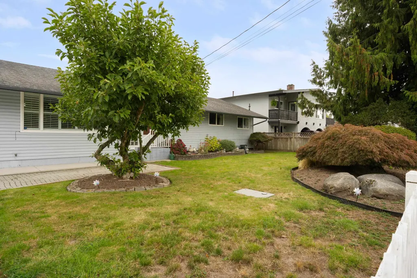
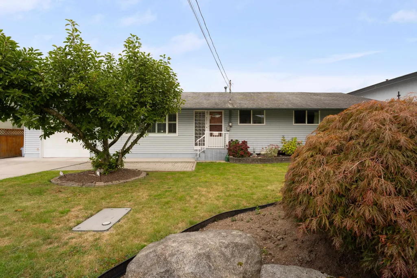
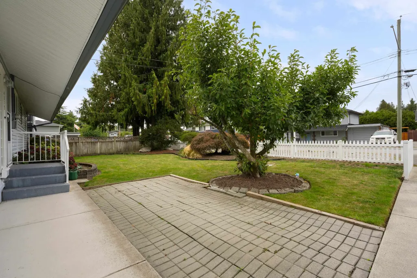
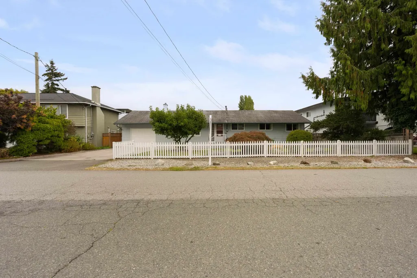
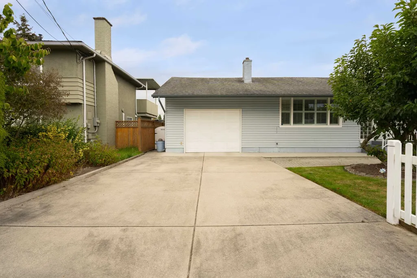
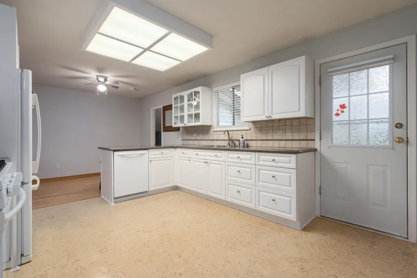
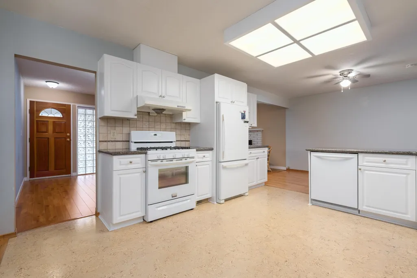
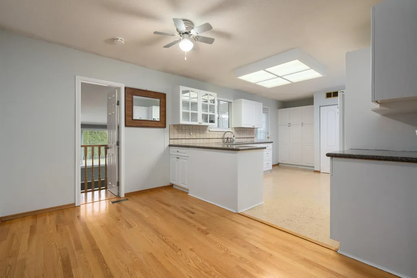
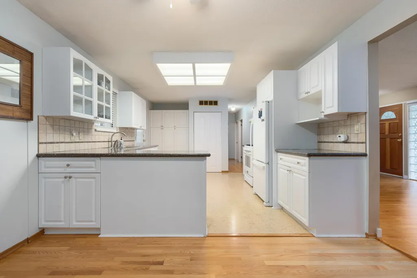
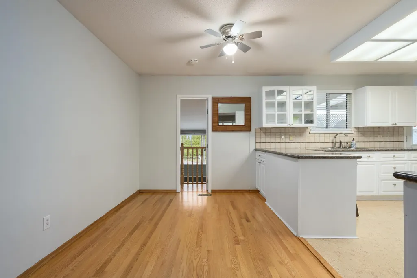
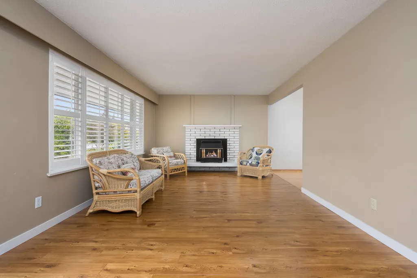
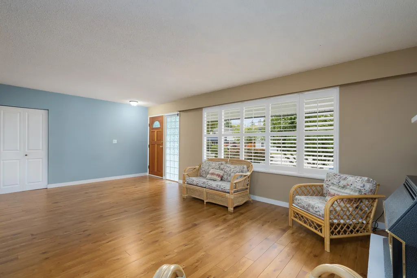
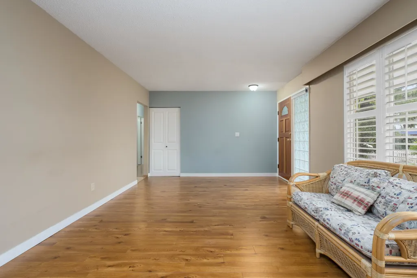
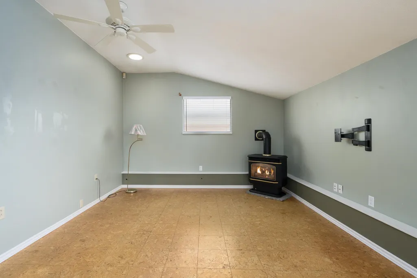
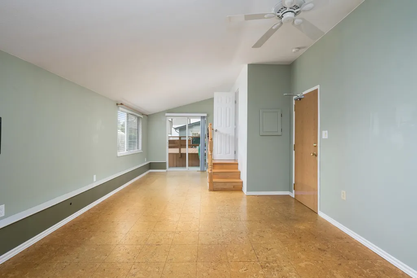
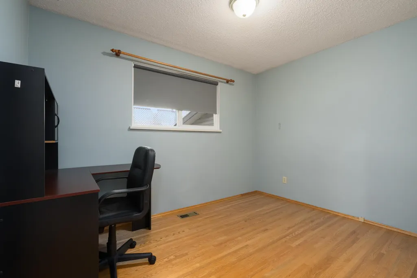
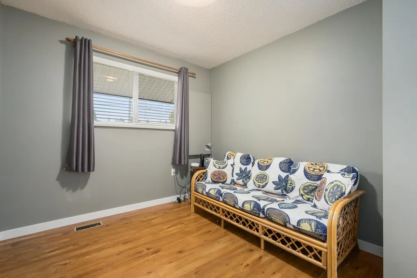
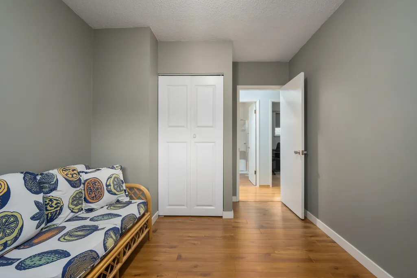
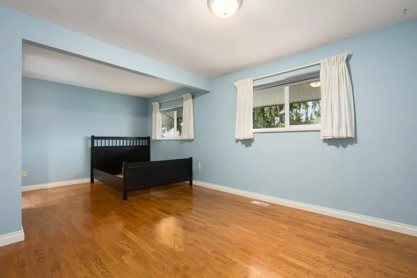
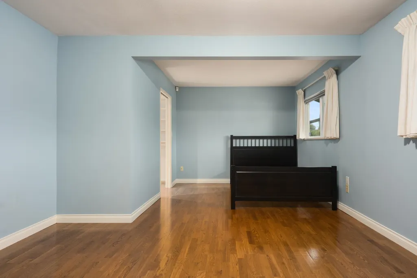
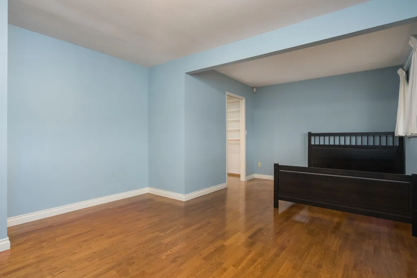
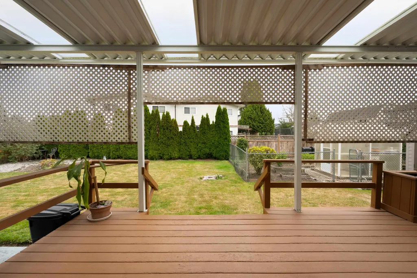
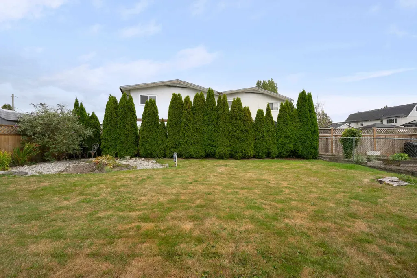
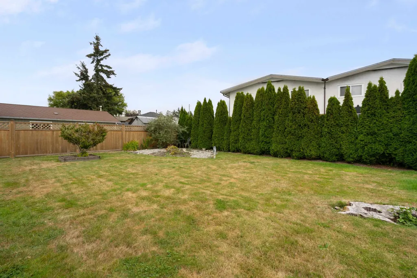
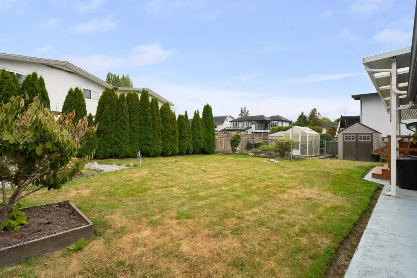
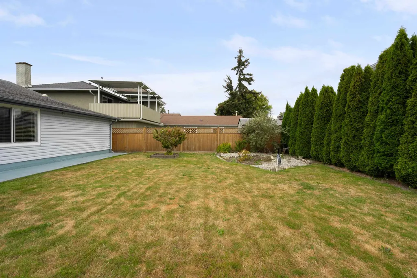
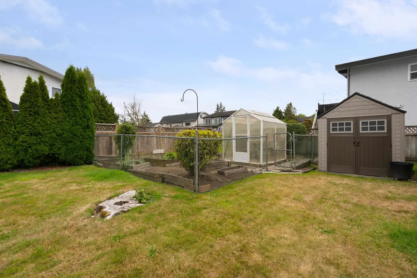
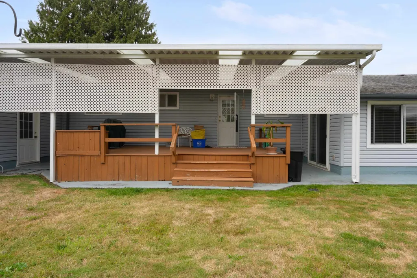
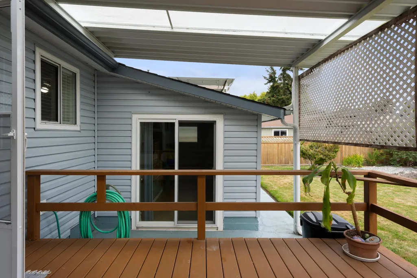
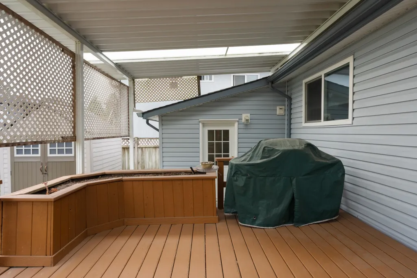
Ladner, we have something special for you! This immaculate 3-bedroom, 2-bathroom home is on a generous 7,500 sq. ft. lot in a quiet and family-friendly neighborhood. Well maintained and truly move-in ready, this home offers the perfect blend of comfort, space, and charm. Spacious living, dining, kitchen and family room for all your family needs. Step outside and discover the dream backyard garden, perfect for relaxing, entertaining, gardening, and making memories with family and friends. And yes—it even has the white picket fence you’ve always dreamed about! Whether you’re a downsizer looking for a peaceful place to call home or a young family searching for the perfect neighborhood, this property is one you won’t want to miss.
General Features
| Heating | Forced Air |
|---|---|
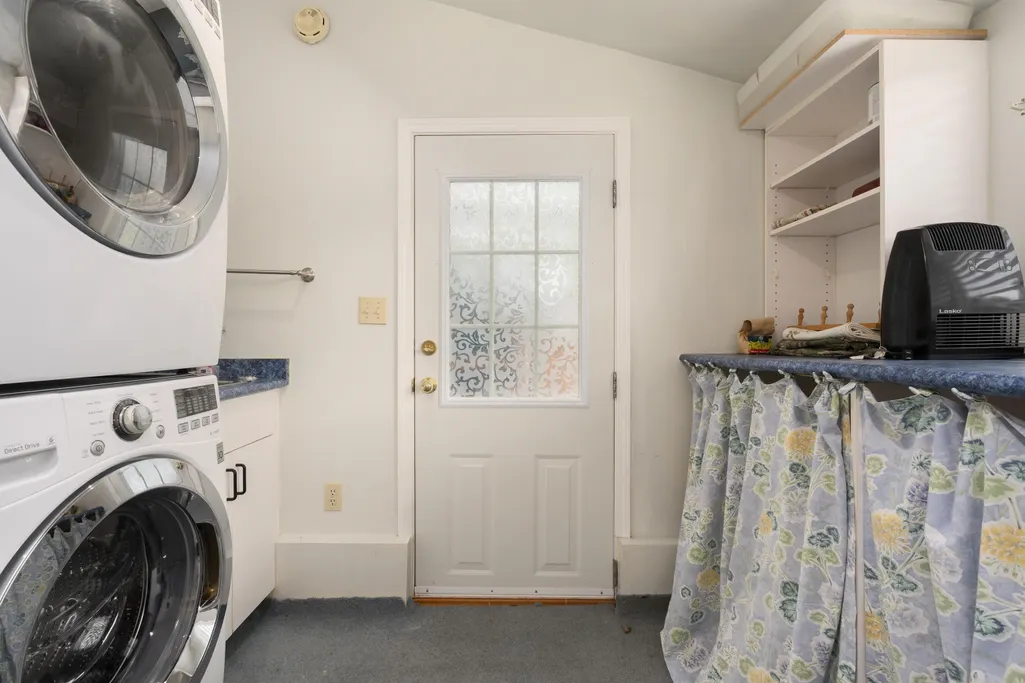
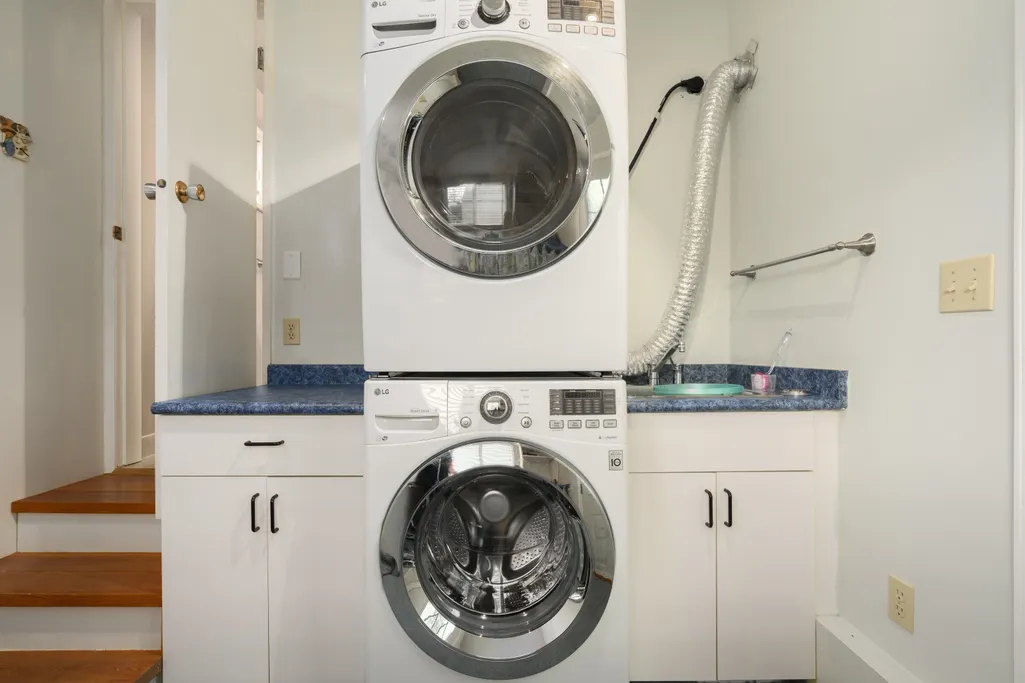
| Appliances | Washer/Dryer,Dishwasher,Refrigerator,Stove |
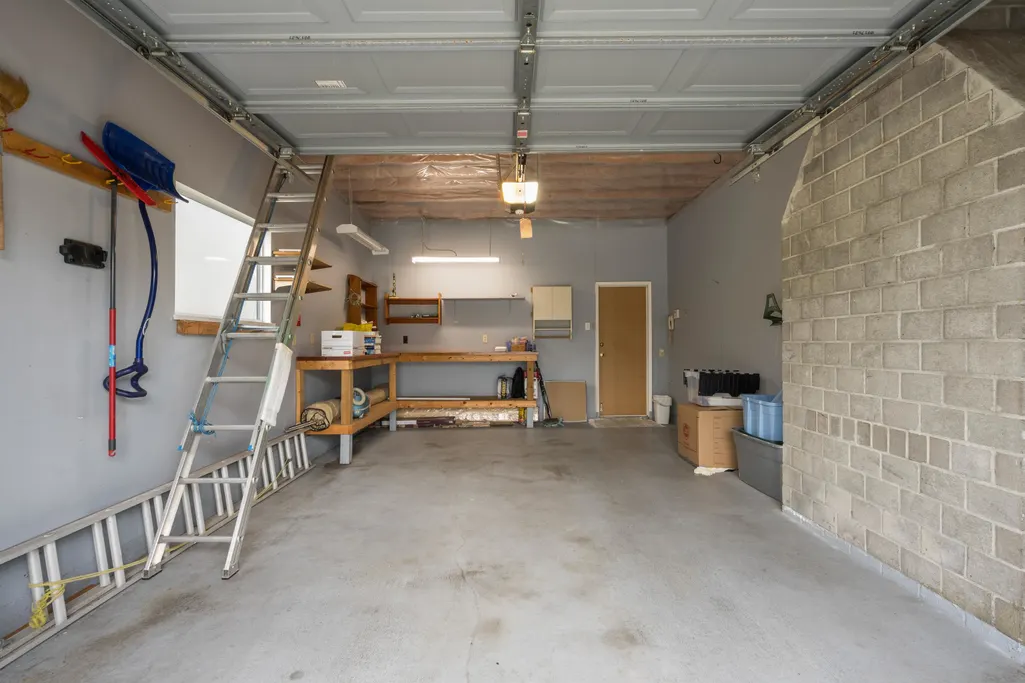
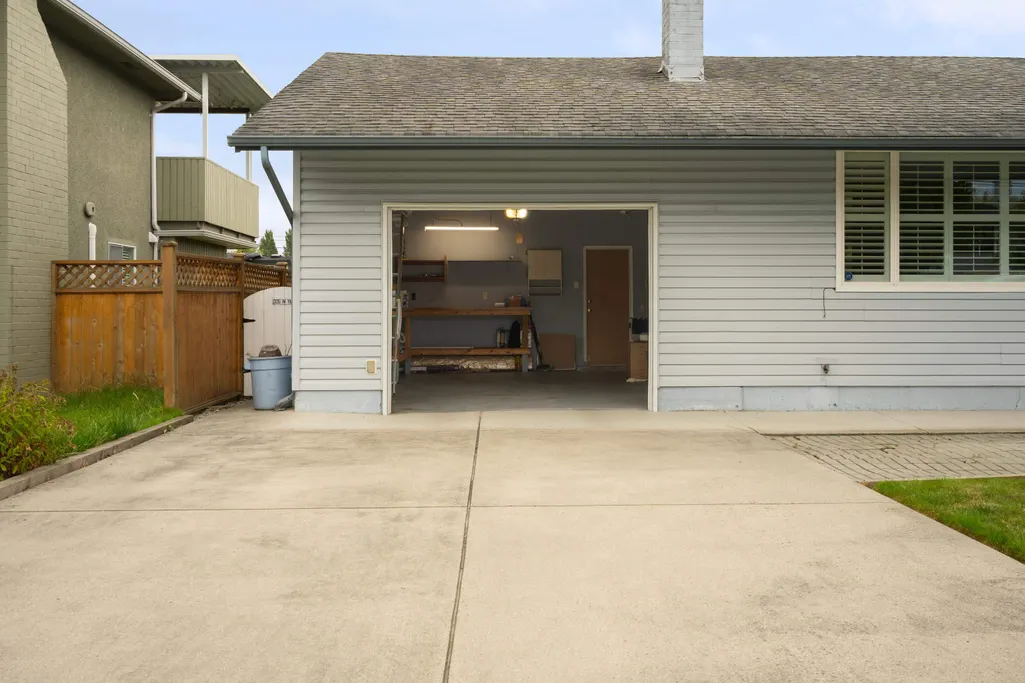
| Garage Spaces | 1 |
| Architectural Style | Rancher/Bungalow |
| Year Built | 1951 |
| Stories Count | 1 |
| Levels | One |
| Property Subtype | Single Family Residence |
| Tax Year | 2025 |
| Ownership | Freehold NonStrata |
| Community Features | Shopping Nearby |
| Property Type | Residential |
| HOA | false |
| Garage Y/N | true |
| Other Structures | Greenhouse |
| Full Baths | 2 |
| Status | Active |
| City | Delta |
| MLS Area | Ladner |
| Lot Size Units | Square Feet |
| Lot Size Square Feet | 7500 |
| Carport Y/N | false |
| Land Lease Y/N | false |
| Tax Annual Amount | 5191.41 |
| MLS Area Minor | Hawthorne |
| Structure Type | Residential Detached |
| Standard Status | Active |
Interior Features
| Basement | None |
|---|---|
| Total Fireplaces | 1 |
| Fireplace Features | Gas |
| Heating Y/N | true |
| Fireplace Y/N | true |
| Total Bedrooms | 3 |
| Total Baths | 2 |
Exterior Features
| Exterior Amenities | Garden,Private Yard |
|---|---|
| Parking Features | Additional Parking,Garage Single,Open,Front Access |
| Lot Features | Recreation Nearby |
| Total Parking | 3 |
| Lot Size Area | 7500 |
| Building Area Total | 1724 |
| Lot Dimensions | 75 x 100 |
| Lot Size Acres | 0.17 |
| Frontage Length | 75 |
| Waterfront Y/N | false |
Amenities
- Views
- New Construction
- Adult 55+
- Lease To Own
- No HOA Fees
- Furnished
- Primary On Main
- Air Conditioning
- Seller Finance
- Green
- Fixer Upper
- Horse
- Golf
- Fireplace
- Deck
- Garage
- Basement
- Pool
Property vs Single Family Average in V4K 3H5
In The Neighborhood
Open House
Delta
$ 1,529,000
- Type
- Single Family
- Size
- 1,930 SqFt
- Rooms
- 3 Beds + 2.5 Baths
RE/MAX City Realty #R3167612
Delta
$ 1,299,900
- Type
- Single Family
- Size
- 2,377 SqFt
- Rooms
- 3 Beds + 3 Baths
Royal LePage Regency Realty #R3165328
Ladner
$ 1,988,000
- Type
- Single Family
- Size
- 3,320 SqFt
- Rooms
- 5 Beds + 5 Baths
Sutton Group-West Coast Realty #R3165076
Delta
$ 1,599,000
- Type
- Single Family
- Size
- 1,987 SqFt
- Rooms
- 4 Beds + 2 Baths
Macdonald Realty #R3163917
Delta
$ 1,199,000
- Type
- Single Family
- Size
- 1,790 SqFt
- Rooms
- 3 Beds + 2.5 Baths
Sutton Centre Realty #R3152841
Delta
$ 2,189,000
- Type
- Single Family
- Size
- 3,091 SqFt
- Rooms
- 4 Beds + 3.5 Baths
Axford Real Estate #R3150573
Delta
$ 1,325,000
- Type
- Single Family
- Size
- 2,437 SqFt
- Rooms
- 5 Beds + 2.5 Baths
Sutton Group Seafair Realty #R3149391
Delta
$ 1,579,000
- Type
- Single Family
- Size
- 2,202 SqFt
- Rooms
- 5 Beds + 4 Baths
One Percent Realty Ltd. #R3147299
Delta
$ 1,898,800
- Type
- Single Family
- Size
- 2,237 SqFt
- Rooms
- 4 Beds + 3.5 Baths
Sutton Group Seafair Realty #R3140415
 Copyright 2026 by Greater Vancouver REALTORS®. All Rights Reserved. NOTE: This representation is based in whole or in part on data generated by the Chilliwack & District Real Estate Board, Fraser Valley Real Estate Board
or Greater Vancouver REALTORS® which assumes no responsibility for its accuracy.
The trademarks REALTOR®, REALTORS®, and the REALTOR® logo are controlled by The Canadian Real Estate Association (CREA) and identify real estate professionals who are members of CREA. The trademarks MLS®, Multiple Listing Service® and the associated logos are owned by CREA and identify the quality of services provided by real estate professionals who are members of CREA. Used under license.
Last Updated: September 22, 2026 2:40 AM UTC
Copyright 2026 by Greater Vancouver REALTORS®. All Rights Reserved. NOTE: This representation is based in whole or in part on data generated by the Chilliwack & District Real Estate Board, Fraser Valley Real Estate Board
or Greater Vancouver REALTORS® which assumes no responsibility for its accuracy.
The trademarks REALTOR®, REALTORS®, and the REALTOR® logo are controlled by The Canadian Real Estate Association (CREA) and identify real estate professionals who are members of CREA. The trademarks MLS®, Multiple Listing Service® and the associated logos are owned by CREA and identify the quality of services provided by real estate professionals who are members of CREA. Used under license.
Last Updated: September 22, 2026 2:40 AM UTC
