
Address
4240 Shackleton Gate, Richmond, BC
Price
$ 2,250,000
Property Attributes
- MLS#R3151143
- TypeSingle Family
- Listing Status Active
- County
- CityRichmond
- AreaRichmond
- NeighborhoodQuilchena RI
- ZipV7C 4X1
- Style
- Year Built1979
- Taxes$ 6793
- Price$ 2,250,000
- Bedrooms5
- Full Bathrooms3
- Half Bathrooms1
- Sqr Footage4026
- Lot Size0.18 Acres
Data Source:
Greater Vancouver REALTORS®
Property Description
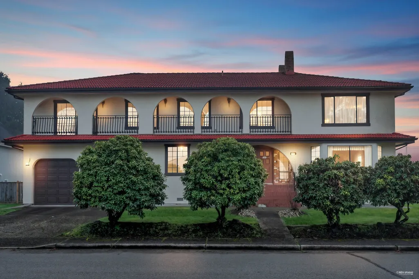
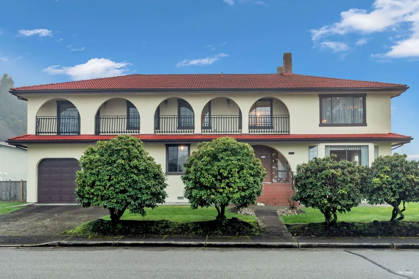
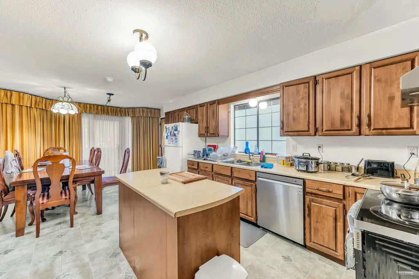
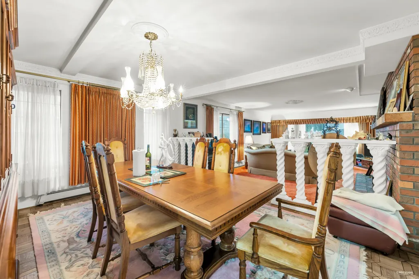
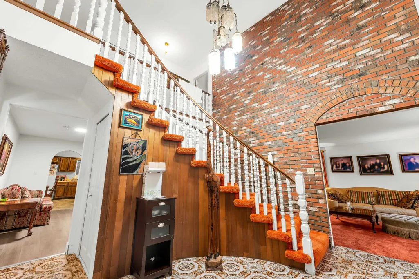
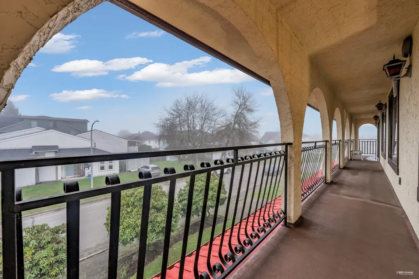
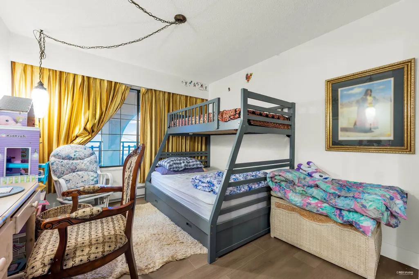
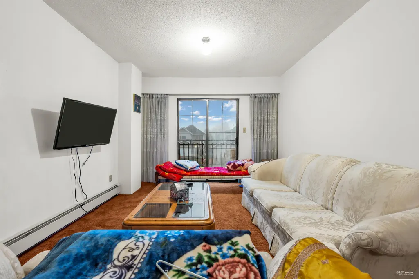
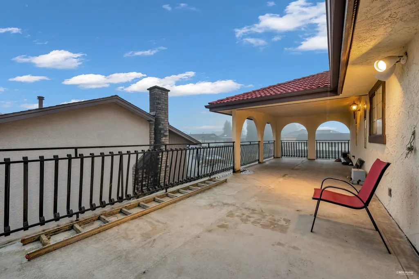
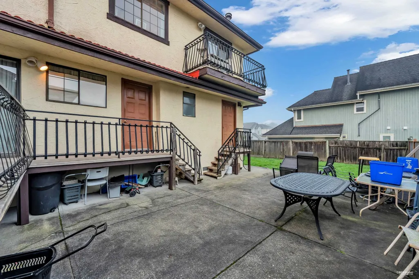
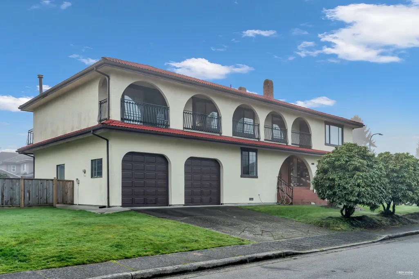
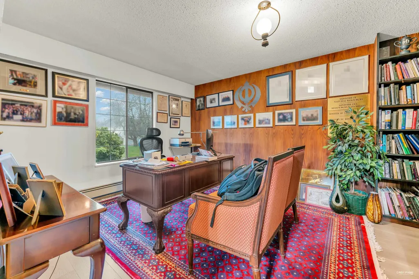
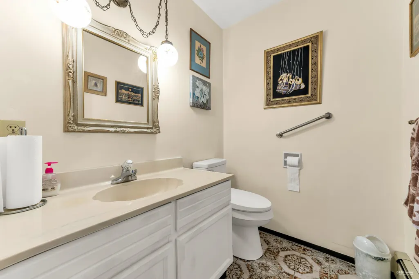
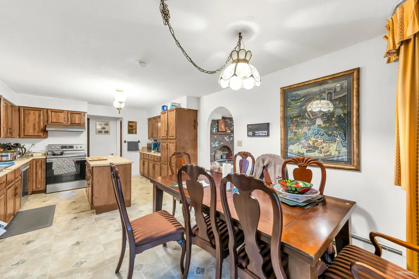
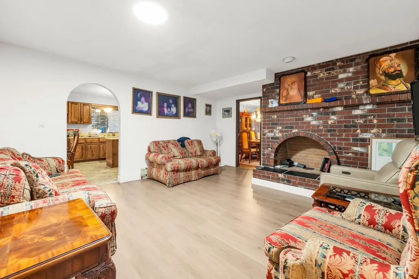
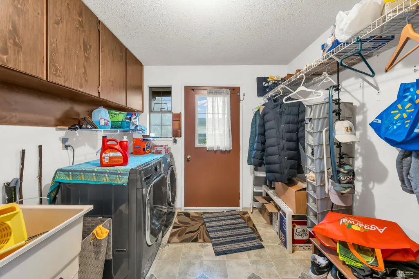
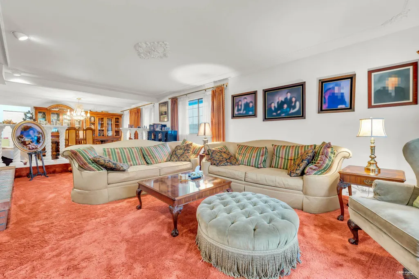
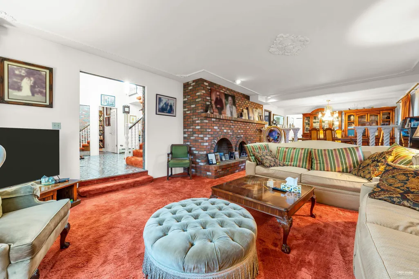
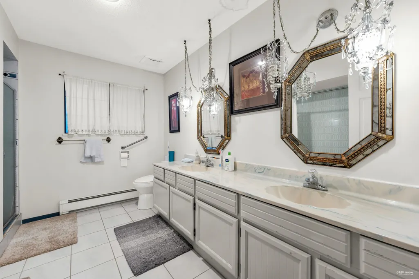
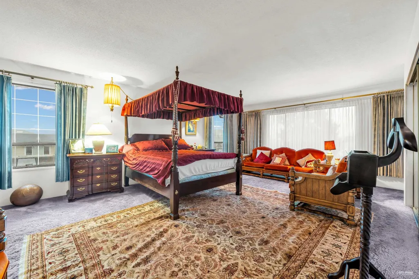
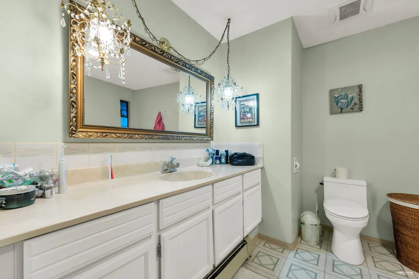
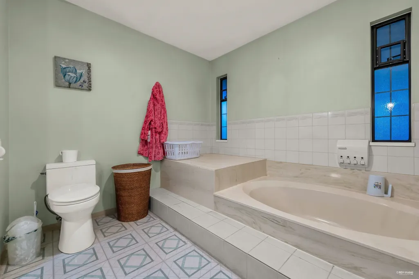
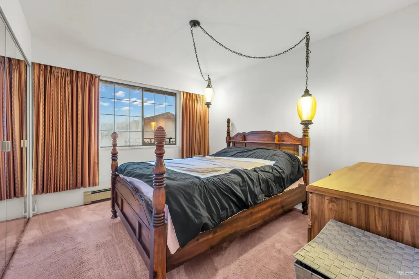
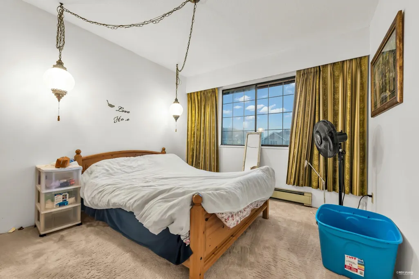
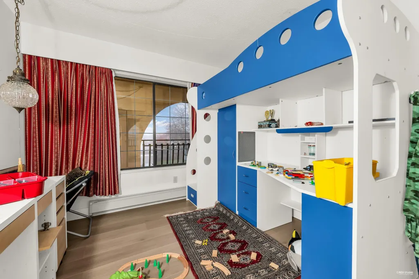
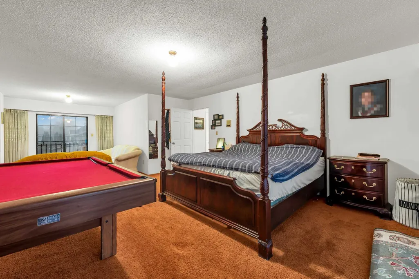
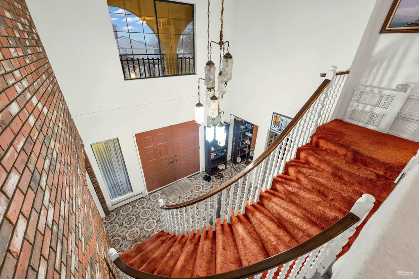
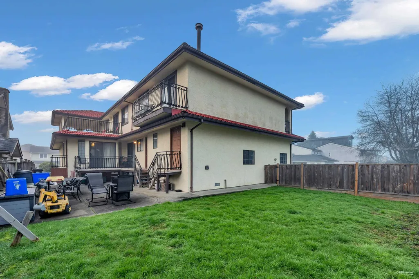
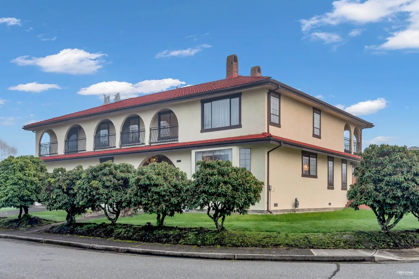
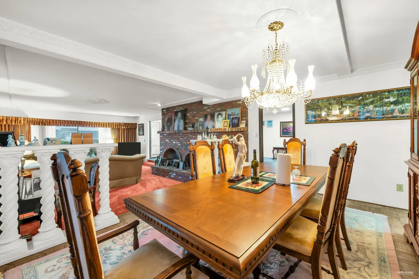
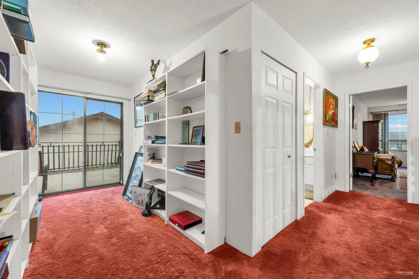
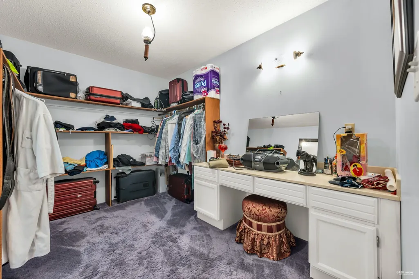
West Side Quilchena Top Neighbourhood. Floor Plan from the City is Attached. Corner Lot totalling 7,957 Sq. Ft. with impressive very solidly built 2 storey with 4,026 Sq. Ft. very well maintained Home with 5 Bedrooms and 4 bathrooms. 2 by 6 Framing,Steel,Exterior Doors, 3 feet crawl space, Double fire place, Hot water running Baseboards, very well insulated Home, Concrete tiles roof, this original Mansion Stands Out, Parke wood floor, plaster artisan's decoration on Ceilings in Dining, sunken living room, Grand Foyer, , independent Studio with separate entrance,Furnace room with independent, entrance from outside for easy yearly maintenance. HUGE 750 sq/ft Master Suite, walk-in closet complete with dressing table, jacuzzi tub and a huge wrap-around Balcony, Patio, Garden, Original Owners.
General Features
| Heating | Baseboard |
|---|---|
| Year Built | 1979 |
| Stories Count | 2 |
| Levels | Two |
| Property Subtype | Single Family Residence |
| Tax Year | 2025 |
| Ownership | Freehold NonStrata |
| Property Type | Residential |
| HOA | false |
| Full Baths | 3 |
| Status | Active |
| City | Richmond |
| MLS Area | Richmond |
| Lot Size Units | Square Feet |
| Lot Size Square Feet | 7957 |
| Carport Y/N | false |
| Land Lease Y/N | false |
| Tax Annual Amount | 6793.07 |
| MLS Area Minor | Quilchena RI |
| Structure Type | Residential Detached |
| Standard Status | Active |
Interior Features
| Basement | None |
|---|---|
| Heating Y/N | true |
| Half Baths | 1 |
| Total Bedrooms | 5 |
| Total Baths | 4 |
Exterior Features
| Exterior Amenities | Balcony |
|---|---|
| Parking Features | Additional Parking |
| Total Parking | 4 |
| Lot Size Area | 7957 |
| Building Area Total | 4026 |
| Lot Dimensions | 69 x 115 |
| Lot Size Acres | 0.18 |
| Frontage Length | 69 |
| Waterfront Y/N | false |
Amenities
- Views
- New Construction
- Adult 55+
- Lease To Own
- No HOA Fees
- Furnished
- Primary On Main
- Air Conditioning
- Seller Finance
- Green
- Fixer Upper
- Horse
- Golf
- Fireplace
- Deck
- Garage
- Basement
- Pool
Property vs Single Family Average in V7C 4X1
In The Neighborhood
Richmond
$ 1,988,000
- Type
- Single Family
- Size
- 2,464 SqFt
- Rooms
- 6 Beds + 3 Baths
RE/MAX City Realty #R3164735
Richmond
$ 4,580,000
- Type
- Single Family
- Size
- 4,898 SqFt
- Rooms
- 5 Beds + 5.5 Baths
Macdonald Platinum Marketing Ltd. #R3163237
Richmond
$ 1,599,000
- Type
- Single Family
- Size
- 2,329 SqFt
- Rooms
- 3 Beds + 2 Baths
Evermark Real Estate Services #R3163579
Richmond
$ 4,280,000
- Type
- Single Family
- Size
- 5,981 SqFt
- Rooms
- 5 Beds + 6 Baths
RE/MAX Westcoast #R3162553
Richmond
$ 3,750,000
- Type
- Single Family
- Size
- 3,723 SqFt
- Rooms
- 6 Beds + 6.5 Baths
Sutton Group - 1st West Realty #R3151168
Richmond
$ 2,568,000
- Type
- Single Family
- Size
- 3,270 SqFt
- Rooms
- 5 Beds + 4.5 Baths
Sutton Group - 1st West Realty #R3150172
Richmond
$ 2,988,000
- Type
- Single Family
- Size
- 3,315 SqFt
- Rooms
- 5 Beds + 5.5 Baths
Laboutique Realty #R3148472
Richmond
$ 4,388,000
- Type
- Single Family
- Size
- 5,003 SqFt
- Rooms
- 5 Beds + 5.5 Baths
RE/MAX Crest Realty #R3148190
Richmond
$ 3,590,000
- Type
- Single Family
- Size
- 4,042 SqFt
- Rooms
- 5 Beds + 5.5 Baths
Sutton Group - 1st West Realty #R3143140
Richmond
$ 1,599,000
- Type
- Single Family
- Size
- 2,545 SqFt
- Rooms
- 7 Beds + 3 Baths
Sutton Group Seafair Realty #R3143562
Richmond
$ 2,468,000
- Type
- Single Family
- Size
- 2,537 SqFt
- Rooms
- 5 Beds + 4 Baths
RE/MAX Crest Realty #R3142172
Richmond
$ 1,149,900
- Type
- Single Family
- Size
- 1,915 SqFt
- Rooms
- 4 Beds + 3.5 Baths
Royal LePage Westside #R3141577
 Copyright 2026 by Greater Vancouver REALTORS®. All Rights Reserved. NOTE: This representation is based in whole or in part on data generated by the Chilliwack & District Real Estate Board, Fraser Valley Real Estate Board
or Greater Vancouver REALTORS® which assumes no responsibility for its accuracy.
The trademarks REALTOR®, REALTORS®, and the REALTOR® logo are controlled by The Canadian Real Estate Association (CREA) and identify real estate professionals who are members of CREA. The trademarks MLS®, Multiple Listing Service® and the associated logos are owned by CREA and identify the quality of services provided by real estate professionals who are members of CREA. Used under license.
Last Updated: September 21, 2026 2:41 AM UTC
Copyright 2026 by Greater Vancouver REALTORS®. All Rights Reserved. NOTE: This representation is based in whole or in part on data generated by the Chilliwack & District Real Estate Board, Fraser Valley Real Estate Board
or Greater Vancouver REALTORS® which assumes no responsibility for its accuracy.
The trademarks REALTOR®, REALTORS®, and the REALTOR® logo are controlled by The Canadian Real Estate Association (CREA) and identify real estate professionals who are members of CREA. The trademarks MLS®, Multiple Listing Service® and the associated logos are owned by CREA and identify the quality of services provided by real estate professionals who are members of CREA. Used under license.
Last Updated: September 21, 2026 2:41 AM UTC
