








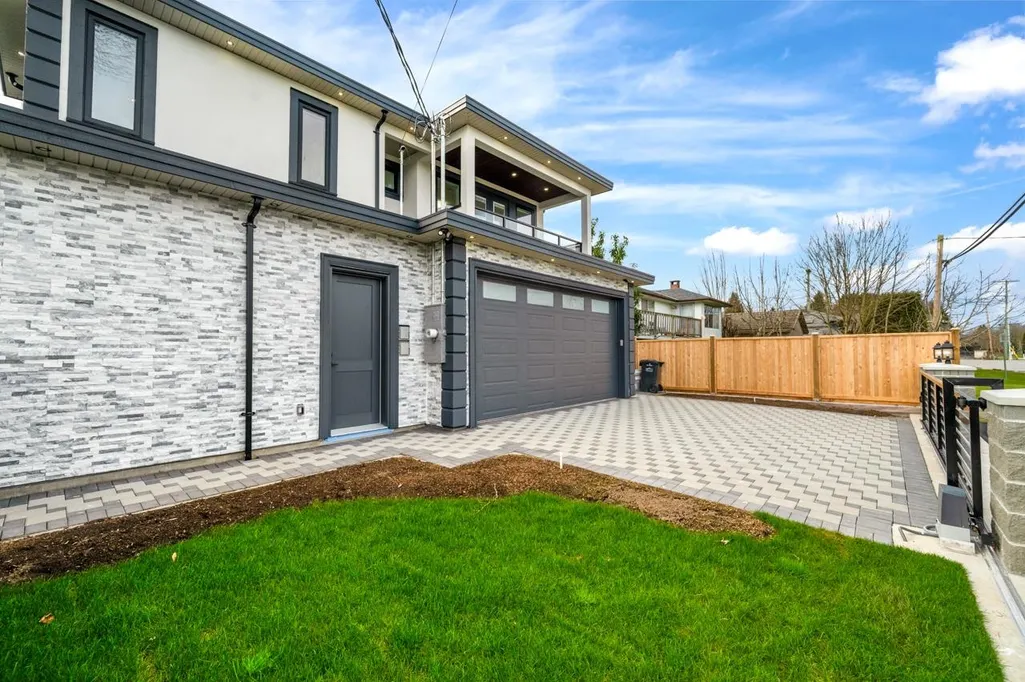

Address
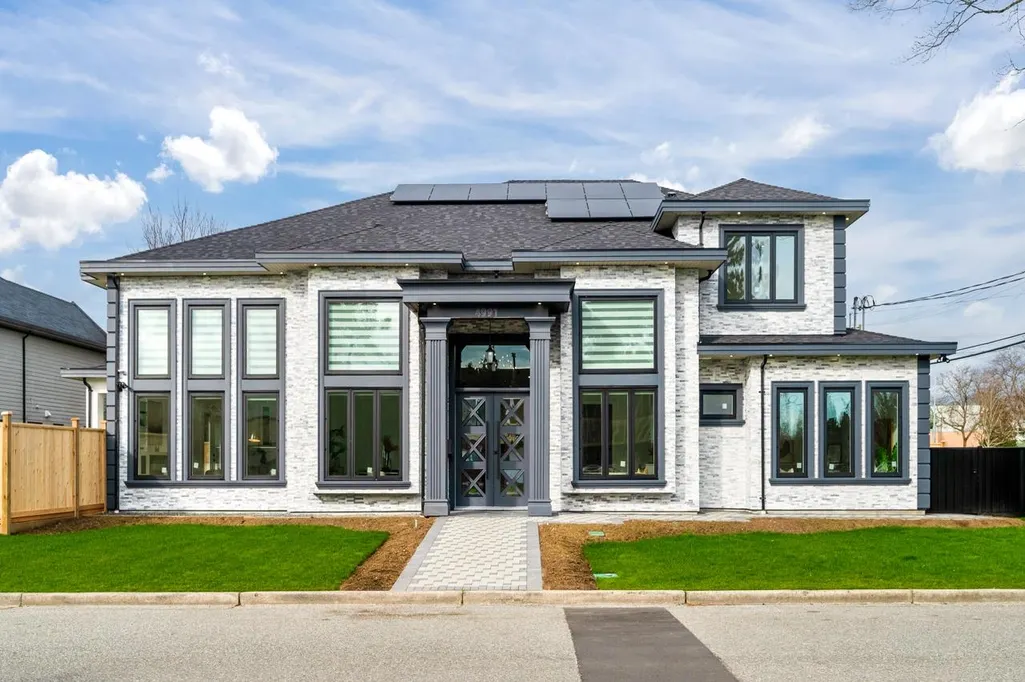
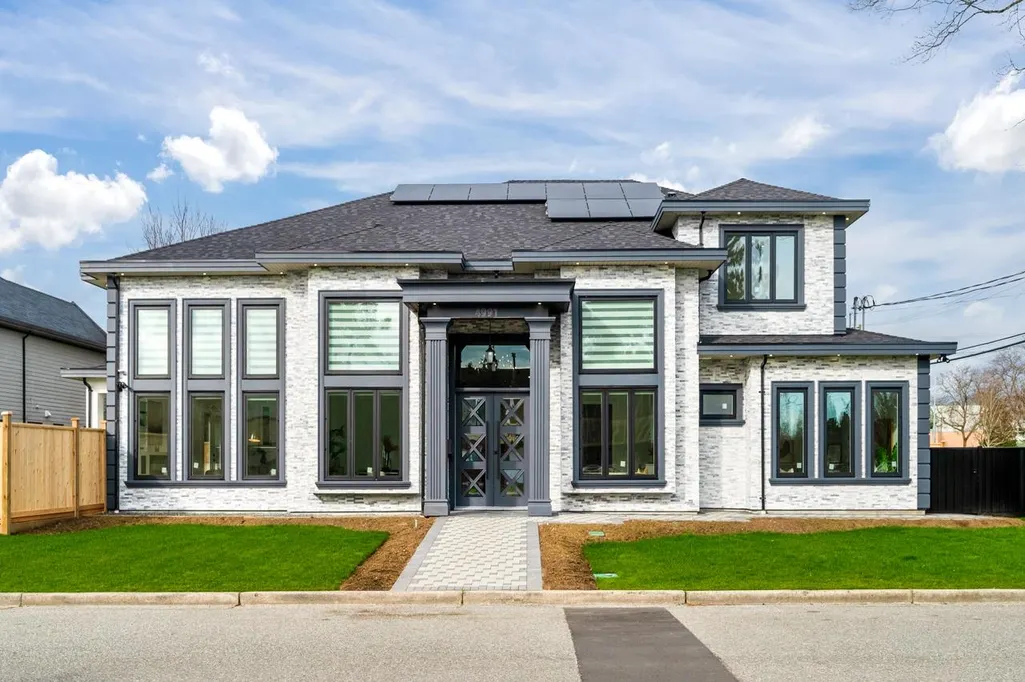
4991 Cabot Drive, Richmond, BC
Price
$ 3,750,000
Property Attributes
- MLS#R3151168
- TypeSingle Family
- Listing Status Active
- County
- CityRichmond
- AreaRichmond
- NeighborhoodQuilchena RI
- ZipV7C 4J5
- Style
- Year Built2026
- Taxes$ 6018
- Price$ 3,750,000
- Bedrooms6
- Full Bathrooms6
- Half Bathrooms1
- Sqr Footage3723
- Lot Size0.17 Acres
Data Source:
Greater Vancouver REALTORS®
Property Description
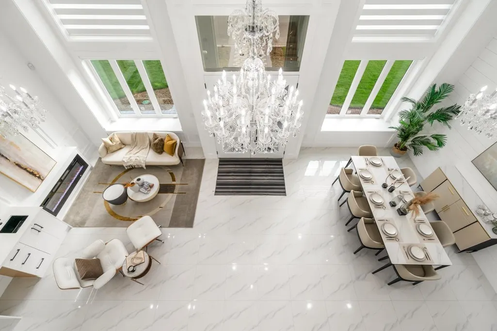
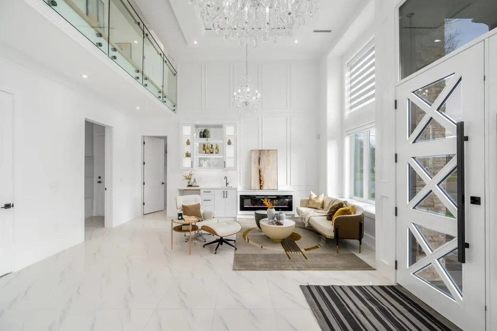
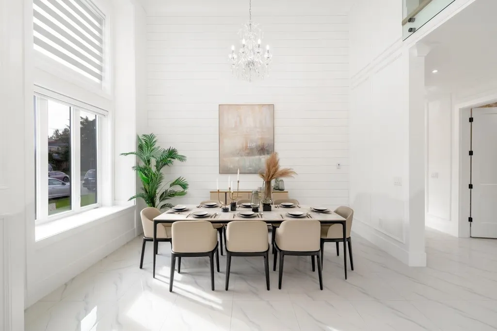
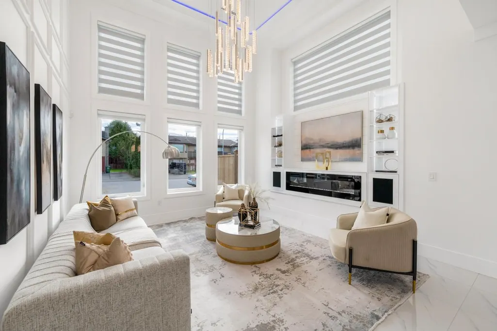
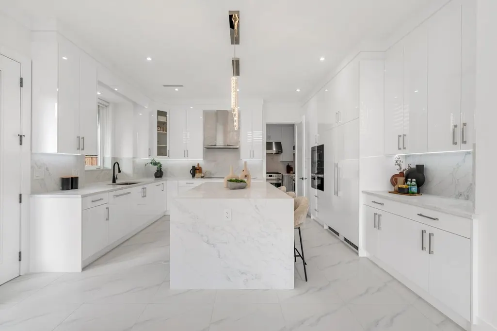
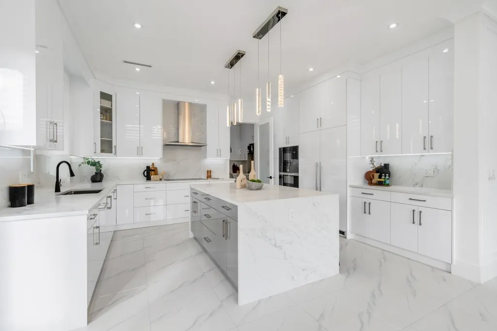
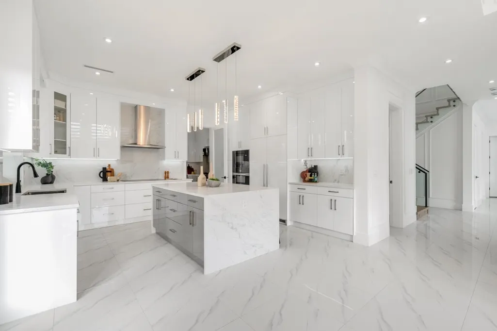
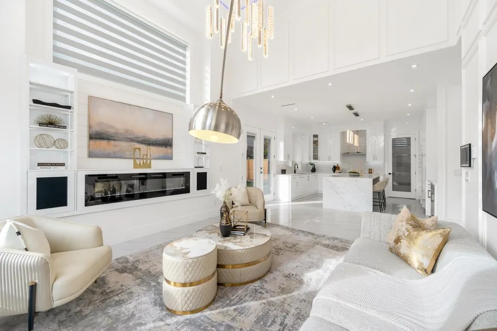
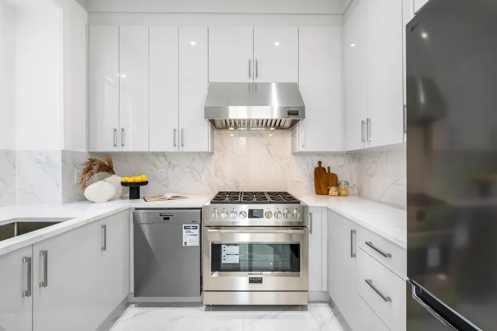
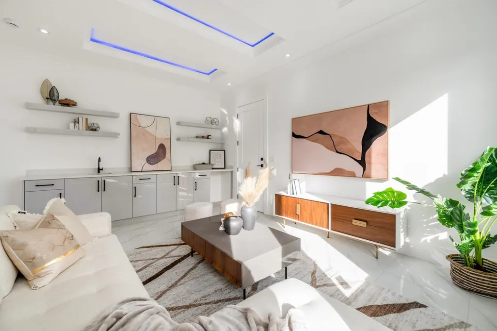
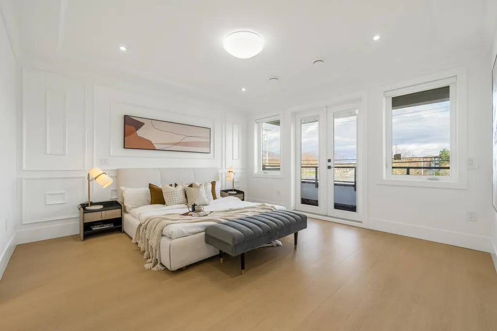
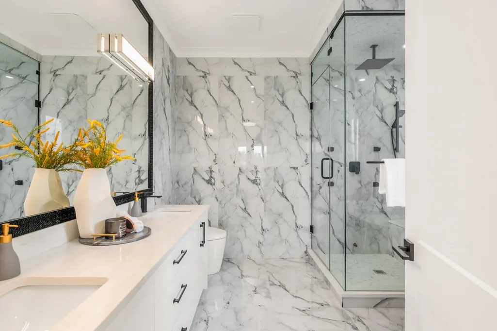
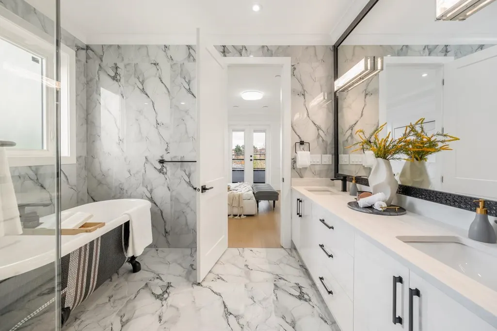
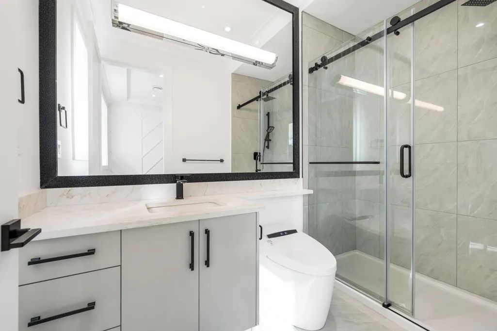
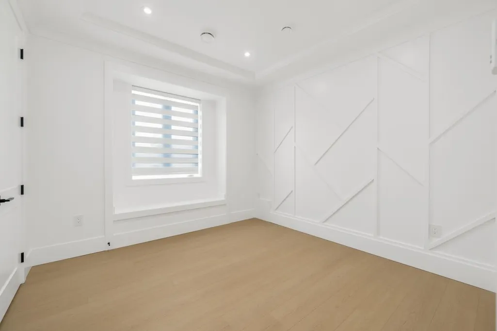
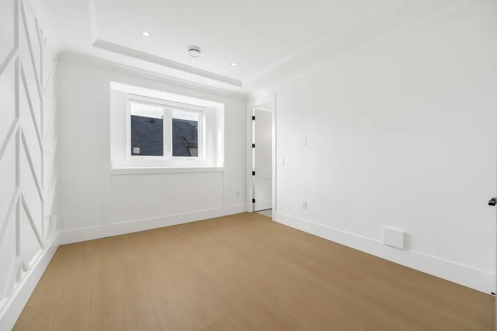
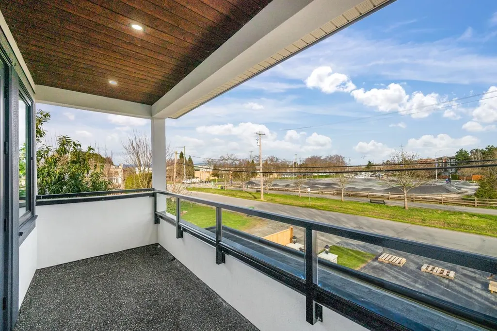
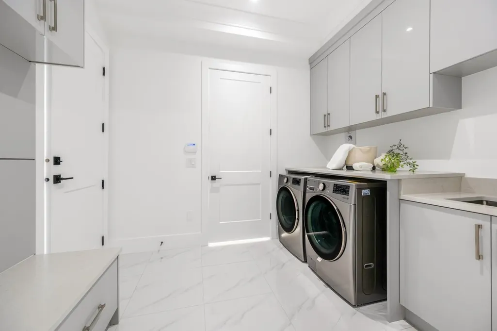
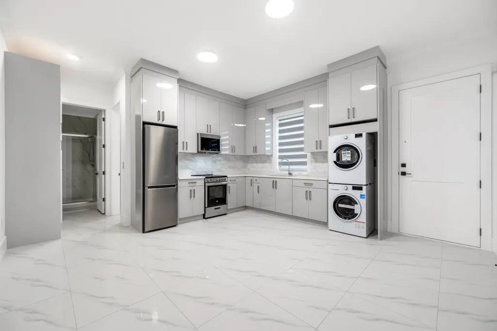
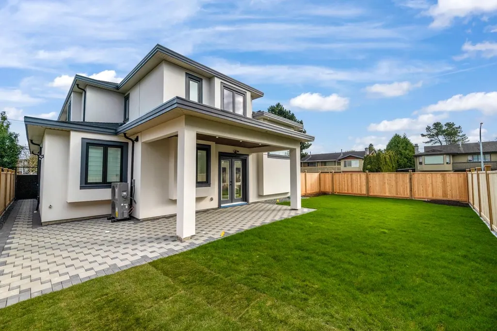
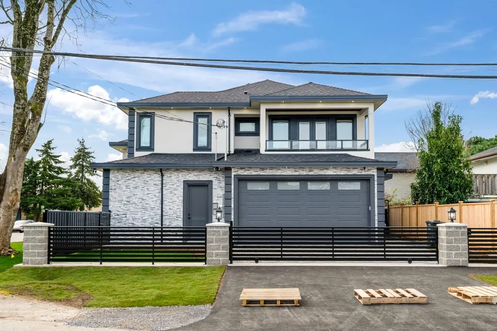
Presented by renowned builder VANRICH, this exceptional residence stands as another stunning creation in the prestigious Quilchena neighborhood, nestled along a peaceful street and thoughtfully crafted for buyers with refined taste. Offering a luminous and spacious layout, the home features a sophisticated kitchen fitted with premium cabinetry, an expansive breakfast island, top-of-the-line Miele appliances, and elegant large-format tile flooring across the main level. The expansive great room seamlessly connects to a private, sunlit backyard with a generous covered patio, set on a 7576 square-foot lot with approximately 3713 square feet of refined living space. Conveniently situated just a 3-minute drive from Quilchena and Boyd Secondary school.Also features a legal suite. Open Sund.2-4pm
General Features
| Heating | Geothermal,Radiant |
|---|---|
| Cooling | Central Air,Air Conditioning |
| Appliances | Washer/Dryer,Dishwasher,Refrigerator,Stove,Oven,Range Top |
| Garage Spaces | 2 |
| Security Features | Security System,Smoke Detector(s) |
| Year Built | 2026 |
| Stories Count | 2 |
| Levels | Two |
| Property Subtype | Single Family Residence |
| Tax Year | 2025 |
| Ownership | Freehold NonStrata |
| Property Type | Residential |
| HOA | false |
| Garage Y/N | true |
| Full Baths | 6 |
| Status | Active |
| City | Richmond |
| MLS Area | Richmond |
| Lot Size Units | Square Feet |
| Lot Size Square Feet | 7576 |
| Carport Y/N | false |
| Land Lease Y/N | false |
| Tax Annual Amount | 6018.27 |
| MLS Area Minor | Quilchena RI |
| Structure Type | Residential Detached |
| Standard Status | Active |
Interior Features
| Interior Amenities | Central Vacuum |
|---|---|
| Basement | None |
| Total Fireplaces | 2 |
| Fireplace Features | Insert,Electric |
| Air Conditioning Y/N | true |
| Heating Y/N | true |
| Fireplace Y/N | true |
| Half Baths | 1 |
| Laundry Features | In Unit |
| Total Bedrooms | 6 |
| Total Baths | 7 |
Exterior Features
| Exterior Amenities | Garden,Balcony |
|---|---|
| Parking Features | Garage Double,Garage Door Opener |
| Lot Features | Near Golf Course,Greenbelt |
| Total Parking | 4 |
| Lot Size Area | 7576 |
| Building Area Total | 3723 |
| Lot Dimensions | 117.81 x 64.4 |
| Lot Size Acres | 0.17 |
| Frontage Length | 117.81 |
| Waterfront Y/N | false |
| Other Equipment | Intercom |
Amenities
- Views
- New Construction
- Adult 55+
- Lease To Own
- No HOA Fees
- Furnished
- Primary On Main
- Air Conditioning
- Seller Finance
- Green
- Fixer Upper
- Horse
- Golf
- Fireplace
- Deck
- Garage
- Basement
- Pool
Property vs Single Family Average in V7C 4J5
In The Neighborhood
Just Listed
Richmond
$ 2,799,000
- Type
- Single Family
- Size
- 3,390 SqFt
- Rooms
- 5 Beds + 4.5 Baths
Grand Central Realty #R3167889
Richmond
$ 1,988,000
- Type
- Single Family
- Size
- 2,464 SqFt
- Rooms
- 6 Beds + 3 Baths
RE/MAX City Realty #R3164735
Richmond
$ 4,580,000
- Type
- Single Family
- Size
- 4,898 SqFt
- Rooms
- 5 Beds + 5.5 Baths
Macdonald Platinum Marketing Ltd. #R3163237
Richmond
$ 1,599,000
- Type
- Single Family
- Size
- 2,329 SqFt
- Rooms
- 3 Beds + 2 Baths
Evermark Real Estate Services #R3163579
Richmond
$ 4,280,000
- Type
- Single Family
- Size
- 5,981 SqFt
- Rooms
- 5 Beds + 6 Baths
RE/MAX Westcoast #R3162553
Richmond
$ 2,250,000
- Type
- Single Family
- Size
- 4,026 SqFt
- Rooms
- 5 Beds + 3.5 Baths
RE/MAX Westcoast #R3151143
Richmond
$ 2,568,000
- Type
- Single Family
- Size
- 3,270 SqFt
- Rooms
- 5 Beds + 4.5 Baths
Sutton Group - 1st West Realty #R3150172
Richmond
$ 2,988,000
- Type
- Single Family
- Size
- 3,315 SqFt
- Rooms
- 5 Beds + 5.5 Baths
Laboutique Realty #R3148472
Richmond
$ 4,388,000
- Type
- Single Family
- Size
- 5,003 SqFt
- Rooms
- 5 Beds + 5.5 Baths
RE/MAX Crest Realty #R3148190
Richmond
$ 3,590,000
- Type
- Single Family
- Size
- 4,042 SqFt
- Rooms
- 5 Beds + 5.5 Baths
Sutton Group - 1st West Realty #R3143140
Richmond
$ 1,599,000
- Type
- Single Family
- Size
- 2,545 SqFt
- Rooms
- 7 Beds + 3 Baths
Sutton Group Seafair Realty #R3143562
Richmond
$ 2,468,000
- Type
- Single Family
- Size
- 2,537 SqFt
- Rooms
- 5 Beds + 4 Baths
RE/MAX Crest Realty #R3142172
 Copyright 2026 by Greater Vancouver REALTORS®. All Rights Reserved. NOTE: This representation is based in whole or in part on data generated by the Chilliwack & District Real Estate Board, Fraser Valley Real Estate Board
or Greater Vancouver REALTORS® which assumes no responsibility for its accuracy.
The trademarks REALTOR®, REALTORS®, and the REALTOR® logo are controlled by The Canadian Real Estate Association (CREA) and identify real estate professionals who are members of CREA. The trademarks MLS®, Multiple Listing Service® and the associated logos are owned by CREA and identify the quality of services provided by real estate professionals who are members of CREA. Used under license.
Last Updated: September 21, 2026 2:41 AM UTC
Copyright 2026 by Greater Vancouver REALTORS®. All Rights Reserved. NOTE: This representation is based in whole or in part on data generated by the Chilliwack & District Real Estate Board, Fraser Valley Real Estate Board
or Greater Vancouver REALTORS® which assumes no responsibility for its accuracy.
The trademarks REALTOR®, REALTORS®, and the REALTOR® logo are controlled by The Canadian Real Estate Association (CREA) and identify real estate professionals who are members of CREA. The trademarks MLS®, Multiple Listing Service® and the associated logos are owned by CREA and identify the quality of services provided by real estate professionals who are members of CREA. Used under license.
Last Updated: September 21, 2026 2:41 AM UTC
