
Address
27437 12b Avenue, Langley, BC
Price
$ 2,448,888
Property Attributes
- MLS#R3151482
- TypeSingle Family
- Listing Status Active
- County
- CityLangley
- AreaLangley
- NeighborhoodOtter District
- ZipV4W 2P7
- StyleBasement Entry, Split Entry
- Year Built1974
- Taxes$ 5714
- Price$ 2,448,888
- Bedrooms4
- Full Bathrooms3
- Half Bathrooms1
- Sqr Footage2556
- Lot Size4.14 Acres
Data Source:
Greater Vancouver REALTORS®
Property Description
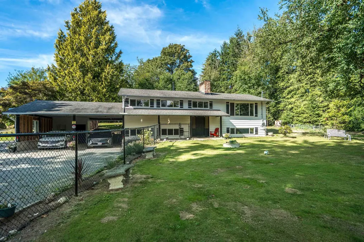
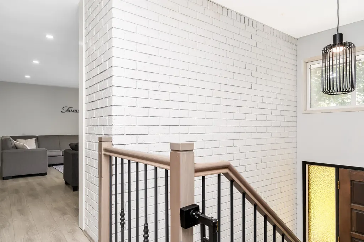
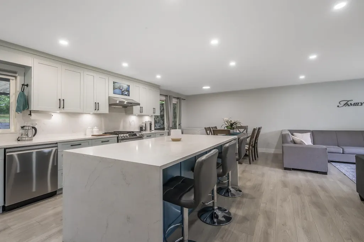
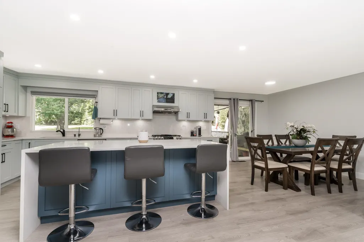
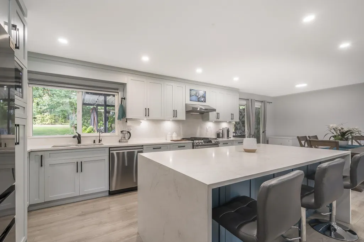
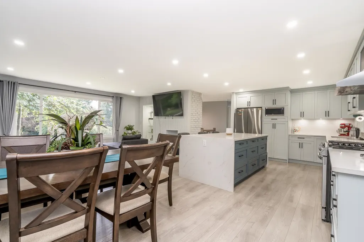
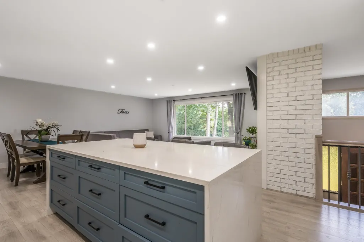
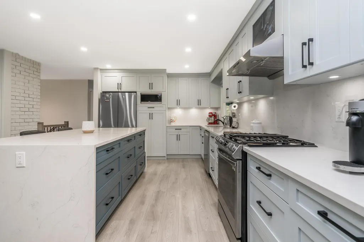
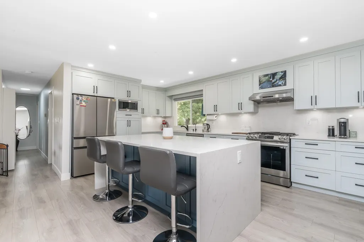
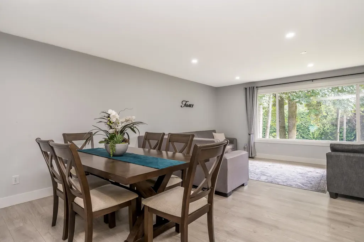
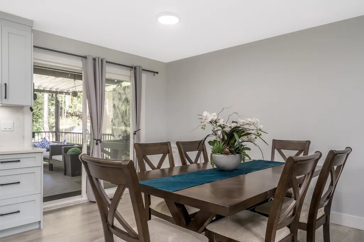
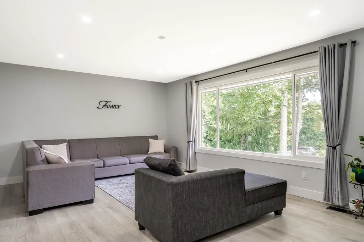
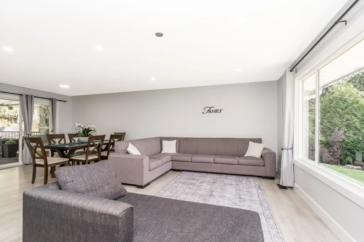
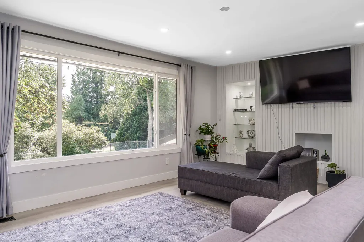
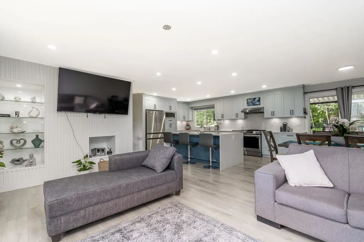
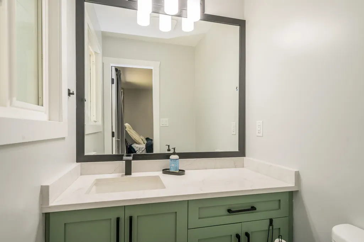
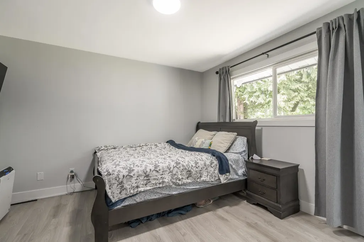
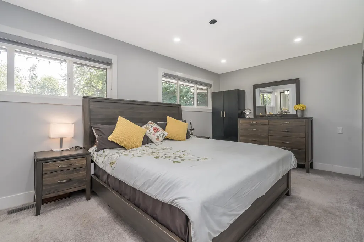
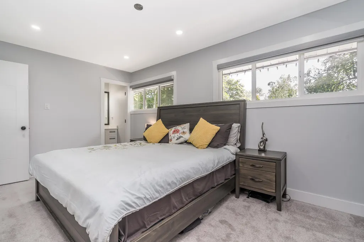
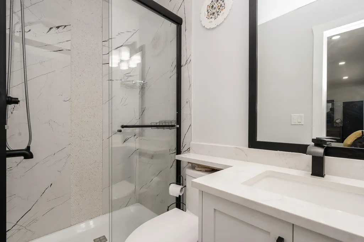
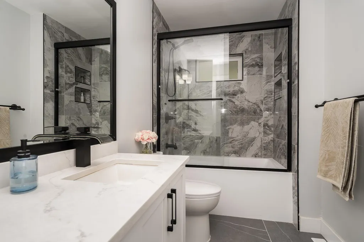
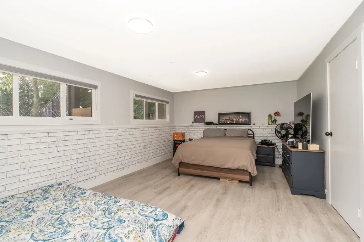
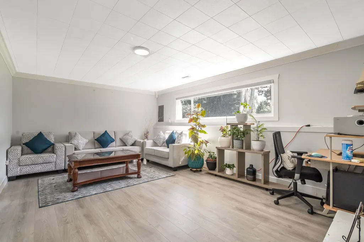
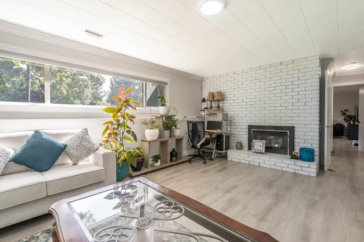
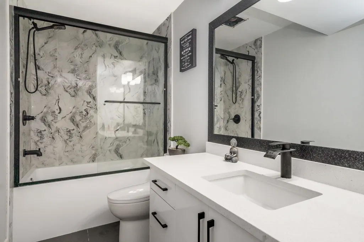
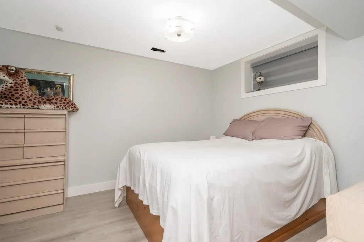
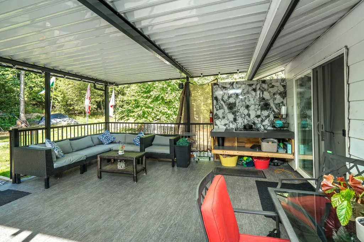
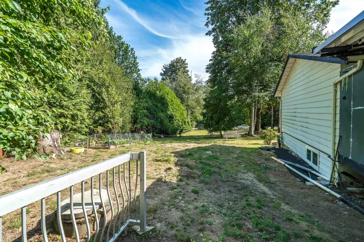
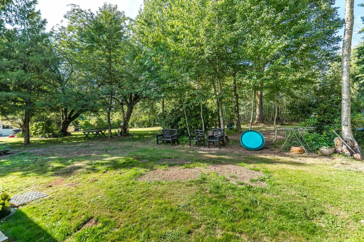
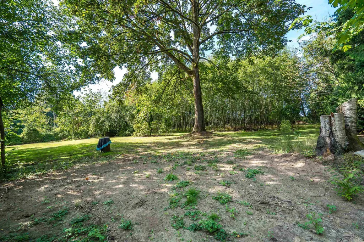
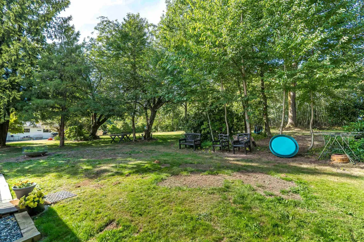
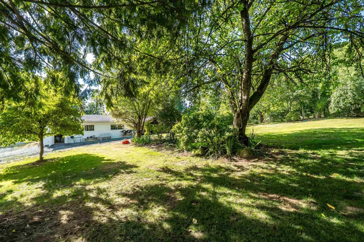
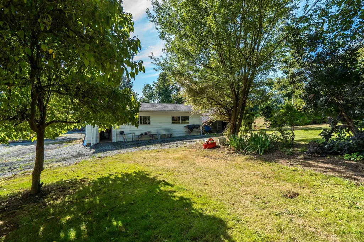
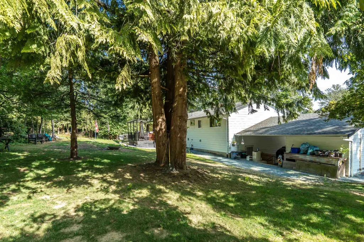
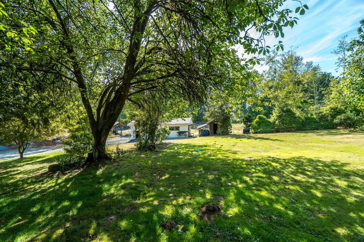
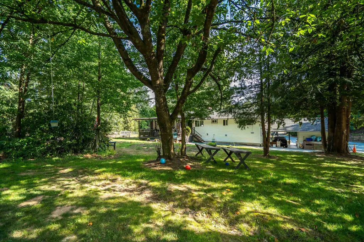
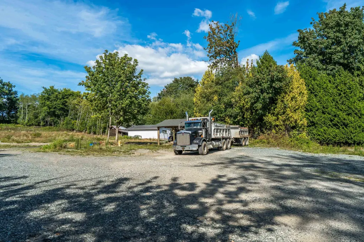
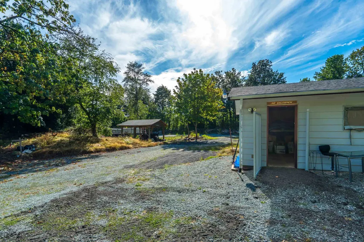
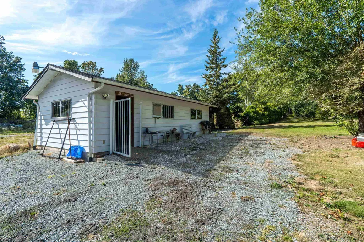
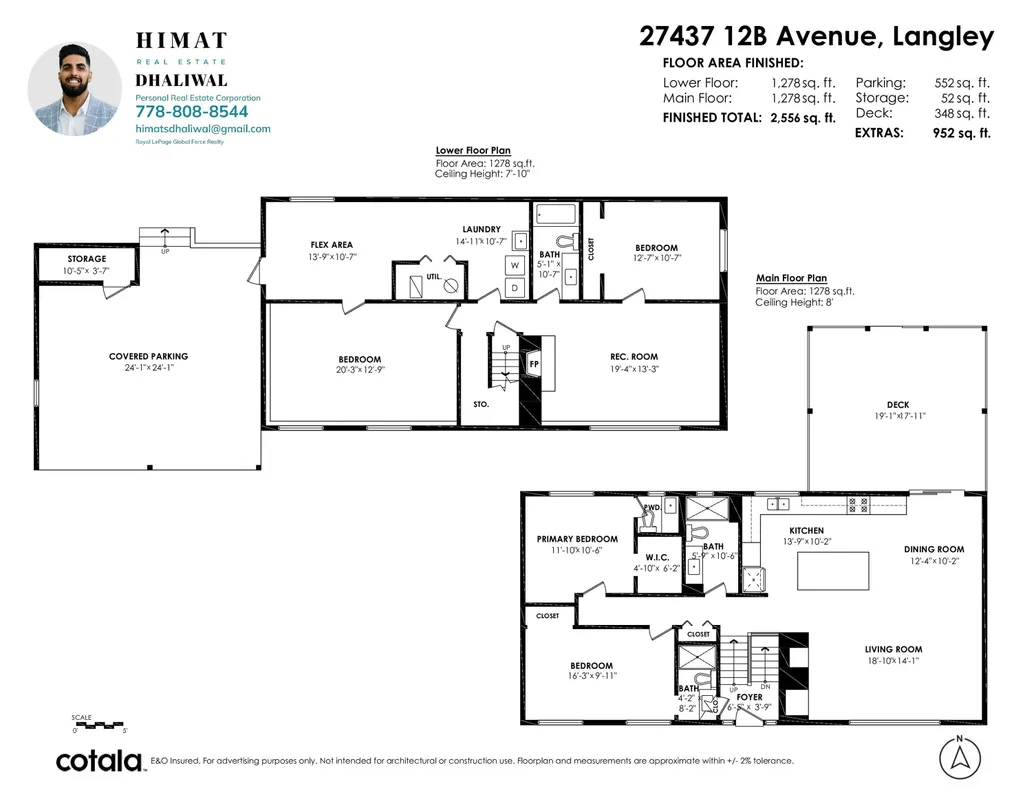
PRIVATE 4.14-ACRE RETREAT ON A QUIET NO-THRU ROAD! This beautifully renovated 2,556 sq.ft. home offers 4 bedrooms, 3 bathrooms and a bright, functional layout with spacious living, dining and recreation areas. Enjoy a modern kitchen, generous primary bedroom, large covered deck and room for the whole family. Two separate driveways provide excellent access, parking and flexibility for your vehicles, RV, equipment or future plans. Surrounded by mature trees, the property offers exceptional privacy, open yard space and peaceful country living while remaining minutes from Aldergrove amenities, schools, Highway 1 and the US border. A rare opportunity to own acreage with a move-in-ready home in a truly tranquil setting.
General Features
| Heating | Forced Air,Natural Gas |
|---|---|
| Appliances | Washer/Dryer,Dishwasher,Refrigerator,Stove |
| Architectural Style | Basement Entry,Split Entry |
| Year Built | 1974 |
| Stories Count | 2 |
| Levels | Split Entry |
| Property Subtype | Single Family Residence |
| Tax Year | 2026 |
| Ownership | Freehold NonStrata |
| Community Features | Shopping Nearby |
| Property Type | Residential |
| HOA | false |
| Full Baths | 3 |
| Status | Active |
| City | Langley |
| Entry Location | Exterior Entry,Split Entry |
| MLS Area | Langley |
| Lot Size Units | Acres |
| Lot Size Square Feet | 180338.4 |
| Carport Y/N | true |
| Land Lease Y/N | false |
| Tax Annual Amount | 5714.23 |
| MLS Area Minor | Otter District |
| Structure Type | Residential Detached |
| Standard Status | Active |
| Virtual Tour | https://www.cotala.com/87575 |
Interior Features
| Basement | Full |
|---|---|
| Total Fireplaces | 1 |
| Fireplace Features | Gas |
| Heating Y/N | true |
| Fireplace Y/N | true |
| Half Baths | 1 |
| Total Bedrooms | 4 |
| Total Baths | 4 |
Exterior Features
| Exterior Amenities | Balcony |
|---|---|
| Parking Features | Additional Parking,Carport Multiple,Front Access,Asphalt |
| Lot Features | Central Location,Cleared,Cul-De-Sac,Recreation Nearby |
| Total Parking | 20 |
| Lot Size Area | 4.14 |
| Building Area Total | 2556 |
| Lot Dimensions | 395 x (4.14AC) |
| Lot Size Acres | 4.14 |
| Frontage Length | 395 |
| Waterfront Y/N | false |
Amenities
- Views
- New Construction
- Adult 55+
- Lease To Own
- No HOA Fees
- Furnished
- Primary On Main
- Air Conditioning
- Seller Finance
- Green
- Fixer Upper
- Horse
- Golf
- Fireplace
- Deck
- Garage
- Basement
- Pool
Property vs Single Family Average in V4W 2P7
In The Neighborhood
Just Listed
Langley
$ 1,799,900
- Type
- Single Family
- Size
- 1,352 SqFt
- Rooms
- 0 Beds + 0 Baths
RE/MAX Elevate Realty #R3166590
Langley
$ 2,799,999
- Type
- Single Family
- Size
- 2,584 SqFt
- Rooms
- 3 Beds + 2 Baths
Homelife Advantage Realty Ltd. #R3164868
Langley
$ 3,495,000
- Type
- Single Family
- Size
- 6,158 SqFt
- Rooms
- 4 Beds + 4 Baths
eXp Realty of Canada, Inc. #R3161761
Langley
$ 6,380,000
- Type
- Single Family
- Size
- 3,555 SqFt
- Rooms
- 4 Beds + 4 Baths
Laboutique Realty #R3158679
Langley
$ 359,900
- Type
- Single Family
- Size
- 1,244 SqFt
- Rooms
- 2 Beds + 2 Baths
Homelife Benchmark Realty (Langley) Corp. #R3157356
Langley
$ 2,099,000
- Type
- Single Family
- Size
- 2,397 SqFt
- Rooms
- 4 Beds + 2 Baths
Engel & Volkers Vancouver #R3156011
Langley
$ 2,750,000
- Type
- Single Family
- Size
- 2,724 SqFt
- Rooms
- 4 Beds + 3 Baths
Angell, Hasman & Associates Realty Ltd. #R3148218
Langley
$ 5,499,000
- Type
- Single Family
- Size
- 3,147 SqFt
- Rooms
- 3 Beds + 3 Baths
Royal LePage Little Oak Realty #R3138065
Langley
$ 5,888,800
- Type
- Single Family
- Size
- 7,169 SqFt
- Rooms
- 8 Beds + 9 Baths
Royal LePage - Wolstencroft #R3132005
 Copyright 2026 by Greater Vancouver REALTORS®. All Rights Reserved. NOTE: This representation is based in whole or in part on data generated by the Chilliwack & District Real Estate Board, Fraser Valley Real Estate Board
or Greater Vancouver REALTORS® which assumes no responsibility for its accuracy.
The trademarks REALTOR®, REALTORS®, and the REALTOR® logo are controlled by The Canadian Real Estate Association (CREA) and identify real estate professionals who are members of CREA. The trademarks MLS®, Multiple Listing Service® and the associated logos are owned by CREA and identify the quality of services provided by real estate professionals who are members of CREA. Used under license.
Last Updated: September 21, 2026 2:41 AM UTC
Copyright 2026 by Greater Vancouver REALTORS®. All Rights Reserved. NOTE: This representation is based in whole or in part on data generated by the Chilliwack & District Real Estate Board, Fraser Valley Real Estate Board
or Greater Vancouver REALTORS® which assumes no responsibility for its accuracy.
The trademarks REALTOR®, REALTORS®, and the REALTOR® logo are controlled by The Canadian Real Estate Association (CREA) and identify real estate professionals who are members of CREA. The trademarks MLS®, Multiple Listing Service® and the associated logos are owned by CREA and identify the quality of services provided by real estate professionals who are members of CREA. Used under license.
Last Updated: September 21, 2026 2:41 AM UTC
