
Address
934 248 Street, Langley, BC
Price
$ 3,750,000
Property Attributes
- MLS#R3159569
- TypeSingle Family
- Listing Status Active
- County
- CityLangley
- AreaLangley
- NeighborhoodOtter District
- ZipV4W 2G1
- StyleRancher/Bungalow w/Bsmt.
- Year Built2017
- Taxes$ 9440
- Price$ 3,750,000
- Bedrooms6
- Full Bathrooms4
- Half Bathrooms0
- Sqr Footage4462
- Lot Size4.86 Acres
Data Source:
Greater Vancouver REALTORS®
Property Description
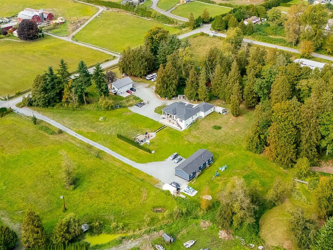
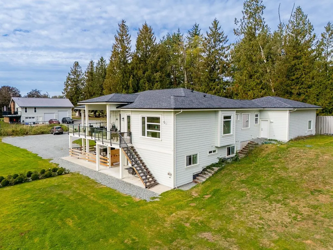
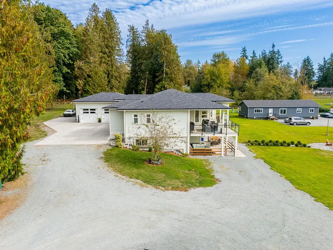
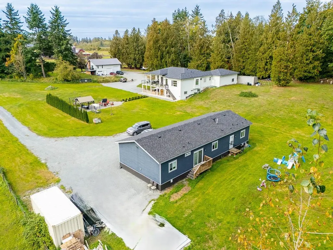
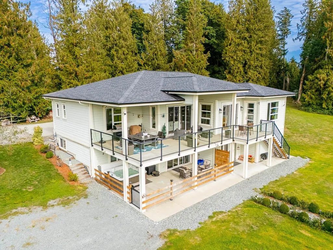
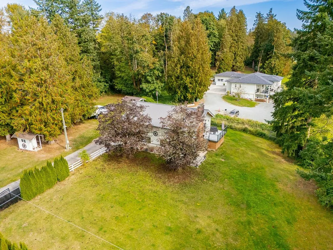
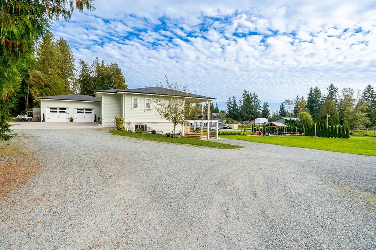
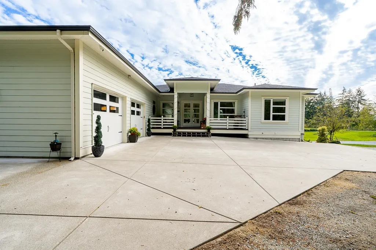
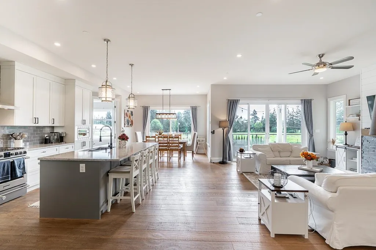
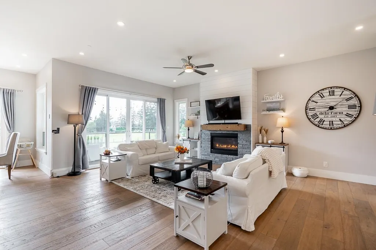
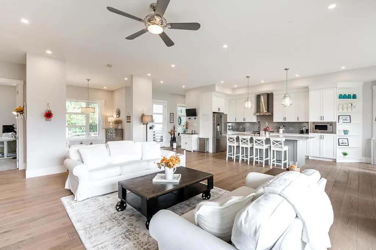
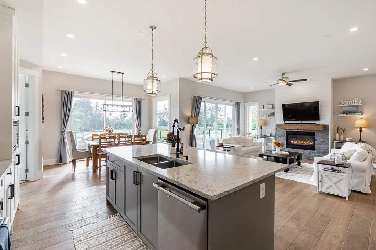
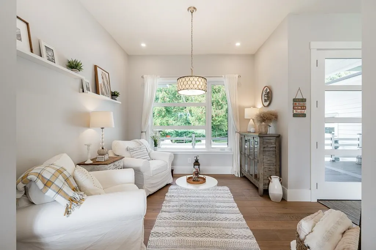
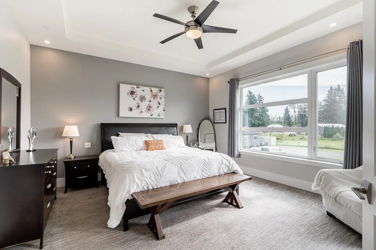
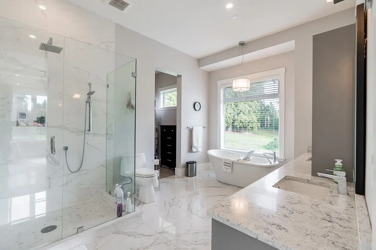
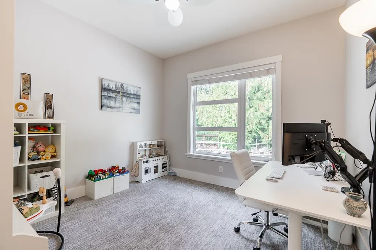
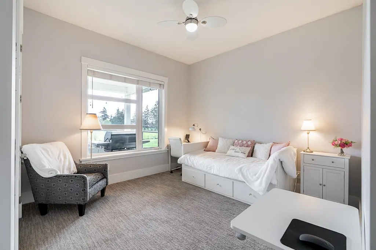
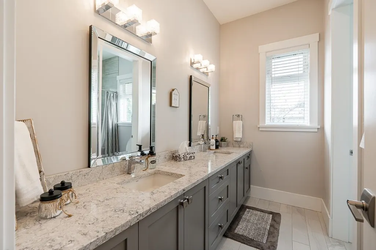
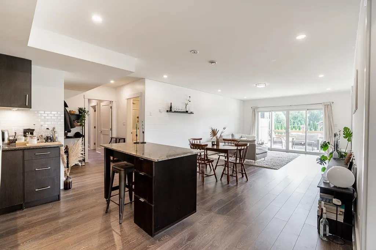
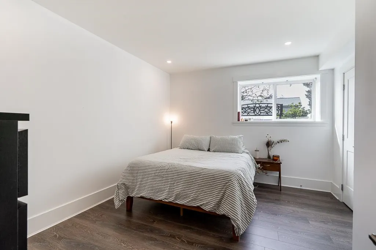
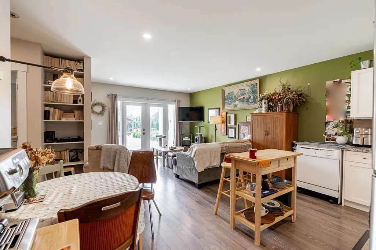
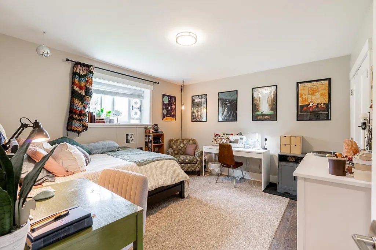
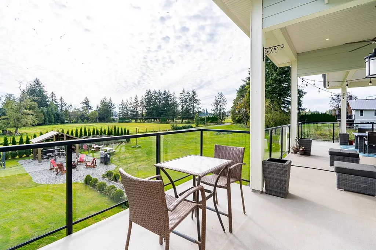
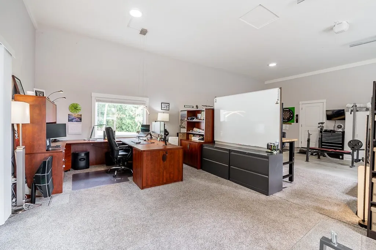
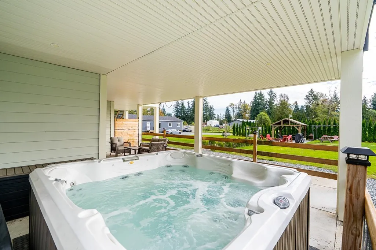
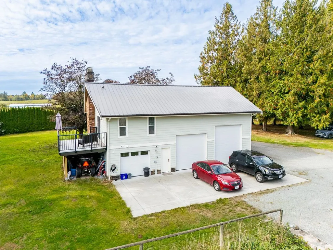
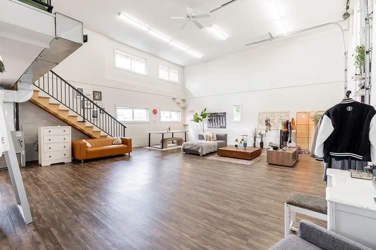
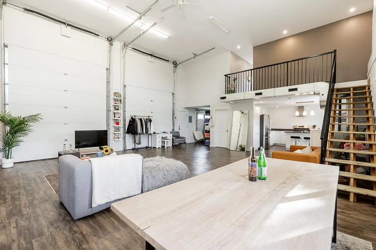
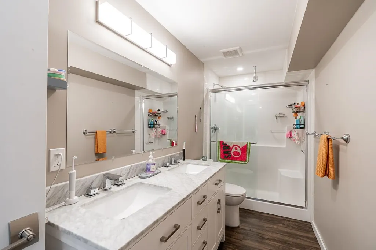
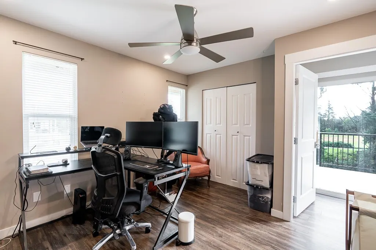
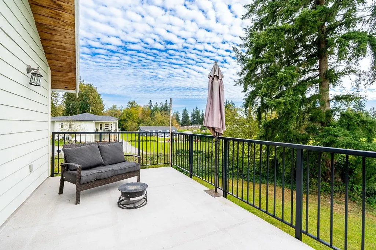
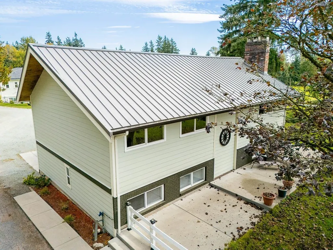
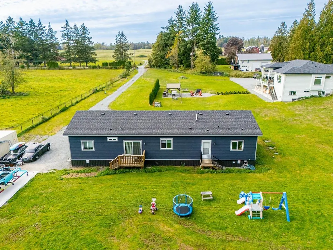
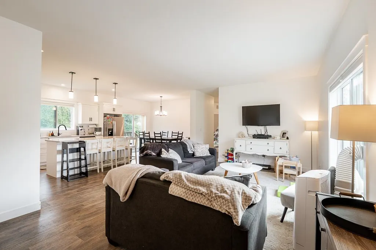
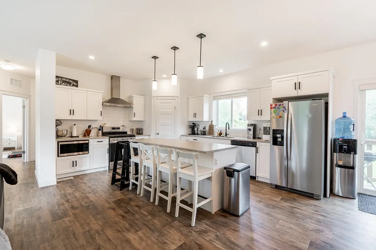
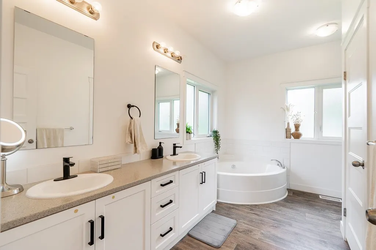
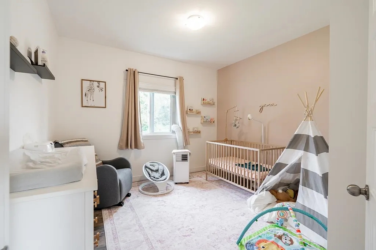
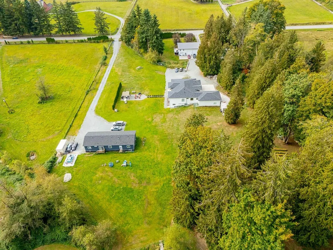
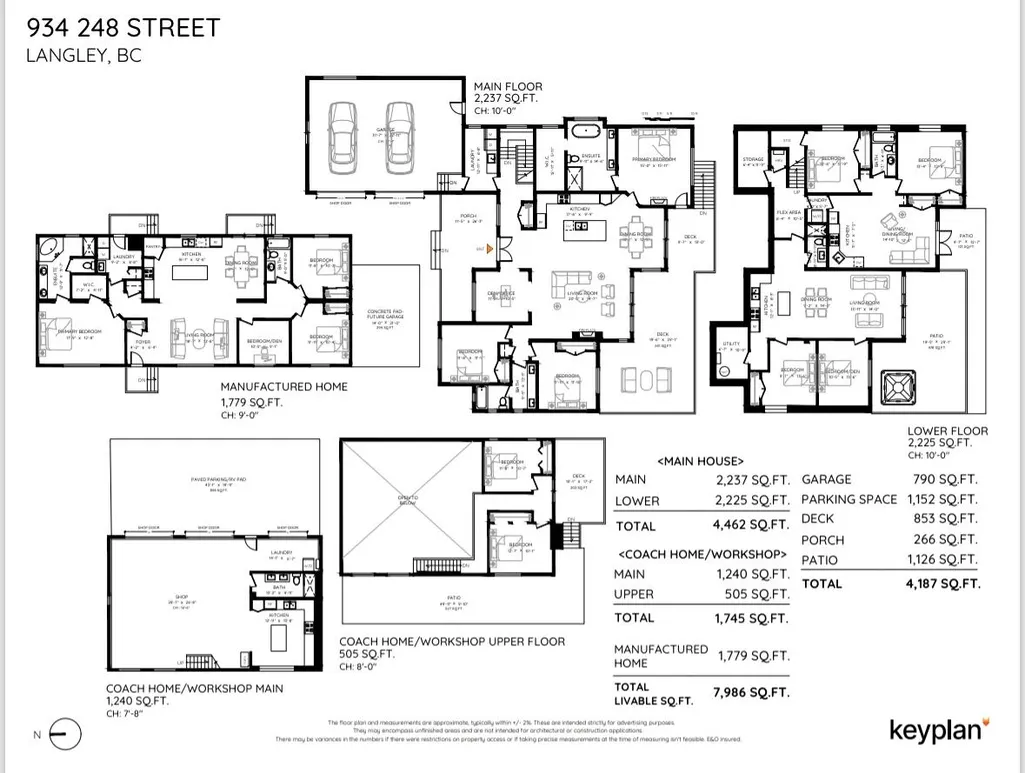
ONE PROPERTY. MULTIPLE WAYS TO LIVE. A rare multi-generational opportunity on 4.86 private, level & usable acres in a remarkably central Langley location. The 2017-built 4,462 sq ft main home offers TWO bright, above-ground walkout suites-comfortable independent living without the typical basement feel. A separate near-new 1,780 sq ft 3-bed + den home enjoys its own driveway, while the 1,745 sq ft 3-bay shop combines serious space for cars, hobbies or work with cool industrial-style living above and a separate entrance. Beautifully improved, exceptionally private & incredibly versatile. For families wanting to live together without giving up independence, privacy or space - THIS IS DIFFERENT.
General Features
| Heating | Natural Gas,Radiant |
|---|---|
| Appliances | Washer/Dryer,Dishwasher,Refrigerator,Stove |
| Garage Spaces | 2 |
| Architectural Style | Rancher/Bungalow w/Bsmt. |
| Security Features | Security System |
| Year Built | 2017 |
| Stories Count | 2 |
| Property Subtype | Single Family Residence |
| Tax Year | 2026 |
| Ownership | Freehold NonStrata |
| Community Features | Shopping Nearby |
| Property Type | Residential |
| HOA | false |
| Garage Y/N | true |
| Full Baths | 4 |
| Status | Active |
| City | Langley |
| MLS Area | Langley |
| Lot Size Units | Acres |
| Lot Size Square Feet | 211800 |
| Carport Y/N | false |
| Land Lease Y/N | false |
| Tax Annual Amount | 9440.45 |
| MLS Area Minor | Otter District |
| Structure Type | Residential Detached |
| Standard Status | Active |
| Virtual Tour | https://player.onikon.com/stream/1771150021622c1a4530 |
Interior Features
| Basement | Finished,Exterior Entry |
|---|---|
| Total Fireplaces | 2 |
| Fireplace Features | Gas |
| Heating Y/N | true |
| Fireplace Y/N | true |
| Total Bedrooms | 6 |
| Total Baths | 4 |
Exterior Features
| Parking Features | Garage Double,Open,Front Access |
|---|---|
| Lot Features | Private |
| Total Parking | 15 |
| Lot Size Area | 4.8623 |
| Building Area Total | 4462 |
| Lot Dimensions | 340.46 x 622.10 |
| Lot Size Acres | 4.86 |
| Frontage Length | 340.46 |
| Waterfront Y/N | false |
| Other Equipment | Heat Recov. Vent. |
Amenities
- Views
- New Construction
- Adult 55+
- Lease To Own
- No HOA Fees
- Furnished
- Primary On Main
- Air Conditioning
- Seller Finance
- Green
- Fixer Upper
- Horse
- Golf
- Fireplace
- Deck
- Garage
- Basement
- Pool
Property vs Single Family Average in V4W 2G1
In The Neighborhood
Just Listed
Langley
$ 1,799,900
- Type
- Single Family
- Size
- 1,352 SqFt
- Rooms
- 0 Beds + 0 Baths
RE/MAX Elevate Realty #R3166590
Langley
$ 2,799,999
- Type
- Single Family
- Size
- 2,584 SqFt
- Rooms
- 3 Beds + 2 Baths
Homelife Advantage Realty Ltd. #R3164868
Langley
$ 3,495,000
- Type
- Single Family
- Size
- 6,158 SqFt
- Rooms
- 4 Beds + 4 Baths
eXp Realty of Canada, Inc. #R3161761
Langley
$ 6,380,000
- Type
- Single Family
- Size
- 3,555 SqFt
- Rooms
- 4 Beds + 4 Baths
Laboutique Realty #R3158679
Langley
$ 359,900
- Type
- Single Family
- Size
- 1,244 SqFt
- Rooms
- 2 Beds + 2 Baths
Homelife Benchmark Realty (Langley) Corp. #R3157356
Langley
$ 2,099,000
- Type
- Single Family
- Size
- 2,397 SqFt
- Rooms
- 4 Beds + 2 Baths
Engel & Volkers Vancouver #R3156011
Langley
$ 2,448,888
- Type
- Single Family
- Size
- 2,556 SqFt
- Rooms
- 4 Beds + 3.5 Baths
Royal LePage Global Force Realty #R3151482
Langley
$ 2,750,000
- Type
- Single Family
- Size
- 2,724 SqFt
- Rooms
- 4 Beds + 3 Baths
Angell, Hasman & Associates Realty Ltd. #R3148218
Langley
$ 5,499,000
- Type
- Single Family
- Size
- 3,147 SqFt
- Rooms
- 3 Beds + 3 Baths
Royal LePage Little Oak Realty #R3138065
Langley
$ 5,888,800
- Type
- Single Family
- Size
- 7,169 SqFt
- Rooms
- 8 Beds + 9 Baths
Royal LePage - Wolstencroft #R3132005
 Copyright 2026 by Greater Vancouver REALTORS®. All Rights Reserved. NOTE: This representation is based in whole or in part on data generated by the Chilliwack & District Real Estate Board, Fraser Valley Real Estate Board
or Greater Vancouver REALTORS® which assumes no responsibility for its accuracy.
The trademarks REALTOR®, REALTORS®, and the REALTOR® logo are controlled by The Canadian Real Estate Association (CREA) and identify real estate professionals who are members of CREA. The trademarks MLS®, Multiple Listing Service® and the associated logos are owned by CREA and identify the quality of services provided by real estate professionals who are members of CREA. Used under license.
Last Updated: September 21, 2026 2:41 AM UTC
Copyright 2026 by Greater Vancouver REALTORS®. All Rights Reserved. NOTE: This representation is based in whole or in part on data generated by the Chilliwack & District Real Estate Board, Fraser Valley Real Estate Board
or Greater Vancouver REALTORS® which assumes no responsibility for its accuracy.
The trademarks REALTOR®, REALTORS®, and the REALTOR® logo are controlled by The Canadian Real Estate Association (CREA) and identify real estate professionals who are members of CREA. The trademarks MLS®, Multiple Listing Service® and the associated logos are owned by CREA and identify the quality of services provided by real estate professionals who are members of CREA. Used under license.
Last Updated: September 21, 2026 2:41 AM UTC
