
Address
4391 Westminster Highway, Richmond, BC
Price
$ 1,638,000
Property Attributes
- MLS#R3153494
- TypeSingle Family
- Listing Status Active
- County
- CityRichmond
- AreaRichmond
- NeighborhoodRiverdale RI
- ZipV7C 1B6
- Style
- Year Built1987
- Taxes$ 6054
- Price$ 1,638,000
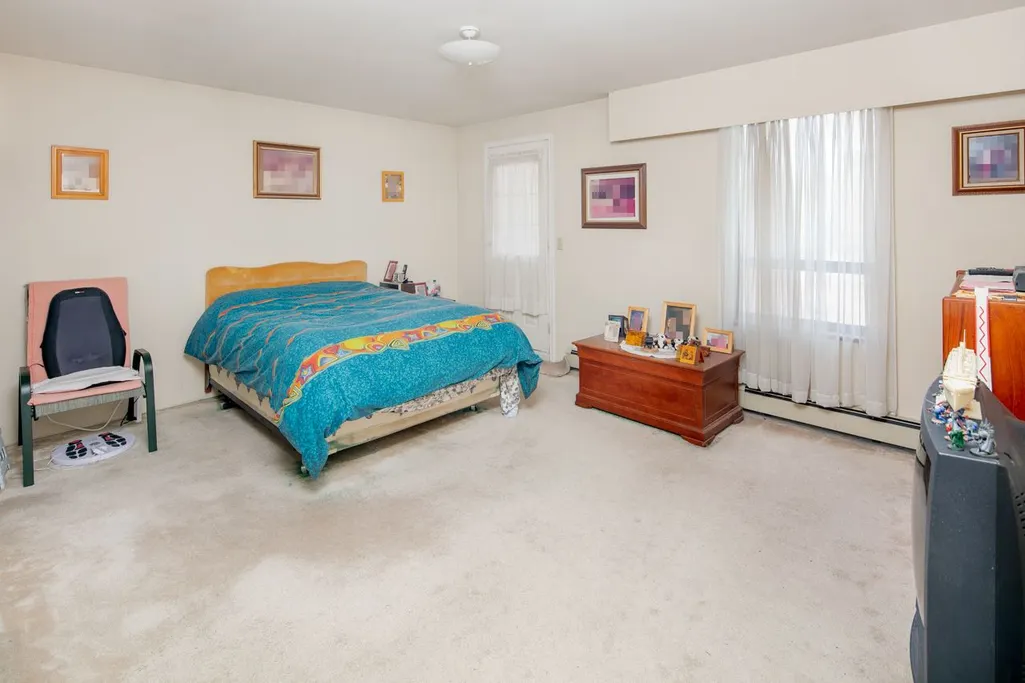
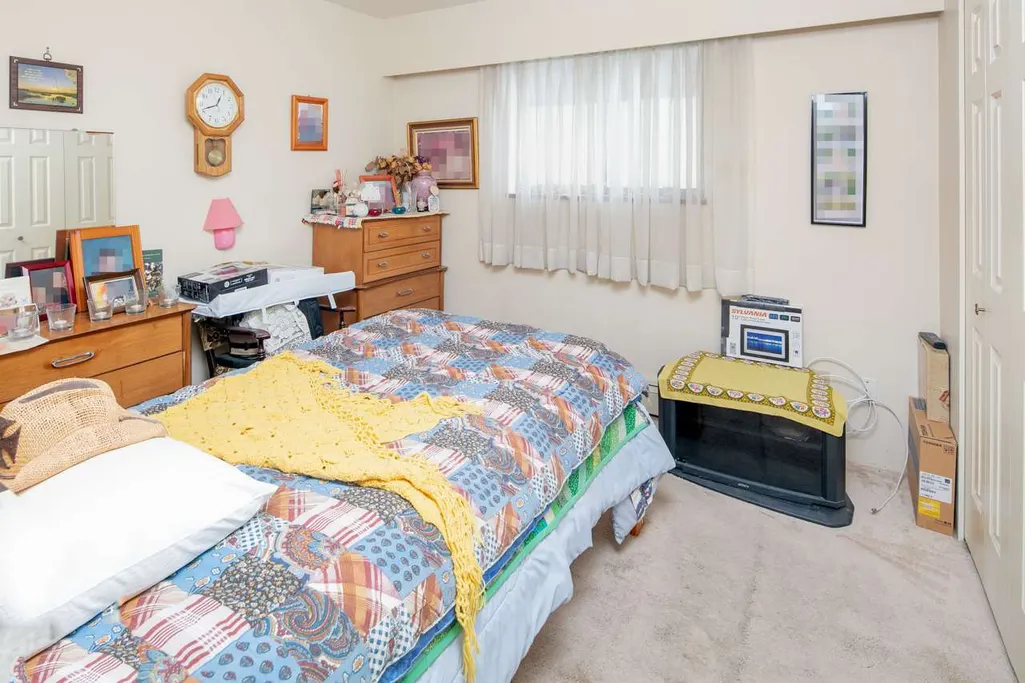
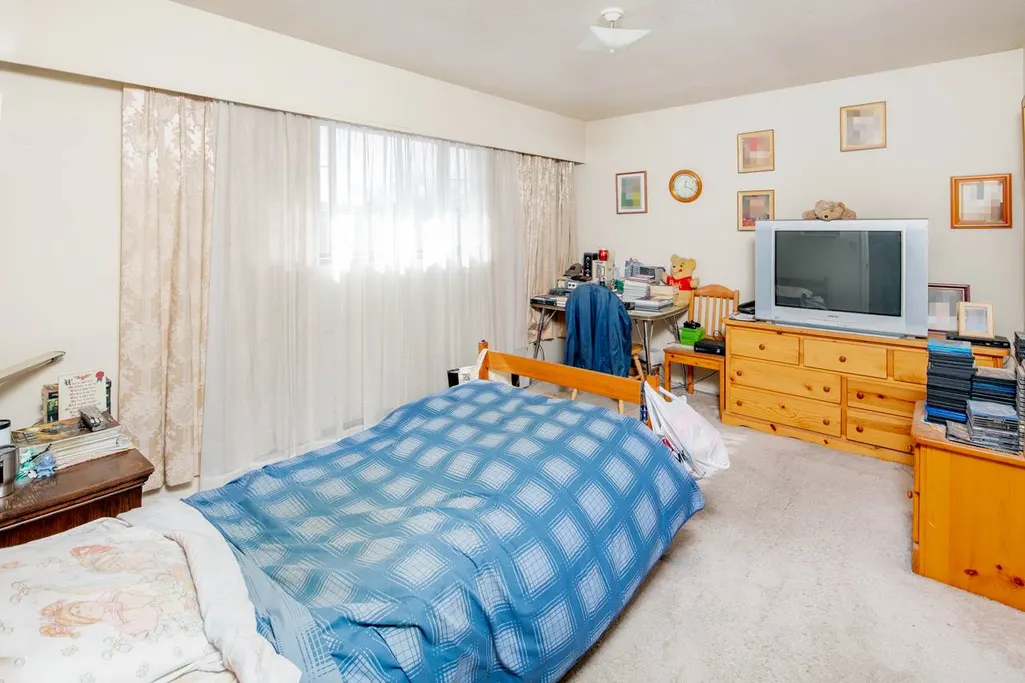
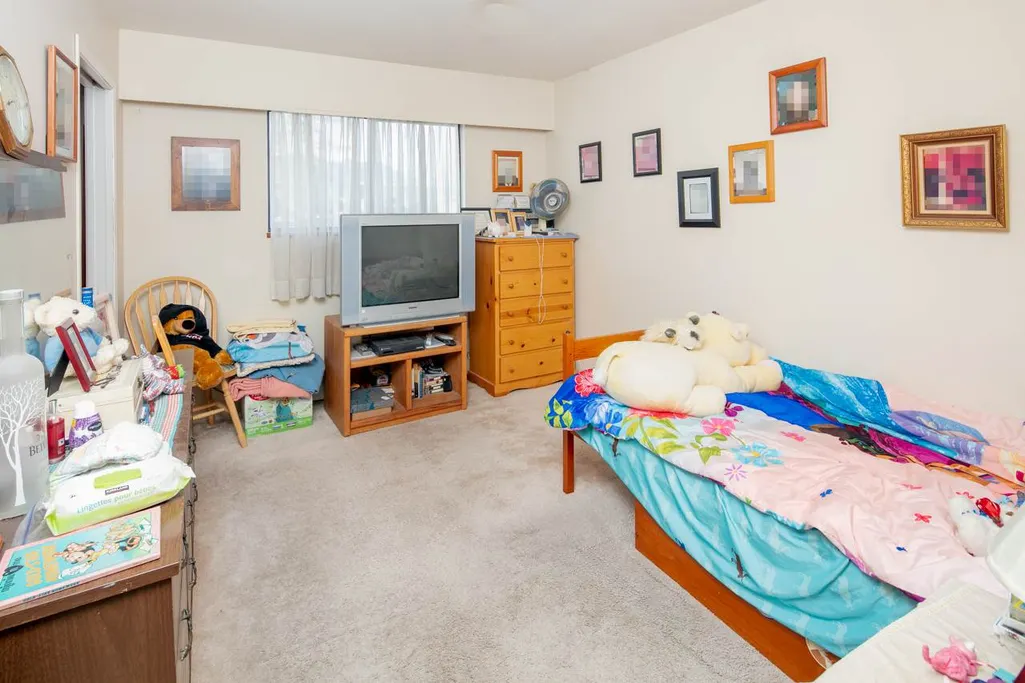
- Bedrooms5
- Full Bathrooms2
- Half Bathrooms1
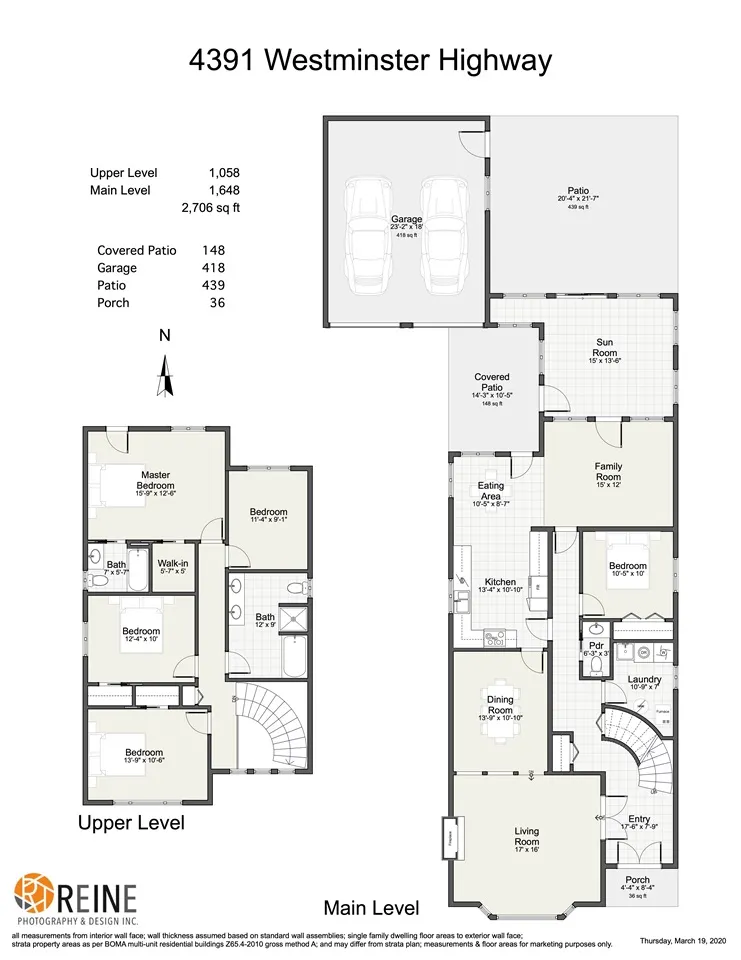
- Sqr Footage2706
- Lot Size0.25 Acres
Data Source:
Greater Vancouver REALTORS®
Property Description
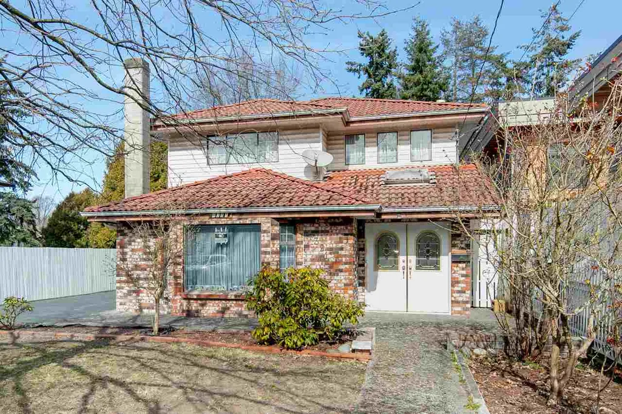
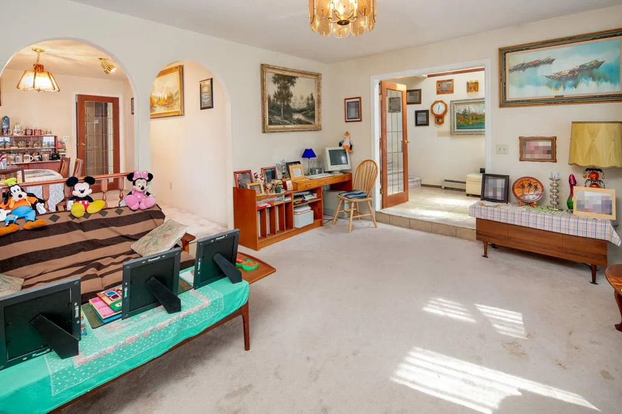
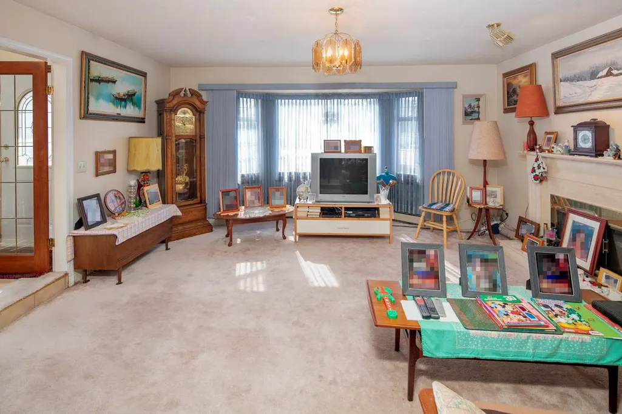
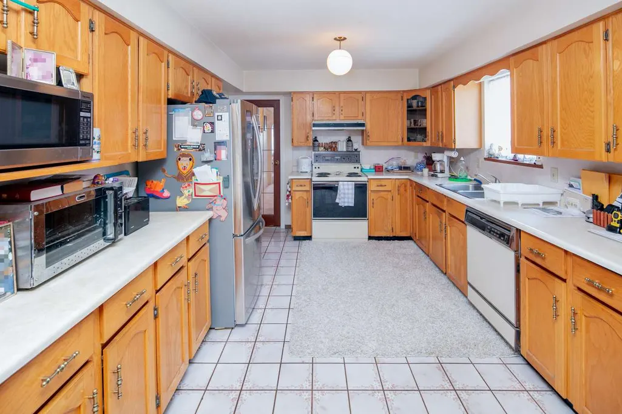
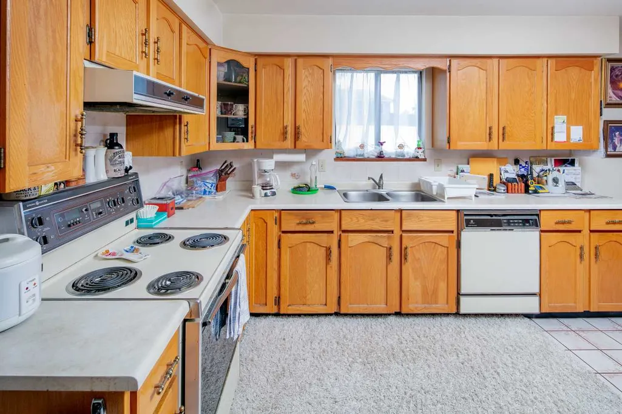
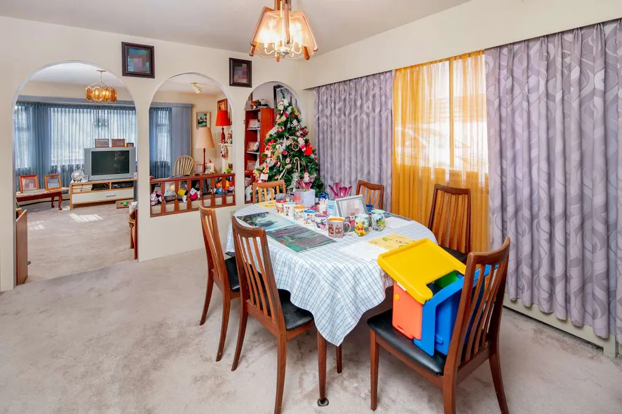
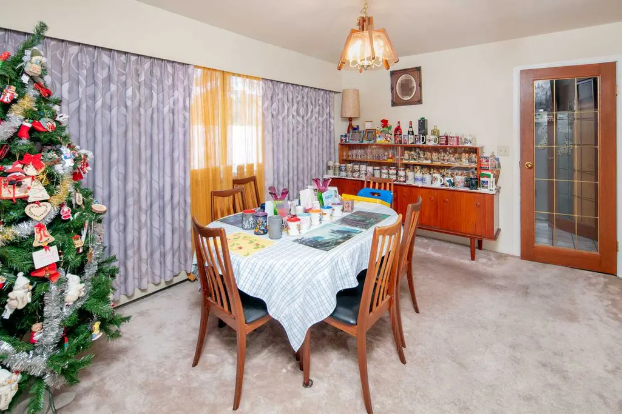
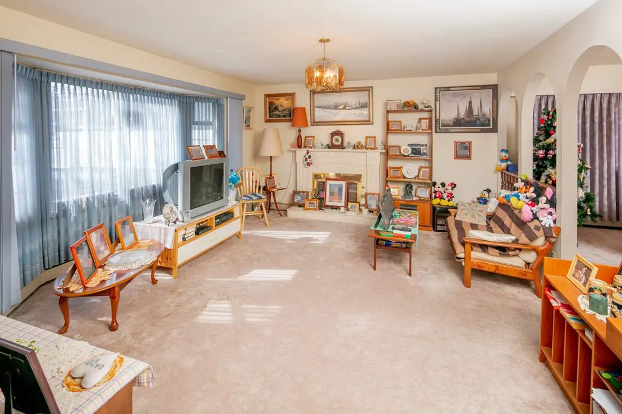
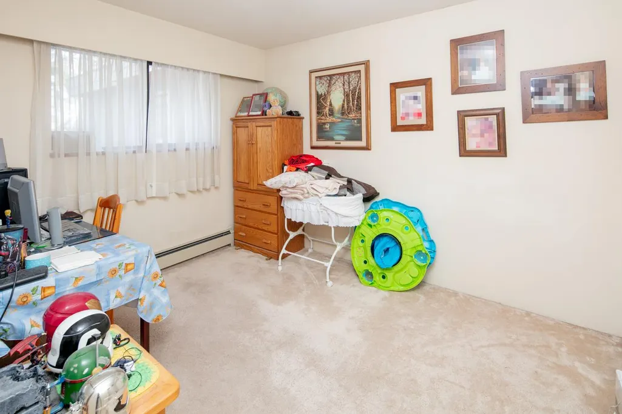
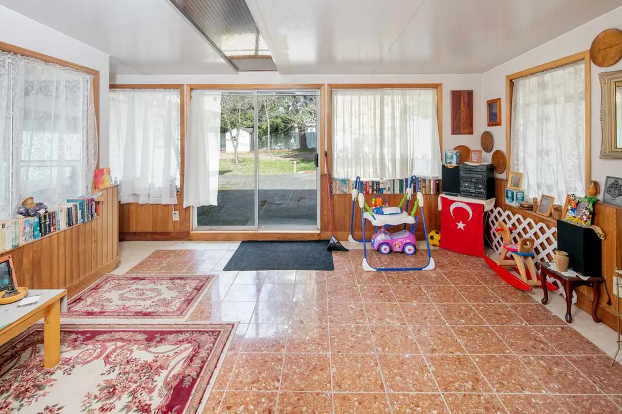
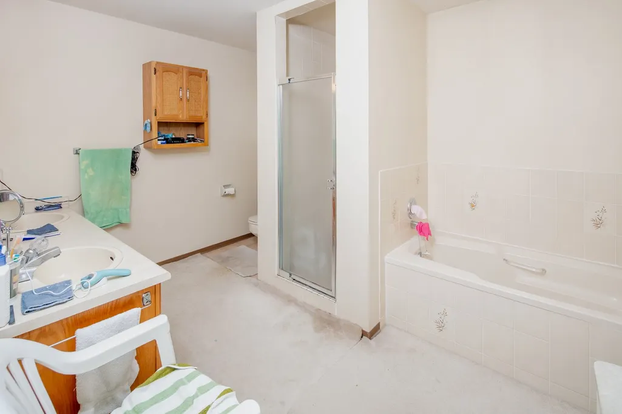
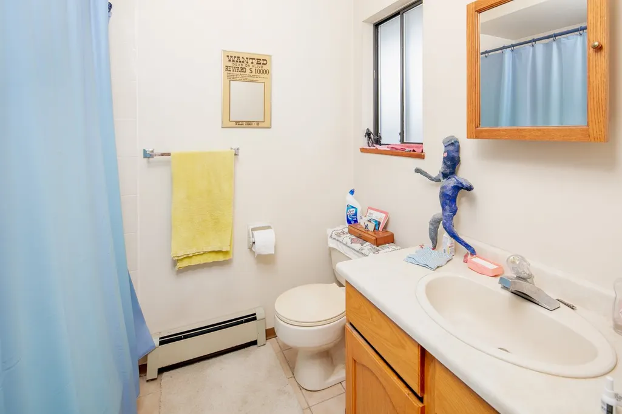
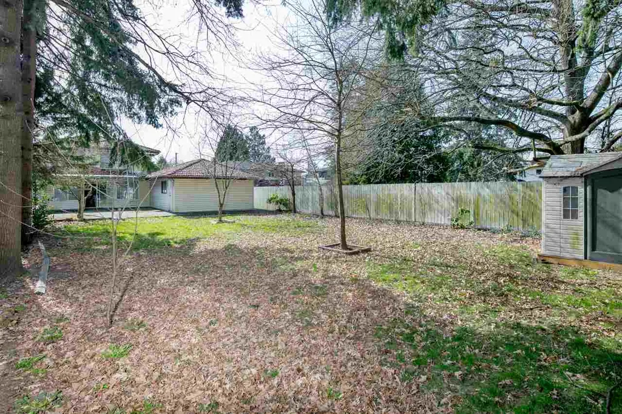
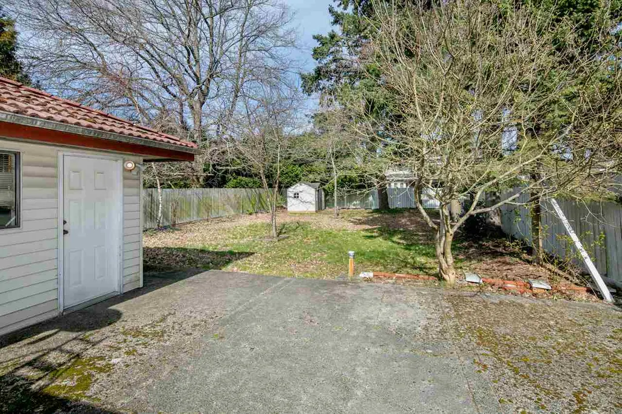
Desirable RIVERDALE AREA location! Huge 10,894 SF lot. 5 bedroom, 2 ½ baths with just over 2700 SF of living space. Great floor plan, huge detached double garage. Huge patio (439sf) and an additional wonderful covered patio (148sf) leading to a beautiful sun room with lots of natural light. Home was built in 1987 and the roof tiles used with R40 insulation will last for many, many years. Aluminum fence and electric gates. Retaining wall built with reinforced concrete, 6 inches from property line. Fruit trees in the back garden. Quick drive to Airport, Vancouver and Downtown Richmond. Conveniently located close to bus stops, walking and biking distance to Terra Nova mall and parks, the Oval, dykes, Thompson and Spul'u'kwuks Elementary and Burnett Secondary.
General Features
| Heating | Mixed |
|---|---|
| Appliances | Washer/Dryer,Dishwasher,Refrigerator,Stove |
| Garage Spaces | 2 |
| Year Built | 1987 |
| Stories Count | 2 |
| Levels | Two |
| Property Subtype | Single Family Residence |
| Tax Year | 2026 |
| Ownership | Freehold NonStrata |
| Property Type | Residential |
| HOA | false |
| Garage Y/N | true |
| Full Baths | 2 |
| Status | Active |
| City | Richmond |
| MLS Area | Richmond |
| Lot Size Units | Square Feet |
| Lot Size Square Feet | 10894 |
| Carport Y/N | false |
| Land Lease Y/N | false |
| Tax Annual Amount | 6054.16 |
| MLS Area Minor | Riverdale RI |
| Structure Type | Residential Detached |
| Standard Status | Active |
Interior Features
| Basement | None |
|---|---|
| Total Fireplaces | 1 |
| Fireplace Features | Gas |
| Heating Y/N | true |
| Fireplace Y/N | true |
| Half Baths | 1 |
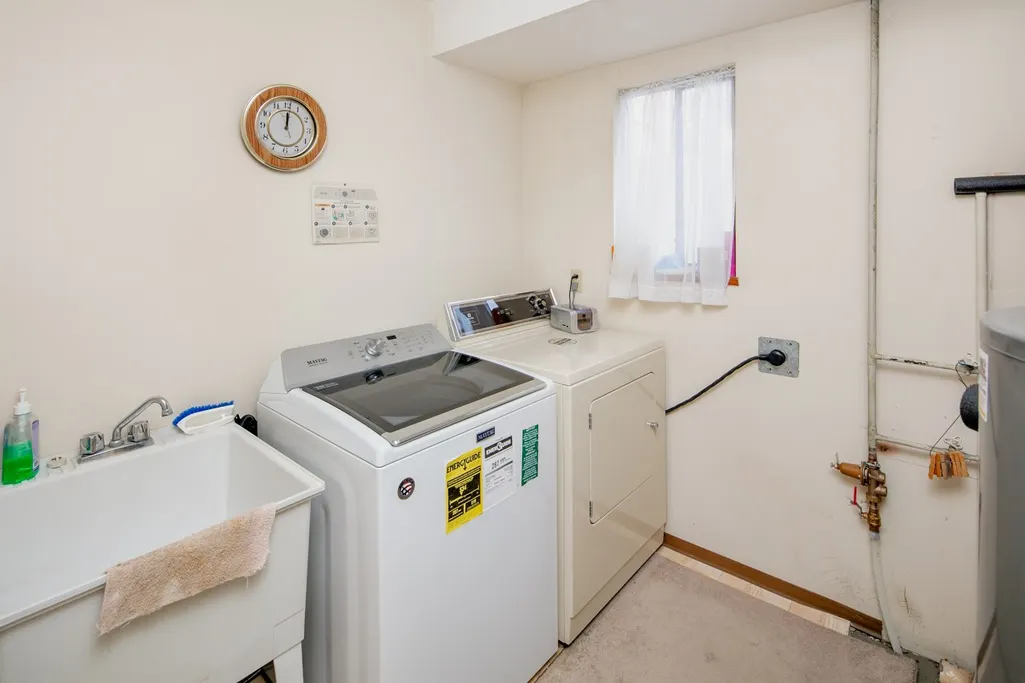
| Laundry Features | In Unit |
| Total Bedrooms | 5 |
| Total Baths | 3 |
Exterior Features
| Parking Features | Garage Double |
|---|---|
| Total Parking | 6 |
| Lot Size Area | 10894 |
| Building Area Total | 2706 |
| Lot Dimensions | 49 x 220 |
| Lot Size Acres | 0.25 |
| Frontage Length | 49 |
| Waterfront Y/N | false |
Amenities
- Views
- New Construction
- Adult 55+
- Lease To Own
- No HOA Fees
- Furnished
- Primary On Main
- Air Conditioning
- Seller Finance
- Green
- Fixer Upper
- Horse
- Golf
- Fireplace
- Deck
- Garage
- Basement
- Pool
Property vs Single Family Average in V7C 1B6
In The Neighborhood
Just Listed
Richmond
$ 3,970,000
- Type
- Single Family
- Size
- 5,771 SqFt
- Rooms
- 5 Beds + 6.5 Baths
Dracco Pacific Realty #R3167286
Richmond
$ 2,698,000
- Type
- Single Family
- Size
- 3,723 SqFt
- Rooms
- 5 Beds + 4.5 Baths
RE/MAX Crest Realty #R3166199
Richmond
$ 1,980,000
- Type
- Single Family
- Size
- 3,132 SqFt
- Rooms
- 5 Beds + 3 Baths
Royal Pacific Riverside Realty Ltd. #R3165905
Richmond
$ 1,999,000
- Type
- Single Family
- Size
- 2,723 SqFt
- Rooms
- 5 Beds + 4 Baths
RE/MAX Crest Realty #R3163121
Richmond
$ 4,698,000
- Type
- Single Family
- Size
- 4,037 SqFt
- Rooms
- 5 Beds + 5.5 Baths
Sutton Group - 1st West Realty #R3162675
Richmond
$ 1,598,000
- Type
- Single Family
- Size
- 2,757 SqFt
- Rooms
- 5 Beds + 3.5 Baths
Metro Edge Realty #R3162919
Richmond
$ 4,398,888
- Type
- Single Family
- Size
- 4,528 SqFt
- Rooms
- 5 Beds + 5.5 Baths
RE/MAX City Realty #R3162838
Richmond
$ 1,599,000
- Type
- Single Family
- Size
- 2,731 SqFt
- Rooms
- 3 Beds + 2.5 Baths
Macdonald Realty Westmar #R3159013
Richmond
$ 1,729,000
- Type
- Single Family
- Size
- 2,068 SqFt
- Rooms
- 4 Beds + 2.5 Baths
Claridge Real Estate Advisors Inc. #R3159194
Richmond
$ 3,380,000
- Type
- Single Family
- Size
- 3,374 SqFt
- Rooms
- 5 Beds + 5.5 Baths
RE/MAX Westcoast #R3158678
Richmond
$ 2,688,000
- Type
- Single Family
- Size
- 1,616 SqFt
- Rooms
- 4 Beds + 2 Baths
Royal LePage West Real Estate Services #R3157846
Richmond
$ 3,990,000
- Type
- Single Family
- Size
- 3,678 SqFt
- Rooms
- 4 Beds + 5 Baths
Grand Central Realty #R3156906
 Copyright 2026 by Greater Vancouver REALTORS®. All Rights Reserved. NOTE: This representation is based in whole or in part on data generated by the Chilliwack & District Real Estate Board, Fraser Valley Real Estate Board
or Greater Vancouver REALTORS® which assumes no responsibility for its accuracy.
The trademarks REALTOR®, REALTORS®, and the REALTOR® logo are controlled by The Canadian Real Estate Association (CREA) and identify real estate professionals who are members of CREA. The trademarks MLS®, Multiple Listing Service® and the associated logos are owned by CREA and identify the quality of services provided by real estate professionals who are members of CREA. Used under license.
Last Updated: September 21, 2026 2:41 AM UTC
Copyright 2026 by Greater Vancouver REALTORS®. All Rights Reserved. NOTE: This representation is based in whole or in part on data generated by the Chilliwack & District Real Estate Board, Fraser Valley Real Estate Board
or Greater Vancouver REALTORS® which assumes no responsibility for its accuracy.
The trademarks REALTOR®, REALTORS®, and the REALTOR® logo are controlled by The Canadian Real Estate Association (CREA) and identify real estate professionals who are members of CREA. The trademarks MLS®, Multiple Listing Service® and the associated logos are owned by CREA and identify the quality of services provided by real estate professionals who are members of CREA. Used under license.
Last Updated: September 21, 2026 2:41 AM UTC
