









Address
5331 Tiffany Place, Richmond, BC
Price
$ 1,598,000
Property Attributes
- MLS#R3162919
- TypeSingle Family
- Listing Status Active
- County
- CityRichmond
- AreaRichmond
- NeighborhoodRiverdale RI
- ZipV7C 5A6
- Style
- Year Built1980
- Taxes$ 5532
- Price$ 1,598,000
- Bedrooms5
- Full Bathrooms3
- Half Bathrooms1
- Sqr Footage2757
- Lot Size0.11 Acres
Data Source:
Greater Vancouver REALTORS®
Property Description
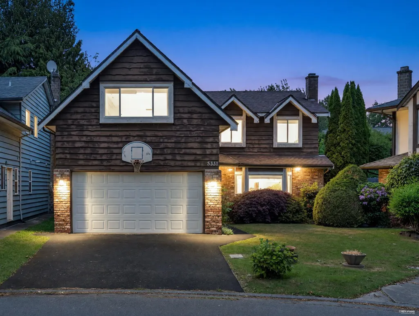
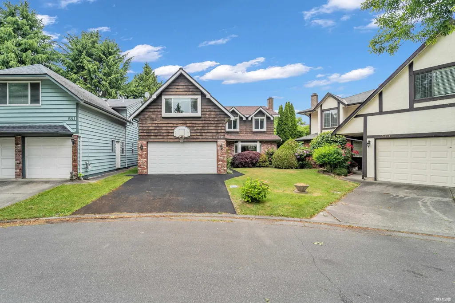
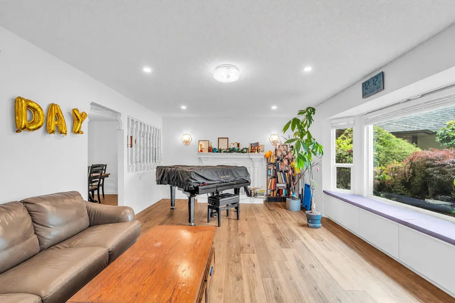
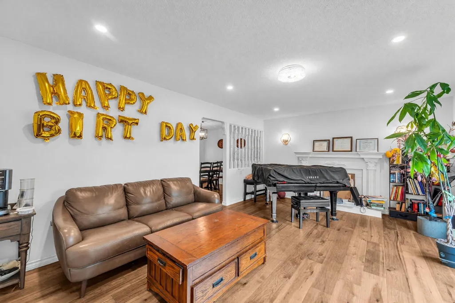
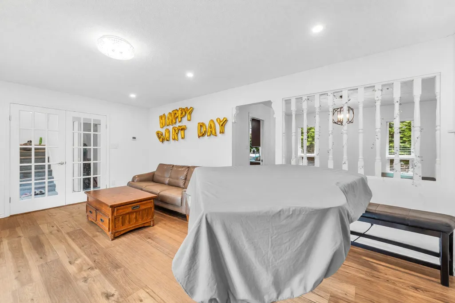
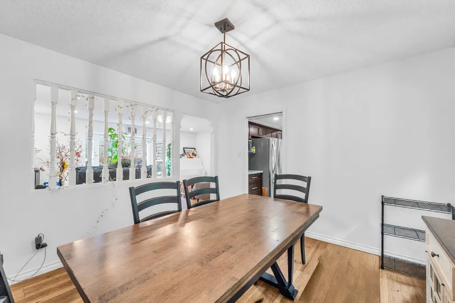
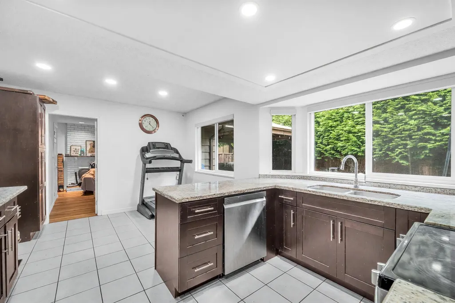
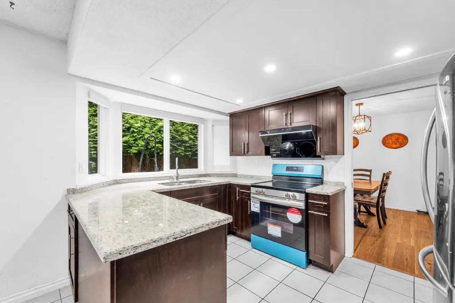
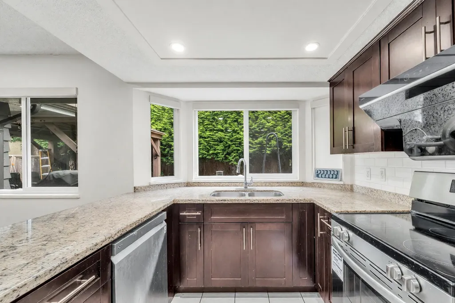
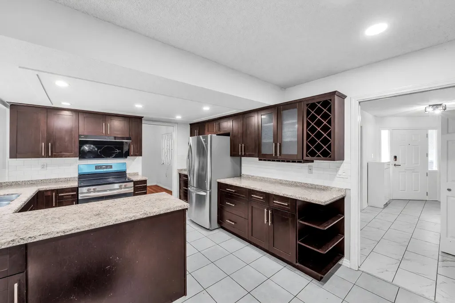
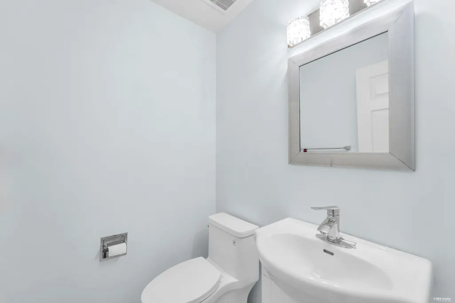
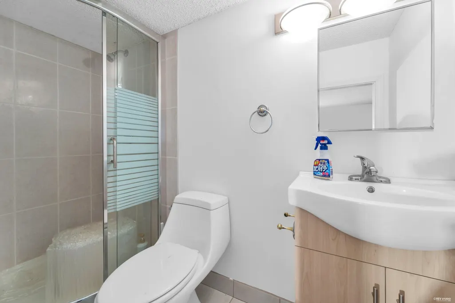
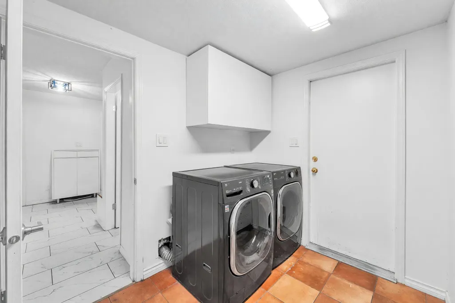
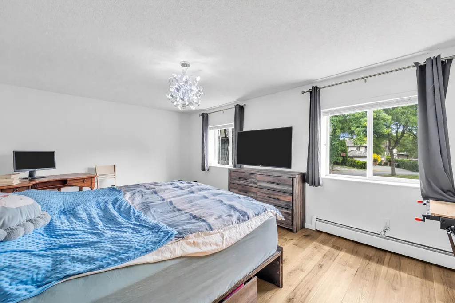
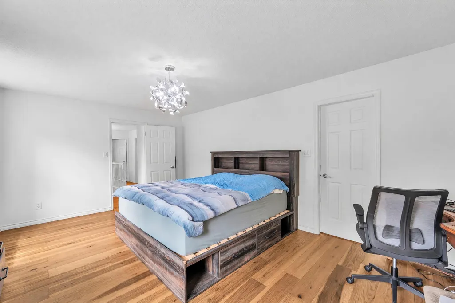
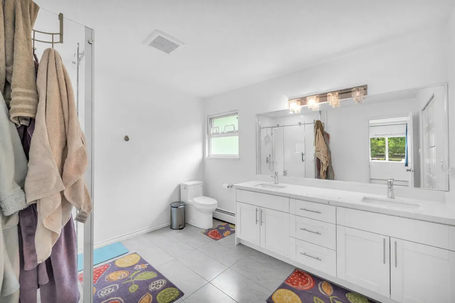
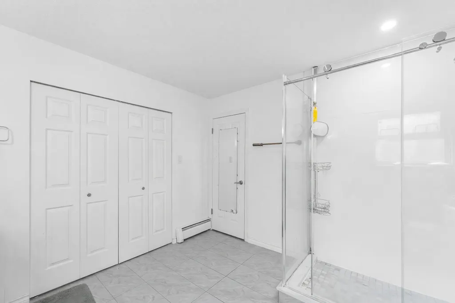
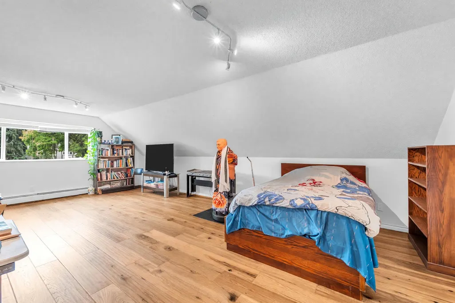
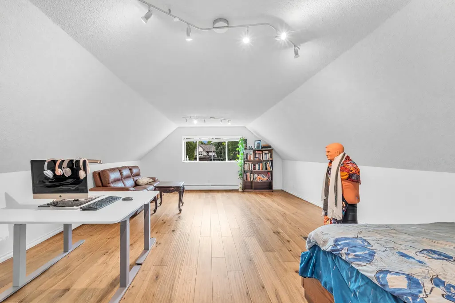
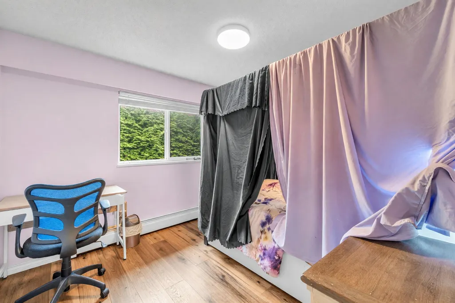
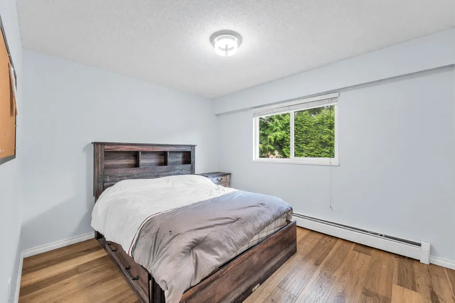
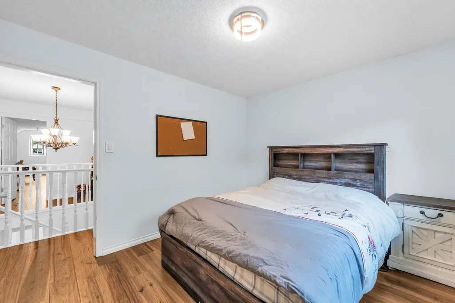
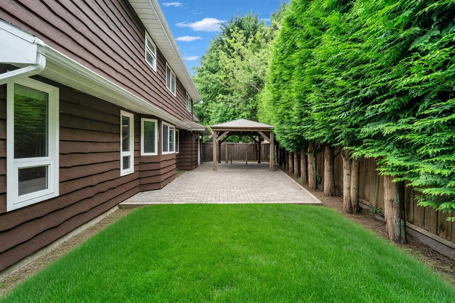
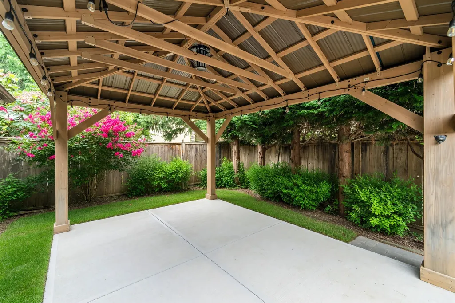
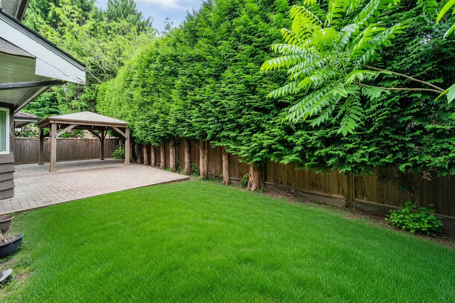
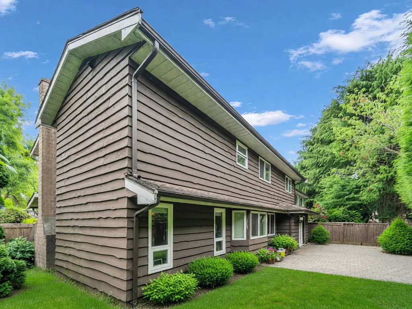
Beautifully updated executive home in sought-after Tiffany Estates, West Richmond. Features 3 bedrooms, an open den, and a large games room currently used as a bedroom with office and entertainment space. Bright foyer with tile flooring, cozy fireplace, and upgraded kitchen with granite countertops, stainless steel appliances, and LED lighting. Renovated bathrooms and ensuite feature quartz counters and modern fixtures. Private backyard with mature hedges, side-by-side double garage, new windows, new flooring, and new washer/dryer. Walking distance to Blair Elementary, Burnett Secondary, and parks. Just minutes to Save-On-Foods and quick access to Vancouver. Open House: Sat&Sun (Sep 19&20) 2-4pm
General Features
| Heating | Hot Water,Natural Gas |
|---|---|
| Appliances | Washer/Dryer,Dishwasher,Refrigerator,Stove,Microwave,Oven |
| Garage Spaces | 2 |
| Security Features | Smoke Detector(s) |
| Year Built | 1980 |
| Stories Count | 2 |
| Levels | Two |
| Property Subtype | Single Family Residence |
| Tax Year | 2025 |
| Ownership | Freehold NonStrata |
| Property Type | Residential |
| HOA | false |
| Garage Y/N | true |
| Full Baths | 3 |
| Status | Active |
| City | Richmond |
| MLS Area | Richmond |
| Lot Size Units | Square Feet |
| Lot Size Square Feet | 4825 |
| Carport Y/N | false |
| Land Lease Y/N | false |
| Tax Annual Amount | 5532.17 |
| MLS Area Minor | Riverdale RI |
| Structure Type | Residential Detached |
| Standard Status | Active |
Interior Features
| Basement | None |
|---|---|
| Total Fireplaces | 2 |
| Fireplace Features | Wood Burning |
| Heating Y/N | true |
| Window Features | Window Coverings,Insulated Windows |
| Fireplace Y/N | true |
| Half Baths | 1 |
| Total Bedrooms | 5 |
| Total Baths | 4 |
Exterior Features
| Parking Features | Garage Double,Front Access,Asphalt,Garage Door Opener |
|---|---|
| Lot Features | Central Location,Cul-De-Sac |
| Total Parking | 4 |
| Lot Size Area | 4825 |
| Building Area Total | 2757 |
| Lot Dimensions | 0 x |
| Lot Size Acres | 0.11 |
| Waterfront Y/N | false |
Amenities
- Views
- New Construction
- Adult 55+
- Lease To Own
- No HOA Fees
- Furnished
- Primary On Main
- Air Conditioning
- Seller Finance
- Green
- Fixer Upper
- Horse
- Golf
- Fireplace
- Deck
- Garage
- Basement
- Pool
Property vs Single Family Average in V7C 5A6
In The Neighborhood
Just Listed
Richmond
$ 3,970,000
- Type
- Single Family
- Size
- 5,771 SqFt
- Rooms
- 5 Beds + 6.5 Baths
Dracco Pacific Realty #R3167286
Richmond
$ 2,698,000
- Type
- Single Family
- Size
- 3,723 SqFt
- Rooms
- 5 Beds + 4.5 Baths
RE/MAX Crest Realty #R3166199
Richmond
$ 1,980,000
- Type
- Single Family
- Size
- 3,132 SqFt
- Rooms
- 5 Beds + 3 Baths
Royal Pacific Riverside Realty Ltd. #R3165905
Richmond
$ 1,999,000
- Type
- Single Family
- Size
- 2,723 SqFt
- Rooms
- 5 Beds + 4 Baths
RE/MAX Crest Realty #R3163121
Richmond
$ 4,698,000
- Type
- Single Family
- Size
- 4,037 SqFt
- Rooms
- 5 Beds + 5.5 Baths
Sutton Group - 1st West Realty #R3162675
Richmond
$ 4,398,888
- Type
- Single Family
- Size
- 4,528 SqFt
- Rooms
- 5 Beds + 5.5 Baths
RE/MAX City Realty #R3162838
Richmond
$ 1,599,000
- Type
- Single Family
- Size
- 2,731 SqFt
- Rooms
- 3 Beds + 2.5 Baths
Macdonald Realty Westmar #R3159013
Richmond
$ 1,729,000
- Type
- Single Family
- Size
- 2,068 SqFt
- Rooms
- 4 Beds + 2.5 Baths
Claridge Real Estate Advisors Inc. #R3159194
Richmond
$ 3,380,000
- Type
- Single Family
- Size
- 3,374 SqFt
- Rooms
- 5 Beds + 5.5 Baths
RE/MAX Westcoast #R3158678
Richmond
$ 2,688,000
- Type
- Single Family
- Size
- 1,616 SqFt
- Rooms
- 4 Beds + 2 Baths
Royal LePage West Real Estate Services #R3157846
Richmond
$ 3,990,000
- Type
- Single Family
- Size
- 3,678 SqFt
- Rooms
- 4 Beds + 5 Baths
Grand Central Realty #R3156906
Richmond
$ 2,800,000
- Type
- Single Family
- Size
- 3,681 SqFt
- Rooms
- 5 Beds + 5.5 Baths
Luxmore Realty #R3155884
 Copyright 2026 by Greater Vancouver REALTORS®. All Rights Reserved. NOTE: This representation is based in whole or in part on data generated by the Chilliwack & District Real Estate Board, Fraser Valley Real Estate Board
or Greater Vancouver REALTORS® which assumes no responsibility for its accuracy.
The trademarks REALTOR®, REALTORS®, and the REALTOR® logo are controlled by The Canadian Real Estate Association (CREA) and identify real estate professionals who are members of CREA. The trademarks MLS®, Multiple Listing Service® and the associated logos are owned by CREA and identify the quality of services provided by real estate professionals who are members of CREA. Used under license.
Last Updated: September 21, 2026 2:41 AM UTC
Copyright 2026 by Greater Vancouver REALTORS®. All Rights Reserved. NOTE: This representation is based in whole or in part on data generated by the Chilliwack & District Real Estate Board, Fraser Valley Real Estate Board
or Greater Vancouver REALTORS® which assumes no responsibility for its accuracy.
The trademarks REALTOR®, REALTORS®, and the REALTOR® logo are controlled by The Canadian Real Estate Association (CREA) and identify real estate professionals who are members of CREA. The trademarks MLS®, Multiple Listing Service® and the associated logos are owned by CREA and identify the quality of services provided by real estate professionals who are members of CREA. Used under license.
Last Updated: September 21, 2026 2:41 AM UTC
