
Address
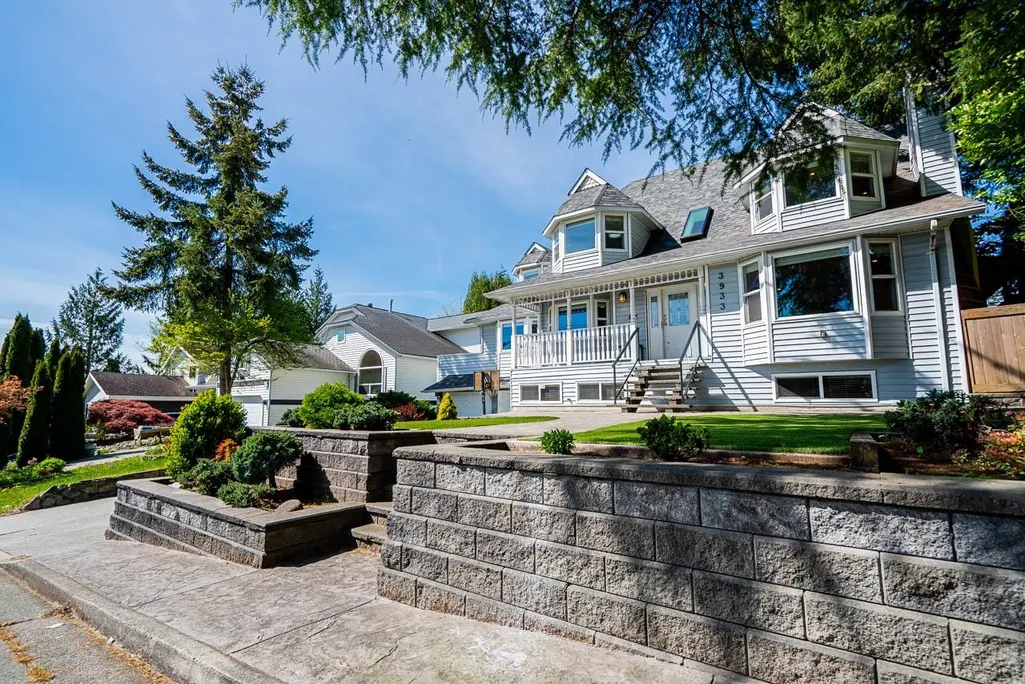
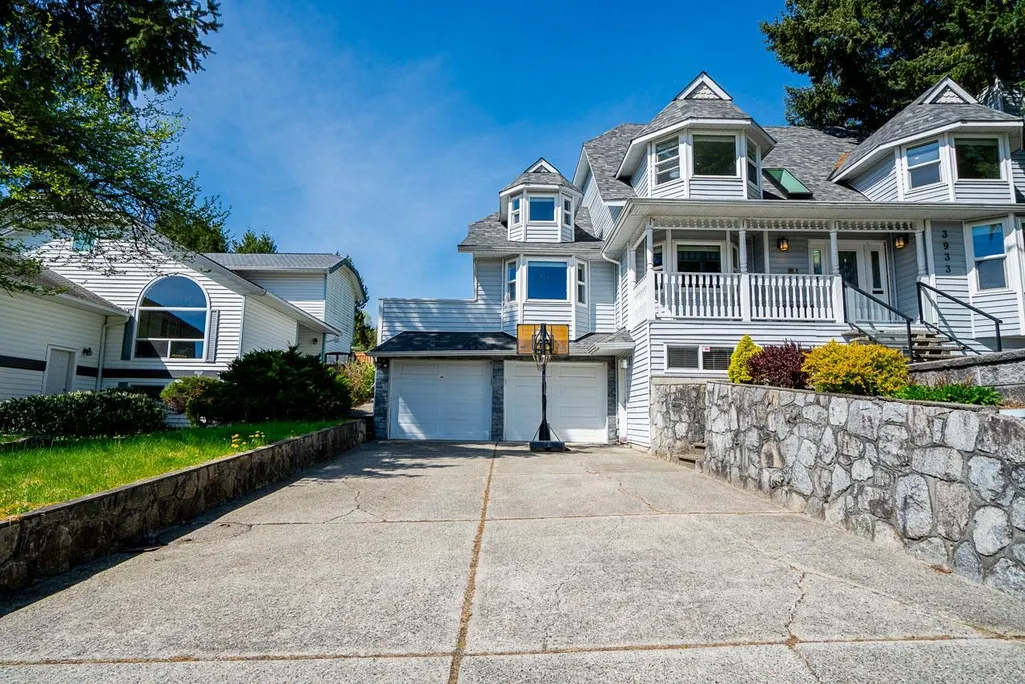
3933 Toronto Street, Port Coquitlam, BC
Price
$ 1,499,900
Property Attributes
- MLS#R3154341
- TypeSingle Family
- Listing Status Active
- County
- CityPort Coquitlam
- AreaPort Coquitlam
- NeighborhoodOxford Heights
- ZipV3B 6M4
- Style
- Year Built1985
- Taxes$ 5513
- Price$ 1,499,900
- Bedrooms5
- Full Bathrooms3
- Half Bathrooms1
- Sqr Footage3274
- Lot Size0.15 Acres
Data Source:
Greater Vancouver REALTORS®
Property Description
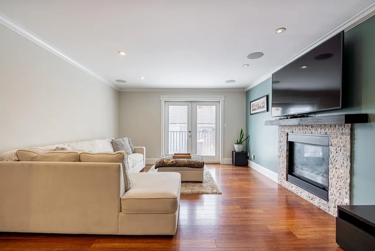
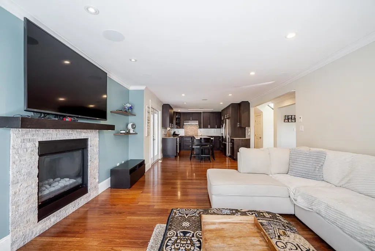
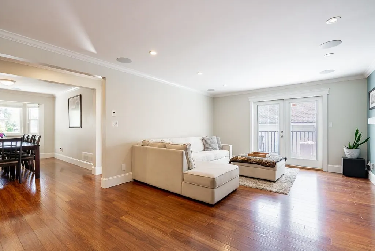
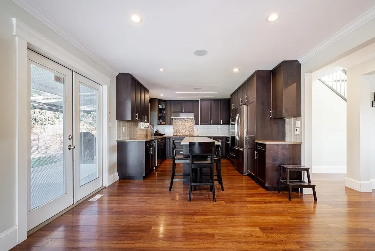
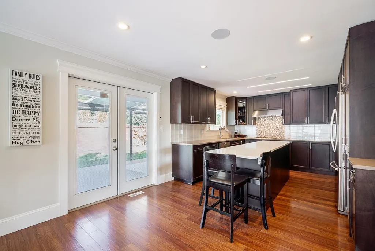
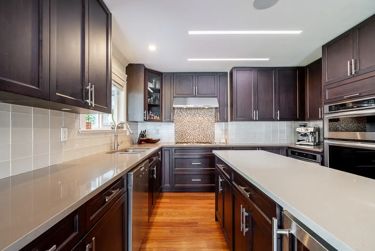
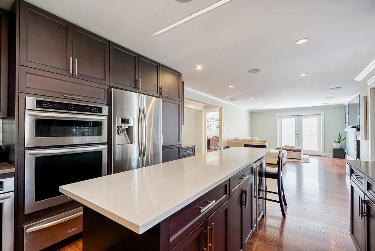
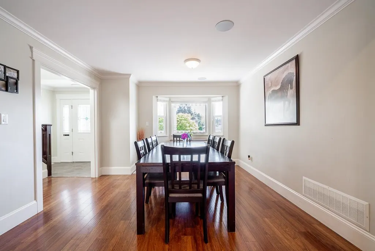
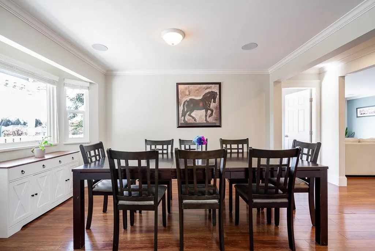
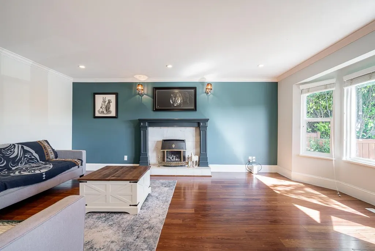
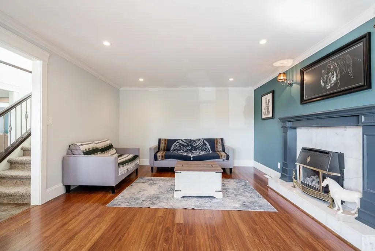
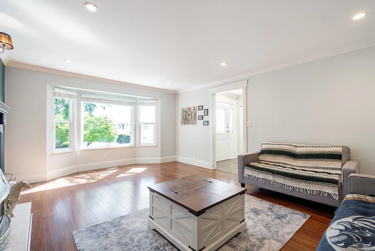
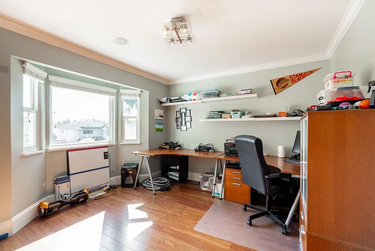
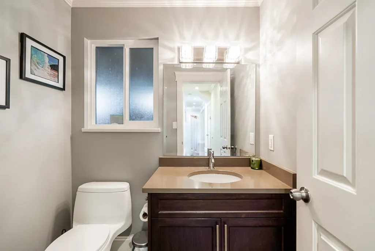
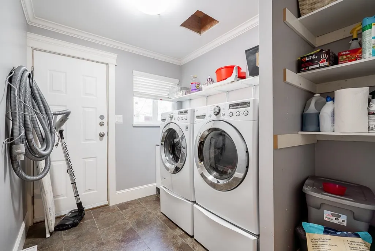
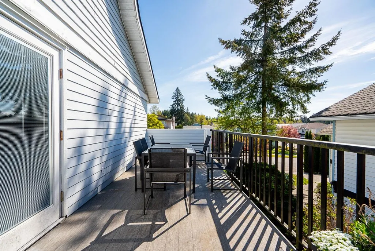
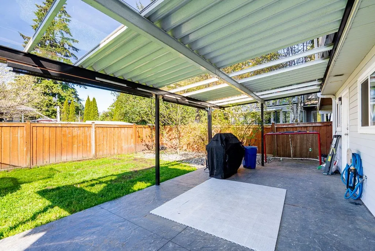
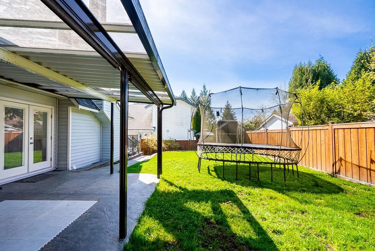
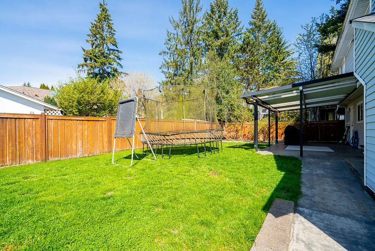
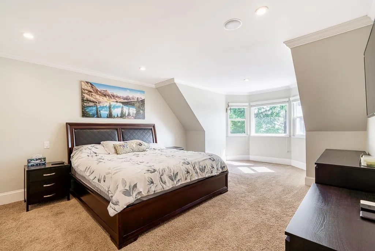
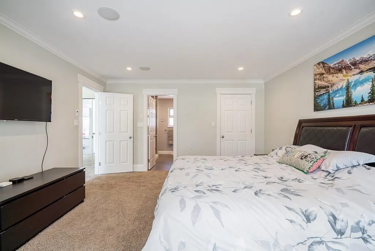
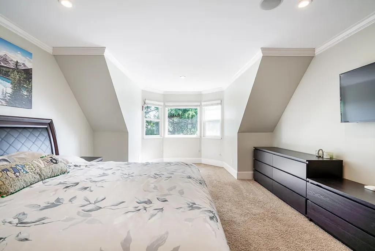
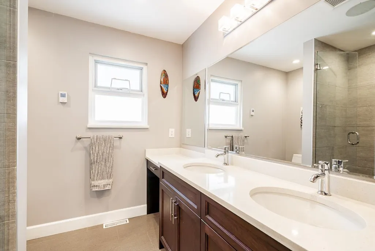
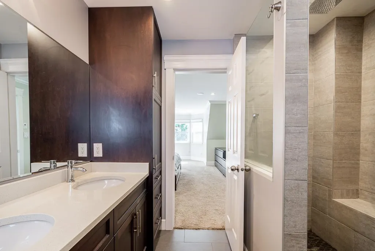
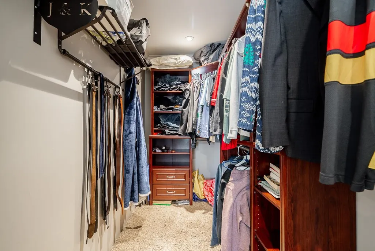
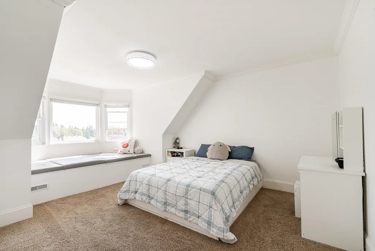
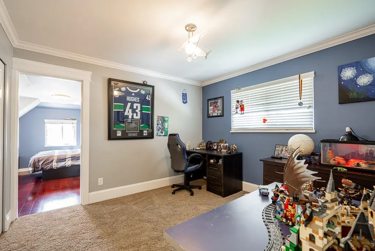
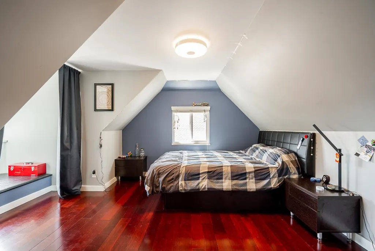
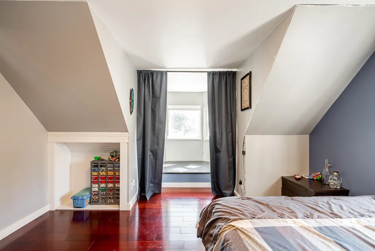
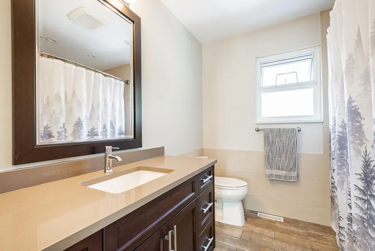
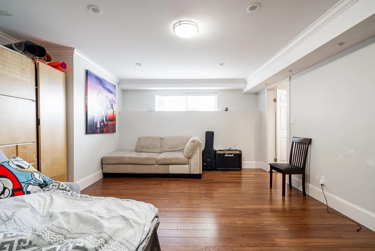
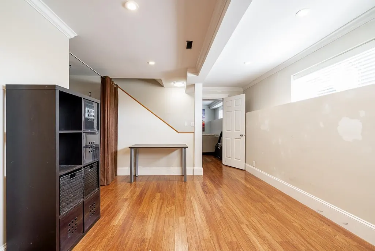
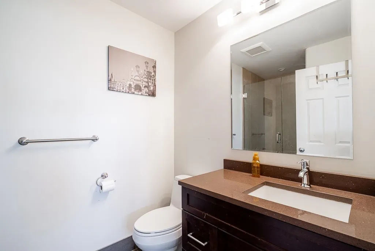
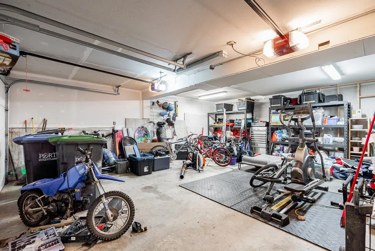
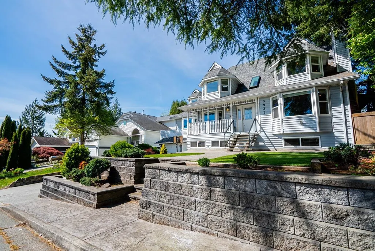
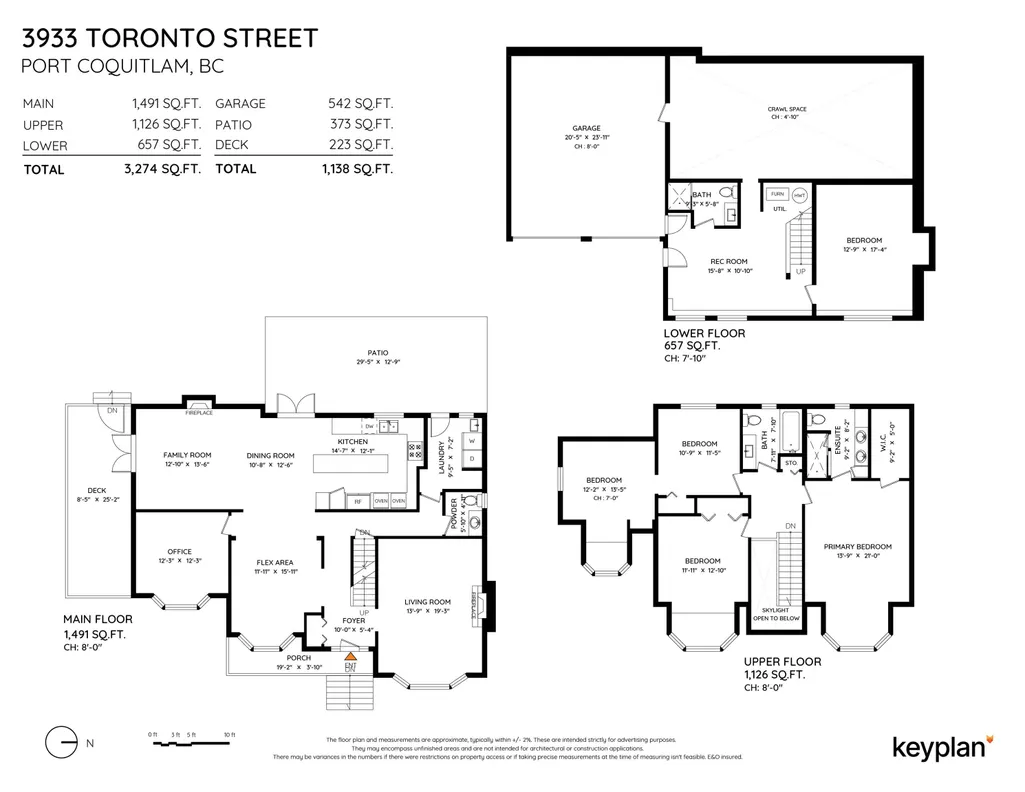
Excellent value in sought-after Oxford Heights with over 3,000 sq ft of flexible family living on a quiet street. This well-established home has seen extensive investment over the years and offers 5 bedrooms, a dedicated office with Murphy bed, flex space, separate living and family rooms, and a fully finished basement. Notable updates include a newer roof, windows, PEX plumbing, 200-amp service, furnace, A/C, renovated bathrooms, updated flooring, quartz counters, custom fireplace and a spacious primary retreat with heated floors and custom walk-in closet. Private yard, large deck and oversized garage, close to schools, parks, trails, transit and shopping.
General Features
| Heating | Forced Air,Natural Gas |
|---|---|
| Cooling | Central Air |
| Appliances | Washer/Dryer,Dishwasher,Refrigerator,Stove,Microwave |
| Garage Spaces | 2 |
| Year Built | 1985 |
| Stories Count | 2 |
| Levels | Two |
| Property Subtype | Single Family Residence |
| Tax Year | 2025 |
| Ownership | Freehold NonStrata |
| Community Features | Shopping Nearby |
| Property Type | Residential |
| HOA | false |
| Garage Y/N | true |
| Full Baths | 3 |
| Status | Active |
| City | Port Coquitlam |
| MLS Area | Port Coquitlam |
| Lot Size Units | Square Feet |
| Lot Size Square Feet | 6522 |
| Carport Y/N | false |
| Land Lease Y/N | false |
| Tax Annual Amount | 5513.54 |
| MLS Area Minor | Oxford Heights |
| Structure Type | Residential Detached |
| Standard Status | Active |
| Virtual Tour | https://storyboard.onikon.com/real-city-group/55 |
Interior Features
| Basement | Finished |
|---|---|
| Total Fireplaces | 2 |
| Fireplace Features | Gas |
| Air Conditioning Y/N | true |
| Heating Y/N | true |
| Fireplace Y/N | true |
| Half Baths | 1 |
| Total Bedrooms | 5 |
| Total Baths | 4 |
Exterior Features
| Exterior Amenities | Private Yard |
|---|---|
| Parking Features | Additional Parking,Garage Double,Front Access,Asphalt |
| Lot Features | Central Location,Recreation Nearby |
| Total Parking | 6 |
| Lot Size Area | 6522 |
| Building Area Total | 3274 |
| Lot Dimensions | 71 x |
| Lot Size Acres | 0.15 |
| Road Surface Type | Paved |
| Frontage Length | 71 |
| Waterfront Y/N | false |
Amenities
- Views
- New Construction
- Adult 55+
- Lease To Own
- No HOA Fees
- Furnished
- Primary On Main
- Air Conditioning
- Seller Finance
- Green
- Fixer Upper
- Horse
- Golf
- Fireplace
- Deck
- Garage
- Basement
- Pool
Property vs Single Family Average in V3B 6M4
In The Neighborhood
Port Coquitlam
$ 958,800
- Type
- Single Family
- Size
- 1,852 SqFt
- Rooms
- 3 Beds + 2 Baths
Royal LePage West Real Estate Services #R3167114
Port Coquitlam
$ 1,595,000
- Type
- Single Family
- Size
- 2,451 SqFt
- Rooms
- 5 Beds + 3 Baths
Royal LePage West Real Estate Services #R3166855
Port Coquitlam
$ 1,200,000
- Type
- Single Family
- Size
- 2,534 SqFt
- Rooms
- 3 Beds + 2.5 Baths
Keller Williams Bold Realty #R3165453
Port Coquitlam
$ 1,488,000
- Type
- Single Family
- Size
- 2,824 SqFt
- Rooms
- 5 Beds + 3 Baths
Sweetome Realty #R3165741
Port Coquitlam
$ 1,388,000
- Type
- Single Family
- Size
- 2,626 SqFt
- Rooms
- 5 Beds + 3 Baths
Royal LePage Elite West #R3162747
Port Coquitlam
$ 1,390,000
- Type
- Single Family
- Size
- 2,203 SqFt
- Rooms
- 5 Beds + 3 Baths
Royal Pacific Realty Corp. #R3157563
Port Coquitlam
$ 1,149,999
- Type
- Single Family
- Size
- 2,347 SqFt
- Rooms
- 4 Beds + 2 Baths
Stonehaus Realty Corp. #R3154718
Open House
Port Coquitlam
$ 1,344,000
- Type
- Single Family
- Size
- 2,493 SqFt
- Rooms
- 6 Beds + 2 Baths
eXp Realty #R3155201
Port Coquitlam
$ 1,250,000
- Type
- Single Family
- Size
- 2,109 SqFt
- Rooms
- 5 Beds + 3 Baths
Heller Murch Realty #R3150356
Port Coquitlam
$ 1,349,000
- Type
- Single Family
- Size
- 1,965 SqFt
- Rooms
- 5 Beds + 3 Baths
Axford Real Estate #R3149245
Port Coquitlam
$ 1,089,000
- Type
- Single Family
- Size
- 1,821 SqFt
- Rooms
- 4 Beds + 2.5 Baths
RE/MAX Sabre Realty Group #R3145328
Port Coquitlam
$ 999,000
- Type
- Single Family
- Size
- 1,514 SqFt
- Rooms
- 3 Beds + 2 Baths
Royal LePage - Wolstencroft #R3141226
 Copyright 2026 by Greater Vancouver REALTORS®. All Rights Reserved. NOTE: This representation is based in whole or in part on data generated by the Chilliwack & District Real Estate Board, Fraser Valley Real Estate Board
or Greater Vancouver REALTORS® which assumes no responsibility for its accuracy.
The trademarks REALTOR®, REALTORS®, and the REALTOR® logo are controlled by The Canadian Real Estate Association (CREA) and identify real estate professionals who are members of CREA. The trademarks MLS®, Multiple Listing Service® and the associated logos are owned by CREA and identify the quality of services provided by real estate professionals who are members of CREA. Used under license.
Last Updated: September 21, 2026 2:41 AM UTC
Copyright 2026 by Greater Vancouver REALTORS®. All Rights Reserved. NOTE: This representation is based in whole or in part on data generated by the Chilliwack & District Real Estate Board, Fraser Valley Real Estate Board
or Greater Vancouver REALTORS® which assumes no responsibility for its accuracy.
The trademarks REALTOR®, REALTORS®, and the REALTOR® logo are controlled by The Canadian Real Estate Association (CREA) and identify real estate professionals who are members of CREA. The trademarks MLS®, Multiple Listing Service® and the associated logos are owned by CREA and identify the quality of services provided by real estate professionals who are members of CREA. Used under license.
Last Updated: September 21, 2026 2:41 AM UTC
