
Address
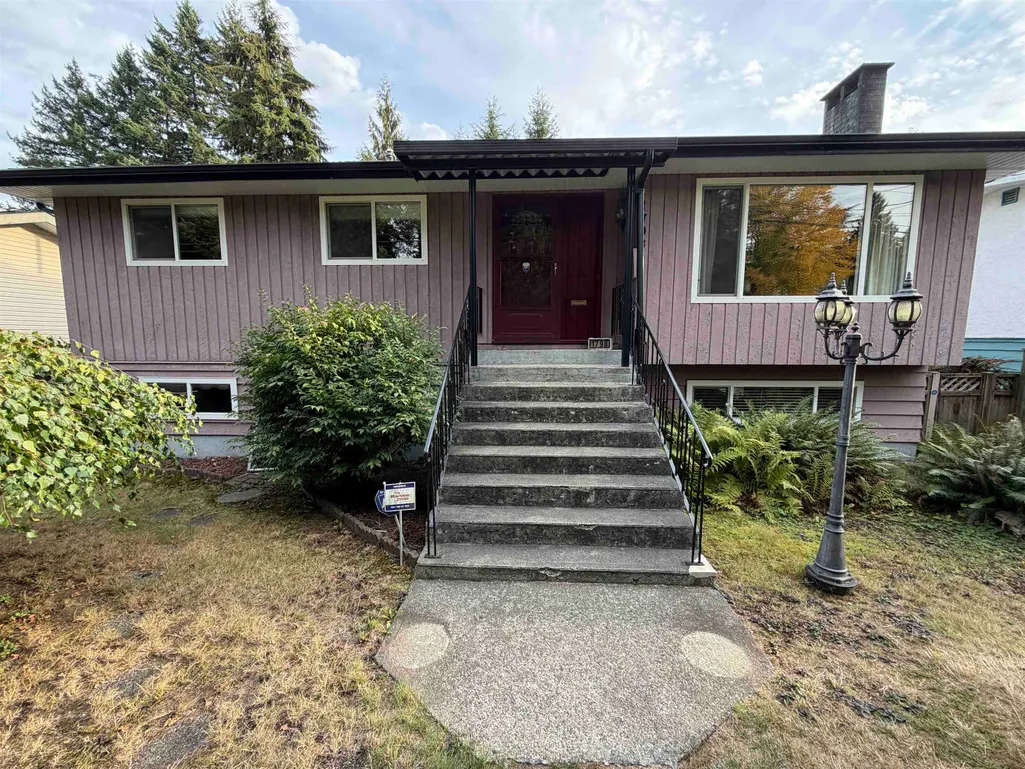
1798 Heather Avenue, Port Coquitlam, BC
Price
$ 1,149,999
Property Attributes
- MLS#R3154718
- TypeSingle Family
- Listing Status Active
- County
- CityPort Coquitlam
- AreaPort Coquitlam
- NeighborhoodOxford Heights
- ZipV3B 2L1
- Style
- Year Built1970
- Taxes$ 5362
- Price$ 1,149,999
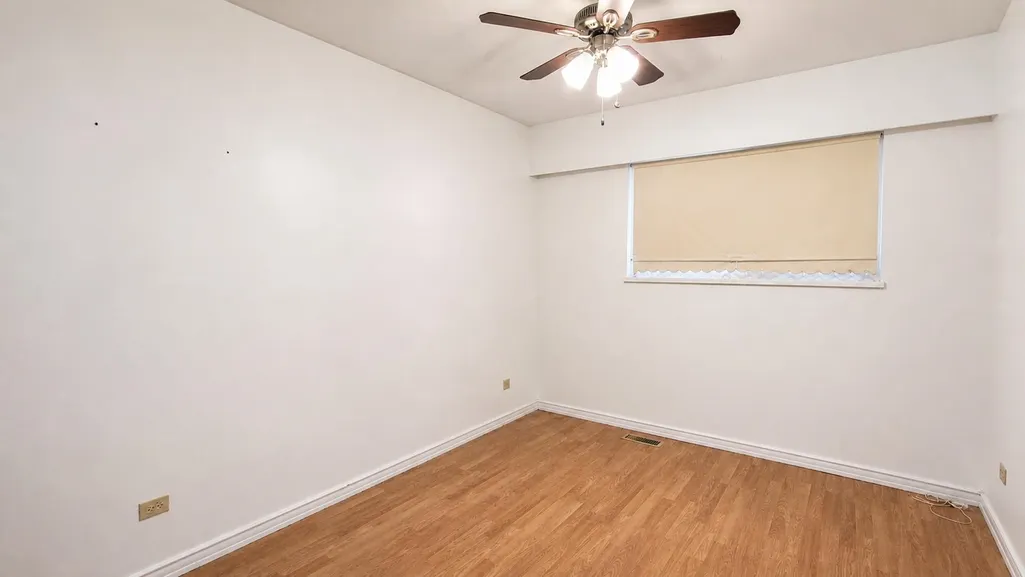
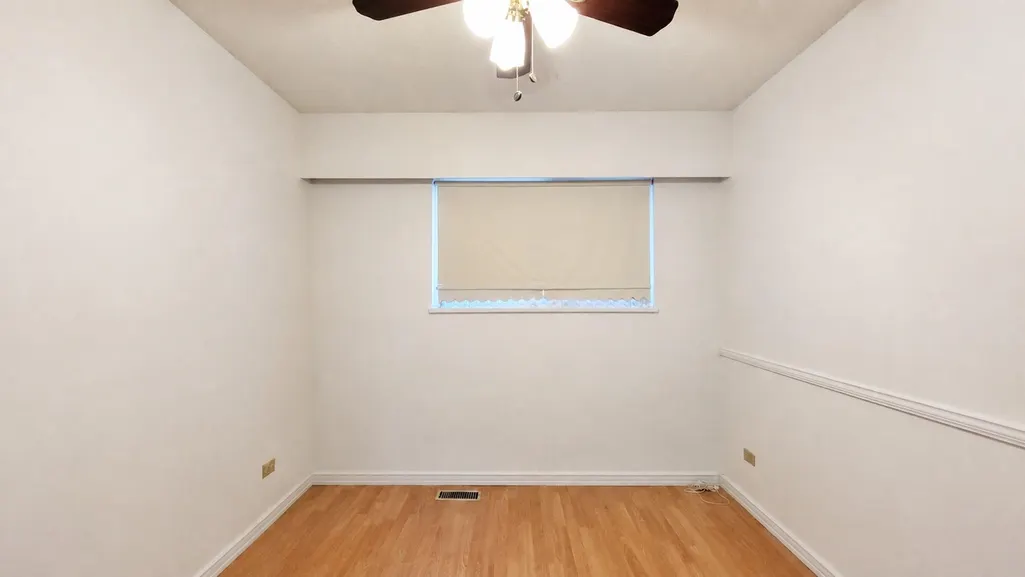
- Bedrooms4
- Full Bathrooms2
- Half Bathrooms0
- Sqr Footage2347
- Lot Size0.18 Acres
Data Source:
Greater Vancouver REALTORS®
Property Description
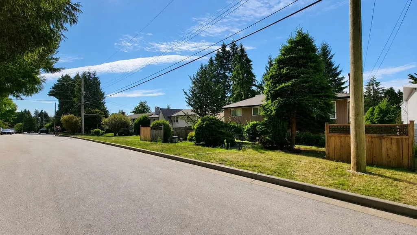
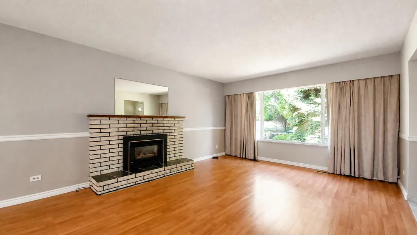
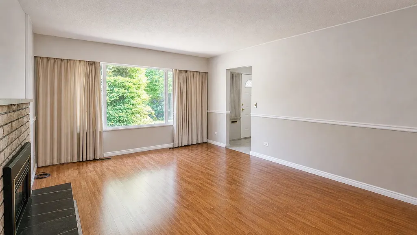
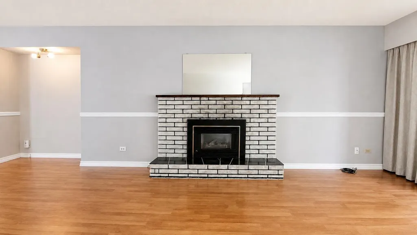
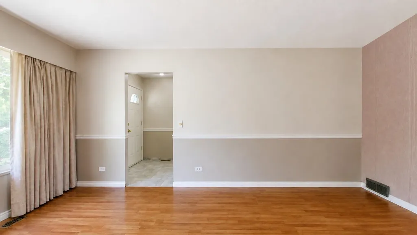
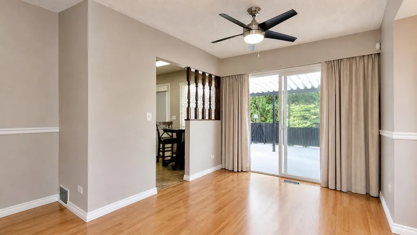
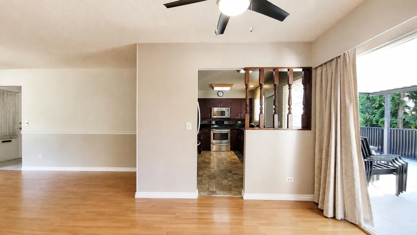
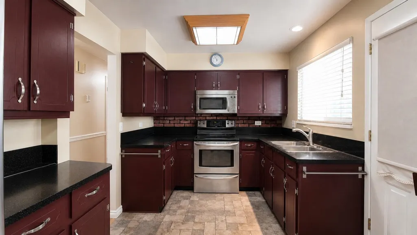
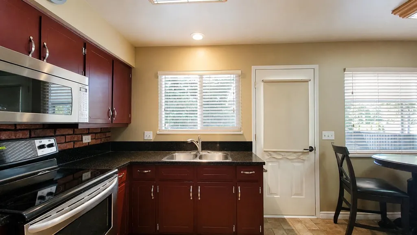
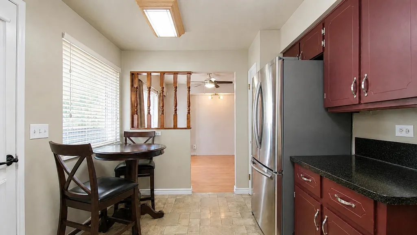
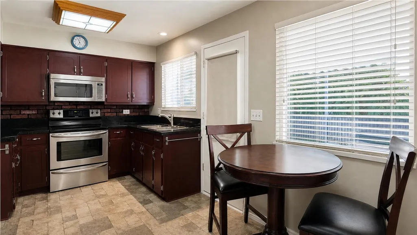
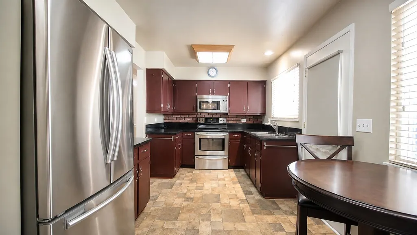
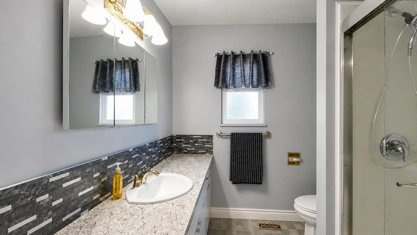
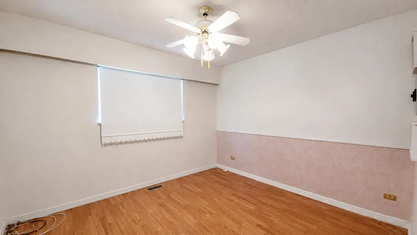
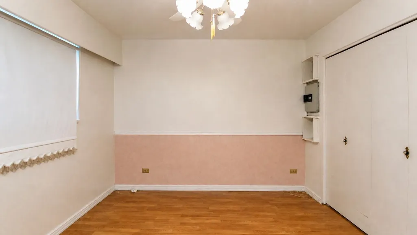
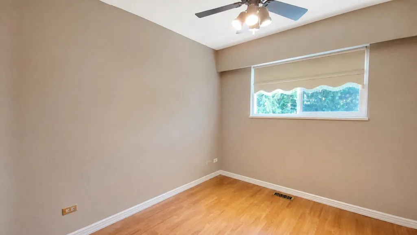
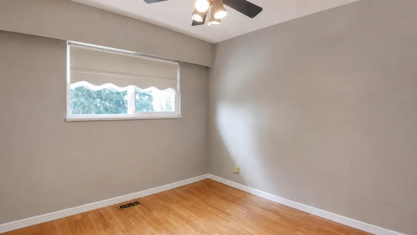
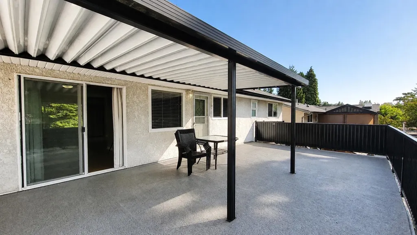
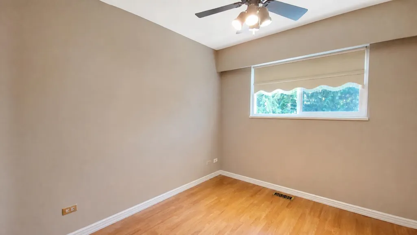
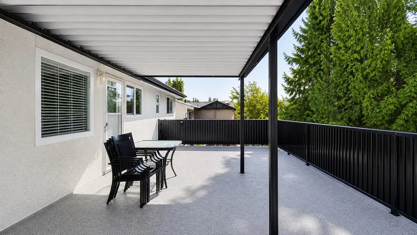
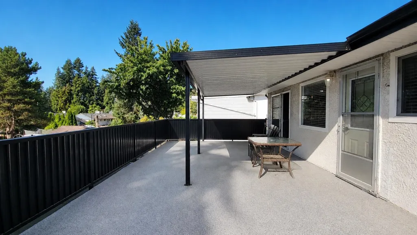
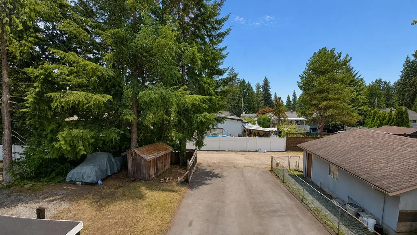
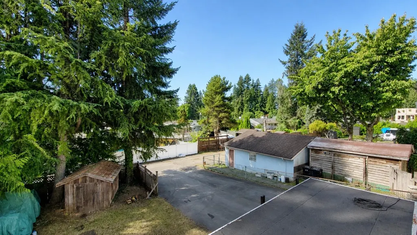
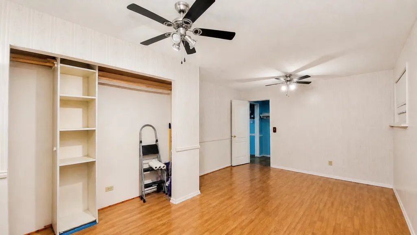
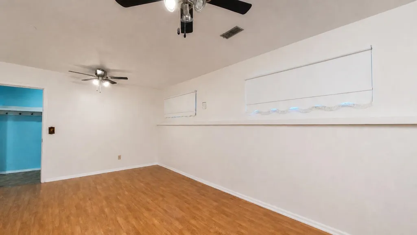
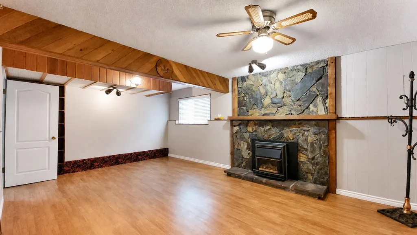
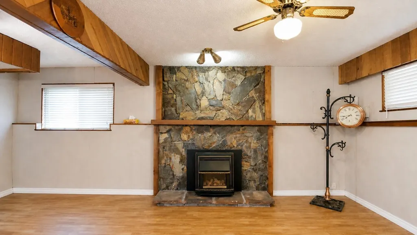
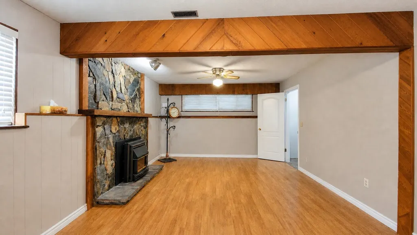
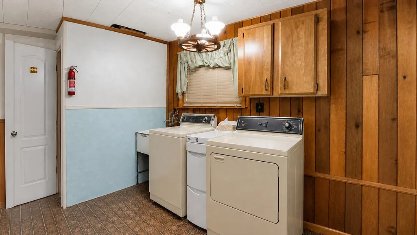
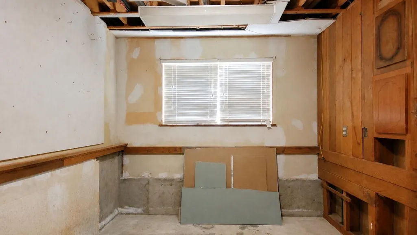
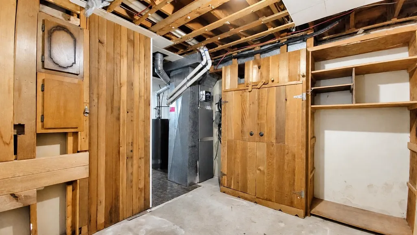
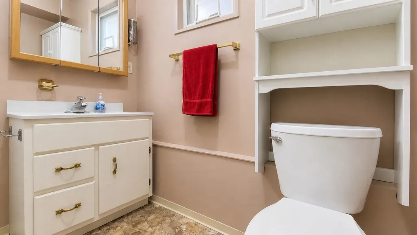
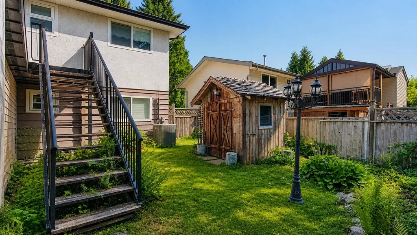
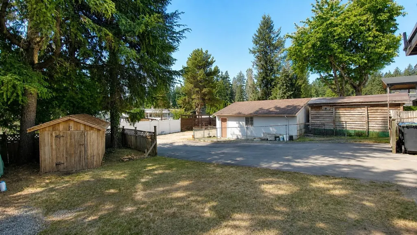
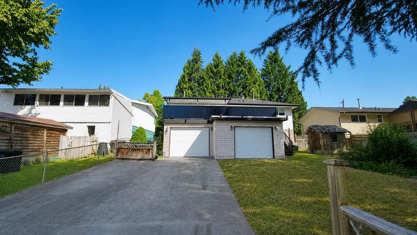
OXFORD HEIGHTS FAMILY HOME! Great 4-bedroom, 2-bathroom home in a prime neighbourhood offering excellent family living with suite potential and a separate entrance. Stay comfortable year-round with central A/C, while the bright kitchen features stainless steel appliances and direct access to your new sundeck—perfect for entertaining or relaxing outdoors. Recent updates include new vinyl windows and a new furnace. The property offers exceptional parking and storage with two garages, two storage sheds and RV parking. Conveniently located close to transit, shopping, recreation, parks and popular French Immersion schools. A fantastic opportunity in a sought-after family neighbourhood!
General Features
| Heating | Forced Air |
|---|---|
| Cooling | Central Air,Air Conditioning |
| Appliances | Washer/Dryer,Dishwasher,Refrigerator,Stove |
| Garage Spaces | 4 |
| Security Features | Security System,Smoke Detector(s) |
| Year Built | 1970 |
| Stories Count | 2 |
| Levels | Two |
| Property Subtype | Single Family Residence |
| Tax Year | 2025 |
| Ownership | Freehold NonStrata |
| Property Type | Residential |
| HOA | false |
| Garage Y/N | true |
| Other Structures | Shed(s) |
| Full Baths | 2 |
| Status | Active |
| City | Port Coquitlam |
| MLS Area | Port Coquitlam |
| Lot Size Units | Square Feet |
| Lot Size Square Feet | 7688 |
| Carport Y/N | false |
| Land Lease Y/N | false |
| Tax Annual Amount | 5362.16 |
| MLS Area Minor | Oxford Heights |
| Structure Type | Residential Detached |
| Standard Status | Active |
Interior Features
| Basement | Full,Finished,Exterior Entry |
|---|---|
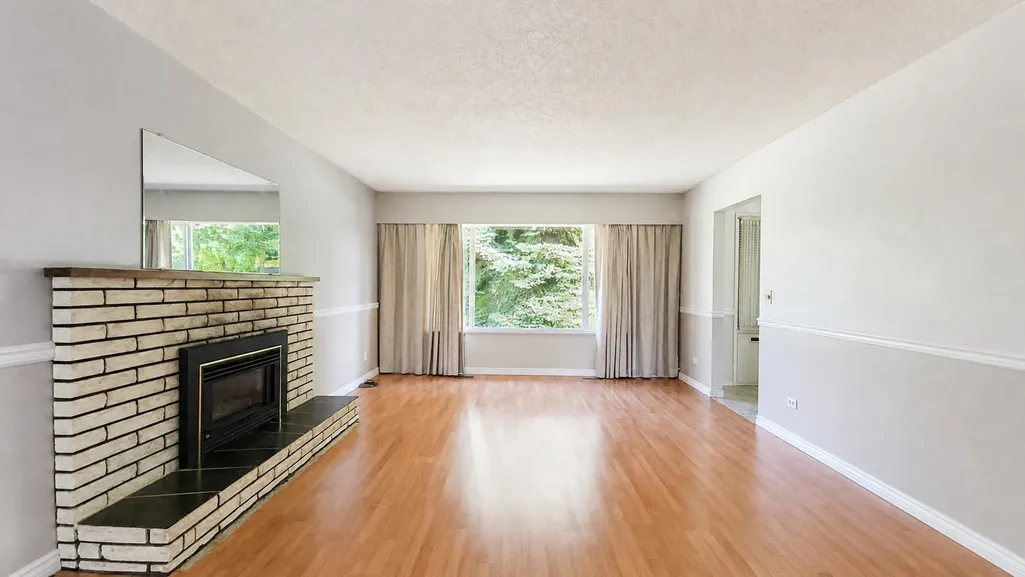
| Total Fireplaces | 2 |
| Fireplace Features | Wood Burning |
| Air Conditioning Y/N | true |
| Heating Y/N | true |
| Fireplace Y/N | true |
| Total Bedrooms | 4 |
| Total Baths | 2 |
Exterior Features
| Exterior Amenities | Balcony |
|---|---|
| Parking Features | Garage Double,Tandem,RV Access/Parking |
| Lot Features | Lane Access |
| Total Parking | 8 |
| Lot Size Area | 7688 |
| Building Area Total | 2347 |
| Lot Dimensions | 66 x |
| Lot Size Acres | 0.18 |
| Frontage Length | 66 |
| Waterfront Y/N | false |
Amenities
- Views
- New Construction
- Adult 55+
- Lease To Own
- No HOA Fees
- Furnished
- Primary On Main
- Air Conditioning
- Seller Finance
- Green
- Fixer Upper
- Horse
- Golf
- Fireplace
- Deck
- Garage
- Basement
- Pool
Property vs Single Family Average in V3B 2L1
In The Neighborhood
Port Coquitlam
$ 958,800
- Type
- Single Family
- Size
- 1,852 SqFt
- Rooms
- 3 Beds + 2 Baths
Royal LePage West Real Estate Services #R3167114
Port Coquitlam
$ 1,595,000
- Type
- Single Family
- Size
- 2,451 SqFt
- Rooms
- 5 Beds + 3 Baths
Royal LePage West Real Estate Services #R3166855
Port Coquitlam
$ 1,200,000
- Type
- Single Family
- Size
- 2,534 SqFt
- Rooms
- 3 Beds + 2.5 Baths
Keller Williams Bold Realty #R3165453
Port Coquitlam
$ 1,488,000
- Type
- Single Family
- Size
- 2,824 SqFt
- Rooms
- 5 Beds + 3 Baths
Sweetome Realty #R3165741
Port Coquitlam
$ 1,388,000
- Type
- Single Family
- Size
- 2,626 SqFt
- Rooms
- 5 Beds + 3 Baths
Royal LePage Elite West #R3162747
Port Coquitlam
$ 1,390,000
- Type
- Single Family
- Size
- 2,203 SqFt
- Rooms
- 5 Beds + 3 Baths
Royal Pacific Realty Corp. #R3157563
Port Coquitlam
$ 1,499,900
- Type
- Single Family
- Size
- 3,274 SqFt
- Rooms
- 5 Beds + 3.5 Baths
eXp Realty #R3154341
Open House
Port Coquitlam
$ 1,344,000
- Type
- Single Family
- Size
- 2,493 SqFt
- Rooms
- 6 Beds + 2 Baths
eXp Realty #R3155201
Port Coquitlam
$ 1,250,000
- Type
- Single Family
- Size
- 2,109 SqFt
- Rooms
- 5 Beds + 3 Baths
Heller Murch Realty #R3150356
Port Coquitlam
$ 1,349,000
- Type
- Single Family
- Size
- 1,965 SqFt
- Rooms
- 5 Beds + 3 Baths
Axford Real Estate #R3149245
Port Coquitlam
$ 1,089,000
- Type
- Single Family
- Size
- 1,821 SqFt
- Rooms
- 4 Beds + 2.5 Baths
RE/MAX Sabre Realty Group #R3145328
Port Coquitlam
$ 999,000
- Type
- Single Family
- Size
- 1,514 SqFt
- Rooms
- 3 Beds + 2 Baths
Royal LePage - Wolstencroft #R3141226
 Copyright 2026 by Greater Vancouver REALTORS®. All Rights Reserved. NOTE: This representation is based in whole or in part on data generated by the Chilliwack & District Real Estate Board, Fraser Valley Real Estate Board
or Greater Vancouver REALTORS® which assumes no responsibility for its accuracy.
The trademarks REALTOR®, REALTORS®, and the REALTOR® logo are controlled by The Canadian Real Estate Association (CREA) and identify real estate professionals who are members of CREA. The trademarks MLS®, Multiple Listing Service® and the associated logos are owned by CREA and identify the quality of services provided by real estate professionals who are members of CREA. Used under license.
Last Updated: September 22, 2026 2:40 AM UTC
Copyright 2026 by Greater Vancouver REALTORS®. All Rights Reserved. NOTE: This representation is based in whole or in part on data generated by the Chilliwack & District Real Estate Board, Fraser Valley Real Estate Board
or Greater Vancouver REALTORS® which assumes no responsibility for its accuracy.
The trademarks REALTOR®, REALTORS®, and the REALTOR® logo are controlled by The Canadian Real Estate Association (CREA) and identify real estate professionals who are members of CREA. The trademarks MLS®, Multiple Listing Service® and the associated logos are owned by CREA and identify the quality of services provided by real estate professionals who are members of CREA. Used under license.
Last Updated: September 22, 2026 2:40 AM UTC
