
Address
13842 17a Avenue, Surrey, BC
Price
$ 2,649,000
Property Attributes
- MLS#R3156403
- TypeSingle Family
- Listing Status Active
- County
- CitySurrey
- AreaSouth Surrey White Rock
- NeighborhoodSunnyside Park Surrey
- ZipV4A 7H4
- Style
- Year Built2018
- Taxes$ 10816
- Price$ 2,649,000
- Bedrooms5
- Full Bathrooms5
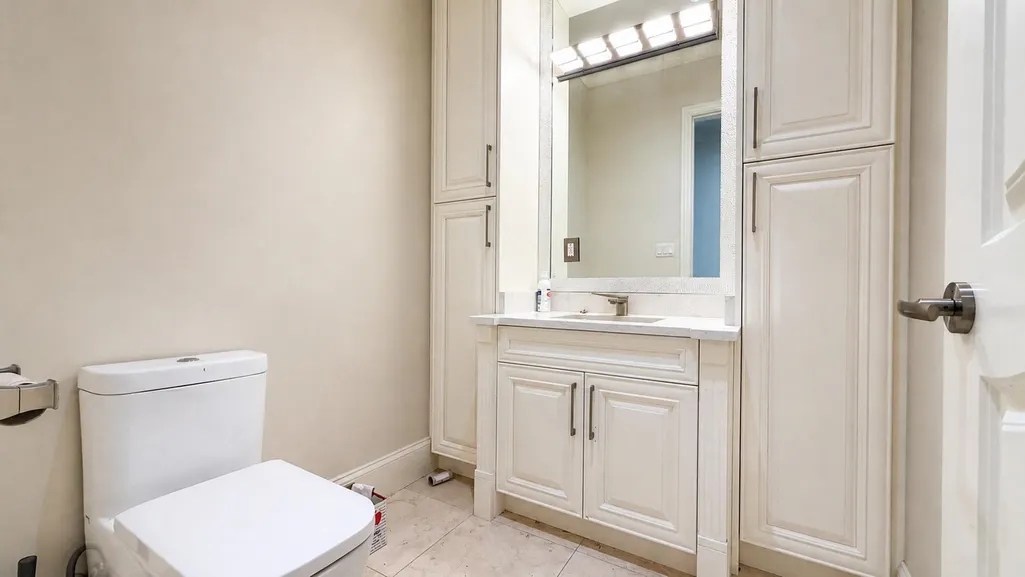
- Half Bathrooms1
- Sqr Footage4349
- Lot Size0.33 Acres
Data Source:
Greater Vancouver REALTORS®
Property Description
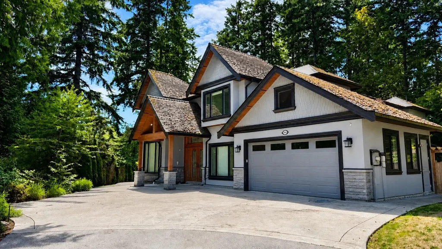
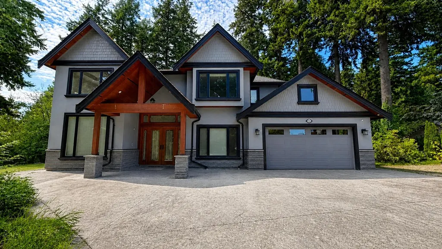
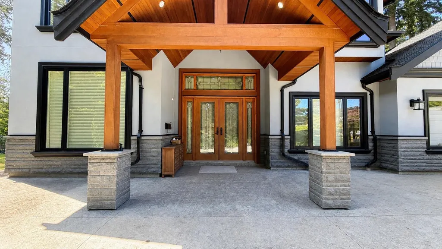
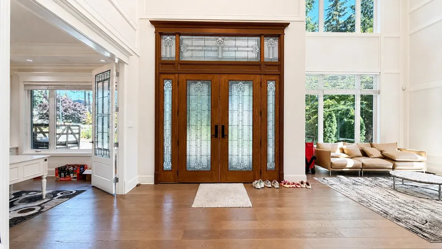
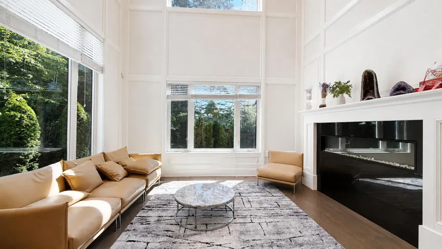
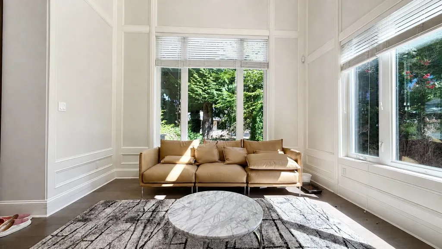
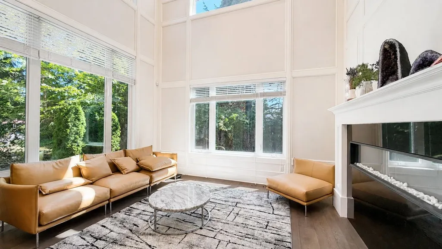
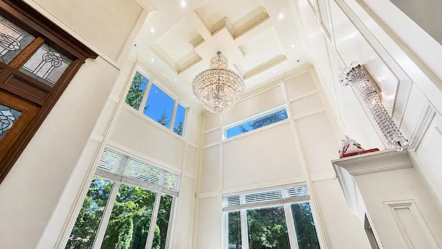
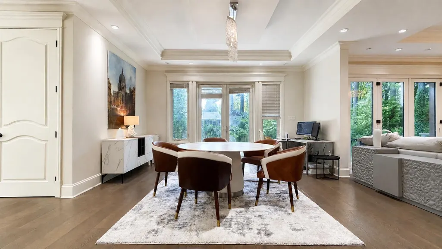
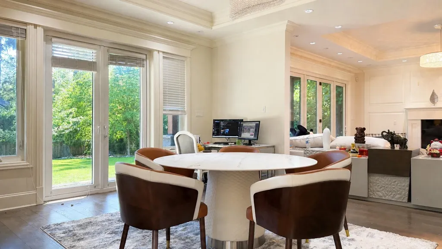
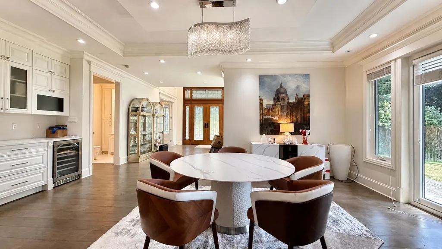
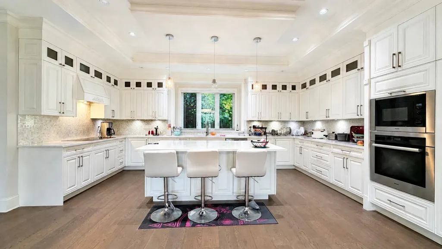
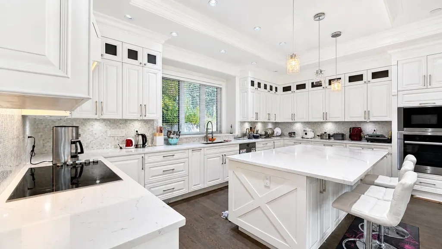
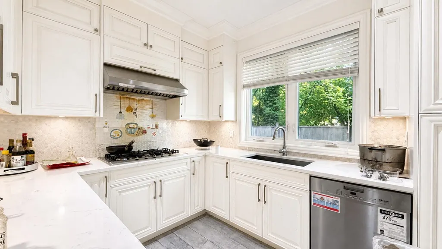
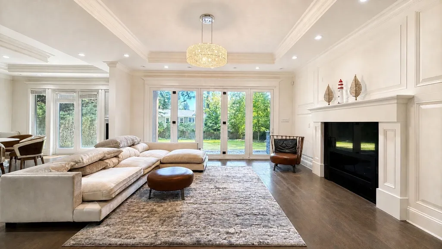
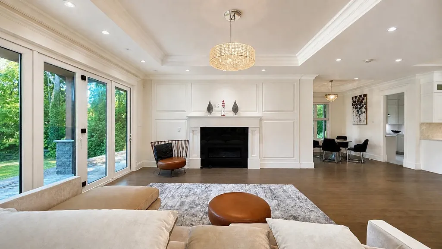
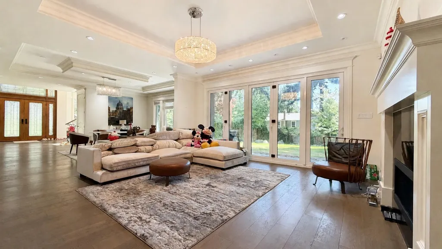
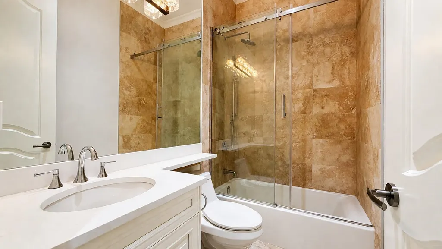
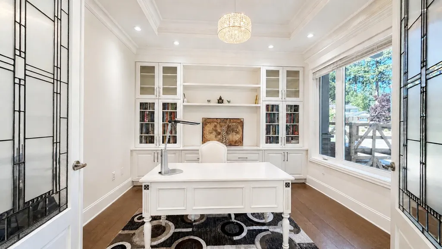
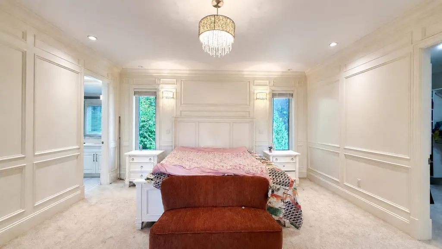
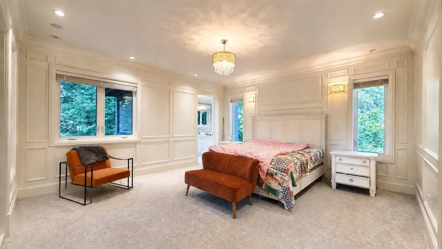
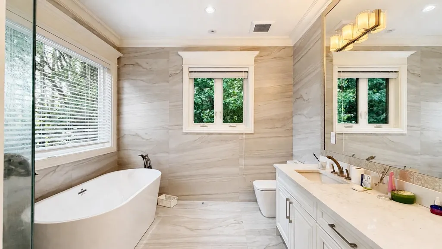
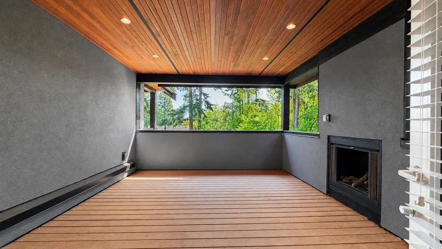
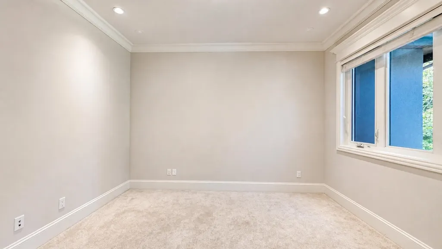
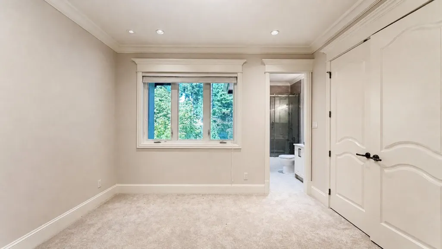
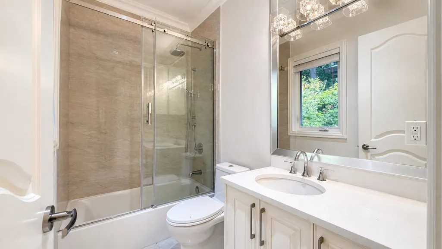
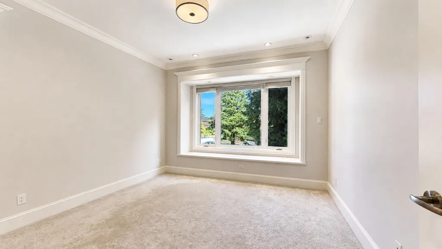
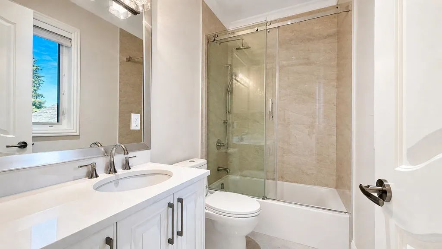
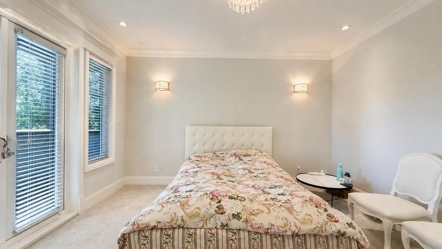
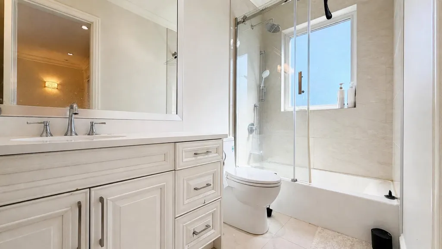
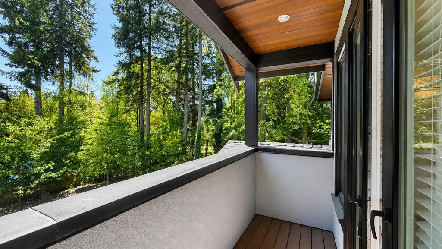
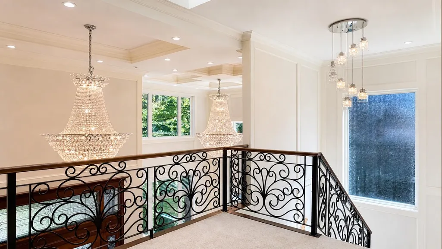
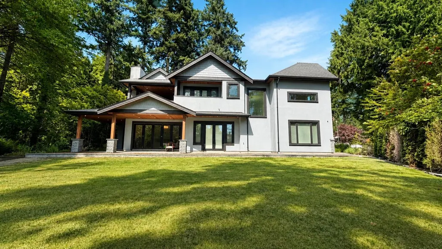
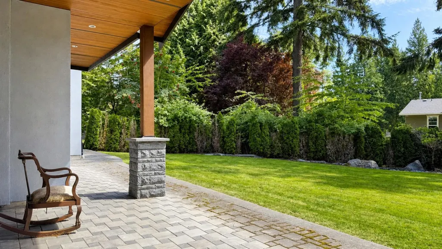
Court-ordered sale offering exceptional value. Magnificent two-level custom home situated on a picturesque lot backing onto a peaceful greenbelt. The main floor features a spacious bedroom alongside an open-concept living and family area with built-in shelves and a dedicated workstation. Highlights include a massive wok kitchen with premium Miele appliances, 5 ensuite bedrooms, radiant in-floor heating, central air conditioning, scenic private balconies, and professional landscaping with an automated sprinkler system. Ideally located within walking distance to Bayridge Elementary, and close to Elgin Park Secondary and Semiahmoo Secondary (IB Program). Open house on Sept 12, Saturday 2:30-4:30 pm.
General Features
| Heating | Radiant |
|---|---|
| Cooling | Air Conditioning |
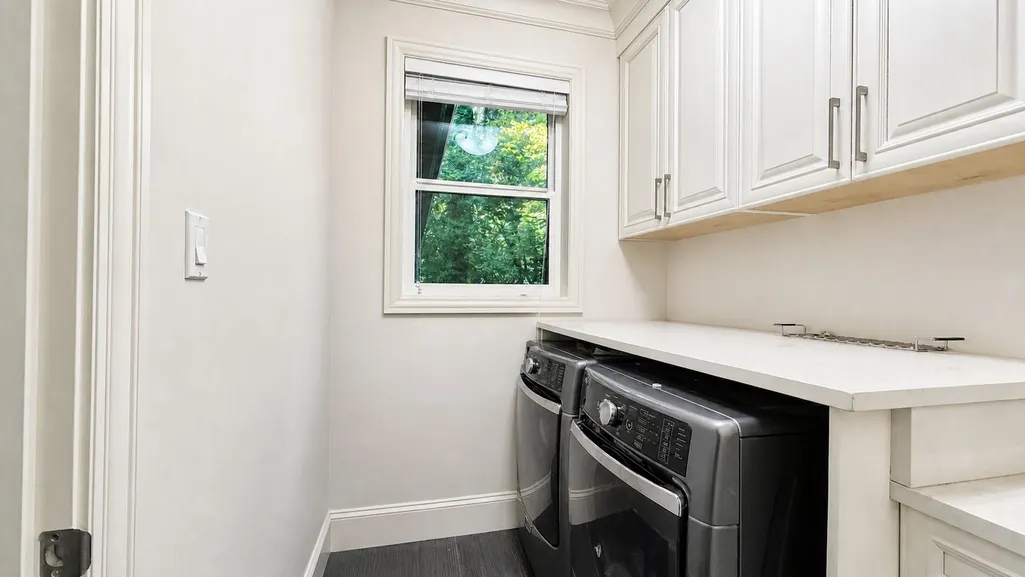
| Appliances | Washer/Dryer,Dishwasher,Refrigerator,Stove |
| Garage Spaces | 2 |
| Security Features | Security System,Smoke Detector(s) |
| Year Built | 2018 |
| Stories Count | 2 |
| Levels | Two |
| Property Subtype | Single Family Residence |
| Tax Year | 2026 |
| Ownership | Freehold NonStrata |
| Community Features | Shopping Nearby |
| Property Type | Residential |
| HOA | false |
| Garage Y/N | true |
| Full Baths | 5 |
| Status | Active |
| City | Surrey |
| MLS Area | South Surrey White Rock |
| Lot Size Units | Square Feet |
| Lot Size Square Feet | 14200 |
| Carport Y/N | false |
| Land Lease Y/N | false |
| Tax Annual Amount | 10816.85 |
| MLS Area Minor | Sunnyside Park Surrey |
| Structure Type | Residential Detached |
| Standard Status | Active |
Interior Features
| Interior Amenities | Central Vacuum |
|---|---|
| Basement | None |
| Total Fireplaces | 2 |
| Fireplace Features | Gas |
| Air Conditioning Y/N | true |
| Heating Y/N | true |
| Window Features | Window Coverings |
| Fireplace Y/N | true |
| Half Baths | 1 |
| Total Bedrooms | 5 |
| Total Baths | 6 |
Exterior Features
| Exterior Amenities | Balcony,Private Yard |
|---|---|
| Parking Features | Garage Double,Front Access,Garage Door Opener |
| Lot Features | Cul-De-Sac,Greenbelt,Recreation Nearby |
| Total Parking | 6 |
| Lot Size Area | 14200 |
| Building Area Total | 4349 |
| Lot Dimensions | 42 x |
| Lot Size Acres | 0.33 |
| Frontage Length | 42 |
| Waterfront Y/N | false |
Amenities
- Views
- New Construction
- Adult 55+
- Lease To Own
- No HOA Fees
- Furnished
- Primary On Main
- Air Conditioning
- Seller Finance
- Green
- Fixer Upper
- Horse
- Golf
- Fireplace
- Deck
- Garage
- Basement
- Pool
Property vs Single Family Average in V4A 7H4
In The Neighborhood
Surrey
$ 1,628,000
- Type
- Single Family
- Size
- 2,413 SqFt
- Rooms
- 4 Beds + 2.5 Baths
Homelife Benchmark Realty Corp. #R3166116
Surrey
$ 1,390,000
- Type
- Single Family
- Size
- 1,763 SqFt
- Rooms
- 4 Beds + 2 Baths
RE/MAX Crest Realty #R3165093
Surrey
$ 1,398,000
- Type
- Single Family
- Size
- 1,600 SqFt
- Rooms
- 3 Beds + 2 Baths
Laboutique Realty #R3164463
Surrey
$ 1,799,000
- Type
- Single Family
- Size
- 2,714 SqFt
- Rooms
- 3 Beds + 3.5 Baths
eXp Realty of Canada, Inc. #R3162703
Surrey
$ 1,650,000
- Type
- Single Family
- Size
- 2,347 SqFt
- Rooms
- 3 Beds + 2.5 Baths
RE/MAX Crest Realty #R3163194
Surrey
$ 1,688,000
- Type
- Single Family
- Size
- 2,293 SqFt
- Rooms
- 5 Beds + 3 Baths
RE/MAX Crest Realty #R3163345
Surrey
$ 1,599,000
- Type
- Single Family
- Size
- 2,182 SqFt
- Rooms
- 4 Beds + 2.5 Baths
Sotheby's International Realty Canada #R3161022
Surrey
$ 1,658,000
- Type
- Single Family
- Size
- 1,990 SqFt
- Rooms
- 3 Beds + 2.5 Baths
Homelife Benchmark Realty Corp. #R3159956
Surrey
$ 1,655,000
- Type
- Single Family
- Size
- 2,446 SqFt
- Rooms
- 4 Beds + 2.5 Baths
Saba Realty Ltd. #R3158516
 Copyright 2026 by Greater Vancouver REALTORS®. All Rights Reserved. NOTE: This representation is based in whole or in part on data generated by the Chilliwack & District Real Estate Board, Fraser Valley Real Estate Board
or Greater Vancouver REALTORS® which assumes no responsibility for its accuracy.
The trademarks REALTOR®, REALTORS®, and the REALTOR® logo are controlled by The Canadian Real Estate Association (CREA) and identify real estate professionals who are members of CREA. The trademarks MLS®, Multiple Listing Service® and the associated logos are owned by CREA and identify the quality of services provided by real estate professionals who are members of CREA. Used under license.
Last Updated: September 21, 2026 2:41 AM UTC
Copyright 2026 by Greater Vancouver REALTORS®. All Rights Reserved. NOTE: This representation is based in whole or in part on data generated by the Chilliwack & District Real Estate Board, Fraser Valley Real Estate Board
or Greater Vancouver REALTORS® which assumes no responsibility for its accuracy.
The trademarks REALTOR®, REALTORS®, and the REALTOR® logo are controlled by The Canadian Real Estate Association (CREA) and identify real estate professionals who are members of CREA. The trademarks MLS®, Multiple Listing Service® and the associated logos are owned by CREA and identify the quality of services provided by real estate professionals who are members of CREA. Used under license.
Last Updated: September 21, 2026 2:41 AM UTC
