








Address
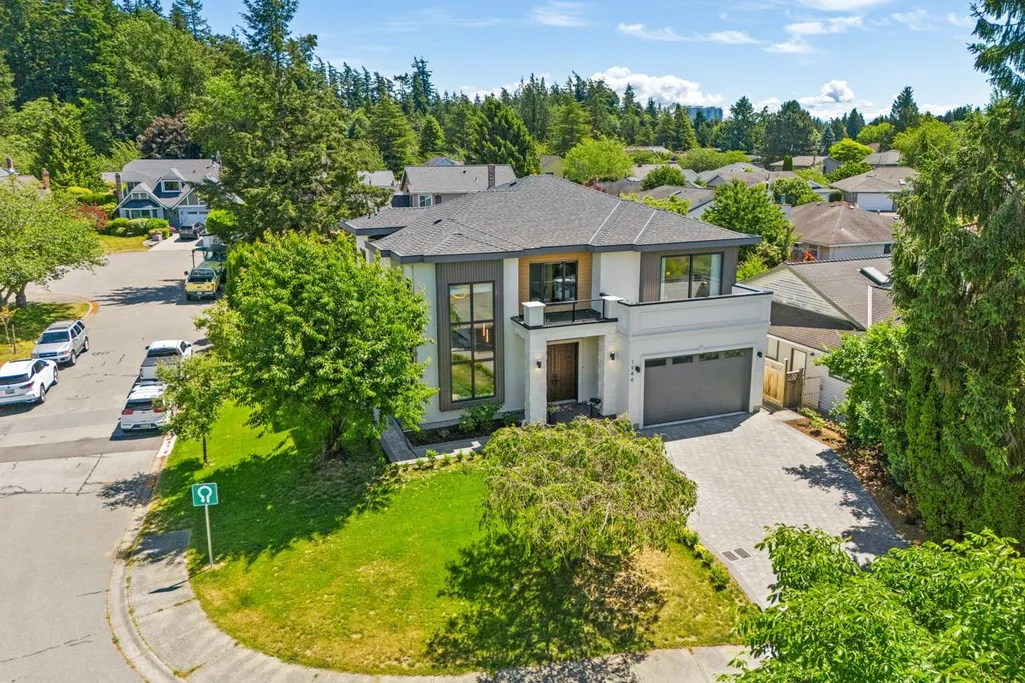
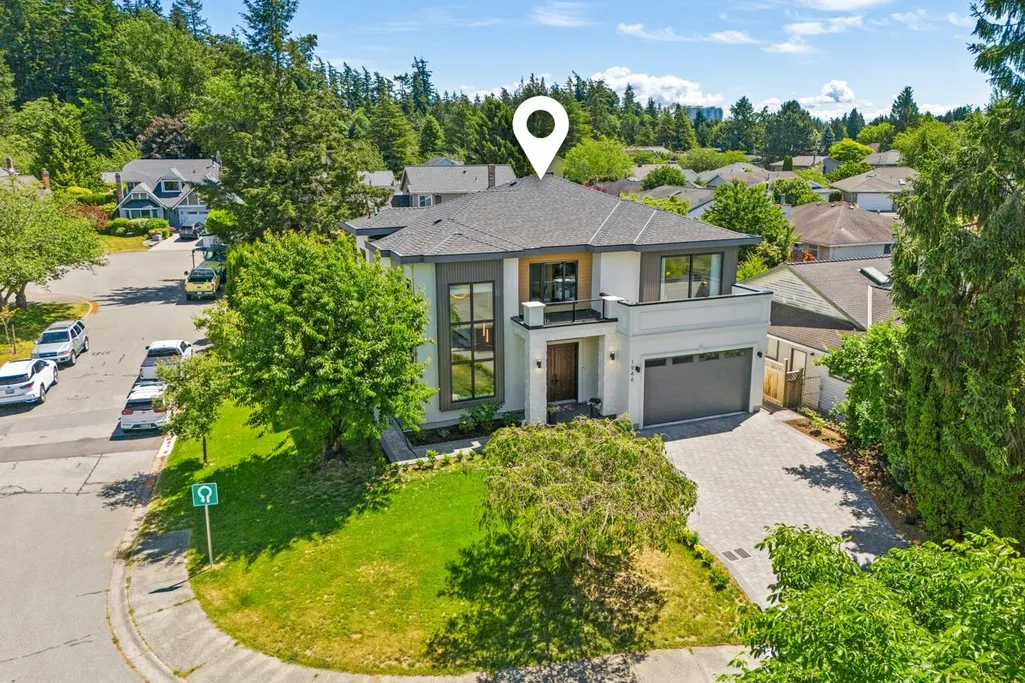
1946 143a Street, Surrey, BC
Price
$ 2,390,000
Property Attributes
- MLS#R3161665
- TypeSingle Family
- Listing Status Active
- County
- CitySurrey
- AreaSouth Surrey White Rock
- NeighborhoodSunnyside Park Surrey
- ZipV4A 7T1
- Style
- Year Built2025
- Taxes$ 7507
- Price$ 2,390,000
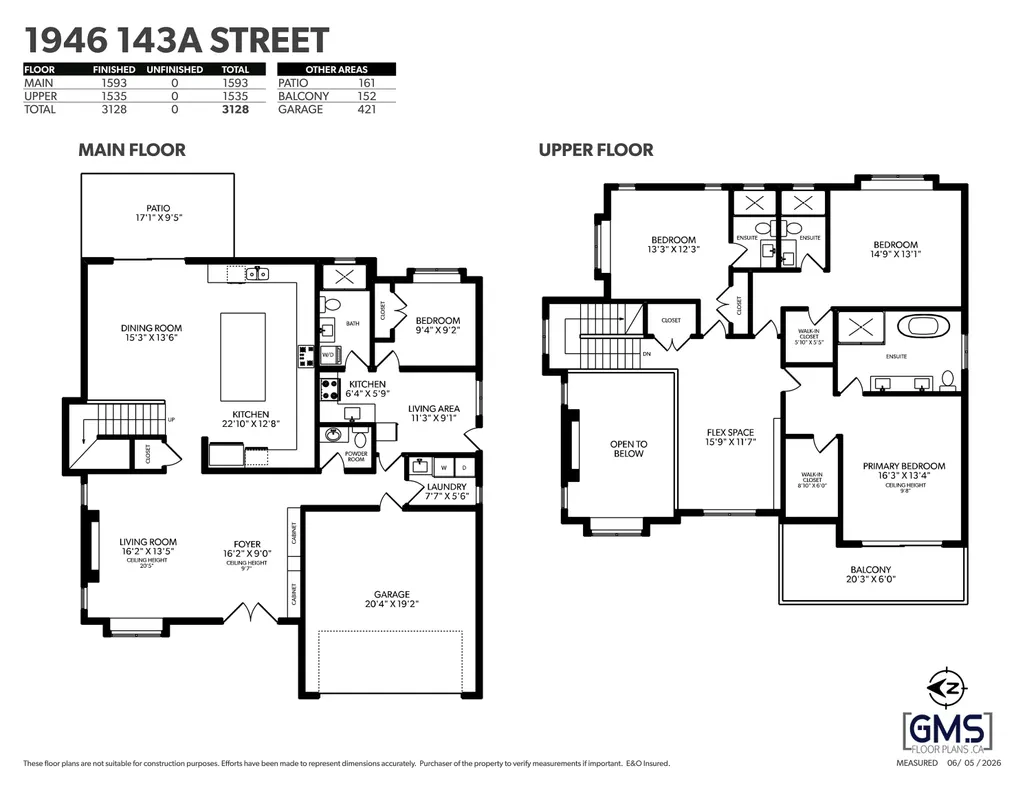
- Bedrooms4
- Full Bathrooms4
- Half Bathrooms1
- Sqr Footage3128
- Lot Size0.14 Acres
Data Source:
Greater Vancouver REALTORS®
Property Description
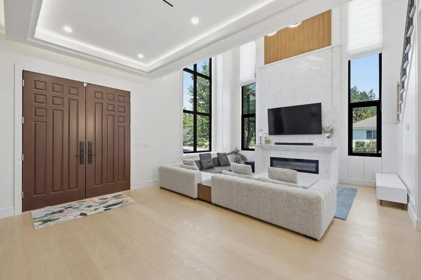
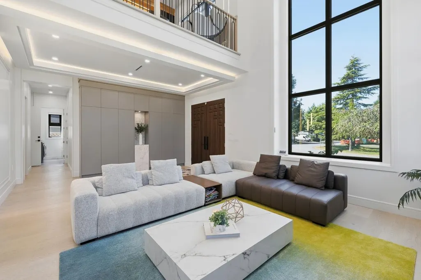
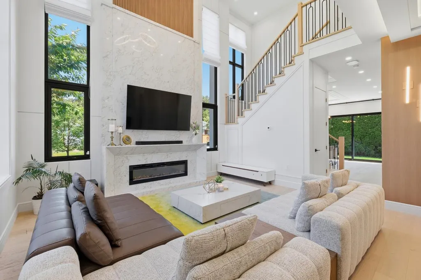
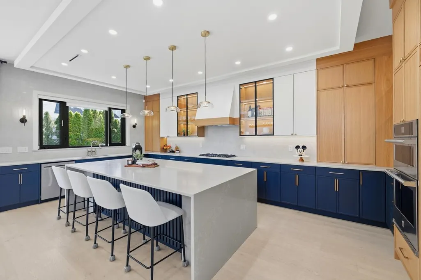
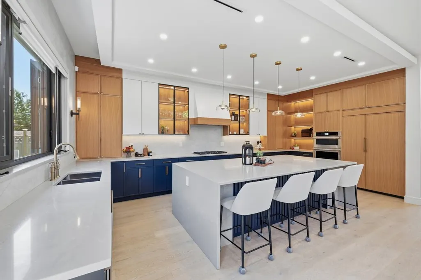
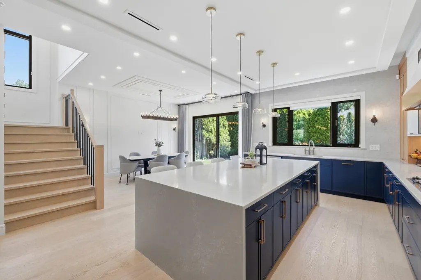
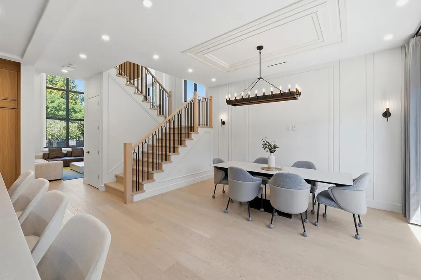
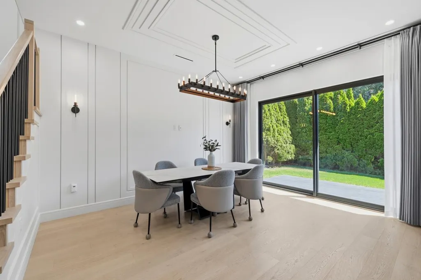
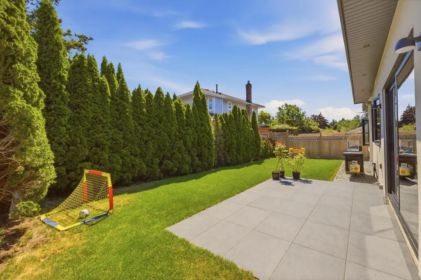
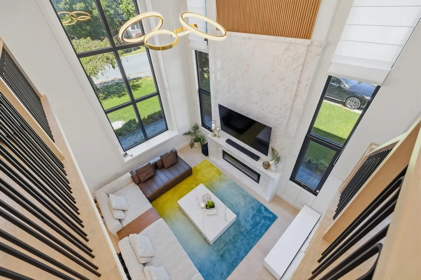
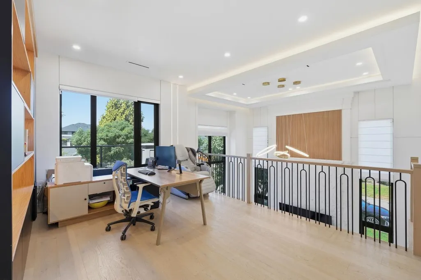
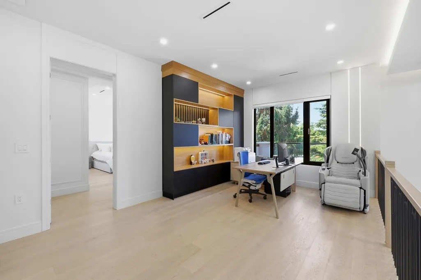
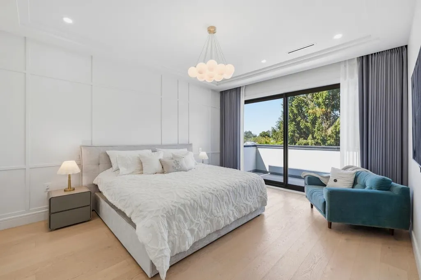
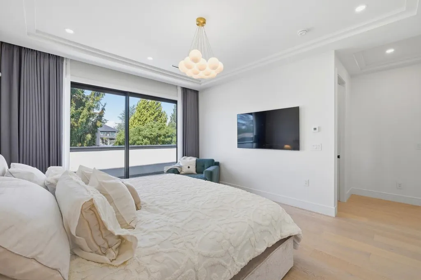
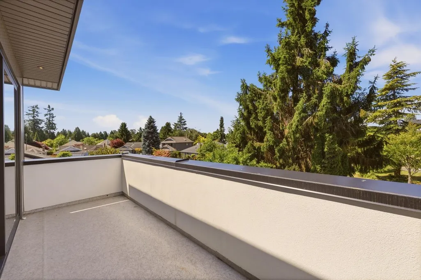
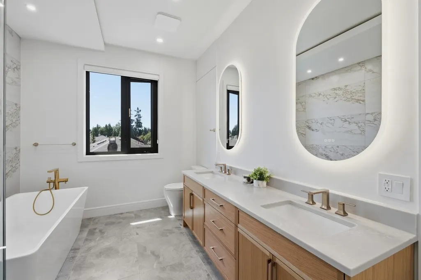
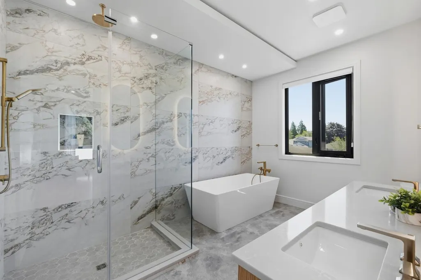
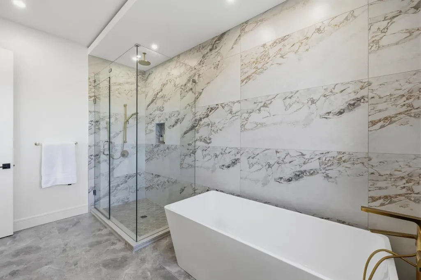
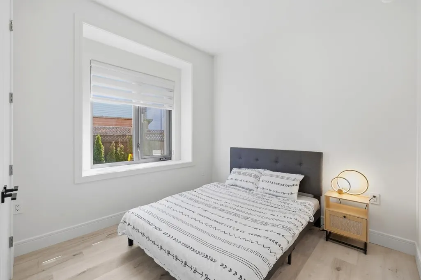
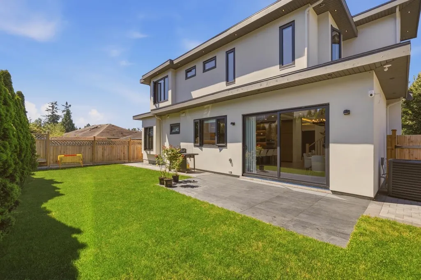
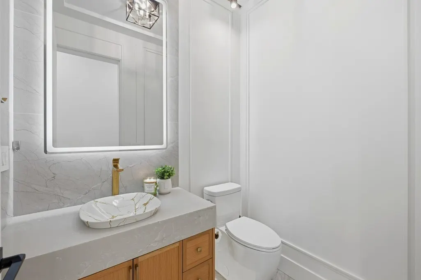
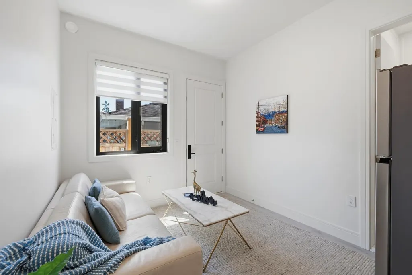
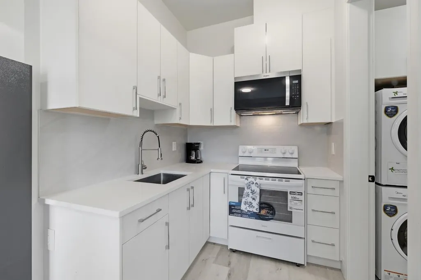
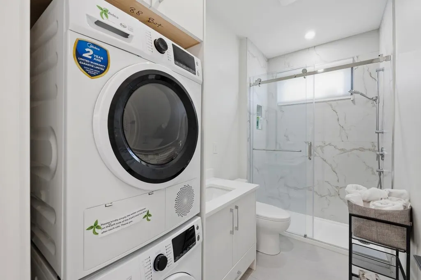
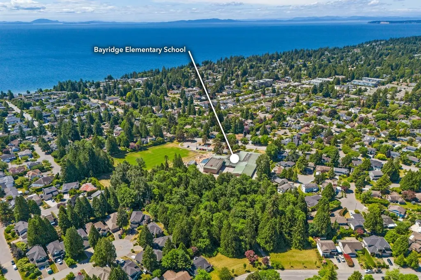
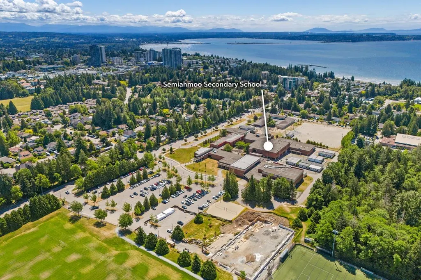
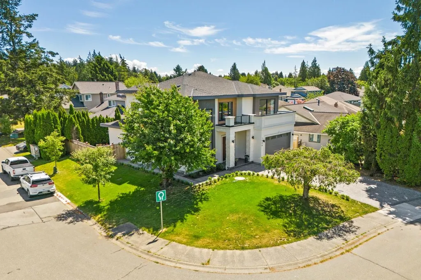
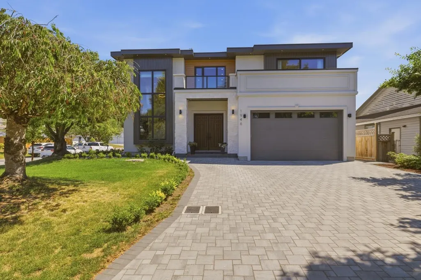
Custom built home to a higher standard in the ever popular OCEAN BLUFF sub-division. Must be seen to be appreciated with all the Interior Designer details and features. Lots of large Slab Marble used, to accent decor of the fireplace and Kitchen. Tall windows and oversized Sliding doors that allows natural sunshine and light into the home, you will experience the large rooms ideal for family gatherings or entertaing. The Kitchen has high end BI in appliances and numerous cabinets and massive island. A Legal suite on the main fir, ideal Air BNB. As you go up the beautiful staircase enjoy the 18' high ceiling, 3 large ensuited bdrms plus an open den/flex area that can be a glass wall feature for privacy. Many built ins thruout, In Floor Radiant heat on all levels. Bayview and Semi School.
General Features
| Heating | Hot Water,Natural Gas,Radiant |
|---|---|
| Cooling | Air Conditioning |
| Appliances | Washer/Dryer,Dishwasher,Disposal,Refrigerator,Stove |
| Garage Spaces | 2 |
| Security Features | Prewired |
| Year Built | 2025 |
| Stories Count | 2 |
| Levels | Two |
| Property Subtype | Single Family Residence |
| Tax Year | 2025 |
| Ownership | Freehold NonStrata |
| Community Features | Shopping Nearby |
| Property Type | Residential |
| HOA | false |
| Subdivision Name | Ocean Bluff |
| Garage Y/N | true |
| Full Baths | 4 |
| Status | Active |
| City | Surrey |
| MLS Area | South Surrey White Rock |
| Lot Size Units | Square Feet |
| Lot Size Square Feet | 6152 |
| Carport Y/N | false |
| Land Lease Y/N | false |
| Tax Annual Amount | 7507.59 |
| MLS Area Minor | Sunnyside Park Surrey |
| Structure Type | Residential Detached |
| Standard Status | Active |
| Virtual Tour | https://www.dropbox.com/scl/fi/l43jq4jiemwc6yeeya2dl/sBwFv9H2zYh.url?rlkey=zkhas1f348a8srhd1tqr2s85x&st=0wqs69ym&dl=0 |
Interior Features
| Basement | None |
|---|---|
| Total Fireplaces | 1 |
| Fireplace Features | Electric |
| Air Conditioning Y/N | true |
| Heating Y/N | true |
| Window Features | Window Coverings |
| Fireplace Y/N | true |
| Half Baths | 1 |
| Total Bedrooms | 4 |
| Total Baths | 5 |
Exterior Features
| Parking Features | Garage Double,Front Access,Aggregate,Garage Door Opener |
|---|---|
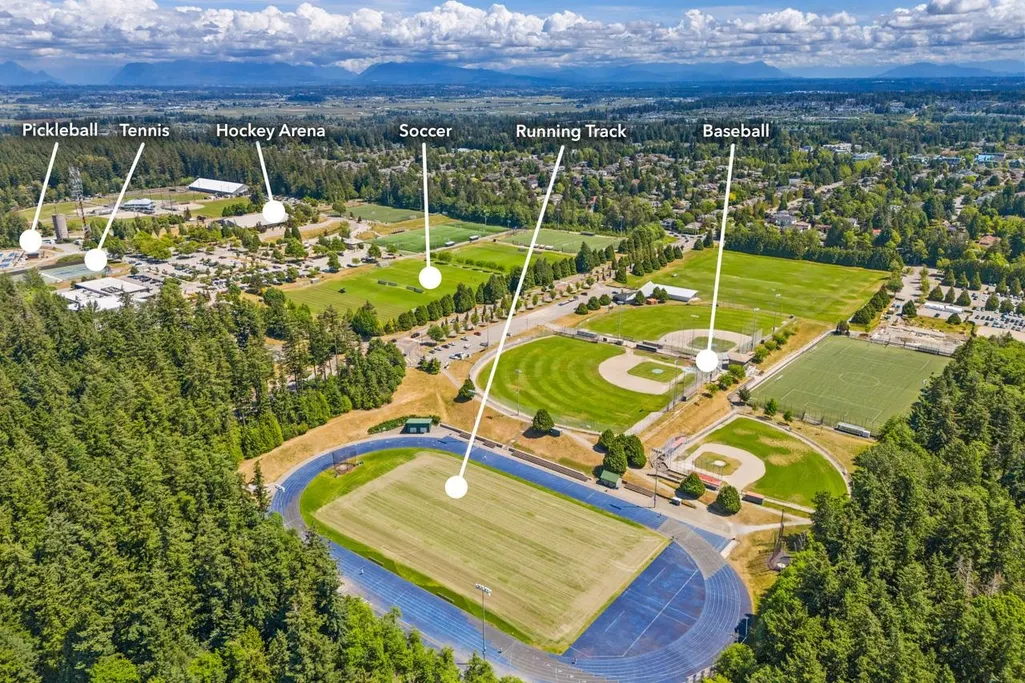
| Lot Features | Central Location,Recreation Nearby |
| Total Parking | 4 |
| Lot Size Area | 6152 |
| Building Area Total | 3128 |
| Lot Dimensions | 63 x 111.03 |
| Lot Size Acres | 0.14 |
| Frontage Length | 63 |
| Waterfront Y/N | false |
| Other Equipment | Heat Recov. Vent. |
Amenities
- Views
- New Construction
- Adult 55+
- Lease To Own
- No HOA Fees
- Furnished
- Primary On Main
- Air Conditioning
- Seller Finance
- Green
- Fixer Upper
- Horse
- Golf
- Fireplace
- Deck
- Garage
- Basement
- Pool
Property vs Single Family Average in V4A 7T1
In The Neighborhood
Surrey
$ 1,628,000
- Type
- Single Family
- Size
- 2,413 SqFt
- Rooms
- 4 Beds + 2.5 Baths
Homelife Benchmark Realty Corp. #R3166116
Surrey
$ 1,390,000
- Type
- Single Family
- Size
- 1,763 SqFt
- Rooms
- 4 Beds + 2 Baths
RE/MAX Crest Realty #R3165093
Surrey
$ 1,398,000
- Type
- Single Family
- Size
- 1,600 SqFt
- Rooms
- 3 Beds + 2 Baths
Laboutique Realty #R3164463
Surrey
$ 1,799,000
- Type
- Single Family
- Size
- 2,714 SqFt
- Rooms
- 3 Beds + 3.5 Baths
eXp Realty of Canada, Inc. #R3162703
Surrey
$ 1,650,000
- Type
- Single Family
- Size
- 2,347 SqFt
- Rooms
- 3 Beds + 2.5 Baths
RE/MAX Crest Realty #R3163194
Surrey
$ 1,688,000
- Type
- Single Family
- Size
- 2,293 SqFt
- Rooms
- 5 Beds + 3 Baths
RE/MAX Crest Realty #R3163345
Surrey
$ 1,599,000
- Type
- Single Family
- Size
- 2,182 SqFt
- Rooms
- 4 Beds + 2.5 Baths
Sotheby's International Realty Canada #R3161022
Surrey
$ 1,658,000
- Type
- Single Family
- Size
- 1,990 SqFt
- Rooms
- 3 Beds + 2.5 Baths
Homelife Benchmark Realty Corp. #R3159956
Surrey
$ 2,649,000
- Type
- Single Family
- Size
- 4,349 SqFt
- Rooms
- 5 Beds + 5.5 Baths
Regent Park Realty Inc. #R3156403
 Copyright 2026 by Greater Vancouver REALTORS®. All Rights Reserved. NOTE: This representation is based in whole or in part on data generated by the Chilliwack & District Real Estate Board, Fraser Valley Real Estate Board
or Greater Vancouver REALTORS® which assumes no responsibility for its accuracy.
The trademarks REALTOR®, REALTORS®, and the REALTOR® logo are controlled by The Canadian Real Estate Association (CREA) and identify real estate professionals who are members of CREA. The trademarks MLS®, Multiple Listing Service® and the associated logos are owned by CREA and identify the quality of services provided by real estate professionals who are members of CREA. Used under license.
Last Updated: September 21, 2026 2:41 AM UTC
Copyright 2026 by Greater Vancouver REALTORS®. All Rights Reserved. NOTE: This representation is based in whole or in part on data generated by the Chilliwack & District Real Estate Board, Fraser Valley Real Estate Board
or Greater Vancouver REALTORS® which assumes no responsibility for its accuracy.
The trademarks REALTOR®, REALTORS®, and the REALTOR® logo are controlled by The Canadian Real Estate Association (CREA) and identify real estate professionals who are members of CREA. The trademarks MLS®, Multiple Listing Service® and the associated logos are owned by CREA and identify the quality of services provided by real estate professionals who are members of CREA. Used under license.
Last Updated: September 21, 2026 2:41 AM UTC
