

Address
16908 1 Avenue, Surrey, BC
Price
$ 1,748,000
Property Attributes
- MLS#R3156954
- TypeSingle Family
- Listing Status Active
- County
- CitySurrey
- AreaSouth Surrey White Rock
- NeighborhoodPacific Douglas
- ZipV3Z 9N8
- Style
- Year Built2026
- Taxes$ 4564
- Price$ 1,748,000
- Bedrooms6
- Full Bathrooms5
- Half Bathrooms1
- Sqr Footage3607
- Lot Size0.09 Acres
Data Source:
Greater Vancouver REALTORS®
Property Description
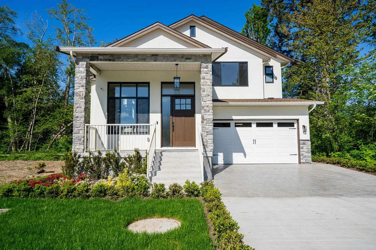
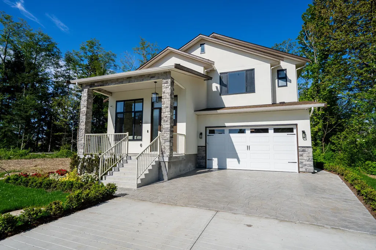
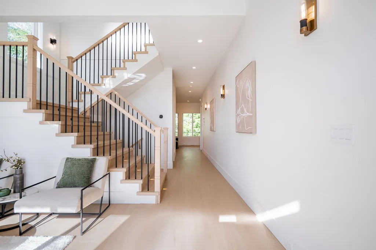
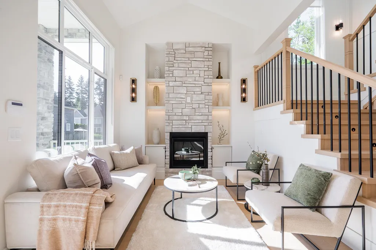
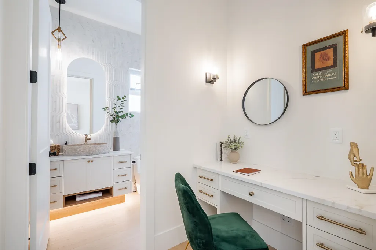
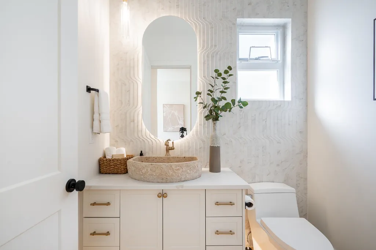
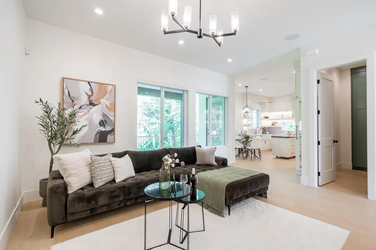
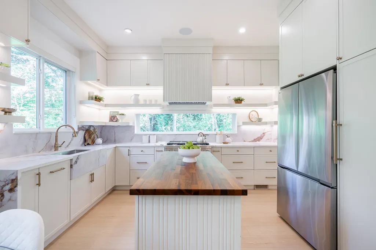
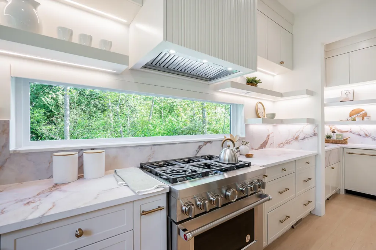
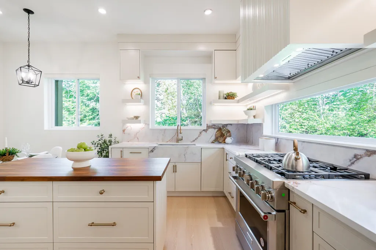
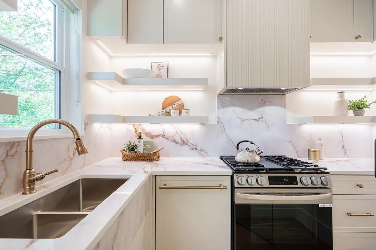
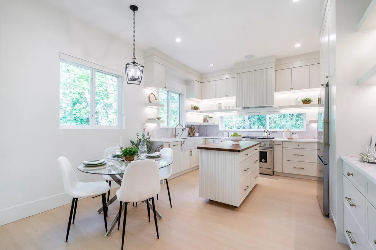
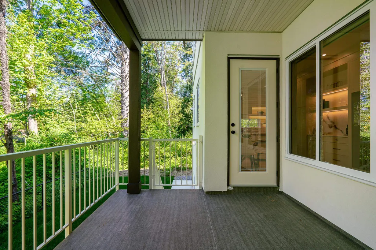
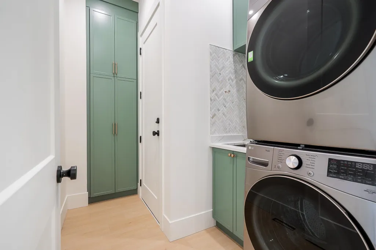
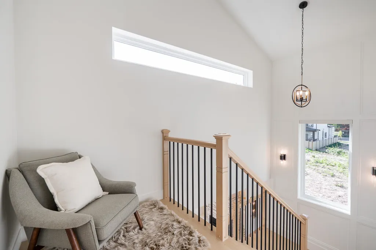
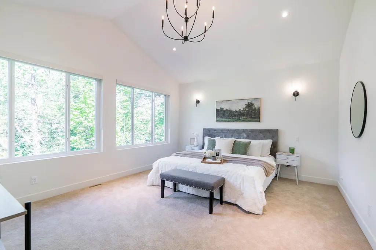
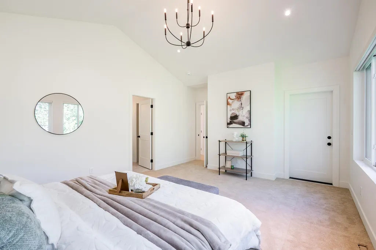
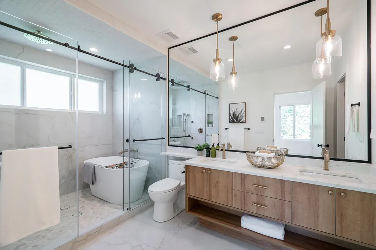
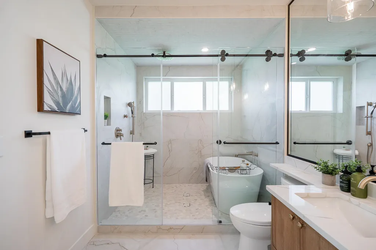
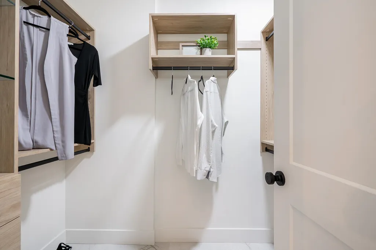
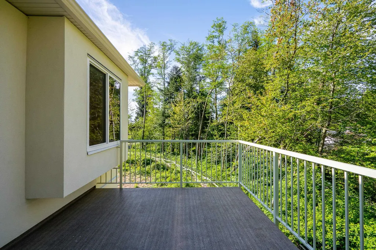
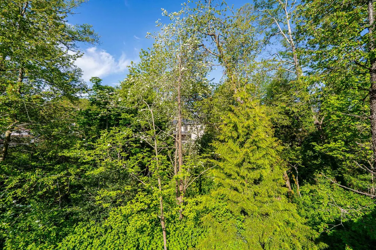
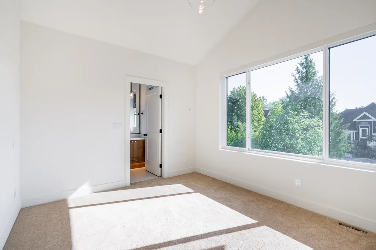
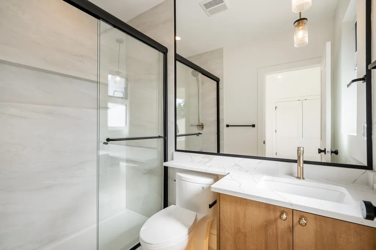
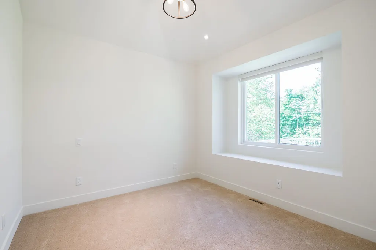
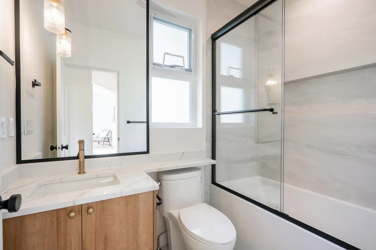
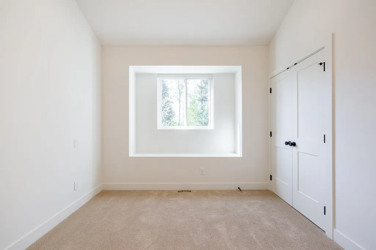
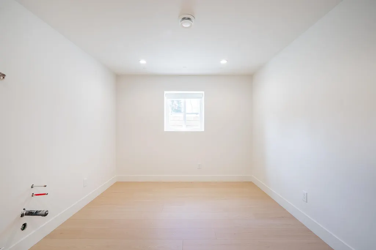
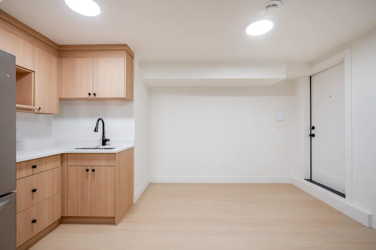
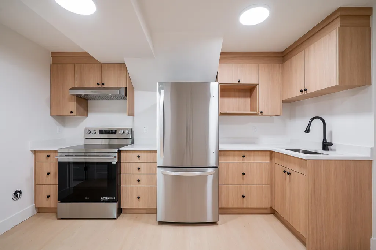
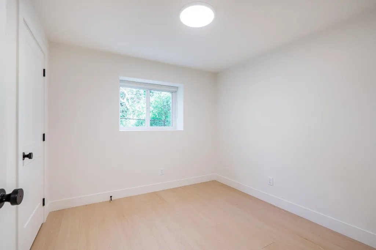
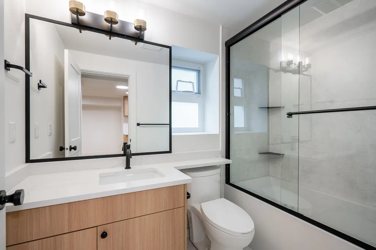
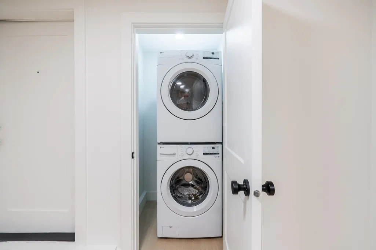
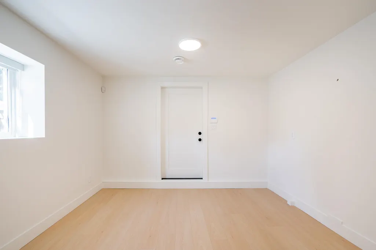
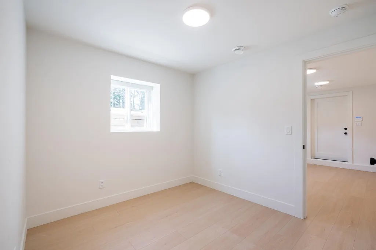
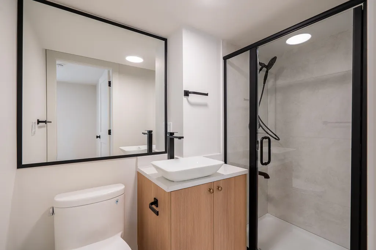
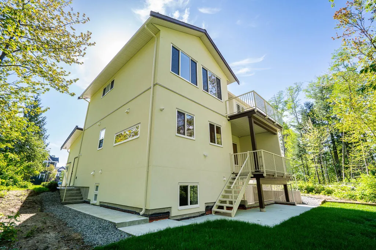
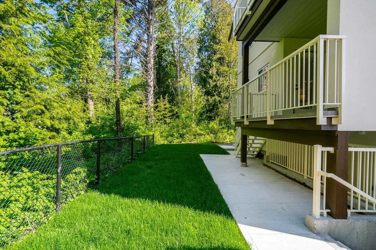
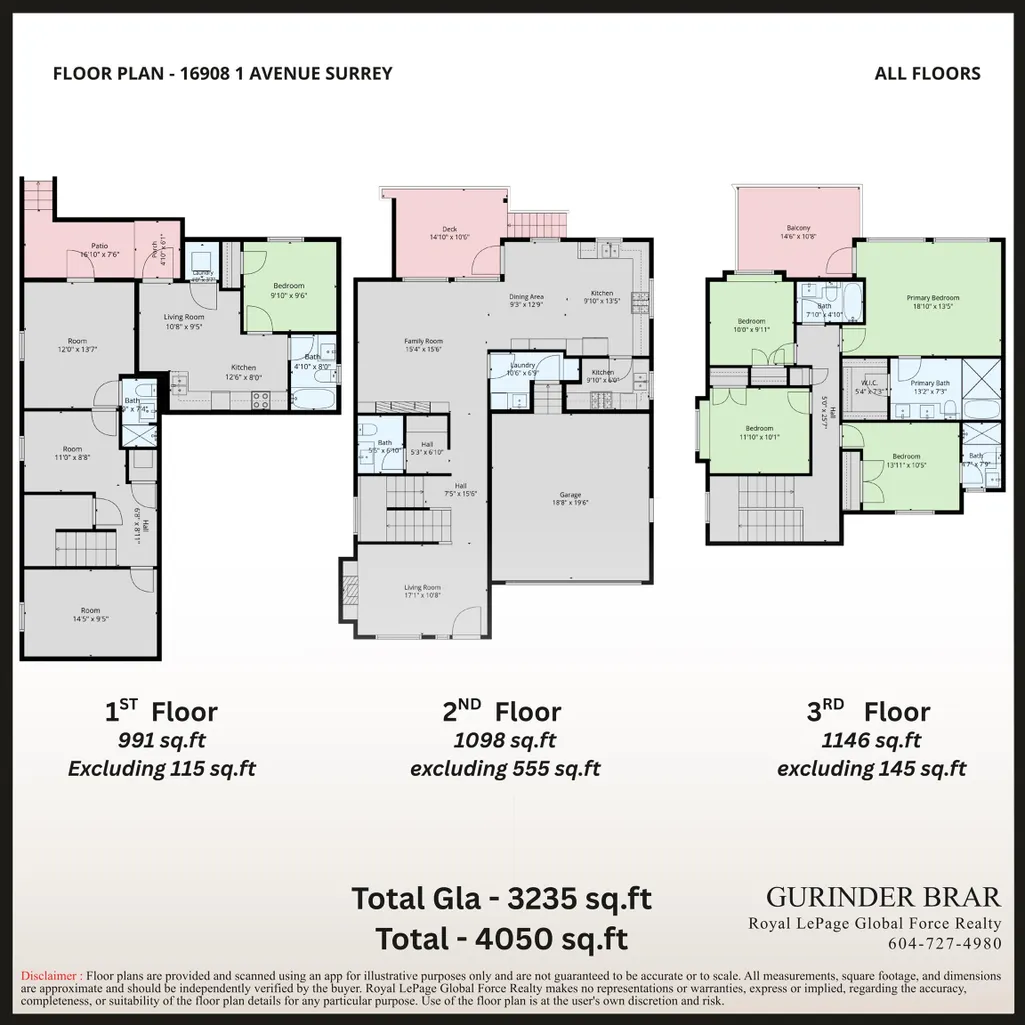
Welcome to prestigious Pacific Douglas !This brand new West Coast inspired property welcomes you into 3,600+ Sq/Ft of modern/contemporary luxury on an extensive 3,900 Sq/Ft lot backing on to a greenbelt ! The open concept main floor w/ 10'+ ceilings features a bright living rm, dining rm, great rm w/ a panoramic electric f/p encased by a built-in entertainment wall. The Chef's kitchen boasts a butchers block island, quartz c/tps, designer backsplash, and S/S appliances. The Upper floor consists of 4 bedrooms and 3 full bathrooms. Two rental suites (2 Bed + 1 Bed) w/ in suite laundry providing tremendous positive cashflow. A multitude of upscale finishes including: gas f/p, A/C, EV charger and the list goes on. A stones throw away from many significant points of interest !
General Features
| Heating | Forced Air,Hot Water,Natural Gas |
|---|---|
| Appliances | Washer/Dryer,Dishwasher,Refrigerator,Stove |
| Garage Spaces | 2 |
| Security Features | Security System |
| Year Built | 2026 |
| Stories Count | 2 |
| Levels | Two,Three Or More |
| Property Subtype | Single Family Residence |
| Tax Year | 2026 |
| Ownership | Freehold NonStrata |
| Property Type | Residential |
| HOA | false |
| Subdivision Name | Peace Park |
| Garage Y/N | true |
| Full Baths | 5 |
| Status | Active |
| City | Surrey |
| MLS Area | South Surrey White Rock |
| Lot Size Units | Square Feet |
| Lot Size Square Feet | 3828 |
| Carport Y/N | false |
| Land Lease Y/N | false |
| Tax Annual Amount | 4564.59 |
| MLS Area Minor | Pacific Douglas |
| Structure Type | Residential Detached |
| Standard Status | Active |
Interior Features
| Interior Amenities | Vaulted Ceiling(s),Wet Bar |
|---|---|
| Basement | Finished,Exterior Entry |
| Total Fireplaces | 2 |
| Fireplace Features | Insert,Electric,Gas |
| Heating Y/N | true |
| Window Features | Window Coverings |
| Fireplace Y/N | true |
| Half Baths | 1 |
| Laundry Features | In Unit |
| Total Bedrooms | 6 |
| Total Baths | 6 |
Exterior Features
| Exterior Amenities | Private Yard |
|---|---|
| Parking Features | Garage Double,Front Access,Concrete,Garage Door Opener |
| Lot Features | Cul-De-Sac,Near Golf Course,Greenbelt,Private,Wooded |
| Total Parking | 6 |
| Lot Size Area | 3828 |
| Building Area Total | 3607 |
| Lot Dimensions | 34 x 115 |
| Lot Size Acres | 0.09 |
| Frontage Length | 34 |
| Waterfront Y/N | false |
Amenities
- Views
- New Construction
- Adult 55+
- Lease To Own
- No HOA Fees
- Furnished
- Primary On Main
- Air Conditioning
- Seller Finance
- Green
- Fixer Upper
- Horse
- Golf
- Fireplace
- Deck
- Garage
- Basement
- Pool
Property vs Single Family Average in V3Z 9N8
In The Neighborhood
Just Listed
Surrey
$ 1,389,900
- Type
- Single Family
- Size
- 2,889 SqFt
- Rooms
- 4 Beds + 4.5 Baths
Hugh & McKinnon Realty Ltd. #R3166472
Surrey
$ 1,649,000
- Type
- Single Family
- Size
- 3,634 SqFt
- Rooms
- 4 Beds + 5 Baths
Oakwyn Realty Ltd. #R3166677
Surrey
$ 1,499,000
- Type
- Single Family
- Size
- 3,199 SqFt
- Rooms
- 6 Beds + 3.5 Baths
Homelife Benchmark Realty Corp. #R3163916
Surrey
$ 1,850,000
- Type
- Single Family
- Size
- 3,236 SqFt
- Rooms
- 4 Beds + 4.5 Baths
Pacific Evergreen Realty Ltd. #R3163860
Surrey
$ 1,395,000
- Type
- Single Family
- Size
- 1,182 SqFt
- Rooms
- 3 Beds + 1 Baths
Homelife Benchmark Realty Corp. #R3161762
Surrey
$ 1,499,000
- Type
- Single Family
- Size
- 2,805 SqFt
- Rooms
- 5 Beds + 5 Baths
RE/MAX All Points Realty #R3159974
Surrey
$ 1,950,000
- Type
- Single Family
- Size
- 3,303 SqFt
- Rooms
- 4 Beds + 4.5 Baths
Homelife Benchmark Realty Corp. #R3157779
Surrey
$ 1,298,000
- Type
- Single Family
- Size
- 2,514 SqFt
- Rooms
- 4 Beds + 3.5 Baths
Hugh & McKinnon Realty Ltd. #R3156957
Surrey
$ 3,250,000
- Type
- Single Family
- Size
- 2,714 SqFt
- Rooms
- 5 Beds + 3 Baths
Laboutique Realty #R3157063
 Copyright 2026 by Greater Vancouver REALTORS®. All Rights Reserved. NOTE: This representation is based in whole or in part on data generated by the Chilliwack & District Real Estate Board, Fraser Valley Real Estate Board
or Greater Vancouver REALTORS® which assumes no responsibility for its accuracy.
The trademarks REALTOR®, REALTORS®, and the REALTOR® logo are controlled by The Canadian Real Estate Association (CREA) and identify real estate professionals who are members of CREA. The trademarks MLS®, Multiple Listing Service® and the associated logos are owned by CREA and identify the quality of services provided by real estate professionals who are members of CREA. Used under license.
Last Updated: September 21, 2026 2:41 AM UTC
Copyright 2026 by Greater Vancouver REALTORS®. All Rights Reserved. NOTE: This representation is based in whole or in part on data generated by the Chilliwack & District Real Estate Board, Fraser Valley Real Estate Board
or Greater Vancouver REALTORS® which assumes no responsibility for its accuracy.
The trademarks REALTOR®, REALTORS®, and the REALTOR® logo are controlled by The Canadian Real Estate Association (CREA) and identify real estate professionals who are members of CREA. The trademarks MLS®, Multiple Listing Service® and the associated logos are owned by CREA and identify the quality of services provided by real estate professionals who are members of CREA. Used under license.
Last Updated: September 21, 2026 2:41 AM UTC
