
Just Listed
Address
17415 2b Avenue, Surrey, BC
Price
$ 1,389,900
Property Attributes
- MLS#R3166472
- TypeSingle Family
- Listing Status Active
- County
- CitySurrey
- AreaSouth Surrey White Rock
- NeighborhoodPacific Douglas
- ZipV3Z 6R9
- Style
- Year Built2013
- Taxes$ 5902
- Price$ 1,389,900
- Bedrooms4
- Full Bathrooms4
- Half Bathrooms1
- Sqr Footage2889
- Lot Size0.07 Acres
Data Source:
Greater Vancouver REALTORS®
Property Description
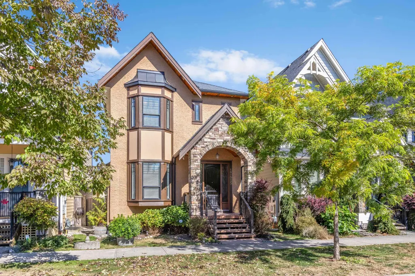
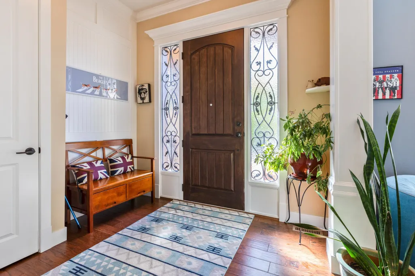
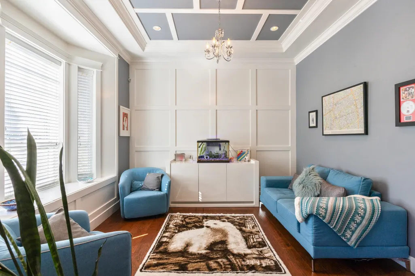
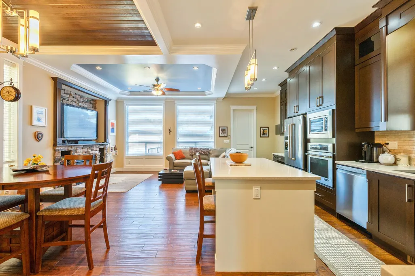
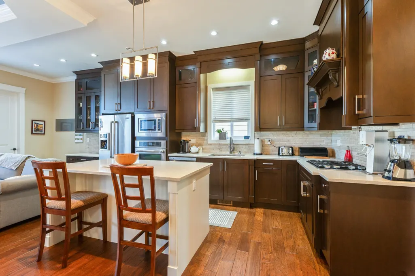
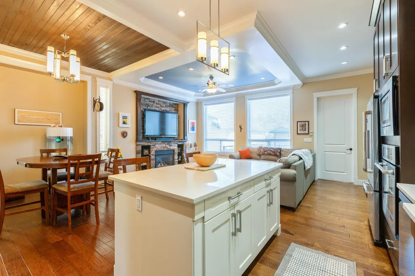
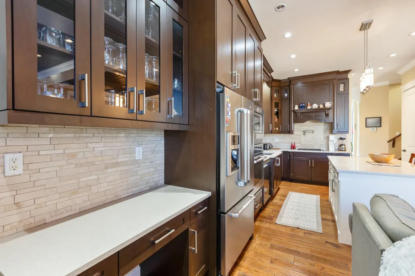
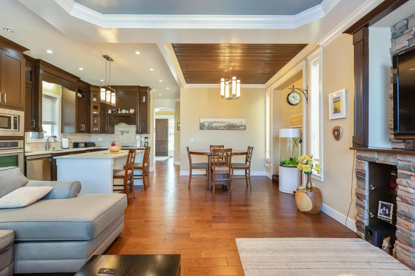
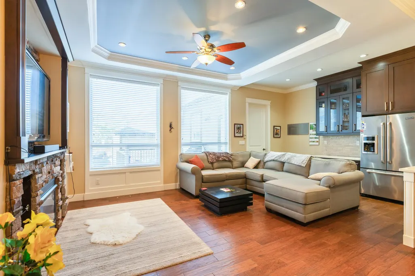
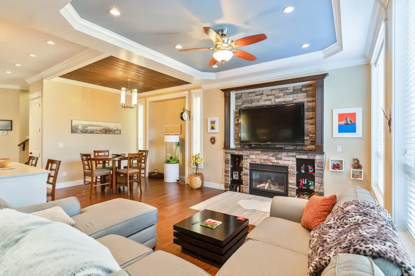
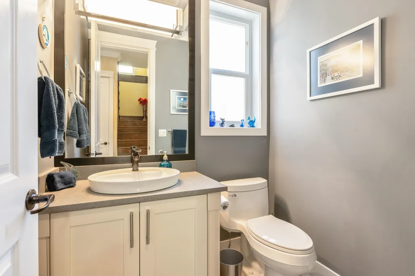
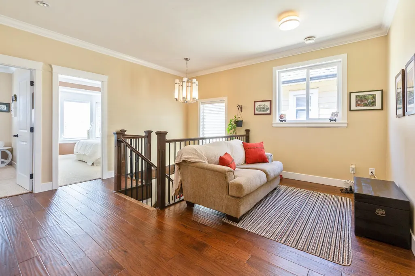
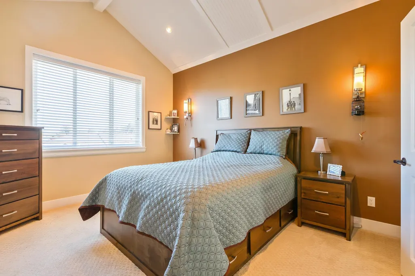
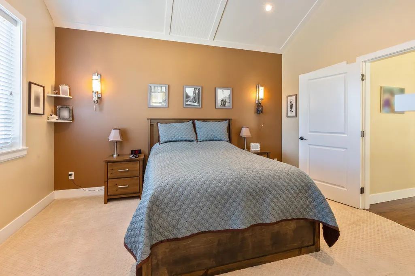
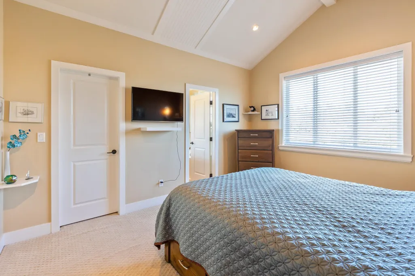
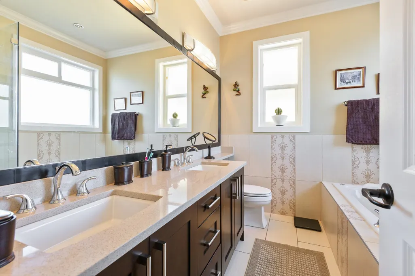
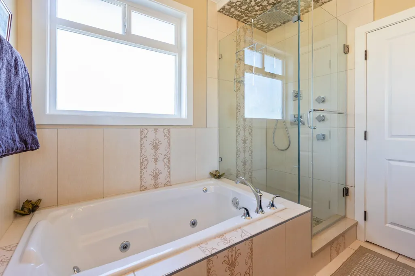
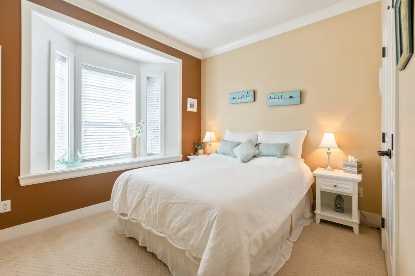
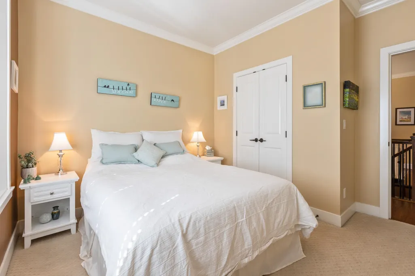
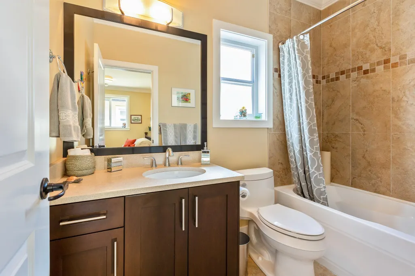
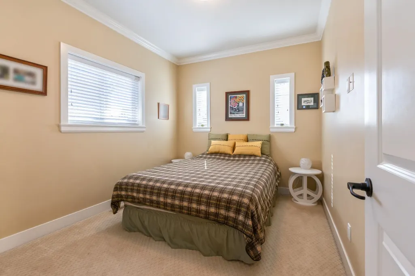
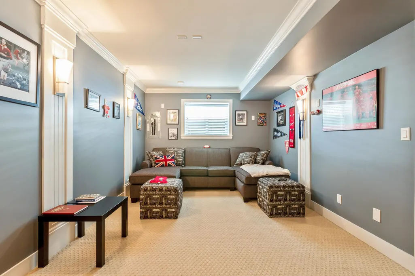
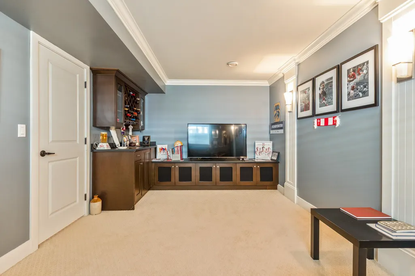
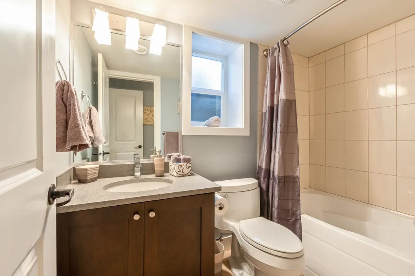
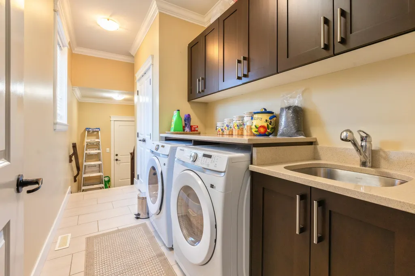
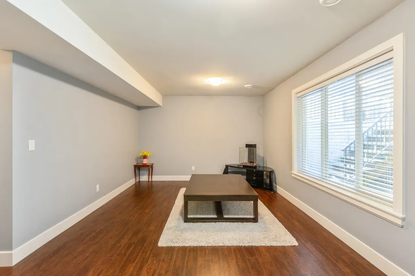
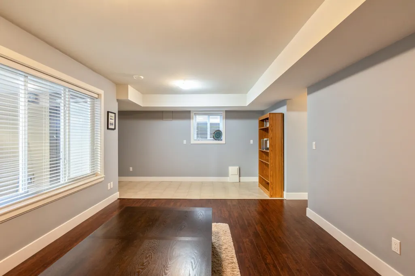
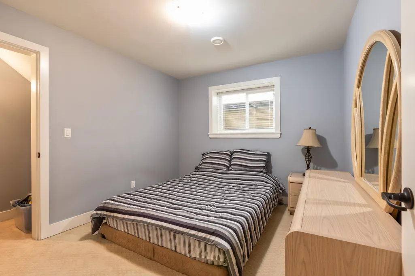
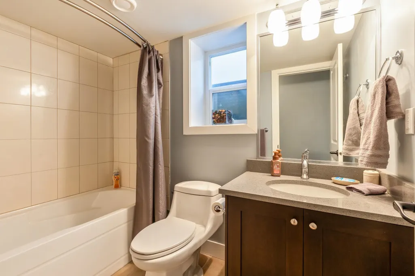
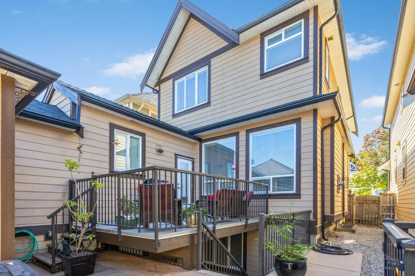
This beautiful 4-bedroom ,5-bathroom home is located in Summerhill on a quiet Street. Located steps away from Douglas Elementary School. Dark hand scraped engineered hardwood flooring on the main level. Stunning gourmet kitchen that includes high end appliances with built in wall oven, designer lighting, stone fireplace. Primary bedroom boasts walk in closet, ensuite with jetted tub and oversize custom shower. Fully finished basement includes media room, 2 full bathrooms and potential in the basement. Shows like new. Easy to view
General Features
| Heating | Forced Air,Natural Gas |
|---|---|
| Cooling | Central Air |
| Appliances | Washer/Dryer,Dishwasher,Refrigerator,Stove |
| Garage Spaces | 2 |
| Security Features | Prewired |
| Year Built | 2013 |
| Stories Count | 2 |
| Levels | Two |
| Property Subtype | Single Family Residence |
| Tax Year | 2025 |
| Ownership | Freehold NonStrata |
| Property Type | Residential |
| HOA | false |
| Garage Y/N | true |
| Full Baths | 4 |
| Status | Active |
| City | Surrey |
| MLS Area | South Surrey White Rock |
| Lot Size Units | Square Feet |
| Lot Size Square Feet | 2906 |
| Carport Y/N | false |
| Land Lease Y/N | false |
| Tax Annual Amount | 5902.08 |
| MLS Area Minor | Pacific Douglas |
| Structure Type | Residential Detached |
| Standard Status | Active |
| Virtual Tour | https://www.seevirtual360.com/51340 |
Interior Features
| Interior Amenities | Central Vacuum Roughed In |
|---|---|
| Basement | Full |
| Total Fireplaces | 1 |
| Fireplace Features | Gas |
| Air Conditioning Y/N | true |
| Heating Y/N | true |
| Window Features | Window Coverings |
| Fireplace Y/N | true |
| Half Baths | 1 |
| Total Bedrooms | 4 |
| Total Baths | 5 |
Exterior Features
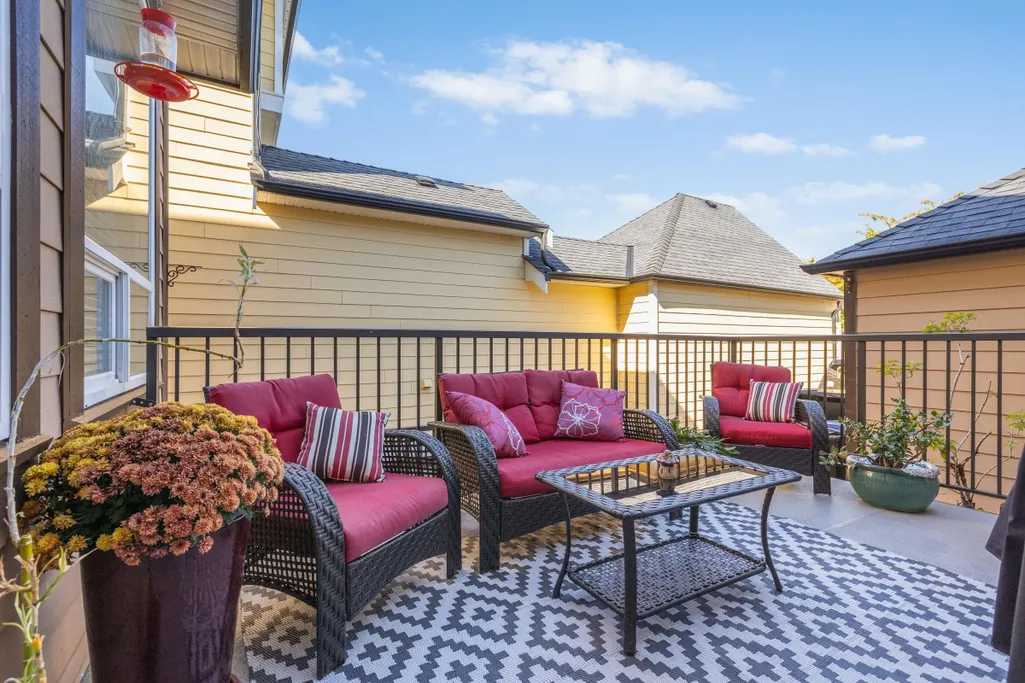
| Exterior Amenities | Balcony |
|---|---|
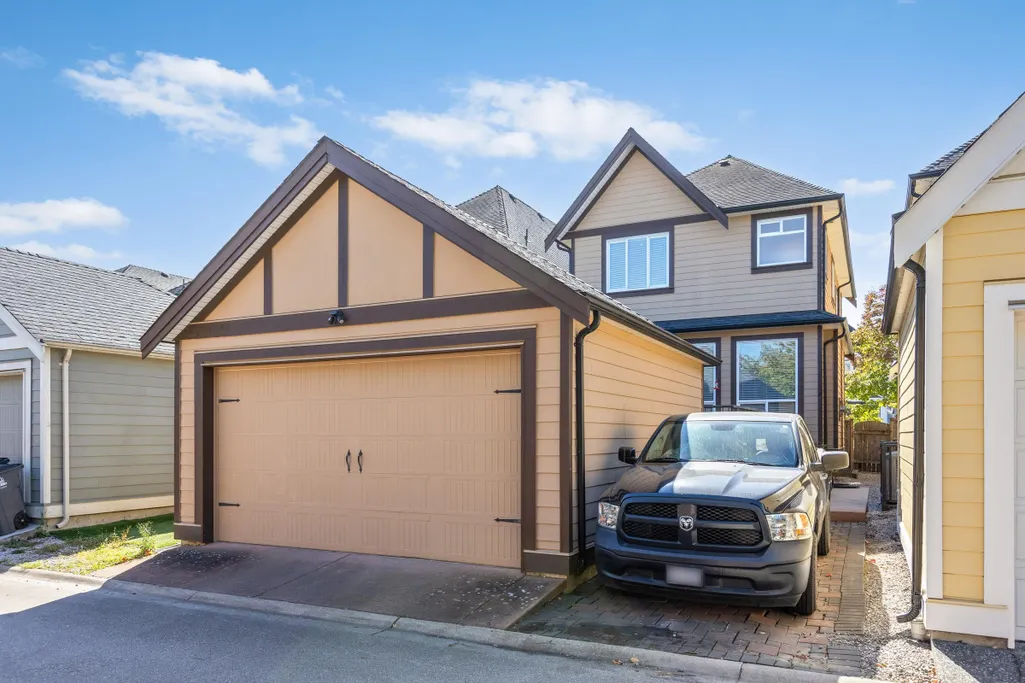
| Parking Features | Garage Double,Rear Access,Concrete,Paver Block,Garage Door Opener |
| Lot Features | Central Location,Private,Recreation Nearby |
| Total Parking | 3 |
| Lot Size Area | 2906 |
| Building Area Total | 2889 |
| Lot Dimensions | 29.53 x 98.43 |
| Lot Size Acres | 0.07 |
| Frontage Length | 29.53 |
| Waterfront Y/N | false |
Amenities
- Views
- New Construction
- Adult 55+
- Lease To Own
- No HOA Fees
- Furnished
- Primary On Main
- Air Conditioning
- Seller Finance
- Green
- Fixer Upper
- Horse
- Golf
- Fireplace
- Deck
- Garage
- Basement
- Pool
Property vs Single Family Average in V3Z 6R9
In The Neighborhood
Surrey
$ 1,649,000
- Type
- Single Family
- Size
- 3,634 SqFt
- Rooms
- 4 Beds + 5 Baths
Oakwyn Realty Ltd. #R3166677
Surrey
$ 1,499,000
- Type
- Single Family
- Size
- 3,199 SqFt
- Rooms
- 6 Beds + 3.5 Baths
Homelife Benchmark Realty Corp. #R3163916
Surrey
$ 1,850,000
- Type
- Single Family
- Size
- 3,236 SqFt
- Rooms
- 4 Beds + 4.5 Baths
Pacific Evergreen Realty Ltd. #R3163860
Surrey
$ 1,395,000
- Type
- Single Family
- Size
- 1,182 SqFt
- Rooms
- 3 Beds + 1 Baths
Homelife Benchmark Realty Corp. #R3161762
Surrey
$ 1,499,000
- Type
- Single Family
- Size
- 2,805 SqFt
- Rooms
- 5 Beds + 5 Baths
RE/MAX All Points Realty #R3159974
Surrey
$ 1,950,000
- Type
- Single Family
- Size
- 3,303 SqFt
- Rooms
- 4 Beds + 4.5 Baths
Homelife Benchmark Realty Corp. #R3157779
Surrey
$ 1,748,000
- Type
- Single Family
- Size
- 3,607 SqFt
- Rooms
- 6 Beds + 5.5 Baths
Royal LePage Global Force Realty #R3156954
Surrey
$ 1,298,000
- Type
- Single Family
- Size
- 2,514 SqFt
- Rooms
- 4 Beds + 3.5 Baths
Hugh & McKinnon Realty Ltd. #R3156957
Surrey
$ 3,250,000
- Type
- Single Family
- Size
- 2,714 SqFt
- Rooms
- 5 Beds + 3 Baths
Laboutique Realty #R3157063
 Copyright 2026 by Greater Vancouver REALTORS®. All Rights Reserved. NOTE: This representation is based in whole or in part on data generated by the Chilliwack & District Real Estate Board, Fraser Valley Real Estate Board
or Greater Vancouver REALTORS® which assumes no responsibility for its accuracy.
The trademarks REALTOR®, REALTORS®, and the REALTOR® logo are controlled by The Canadian Real Estate Association (CREA) and identify real estate professionals who are members of CREA. The trademarks MLS®, Multiple Listing Service® and the associated logos are owned by CREA and identify the quality of services provided by real estate professionals who are members of CREA. Used under license.
Last Updated: September 21, 2026 2:41 AM UTC
Copyright 2026 by Greater Vancouver REALTORS®. All Rights Reserved. NOTE: This representation is based in whole or in part on data generated by the Chilliwack & District Real Estate Board, Fraser Valley Real Estate Board
or Greater Vancouver REALTORS® which assumes no responsibility for its accuracy.
The trademarks REALTOR®, REALTORS®, and the REALTOR® logo are controlled by The Canadian Real Estate Association (CREA) and identify real estate professionals who are members of CREA. The trademarks MLS®, Multiple Listing Service® and the associated logos are owned by CREA and identify the quality of services provided by real estate professionals who are members of CREA. Used under license.
Last Updated: September 21, 2026 2:41 AM UTC
