








Address
8020 Minler Road, Richmond, BC
Price
$ 2,280,000
Property Attributes
- MLS#R3158628
- TypeSingle Family
- Listing Status Active
- County
- CityRichmond
- AreaRichmond
- NeighborhoodWoodwards
- ZipV7C 3T7
- Style
- Year Built1989
- Taxes$ 6528
- Price$ 2,280,000
- Bedrooms5
- Full Bathrooms2
- Half Bathrooms1
- Sqr Footage2620
- Lot Size0.09 Acres
Data Source:
Greater Vancouver REALTORS®
Property Description
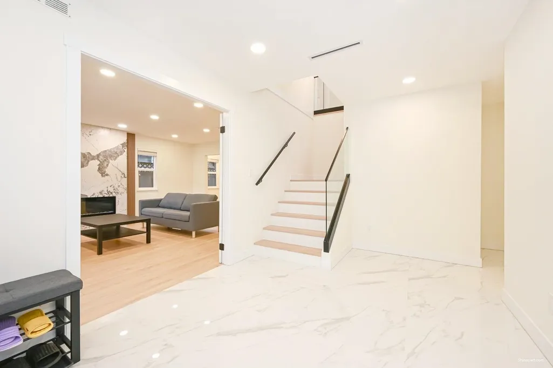
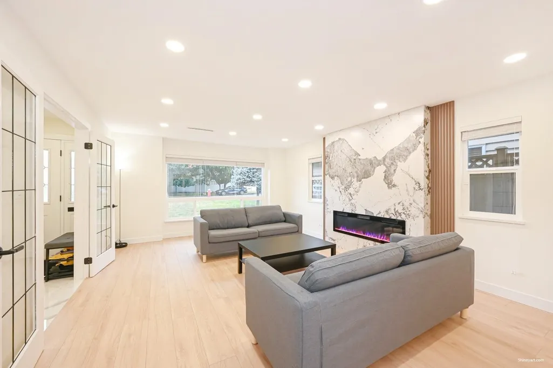
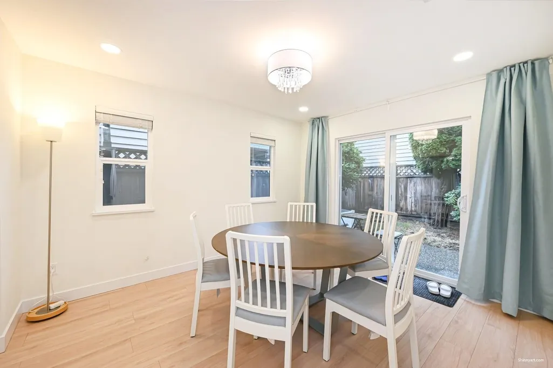
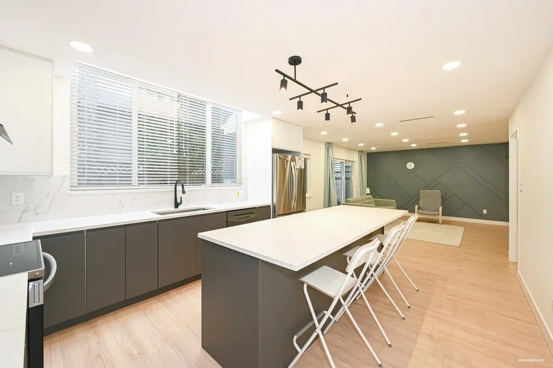
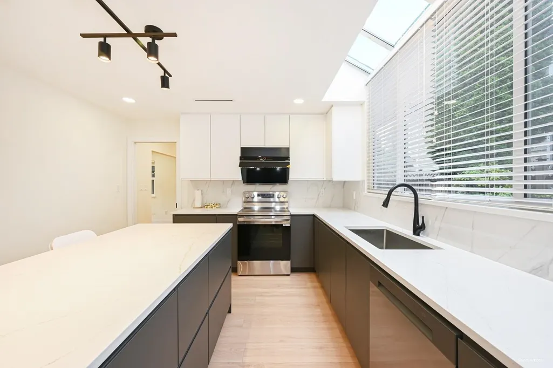
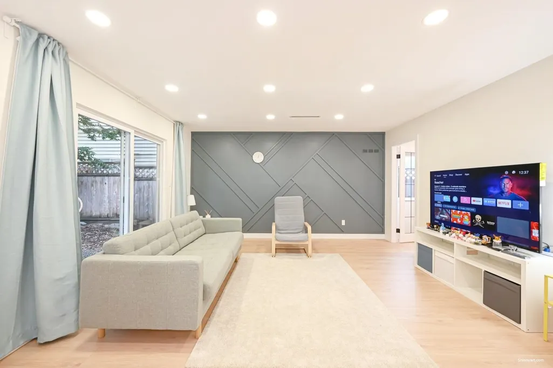
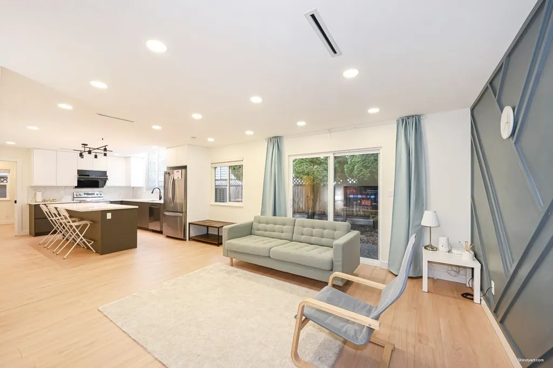
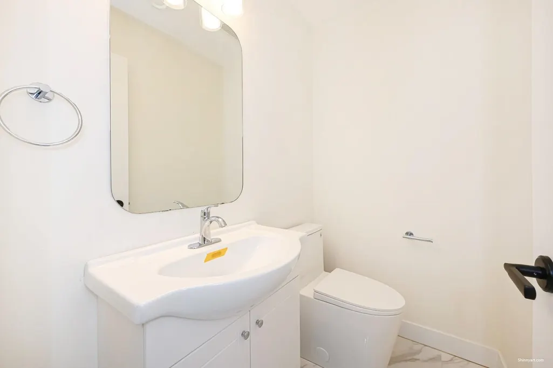
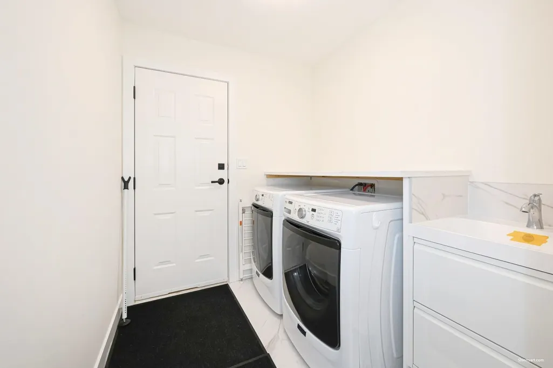
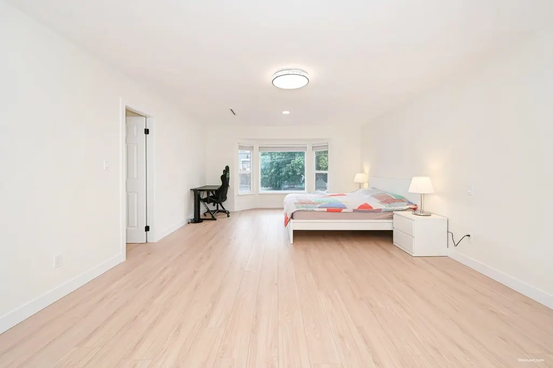
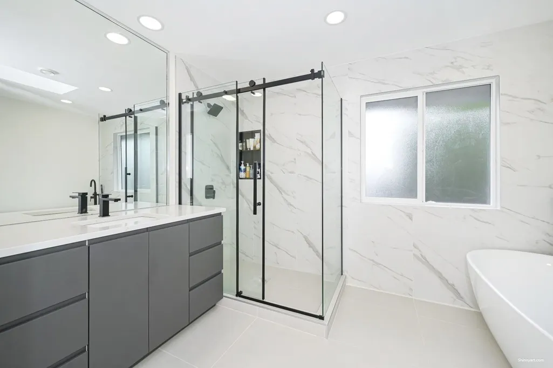
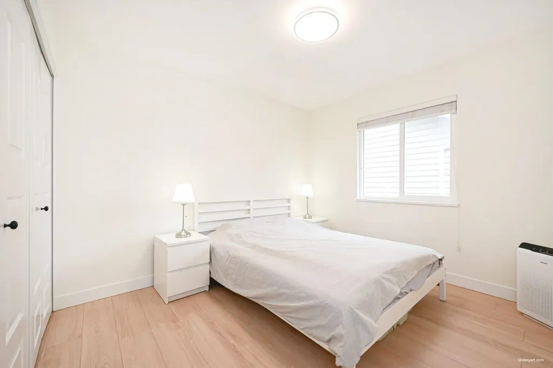
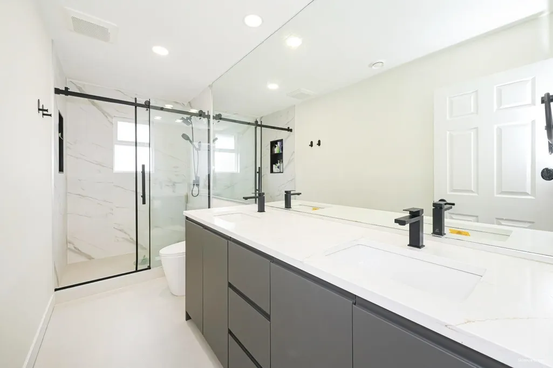
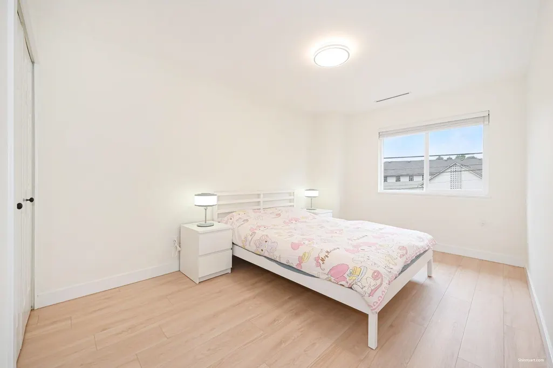
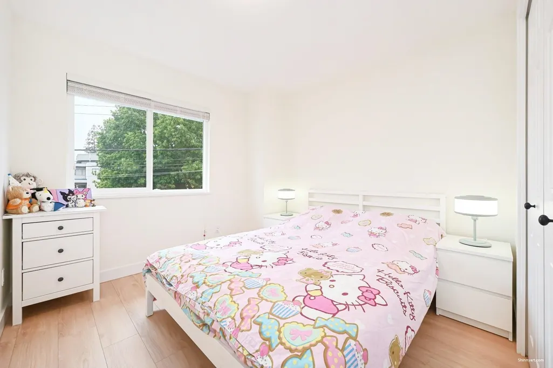
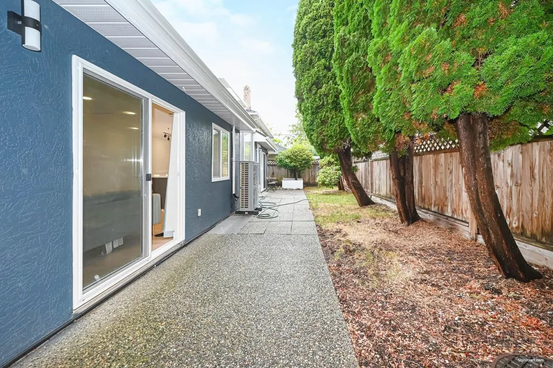
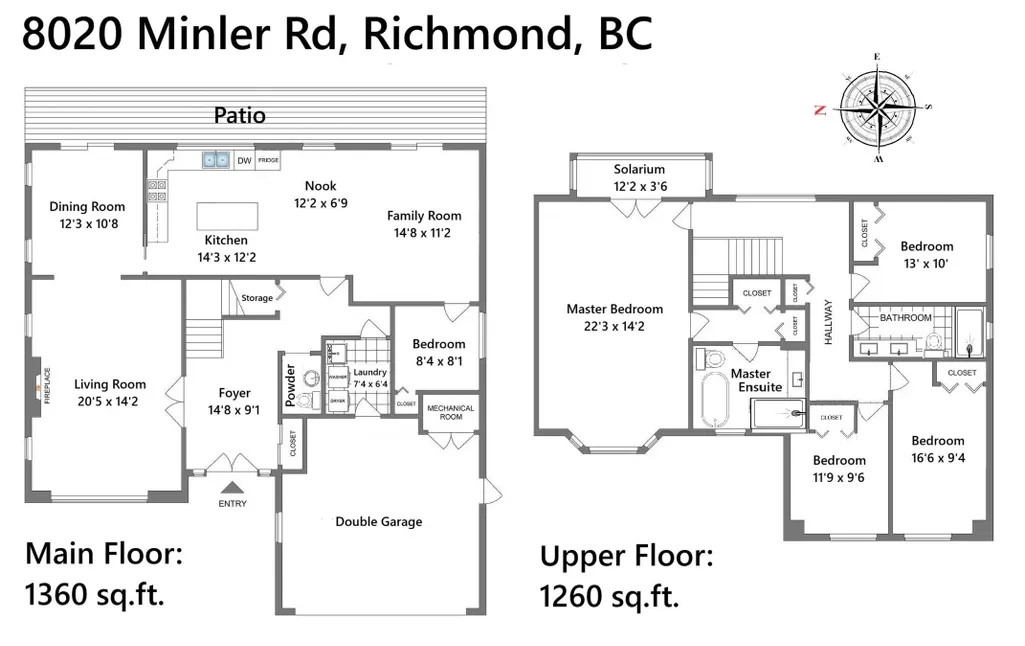
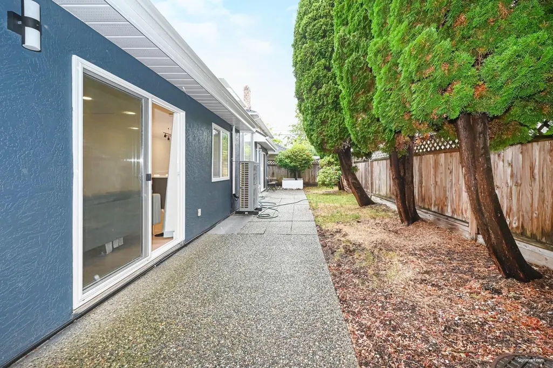
Stunningly completely renovated home with no expenses spared! This home feels like new featuring 5 bedrooms and 3 bathrooms with double garage. Updates include brand new kitchen, bathrooms, flooring, A/C, windows and doors, lighting, exterior paint, gutters, eletrical, plumbing, and much more. Main floor features spacious living room, dining room, kitchen with island, family room, and bedroom. Massive master bedroom with East and West exposure can fit king size bed and sitting area. Very central location walking distance to Blundell Centre and minutes to Richmond Centre, YVR, and Vancouver. School catchment: Blundell Elementary and Steveston-London Secondary. *** Open House Aug 29th Sat 2:00 - 4:00 ***
General Features
| Heating | Heat Pump |
|---|---|
| Cooling | Central Air,Air Conditioning |
| Appliances | Washer/Dryer,Dishwasher,Refrigerator,Stove |
| Garage Spaces | 2 |
| Year Built | 1989 |
| Stories Count | 2 |
| Levels | Two |
| Property Subtype | Single Family Residence |
| Tax Year | 2026 |
| Ownership | Freehold NonStrata |
| Community Features | Shopping Nearby |
| Property Type | Residential |
| HOA | false |
| Garage Y/N | true |
| Full Baths | 2 |
| Status | Active |
| City | Richmond |
| MLS Area | Richmond |
| Lot Size Units | Square Feet |
| Lot Size Square Feet | 3855 |
| Carport Y/N | false |
| Land Lease Y/N | false |
| Tax Annual Amount | 6528.31 |
| MLS Area Minor | Woodwards |
| Structure Type | Residential Detached |
| Standard Status | Active |
Interior Features
| Basement | None |
|---|---|
| Total Fireplaces | 1 |
| Fireplace Features | Electric |
| Air Conditioning Y/N | true |
| Heating Y/N | true |
| Fireplace Y/N | true |
| Half Baths | 1 |
| Total Bedrooms | 5 |
| Total Baths | 3 |
Exterior Features
| Exterior Amenities | Balcony |
|---|---|
| Parking Features | Garage Double,Front Access |
| Lot Features | Central Location,Recreation Nearby |
| Total Parking | 4 |
| Lot Size Area | 3855 |
| Building Area Total | 2620 |
| Lot Dimensions | 52 x 80.77 |
| Lot Size Acres | 0.09 |
| Frontage Length | 52 |
| Waterfront Y/N | false |
Amenities
- Views
- New Construction
- Adult 55+
- Lease To Own
- No HOA Fees
- Furnished
- Primary On Main
- Air Conditioning
- Seller Finance
- Green
- Fixer Upper
- Horse
- Golf
- Fireplace
- Deck
- Garage
- Basement
- Pool
Property vs Single Family Average in V7C 3T7
In The Neighborhood
Just Listed
Richmond
$ 2,490,000
- Type
- Single Family
- Size
- 3,712 SqFt
- Rooms
- 6 Beds + 4 Baths
Macdonald Realty Westmar #R3167234
Richmond
$ 1,549,900
- Type
- Single Family
- Size
- 2,595 SqFt
- Rooms
- 6 Beds + 3.5 Baths
Royal Pacific Realty Corp. #R3165598
Richmond
$ 1,599,000
- Type
- Single Family
- Size
- 1,962 SqFt
- Rooms
- 4 Beds + 2.5 Baths
Macdonald Realty Westmar #R3163859
Richmond
$ 2,798,000
- Type
- Single Family
- Size
- 3,139 SqFt
- Rooms
- 4 Beds + 4.5 Baths
eXp Realty #R3162063
Richmond
$ 4,580,000
- Type
- Single Family
- Size
- 4,433 SqFt
- Rooms
- 5 Beds + 5.5 Baths
RE/MAX Crest Realty #R3163079
Richmond
$ 2,780,000
- Type
- Single Family
- Size
- 3,879 SqFt
- Rooms
- 5 Beds + 4.5 Baths
RE/MAX Austin Kay Realty #R3160982
Richmond
$ 3,799,000
- Type
- Single Family
- Size
- 5,309 SqFt
- Rooms
- 5 Beds + 5.5 Baths
Metro Edge Realty #R3161007
Richmond
$ 1,699,900
- Type
- Single Family
- Size
- 2,219 SqFt
- Rooms
- 5 Beds + 3 Baths
RE/MAX Westcoast #R3159095
Richmond
$ 1,599,900
- Type
- Single Family
- Size
- 2,660 SqFt
- Rooms
- 6 Beds + 2.5 Baths
RE/MAX Crest Realty #R3158392
Richmond
$ 4,800,000
- Type
- Single Family
- Size
- 4,388 SqFt
- Rooms
- 5 Beds + 5.5 Baths
Oakwyn Realty Ltd. #R3156341
Richmond
$ 1,699,999
- Type
- Single Family
- Size
- 2,302 SqFt
- Rooms
- 5 Beds + 3.5 Baths
Luxmore Realty #R3156033
Richmond
$ 4,280,000
- Type
- Single Family
- Size
- 3,750 SqFt
- Rooms
- 5 Beds + 5.5 Baths
RE/MAX Westcoast #R3153452
 Copyright 2026 by Greater Vancouver REALTORS®. All Rights Reserved. NOTE: This representation is based in whole or in part on data generated by the Chilliwack & District Real Estate Board, Fraser Valley Real Estate Board
or Greater Vancouver REALTORS® which assumes no responsibility for its accuracy.
The trademarks REALTOR®, REALTORS®, and the REALTOR® logo are controlled by The Canadian Real Estate Association (CREA) and identify real estate professionals who are members of CREA. The trademarks MLS®, Multiple Listing Service® and the associated logos are owned by CREA and identify the quality of services provided by real estate professionals who are members of CREA. Used under license.
Last Updated: September 21, 2026 2:41 AM UTC
Copyright 2026 by Greater Vancouver REALTORS®. All Rights Reserved. NOTE: This representation is based in whole or in part on data generated by the Chilliwack & District Real Estate Board, Fraser Valley Real Estate Board
or Greater Vancouver REALTORS® which assumes no responsibility for its accuracy.
The trademarks REALTOR®, REALTORS®, and the REALTOR® logo are controlled by The Canadian Real Estate Association (CREA) and identify real estate professionals who are members of CREA. The trademarks MLS®, Multiple Listing Service® and the associated logos are owned by CREA and identify the quality of services provided by real estate professionals who are members of CREA. Used under license.
Last Updated: September 21, 2026 2:41 AM UTC
