






Address
10920 Hogarth Drive, Richmond, BC
Price
$ 1,599,000
Property Attributes
- MLS#R3163859
- TypeSingle Family
- Listing Status Active
- County
- CityRichmond
- AreaRichmond
- NeighborhoodWoodwards
- ZipV7E 3Z8
- StyleSplit Entry
- Year Built1974
- Taxes$ 5333
- Price$ 1,599,000
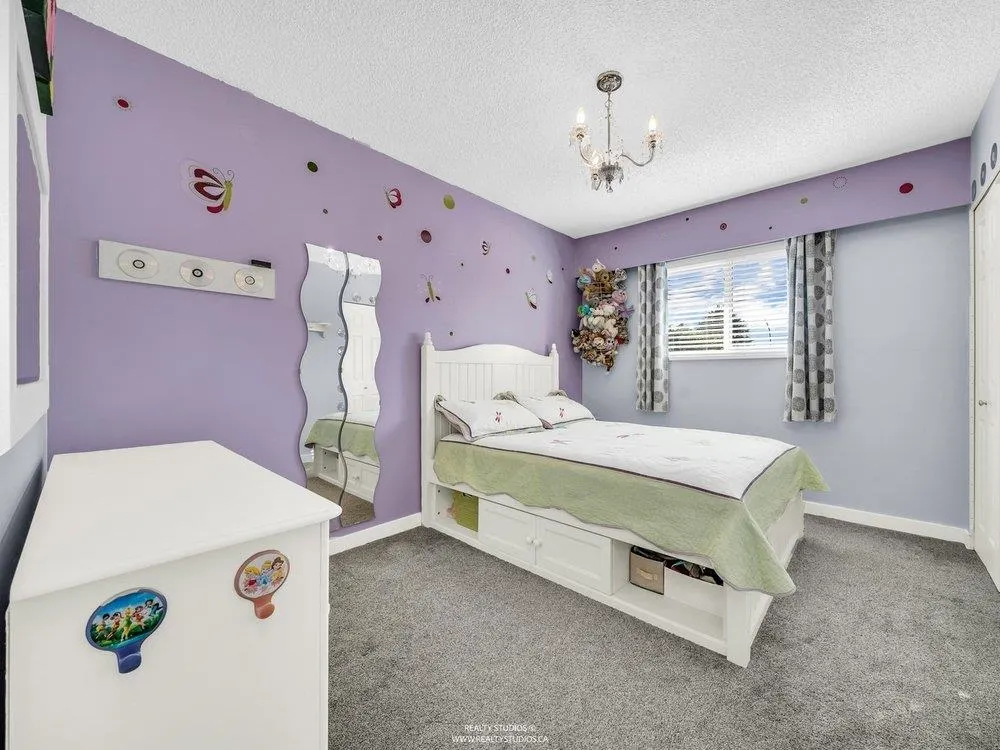
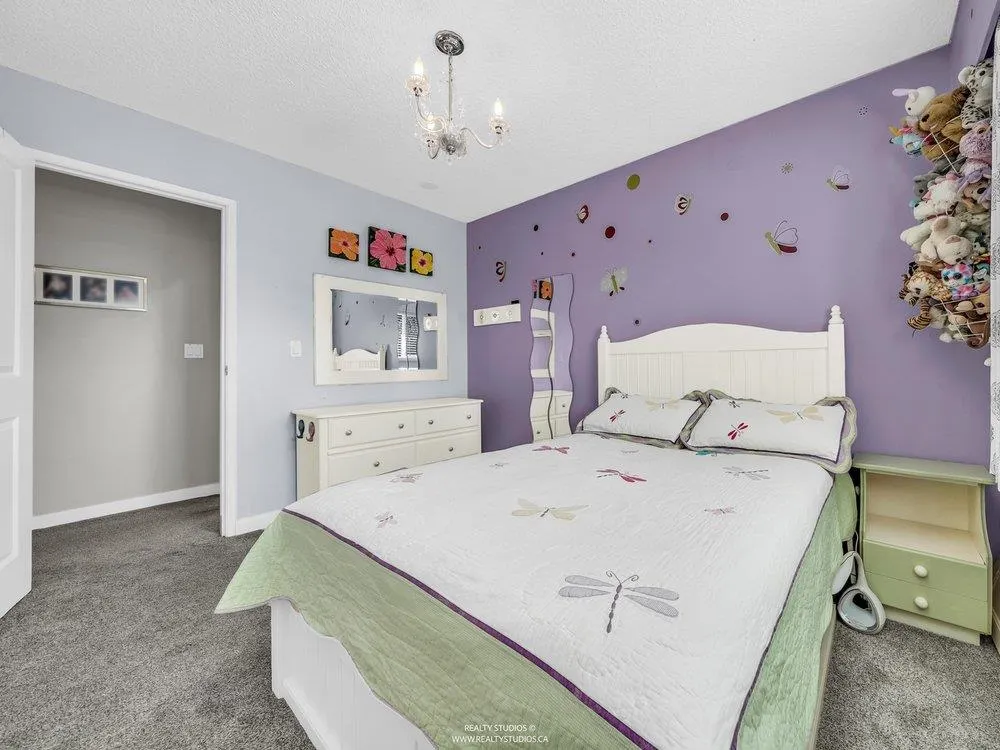
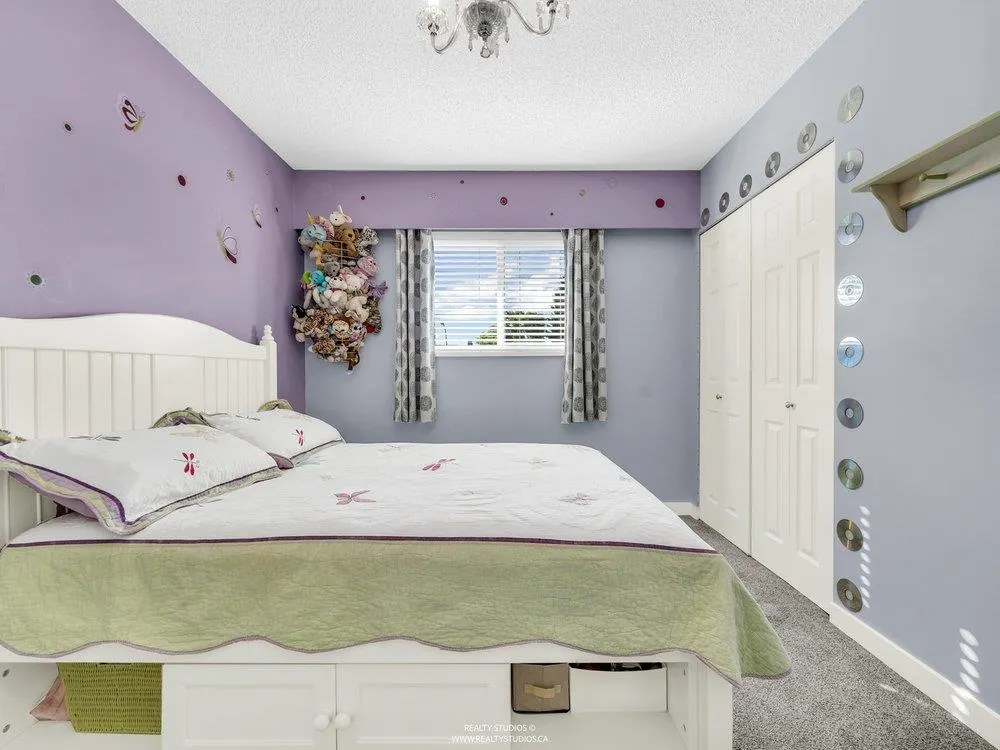
- Bedrooms4
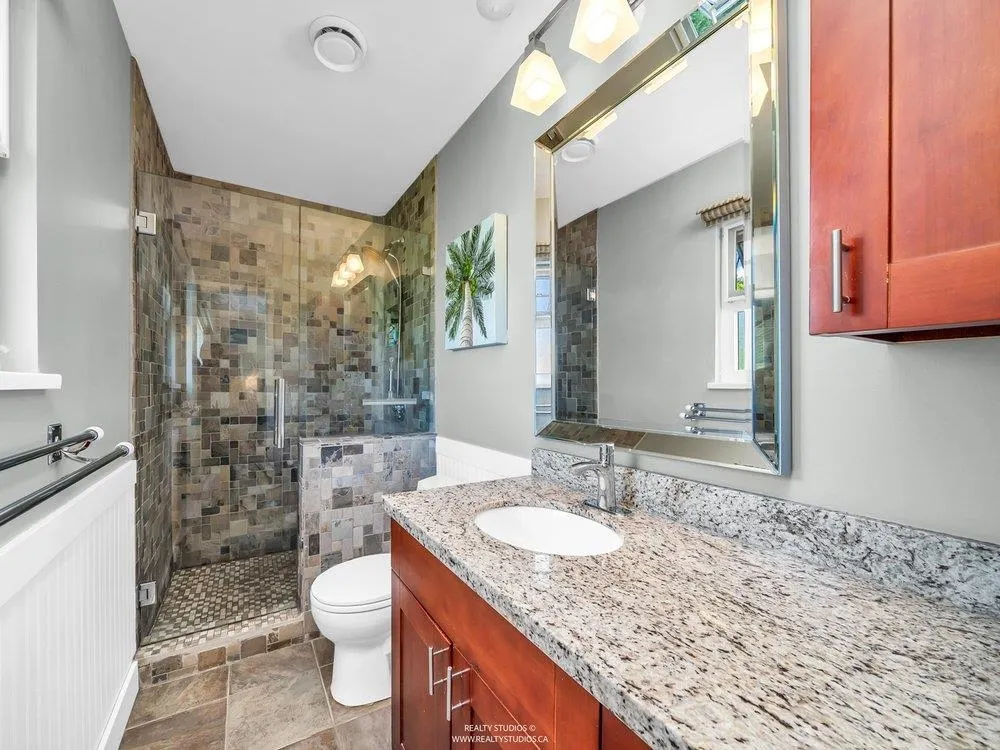
- Full Bathrooms2
- Half Bathrooms1
- Sqr Footage1962
- Lot Size0.14 Acres
Data Source:
Greater Vancouver REALTORS®
Property Description
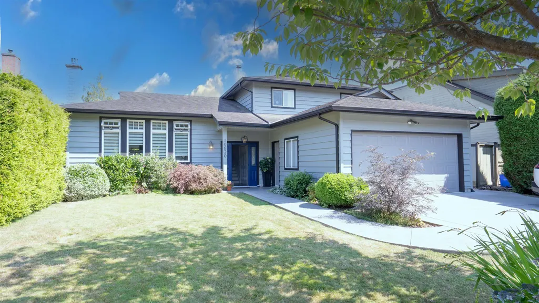
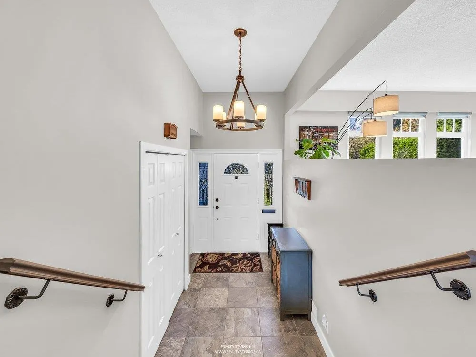
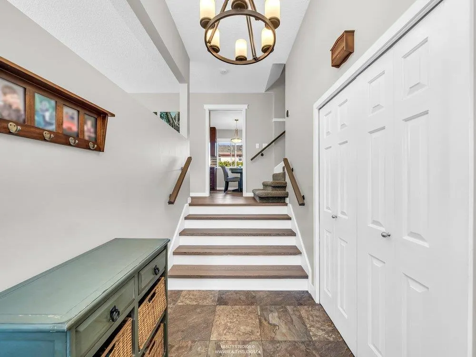
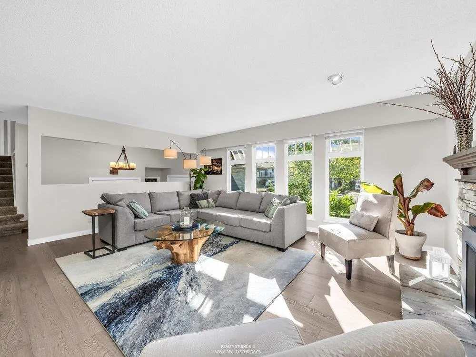
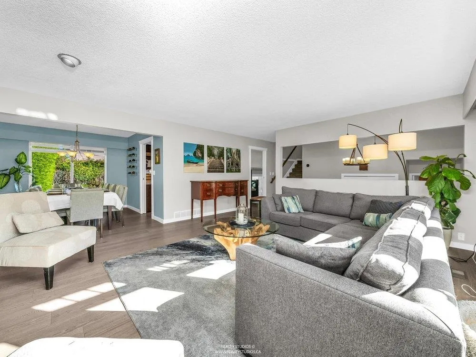
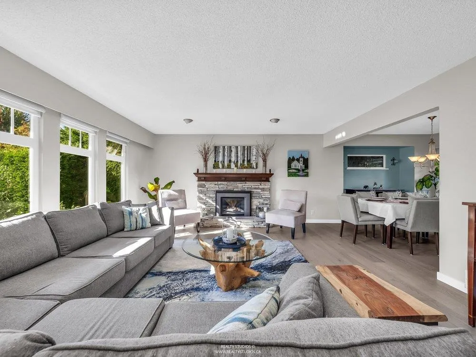
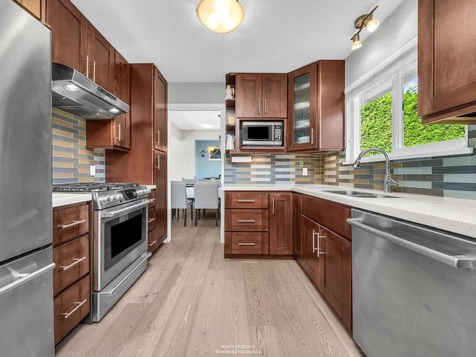
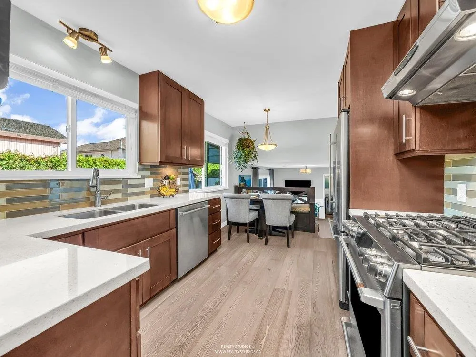
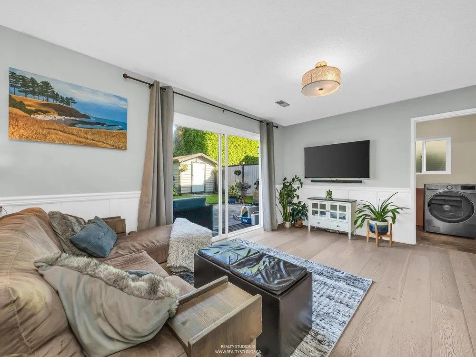
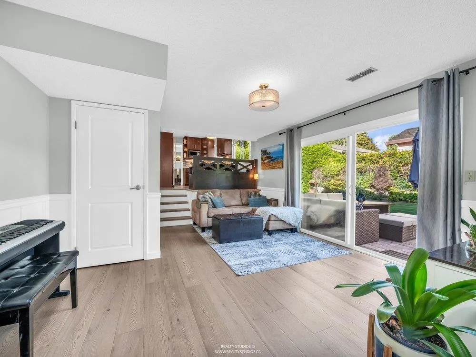
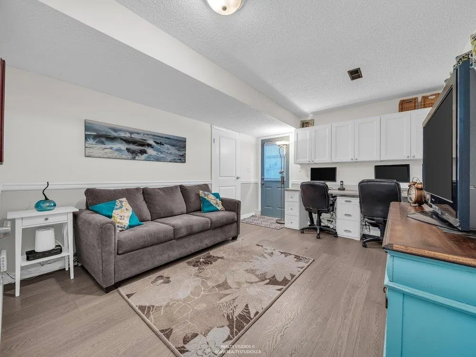
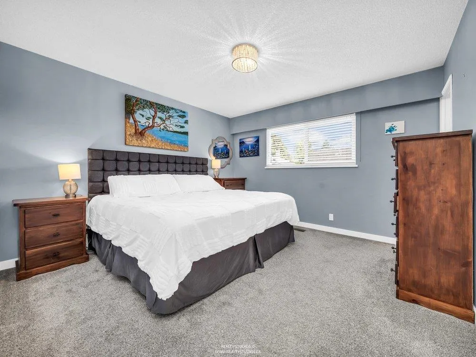
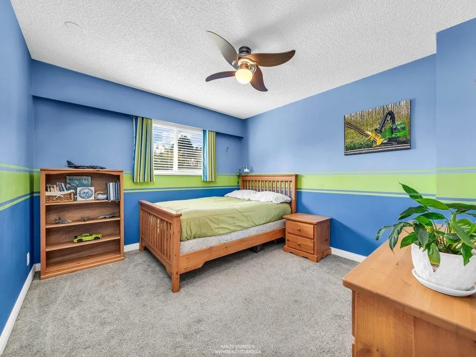
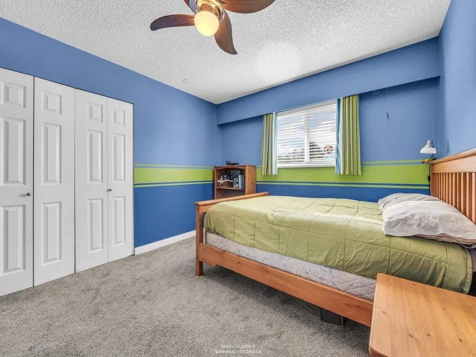
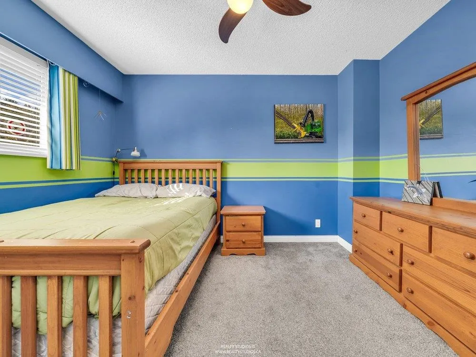
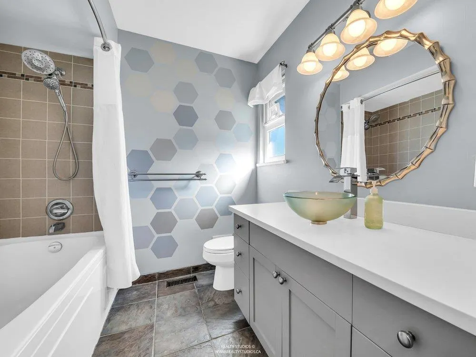
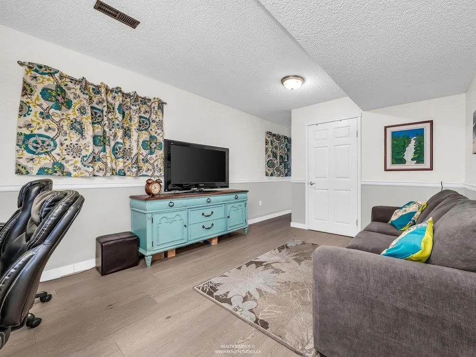
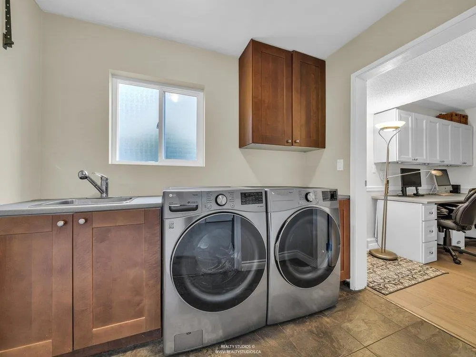
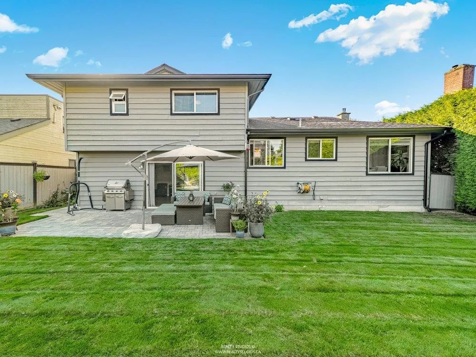
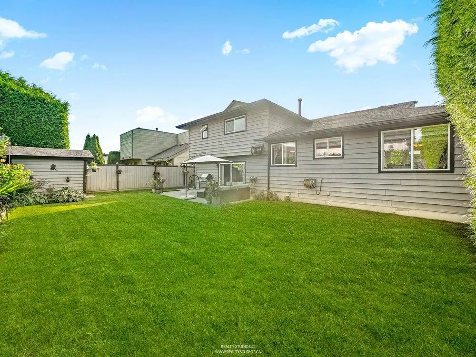
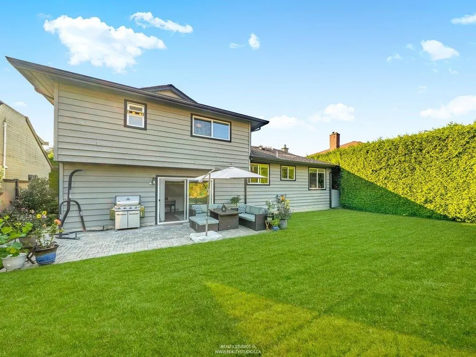
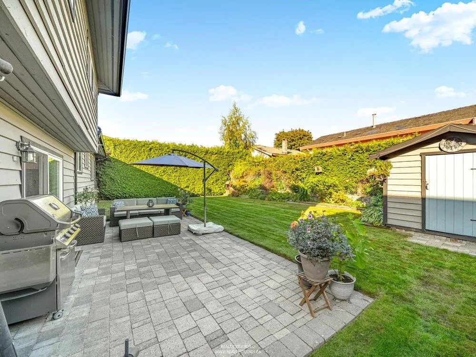
Beautifully updated and move-in ready, this charming 4-bedroom, 2.5-bathroom, 3 - level split home is in a family-friendly area of West Richmond. With a freshly painted exterior, other updates in recent years include a contemporary kitchen, bathrooms, modern appliances, engineered hardwood flooring, new carpets, and air conditioning. The bright, west-facing living room enjoys brilliant afternoon and evening sun, creating an inviting space for relaxing or entertaining. Step outside to a generous east-facing backyard featuring a well-maintained 276 sq. ft. paved patio—ideal for gardening enthusiasts & outdoor gatherings. Located within the catchment areas of Maple Lane Elementary and Steveston-London Secondary, and just minutes from Steveston Village, Garry Point Park, and Richmond Centre.
General Features
| Heating | Forced Air,Natural Gas |
|---|---|
| Cooling | Central Air |
| Appliances | Washer/Dryer,Dishwasher,Refrigerator,Stove |
| Garage Spaces | 2 |
| Architectural Style | Split Entry |
| Year Built | 1974 |
| Stories Count | 2 |
| Levels | Split Entry |
| Property Subtype | Single Family Residence |
| Tax Year | 2025 |
| Ownership | Freehold NonStrata |
| Property Type | Residential |
| HOA | false |
| Garage Y/N | true |
| Full Baths | 2 |
| Status | Active |
| City | Richmond |
| Entry Location | Split Entry |
| MLS Area | Richmond |
| Lot Size Units | Square Feet |
| Lot Size Square Feet | 5999 |
| Carport Y/N | false |
| Land Lease Y/N | false |
| Tax Annual Amount | 5333.52 |
| MLS Area Minor | Woodwards |
| Structure Type | Residential Detached |
| Standard Status | Active |
| Virtual Tour | https://www.pixilink.com/184442 |
Interior Features
| Basement | Crawl Space |
|---|---|
| Total Fireplaces | 1 |
| Fireplace Features | Gas |
| Air Conditioning Y/N | true |
| Heating Y/N | true |
| Fireplace Y/N | true |
| Half Baths | 1 |
| Total Bedrooms | 4 |
| Total Baths | 3 |
Exterior Features
| Parking Features | Garage Double,Front Access,Concrete |
|---|---|
| Total Parking | 6 |
| Lot Size Area | 5999 |
| Building Area Total | 1962 |
| Lot Dimensions | 60 x |
| Lot Size Acres | 0.14 |
| Frontage Length | 60 |
| Waterfront Y/N | false |
Amenities
- Views
- New Construction
- Adult 55+
- Lease To Own
- No HOA Fees
- Furnished
- Primary On Main
- Air Conditioning
- Seller Finance
- Green
- Fixer Upper
- Horse
- Golf
- Fireplace
- Deck
- Garage
- Basement
- Pool
Property vs Single Family Average in V7E 3Z8
In The Neighborhood
Just Listed
Richmond
$ 2,490,000
- Type
- Single Family
- Size
- 3,712 SqFt
- Rooms
- 6 Beds + 4 Baths
Macdonald Realty Westmar #R3167234
Richmond
$ 1,549,900
- Type
- Single Family
- Size
- 2,595 SqFt
- Rooms
- 6 Beds + 3.5 Baths
Royal Pacific Realty Corp. #R3165598
Richmond
$ 2,798,000
- Type
- Single Family
- Size
- 3,139 SqFt
- Rooms
- 4 Beds + 4.5 Baths
eXp Realty #R3162063
Richmond
$ 4,580,000
- Type
- Single Family
- Size
- 4,433 SqFt
- Rooms
- 5 Beds + 5.5 Baths
RE/MAX Crest Realty #R3163079
Richmond
$ 2,780,000
- Type
- Single Family
- Size
- 3,879 SqFt
- Rooms
- 5 Beds + 4.5 Baths
RE/MAX Austin Kay Realty #R3160982
Richmond
$ 3,799,000
- Type
- Single Family
- Size
- 5,309 SqFt
- Rooms
- 5 Beds + 5.5 Baths
Metro Edge Realty #R3161007
Richmond
$ 1,699,900
- Type
- Single Family
- Size
- 2,219 SqFt
- Rooms
- 5 Beds + 3 Baths
RE/MAX Westcoast #R3159095
Richmond
$ 2,280,000
- Type
- Single Family
- Size
- 2,620 SqFt
- Rooms
- 5 Beds + 2.5 Baths
Royal Regal Realty Ltd. #R3158628
Richmond
$ 1,599,900
- Type
- Single Family
- Size
- 2,660 SqFt
- Rooms
- 6 Beds + 2.5 Baths
RE/MAX Crest Realty #R3158392
Richmond
$ 4,800,000
- Type
- Single Family
- Size
- 4,388 SqFt
- Rooms
- 5 Beds + 5.5 Baths
Oakwyn Realty Ltd. #R3156341
Richmond
$ 1,699,999
- Type
- Single Family
- Size
- 2,302 SqFt
- Rooms
- 5 Beds + 3.5 Baths
Luxmore Realty #R3156033
Richmond
$ 4,280,000
- Type
- Single Family
- Size
- 3,750 SqFt
- Rooms
- 5 Beds + 5.5 Baths
RE/MAX Westcoast #R3153452
 Copyright 2026 by Greater Vancouver REALTORS®. All Rights Reserved. NOTE: This representation is based in whole or in part on data generated by the Chilliwack & District Real Estate Board, Fraser Valley Real Estate Board
or Greater Vancouver REALTORS® which assumes no responsibility for its accuracy.
The trademarks REALTOR®, REALTORS®, and the REALTOR® logo are controlled by The Canadian Real Estate Association (CREA) and identify real estate professionals who are members of CREA. The trademarks MLS®, Multiple Listing Service® and the associated logos are owned by CREA and identify the quality of services provided by real estate professionals who are members of CREA. Used under license.
Last Updated: September 21, 2026 2:41 AM UTC
Copyright 2026 by Greater Vancouver REALTORS®. All Rights Reserved. NOTE: This representation is based in whole or in part on data generated by the Chilliwack & District Real Estate Board, Fraser Valley Real Estate Board
or Greater Vancouver REALTORS® which assumes no responsibility for its accuracy.
The trademarks REALTOR®, REALTORS®, and the REALTOR® logo are controlled by The Canadian Real Estate Association (CREA) and identify real estate professionals who are members of CREA. The trademarks MLS®, Multiple Listing Service® and the associated logos are owned by CREA and identify the quality of services provided by real estate professionals who are members of CREA. Used under license.
Last Updated: September 21, 2026 2:41 AM UTC
