
Address
6599 Churchill Street, Vancouver, BC
Price
$ 7,780,000
Property Attributes
- MLS#R3159926
- TypeSingle Family
- Listing Status Active
- County
- CityVancouver
- AreaVancouver West
- NeighborhoodSouth Granville
- ZipV6P 5B2
- Style
- Year Built1997
- Taxes$ 55271
- Price$ 7,780,000
- Bedrooms7
- Full Bathrooms8
- Half Bathrooms1
- Sqr Footage8606
- Lot Size0.38 Acres
Data Source:
Greater Vancouver REALTORS®
Property Description
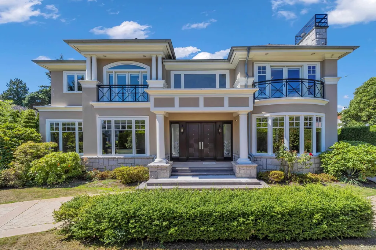
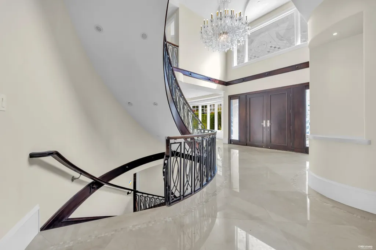
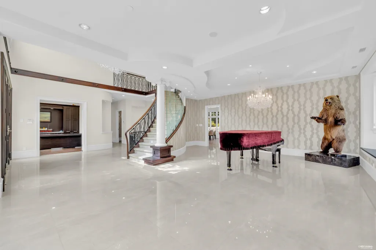
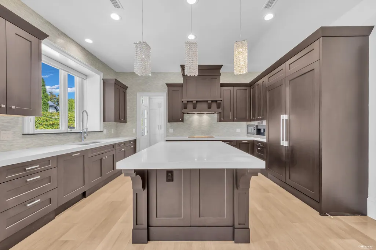
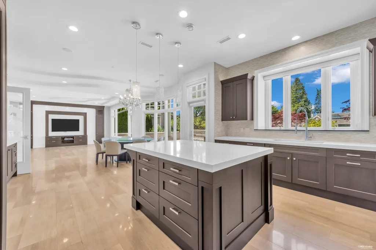
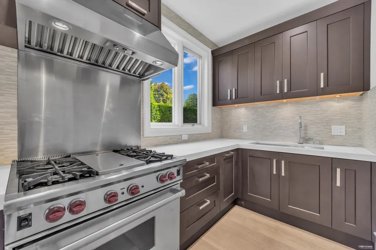
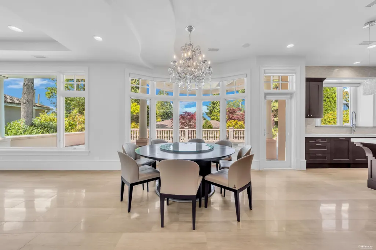
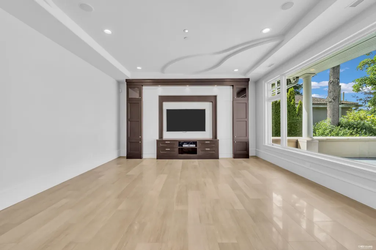
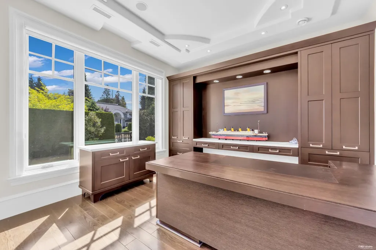
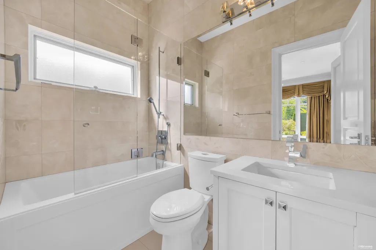
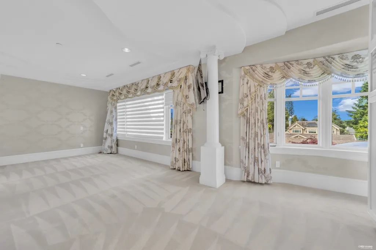
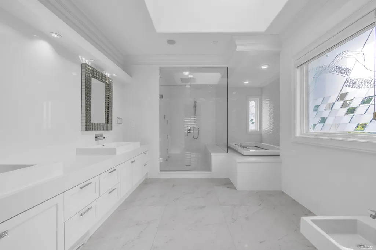
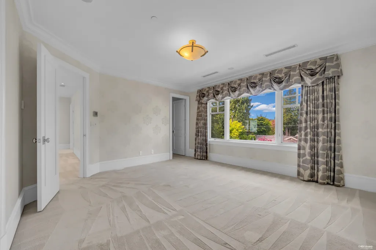
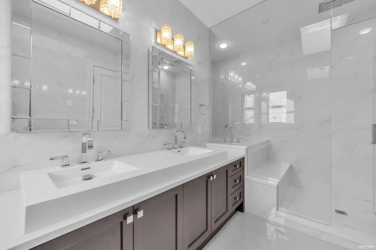
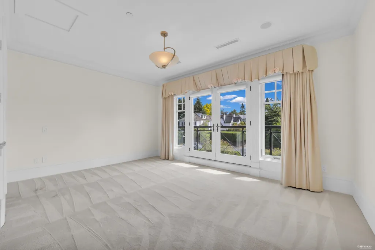
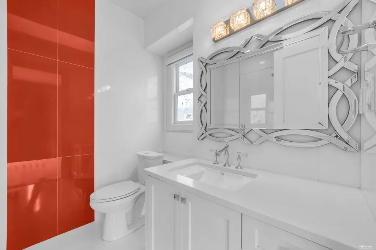
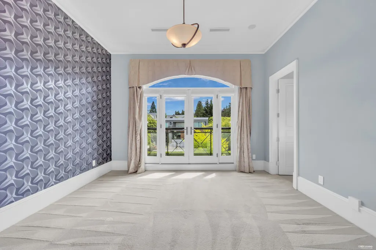
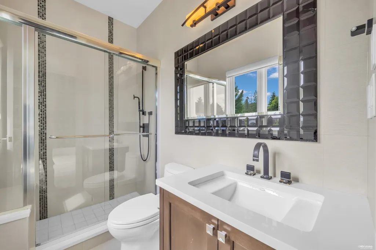
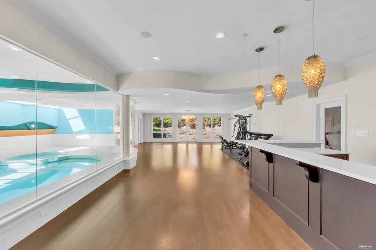
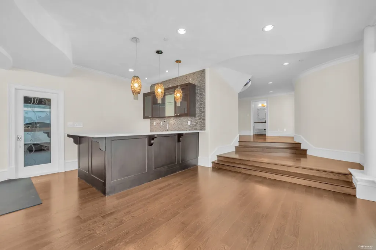
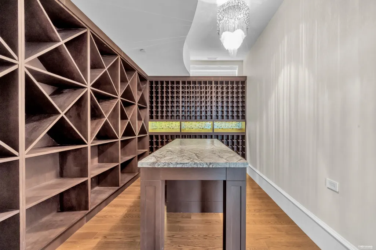
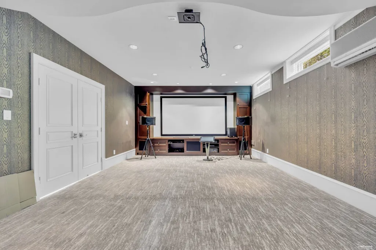
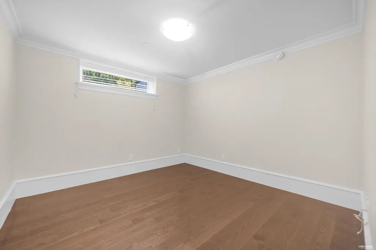
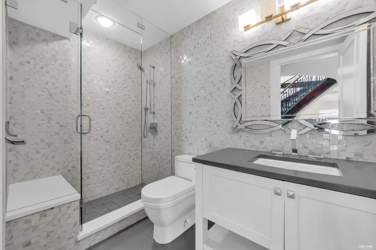
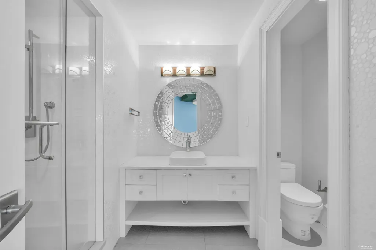
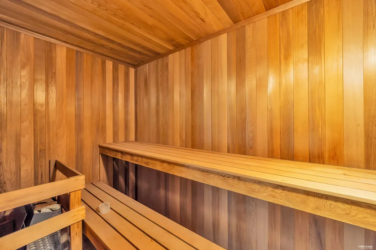
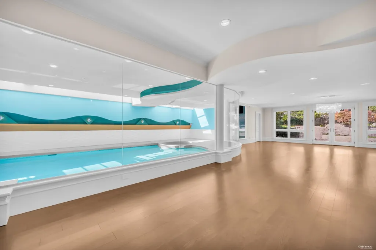
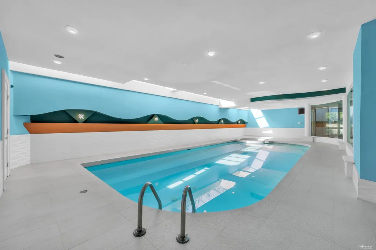
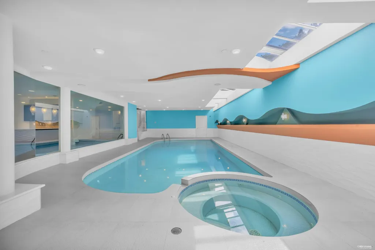
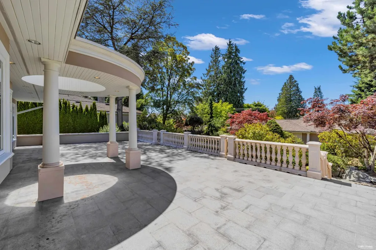
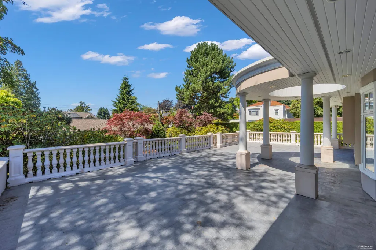
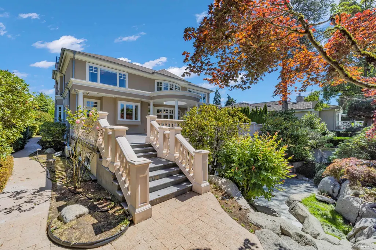
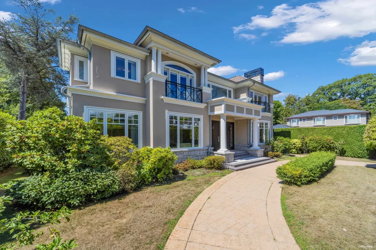
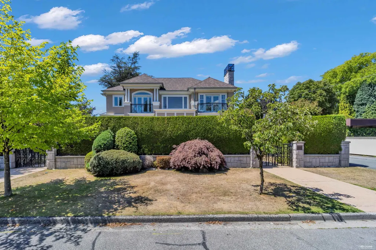
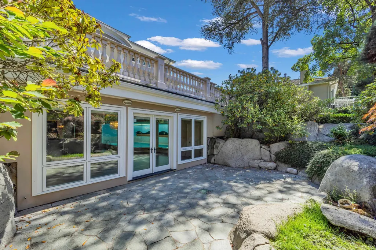
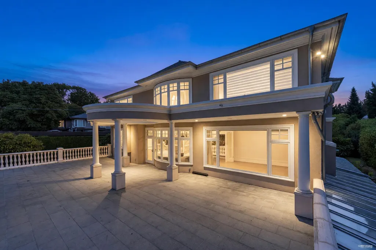
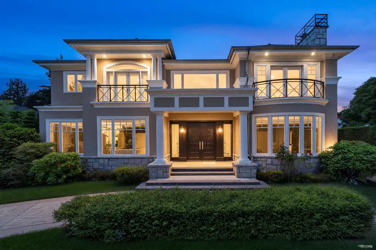
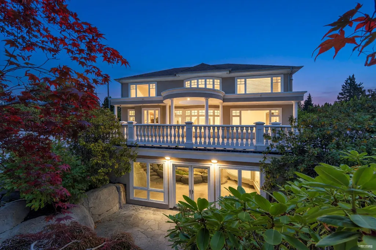
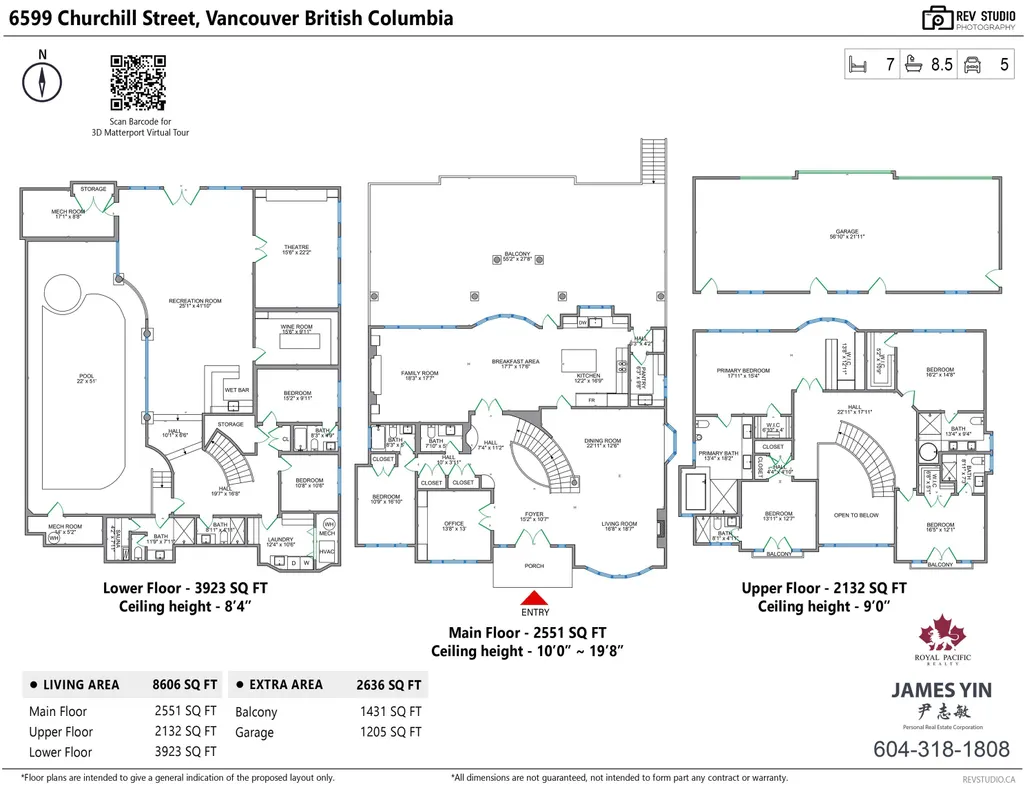
ONCE A WORLD CLASS MANSION IN MOST SOUGHT-AFTER SOUTH GRANVILLE. OVER 8,760 SF BUILDING ON 16,461 SF (90x182.90) LOT! GRAND FOYER W/HIGH CEILING OPEN TO LIVING & DINING RM. LARGE SPIRAL STAIRCASE LEADS TO THE 4 LARGE EN-SUITE BEDROOMS. TOTAL 7 BEDROOMS & DEN, 8.5 BATHROOMS. LARGE GOURMET KIT W/HIGH-END CABINETRY & APPLIANCES. BIG CENTER ISLAND. WOK KIT, HOME THEATRE, REC. RM OVERLOOKING GORGEOUS I/D SWIMMING POOL, SAUNA, STEAM BATH, TEMP CONTROLLED WINE CELLAR, RADIANT FLR HEATING, A/C, HRV. FENCED YARD. EXCELLENT SCHOOL CATCHMENT; MAGEE HIGH SCHOOL. MAPLE GROVE ELEM., CROFTON, ST. GEORGE'S PRIVATE SCHOOL, UBC. MUST SEE! PRICED TO SELL!
General Features
| Heating | Hot Water,Radiant |
|---|---|
| Cooling | Air Conditioning |
| Appliances | Washer/Dryer,Dishwasher,Refrigerator,Stove |
| Garage Spaces | 5 |
| Pool Features | Indoor |
| Year Built | 1997 |
| Stories Count | 2 |
| Levels | Two |
| Property Subtype | Single Family Residence |
| Tax Year | 2025 |
| Ownership | Freehold NonStrata |
| Property Type | Residential |
| HOA | false |
| Garage Y/N | true |
| Full Baths | 8 |
| Status | Active |
| City | Vancouver |
| MLS Area | Vancouver West |
| Lot Size Units | Square Feet |
| Lot Size Square Feet | 16461 |
| Carport Y/N | false |
| Land Lease Y/N | false |
| Tax Annual Amount | 55271.2 |
| MLS Area Minor | South Granville |
| Structure Type | Residential Detached |
| Standard Status | Active |
| Virtual Tour | https://my.matterport.com/show/?m=jhsbdXYAfqP |
Interior Features
| Basement | Full,Finished |
|---|---|
| Total Fireplaces | 2 |
| Fireplace Features | Gas |
| Air Conditioning Y/N | true |
| Heating Y/N | true |
| Fireplace Y/N | true |
| Half Baths | 1 |
| Laundry Features | In Unit |
| Total Bedrooms | 7 |
| Total Baths | 9 |
Exterior Features
| Exterior Amenities | Balcony |
|---|---|
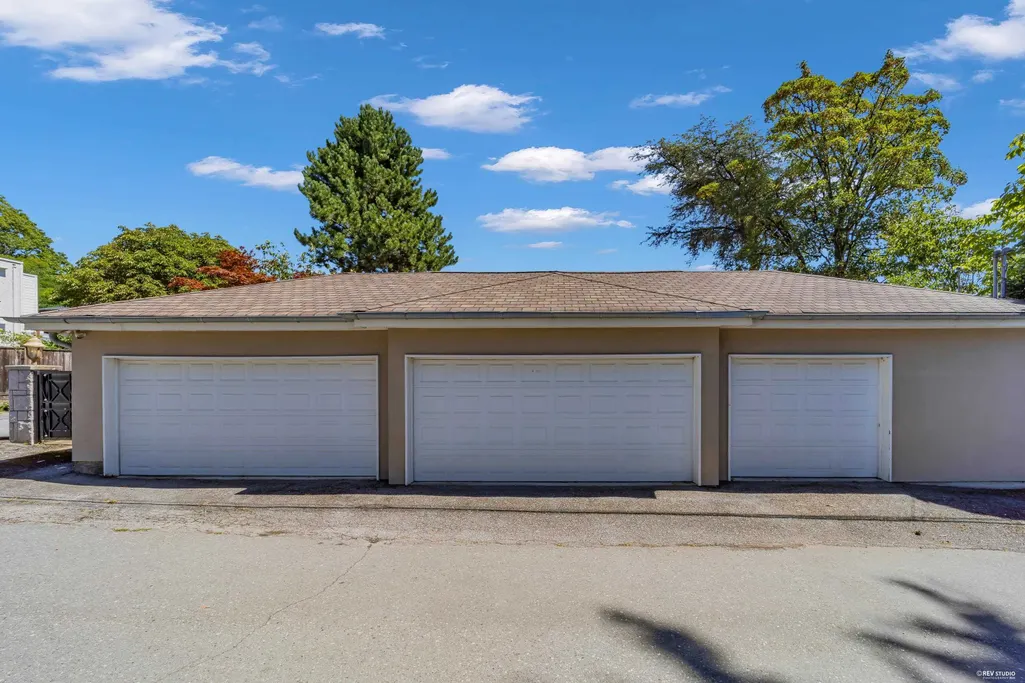
| Parking Features | Garage Double,Garage Triple,Lane Access,Garage Door Opener |
| Lot Features | Central Location,Lane Access |
| Total Parking | 5 |
| Lot Size Area | 16461 |
| Building Area Total | 8606 |
| Lot Dimensions | 90 x 182.90 |
| Lot Size Acres | 0.38 |
| Frontage Length | 90 |
| Waterfront Y/N | false |
| Other Equipment | Swimming Pool Equip. |
Amenities
- Views
- New Construction
- Adult 55+
- Lease To Own
- No HOA Fees
- Furnished
- Primary On Main
- Air Conditioning
- Seller Finance
- Green
- Fixer Upper
- Horse
- Golf
- Fireplace
- Deck
- Garage
- Basement
- Pool
Property vs Single Family Average in V6P 5B2
In The Neighborhood
Just Listed
Vancouver
$ 3,488,000
- Type
- Single Family
- Size
- 5,104 SqFt
- Rooms
- 6 Beds + 5.5 Baths
Macdonald Platinum Marketing Ltd. #R3166668
Vancouver
$ 3,699,000
- Type
- Single Family
- Size
- 5,085 SqFt
- Rooms
- 6 Beds + 6 Baths
Oakwyn Realty Ltd. #R3166619
Vancouver
$ 2,888,000
- Type
- Single Family
- Size
- 2,232 SqFt
- Rooms
- 3 Beds + 3 Baths
Royal LePage West Real Estate Services #R3164874
Vancouver
$ 5,688,000
- Type
- Single Family
- Size
- 5,739 SqFt
- Rooms
- 4 Beds + 3.5 Baths
Dracco Pacific Realty #R3164202
Vancouver
$ 5,158,000
- Type
- Single Family
- Size
- 4,709 SqFt
- Rooms
- 6 Beds + 6.5 Baths
RE/MAX Crest Realty #R3163120
Vancouver
$ 3,099,000
- Type
- Single Family
- Size
- 3,985 SqFt
- Rooms
- 8 Beds + 5 Baths
eXp Realty #R3162135
Vancouver
$ 3,750,000
- Type
- Single Family
- Size
- 4,477 SqFt
- Rooms
- 8 Beds + 4.5 Baths
Royal Pacific Realty Corp. #R3162201
Vancouver
$ 3,688,000
- Type
- Single Family
- Size
- 4,371 SqFt
- Rooms
- 6 Beds + 4 Baths
RE/MAX Crest Realty #R3162809
Vancouver
$ 3,750,000
- Type
- Single Family
- Size
- 4,963 SqFt
- Rooms
- 10 Beds + 5 Baths
RE/MAX Real Estate Services #R3161387
Vancouver
$ 2,499,900
- Type
- Single Family
- Size
- 3,297 SqFt
- Rooms
- 8 Beds + 5 Baths
Royal Pacific Riverside Realty Ltd. #R3159917
Vancouver
$ 4,380,000
- Type
- Single Family
- Size
- 3,868 SqFt
- Rooms
- 6 Beds + 5 Baths
Royal Pacific Realty Corp. #R3159793
Vancouver
$ 7,999,000
- Type
- Single Family
- Size
- 6,402 SqFt
- Rooms
- 6 Beds + 7.5 Baths
RE/MAX Crest Realty #R3158997
 Copyright 2026 by Greater Vancouver REALTORS®. All Rights Reserved. NOTE: This representation is based in whole or in part on data generated by the Chilliwack & District Real Estate Board, Fraser Valley Real Estate Board
or Greater Vancouver REALTORS® which assumes no responsibility for its accuracy.
The trademarks REALTOR®, REALTORS®, and the REALTOR® logo are controlled by The Canadian Real Estate Association (CREA) and identify real estate professionals who are members of CREA. The trademarks MLS®, Multiple Listing Service® and the associated logos are owned by CREA and identify the quality of services provided by real estate professionals who are members of CREA. Used under license.
Last Updated: September 21, 2026 2:41 AM UTC
Copyright 2026 by Greater Vancouver REALTORS®. All Rights Reserved. NOTE: This representation is based in whole or in part on data generated by the Chilliwack & District Real Estate Board, Fraser Valley Real Estate Board
or Greater Vancouver REALTORS® which assumes no responsibility for its accuracy.
The trademarks REALTOR®, REALTORS®, and the REALTOR® logo are controlled by The Canadian Real Estate Association (CREA) and identify real estate professionals who are members of CREA. The trademarks MLS®, Multiple Listing Service® and the associated logos are owned by CREA and identify the quality of services provided by real estate professionals who are members of CREA. Used under license.
Last Updated: September 21, 2026 2:41 AM UTC
