
Address
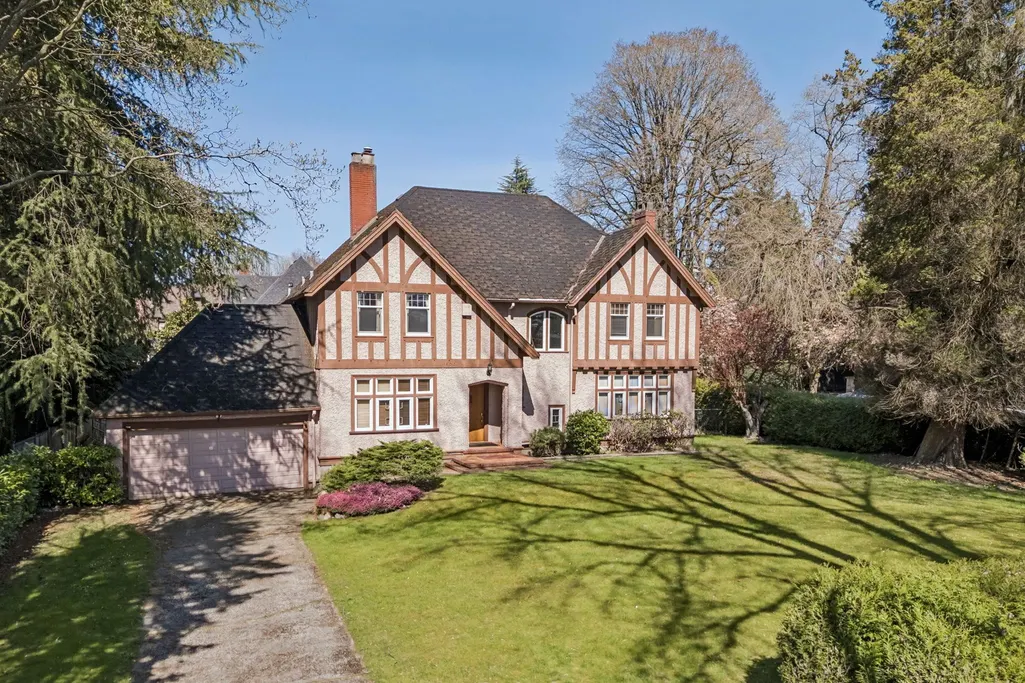
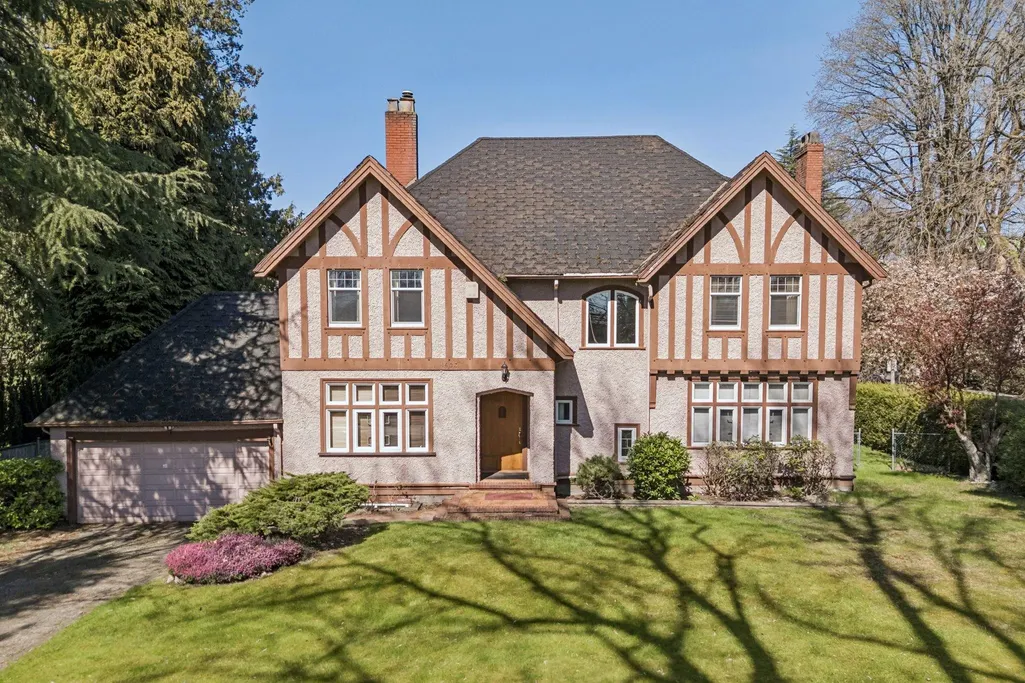
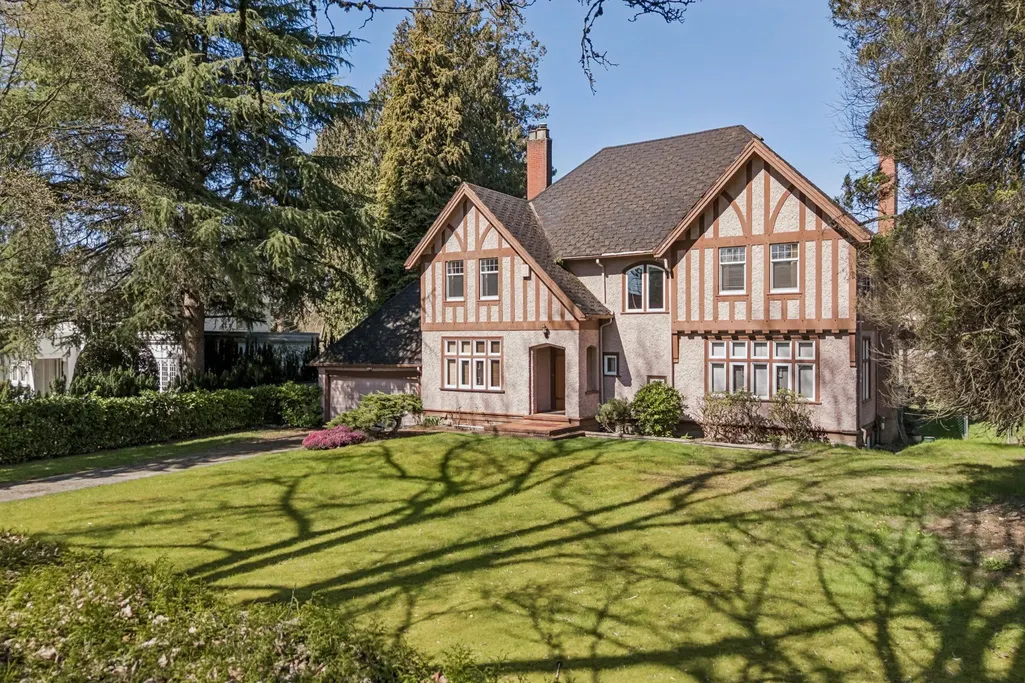
1603 W 49th Avenue, Vancouver, BC
Price
$ 3,750,000
Property Attributes
- MLS#R3162201
- TypeSingle Family
- Listing Status Active
- County
- CityVancouver
- AreaVancouver West
- NeighborhoodSouth Granville
- ZipV6M 2R8
- Style
- Year Built1929
- Taxes$ 16422
- Price$ 3,750,000
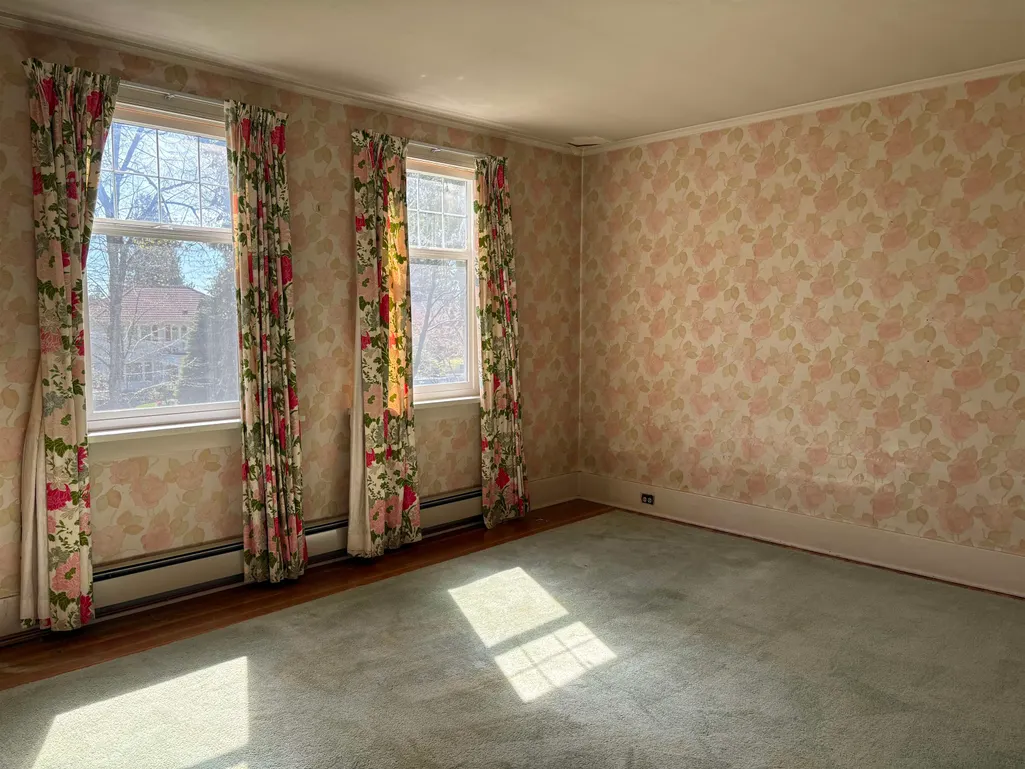
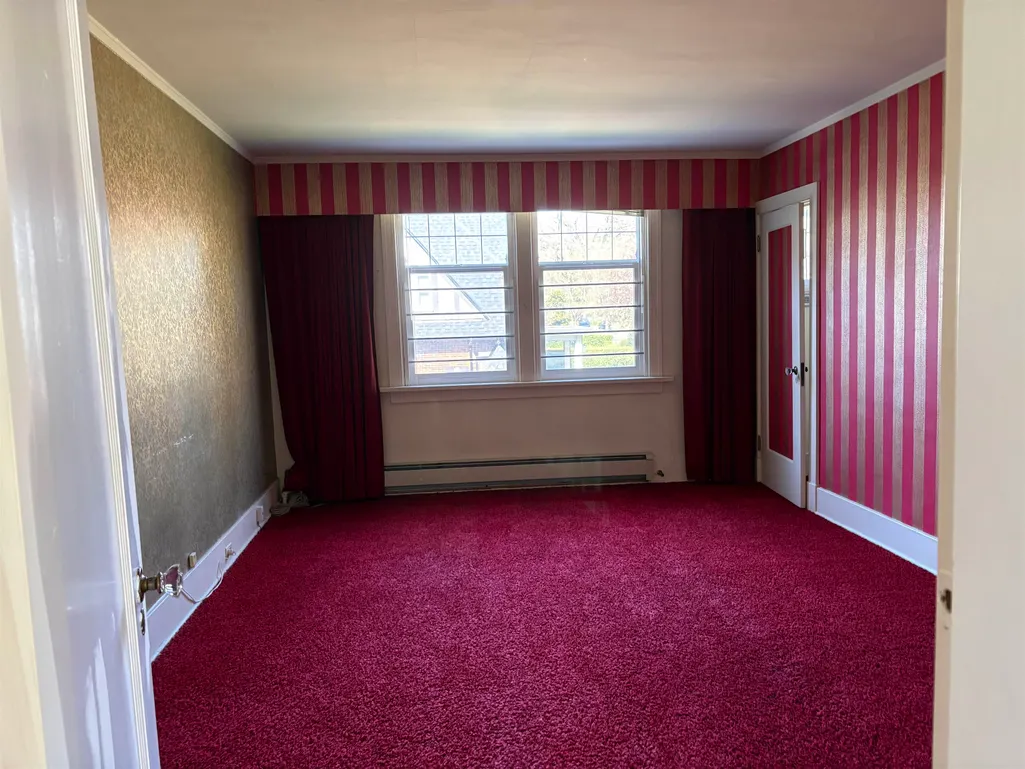
- Bedrooms8
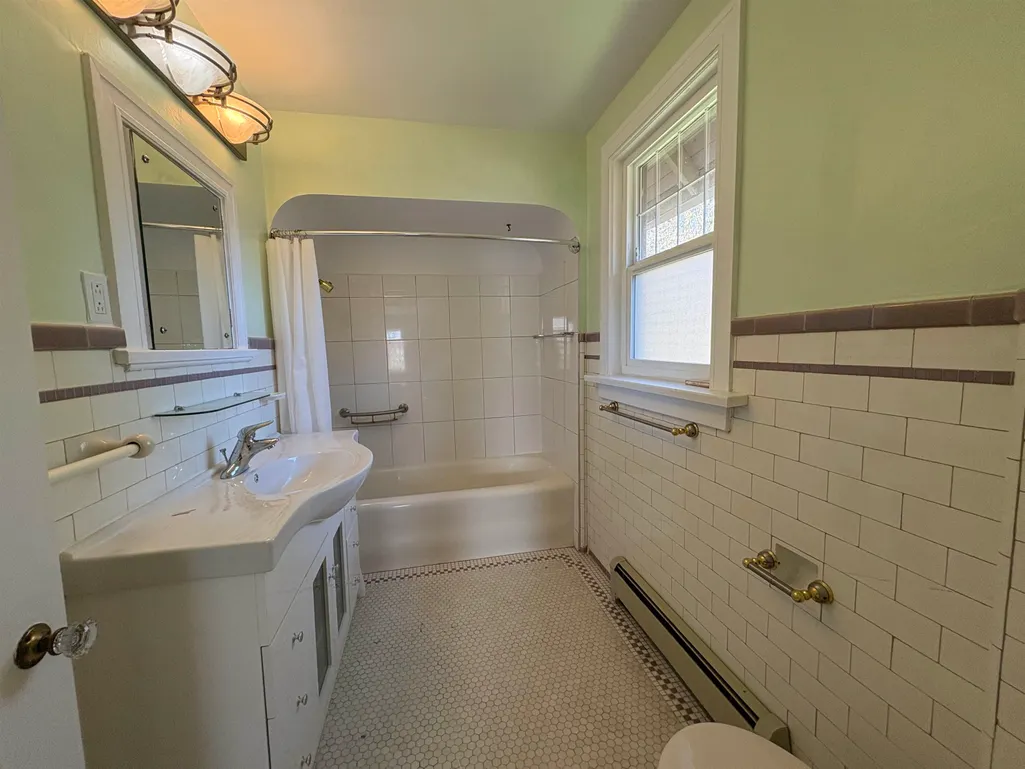
- Full Bathrooms4
- Half Bathrooms1
- Sqr Footage4477
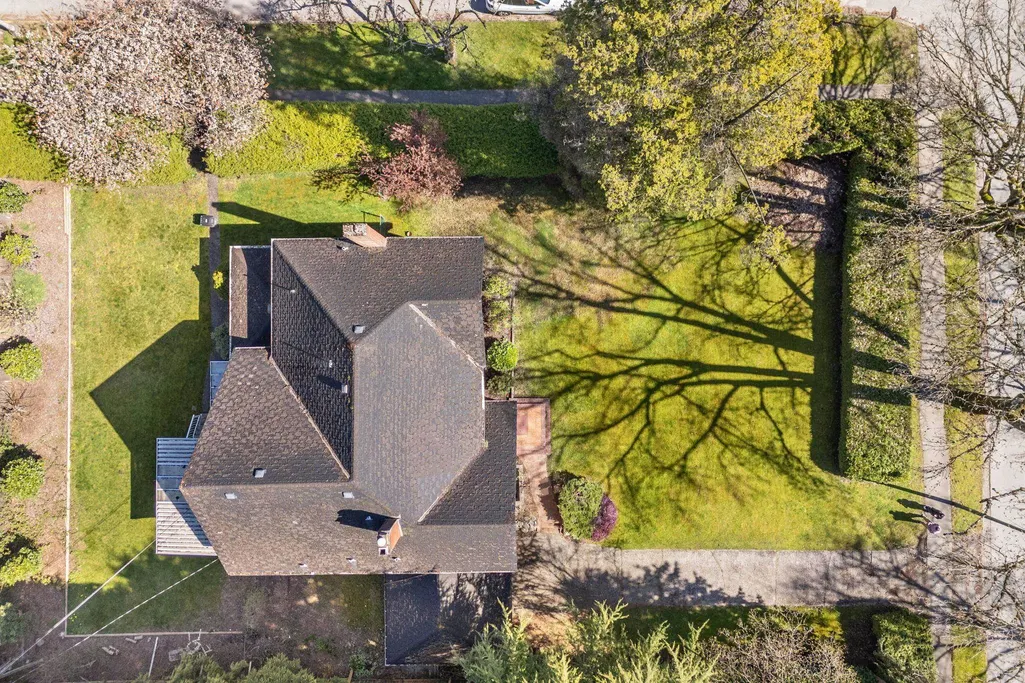
- Lot Size0.31 Acres
Data Source:
Greater Vancouver REALTORS®
Property Description
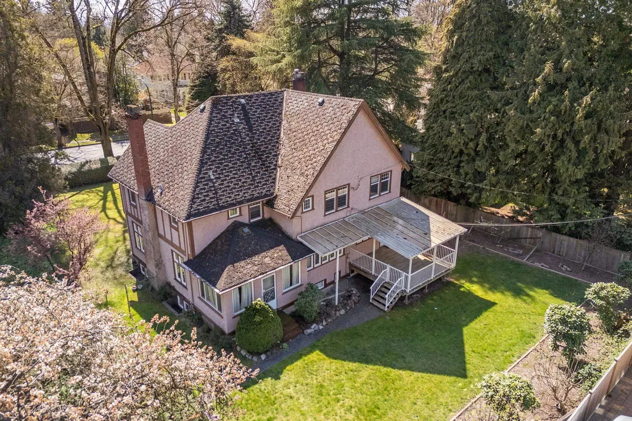
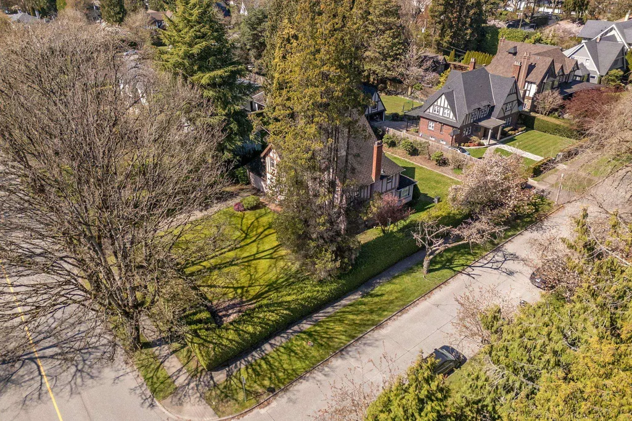
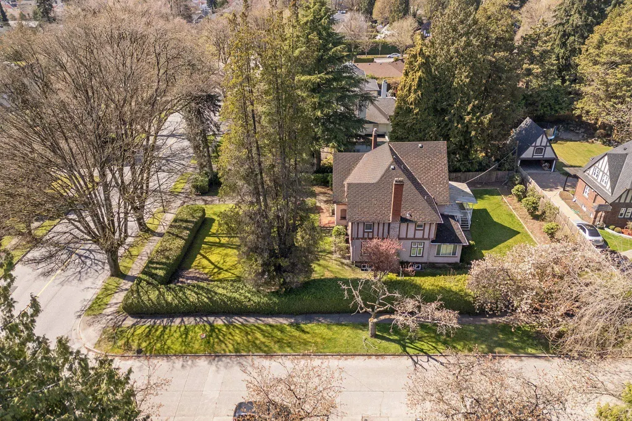
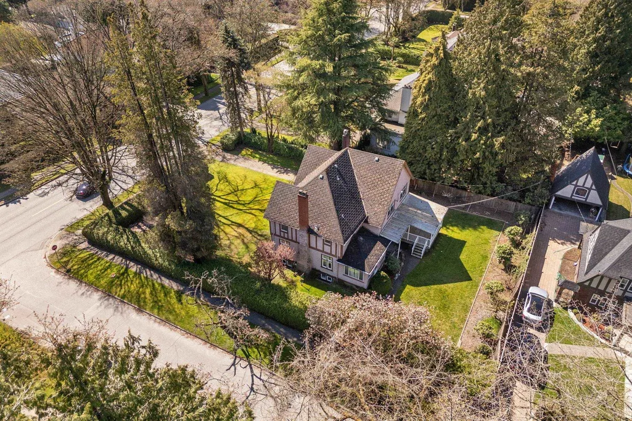
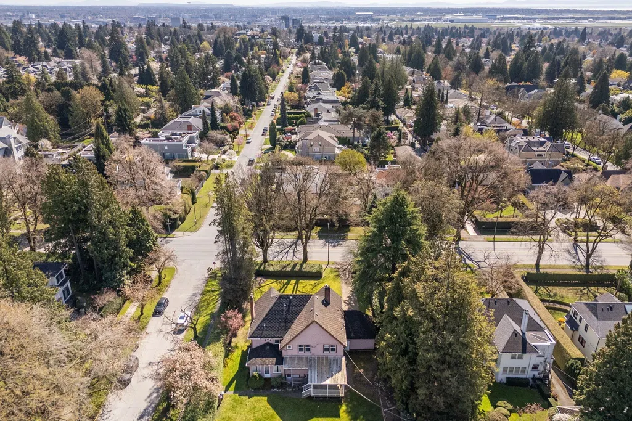
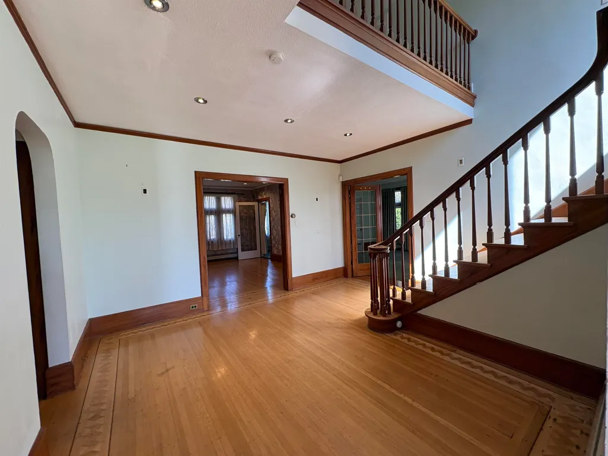
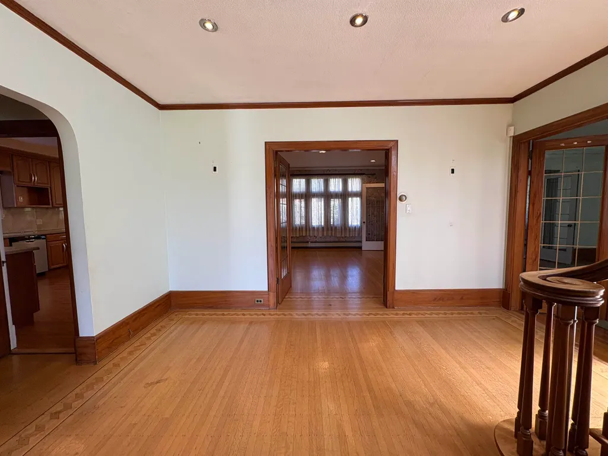
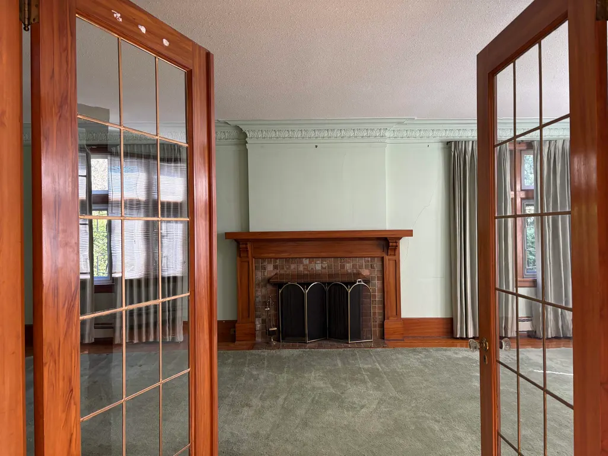
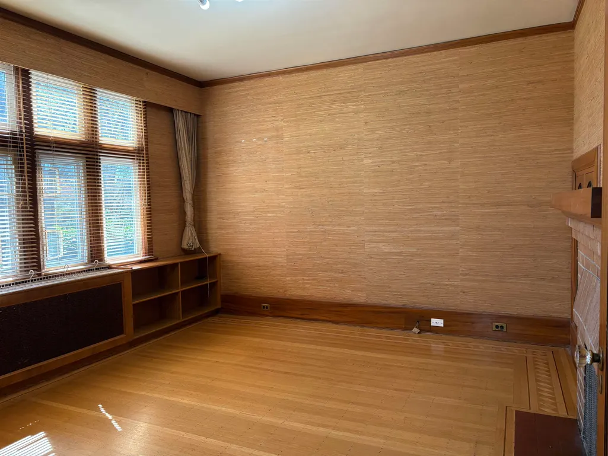
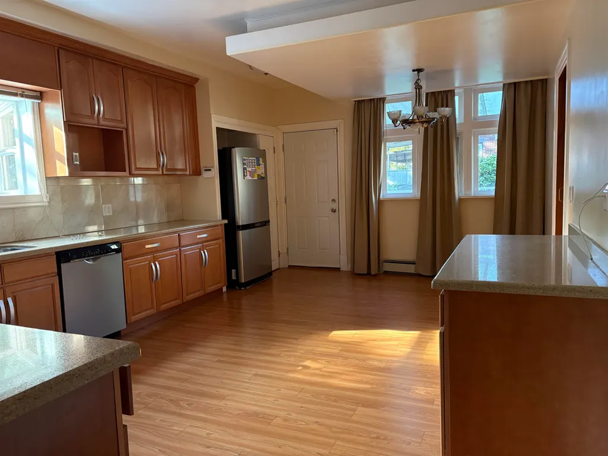
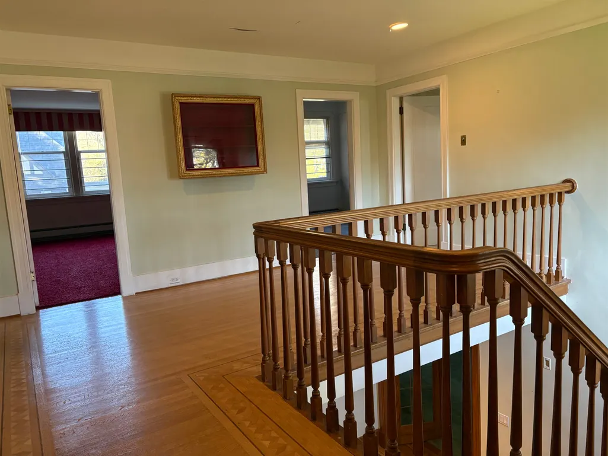
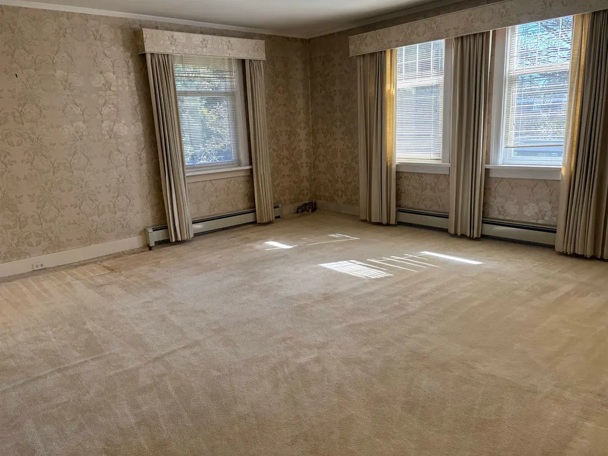
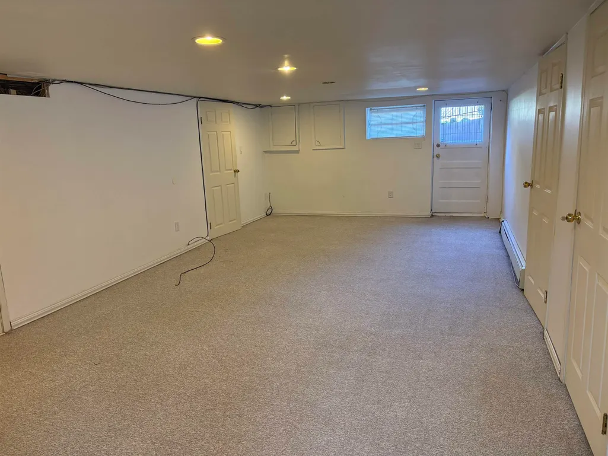
Prime opportunity on a 13,367 sq ft south-facing corner lot-perfect for a custom dream home or long-term investment. The wide frontage and comer positioning offer excellent design flexibility and strong future value. The existing home is spacious and livable, featuring multiple bedrooms and solid rental potential. Ideally located in sought-after South Granville, within the Maple Grove Elementary and Magee Secondary catchment, close to shopping and transit. Build, invest, or hold in one of Vancouver's best areas. Open House Sun, Sept. 20, 2–4 p.m.
General Features
| Heating | Hot Water |
|---|---|
| Garage Spaces | 2 |
| Year Built | 1929 |
| Stories Count | 2 |
| Levels | Two |
| Property Subtype | Single Family Residence |
| Tax Year | 2026 |
| Ownership | Freehold NonStrata |
| Property Type | Residential |
| HOA | false |
| Garage Y/N | true |
| Full Baths | 4 |
| Status | Active |
| City | Vancouver |
| MLS Area | Vancouver West |
| Lot Size Units | Square Feet |
| Lot Size Square Feet | 13367.06 |
| Carport Y/N | false |
| Land Lease Y/N | false |
| Tax Annual Amount | 16422.2 |
| MLS Area Minor | South Granville |
| Structure Type | Residential Detached |
| Standard Status | Active |
Interior Features
| Basement | Full |
|---|---|
| Total Fireplaces | 3 |
| Fireplace Features | Wood Burning |
| Heating Y/N | true |
| Fireplace Y/N | true |
| Half Baths | 1 |
| Total Bedrooms | 8 |
| Total Baths | 5 |
Exterior Features
| Parking Features | Garage Double,Front Access |
|---|---|
| Lot Features | Central Location,Recreation Nearby |
| Total Parking | 2 |
| Lot Size Area | 13367.06 |
| Building Area Total | 4477 |
| Lot Dimensions | 91.75 x 145.69 |
| Lot Size Acres | 0.31 |
| Frontage Length | 91.75 |
| Waterfront Y/N | false |
Amenities
- Views
- New Construction
- Adult 55+
- Lease To Own
- No HOA Fees
- Furnished
- Primary On Main
- Air Conditioning
- Seller Finance
- Green
- Fixer Upper
- Horse
- Golf
- Fireplace
- Deck
- Garage
- Basement
- Pool
Property vs Single Family Average in V6M 2R8
In The Neighborhood
Vancouver
$ 3,488,000
- Type
- Single Family
- Size
- 5,104 SqFt
- Rooms
- 6 Beds + 5.5 Baths
Macdonald Platinum Marketing Ltd. #R3166668
Vancouver
$ 3,699,000
- Type
- Single Family
- Size
- 5,085 SqFt
- Rooms
- 6 Beds + 6 Baths
Oakwyn Realty Ltd. #R3166619
Vancouver
$ 2,888,000
- Type
- Single Family
- Size
- 2,232 SqFt
- Rooms
- 3 Beds + 3 Baths
Royal LePage West Real Estate Services #R3164874
Vancouver
$ 5,688,000
- Type
- Single Family
- Size
- 5,739 SqFt
- Rooms
- 4 Beds + 3.5 Baths
Dracco Pacific Realty #R3164202
Vancouver
$ 5,158,000
- Type
- Single Family
- Size
- 4,709 SqFt
- Rooms
- 6 Beds + 6.5 Baths
RE/MAX Crest Realty #R3163120
Vancouver
$ 3,099,000
- Type
- Single Family
- Size
- 3,985 SqFt
- Rooms
- 8 Beds + 5 Baths
eXp Realty #R3162135
Vancouver
$ 3,688,000
- Type
- Single Family
- Size
- 4,371 SqFt
- Rooms
- 6 Beds + 4 Baths
RE/MAX Crest Realty #R3162809
Vancouver
$ 3,750,000
- Type
- Single Family
- Size
- 4,963 SqFt
- Rooms
- 10 Beds + 5 Baths
RE/MAX Real Estate Services #R3161387
Vancouver
$ 7,780,000
- Type
- Single Family
- Size
- 8,606 SqFt
- Rooms
- 7 Beds + 8.5 Baths
Royal Pacific Realty (Kingsway) Ltd. #R3159926
Vancouver
$ 2,499,900
- Type
- Single Family
- Size
- 3,297 SqFt
- Rooms
- 8 Beds + 5 Baths
Royal Pacific Riverside Realty Ltd. #R3159917
Vancouver
$ 4,380,000
- Type
- Single Family
- Size
- 3,868 SqFt
- Rooms
- 6 Beds + 5 Baths
Royal Pacific Realty Corp. #R3159793
Vancouver
$ 7,999,000
- Type
- Single Family
- Size
- 6,402 SqFt
- Rooms
- 6 Beds + 7.5 Baths
RE/MAX Crest Realty #R3158997
 Copyright 2026 by Greater Vancouver REALTORS®. All Rights Reserved. NOTE: This representation is based in whole or in part on data generated by the Chilliwack & District Real Estate Board, Fraser Valley Real Estate Board
or Greater Vancouver REALTORS® which assumes no responsibility for its accuracy.
The trademarks REALTOR®, REALTORS®, and the REALTOR® logo are controlled by The Canadian Real Estate Association (CREA) and identify real estate professionals who are members of CREA. The trademarks MLS®, Multiple Listing Service® and the associated logos are owned by CREA and identify the quality of services provided by real estate professionals who are members of CREA. Used under license.
Last Updated: September 21, 2026 2:41 AM UTC
Copyright 2026 by Greater Vancouver REALTORS®. All Rights Reserved. NOTE: This representation is based in whole or in part on data generated by the Chilliwack & District Real Estate Board, Fraser Valley Real Estate Board
or Greater Vancouver REALTORS® which assumes no responsibility for its accuracy.
The trademarks REALTOR®, REALTORS®, and the REALTOR® logo are controlled by The Canadian Real Estate Association (CREA) and identify real estate professionals who are members of CREA. The trademarks MLS®, Multiple Listing Service® and the associated logos are owned by CREA and identify the quality of services provided by real estate professionals who are members of CREA. Used under license.
Last Updated: September 21, 2026 2:41 AM UTC
