
Address
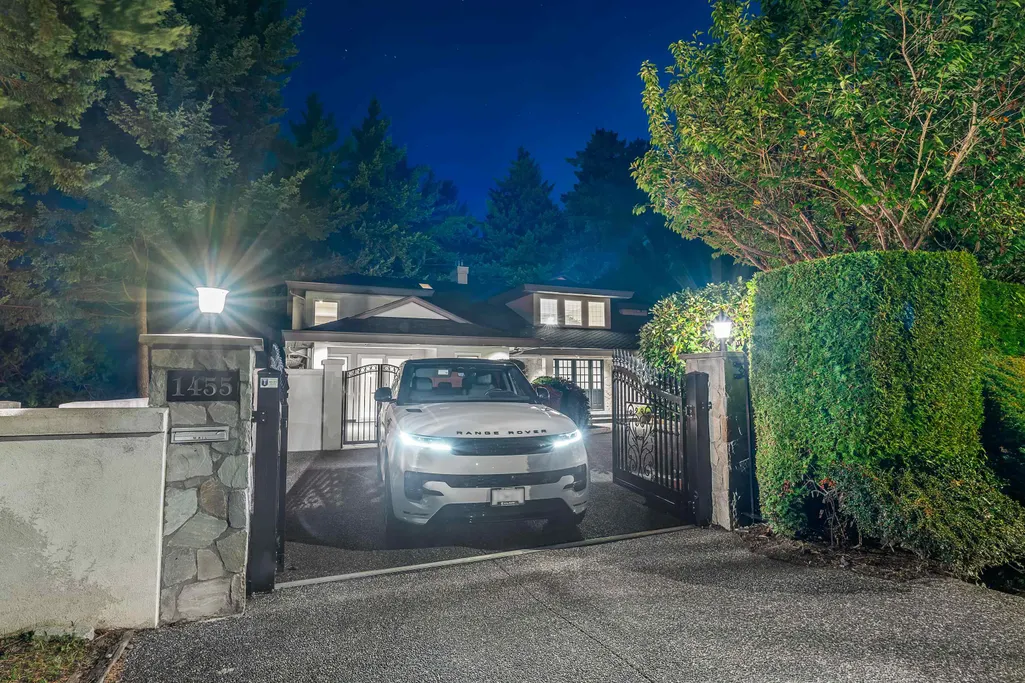
1455 126a Street, Surrey, BC
Price
$ 6,380,000
Property Attributes
- MLS#R3162182
- TypeSingle Family
- Listing Status Active
- County
- CitySurrey
- AreaSouth Surrey White Rock
- NeighborhoodCrescent Bch Ocean Pk.
- ZipV4A 3R5
- Style
- Year Built1991
- Taxes$ 26963
- Price$ 6,380,000
- Bedrooms5
- Full Bathrooms5
- Half Bathrooms2
- Sqr Footage9500
- Lot Size0.43 Acres
Data Source:
Greater Vancouver REALTORS®
Property Description
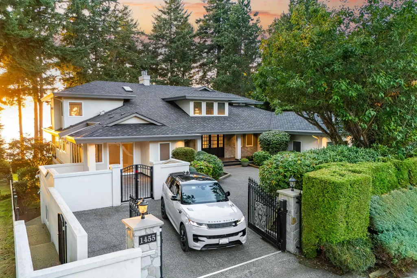
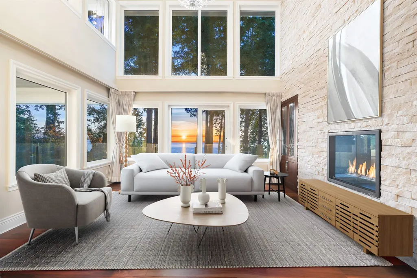
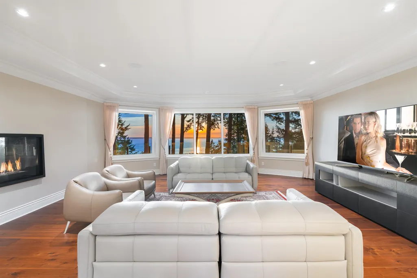
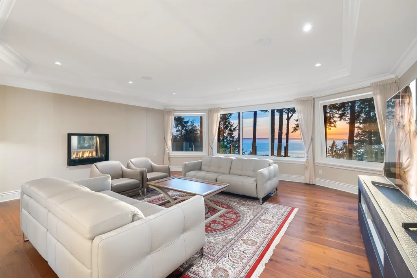
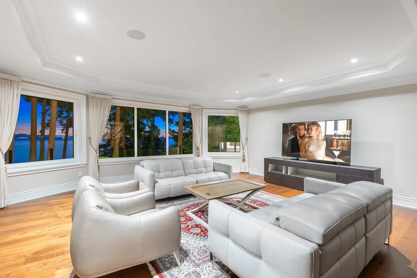
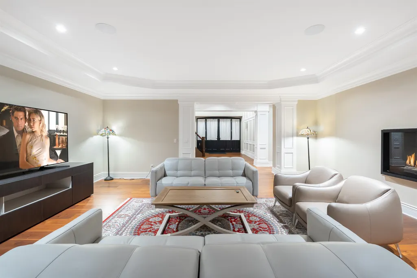
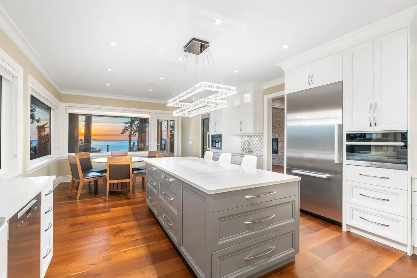
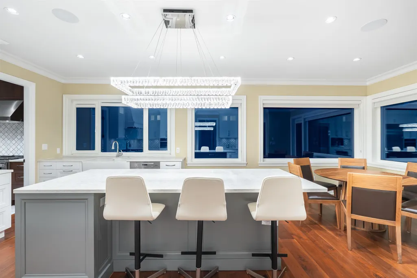
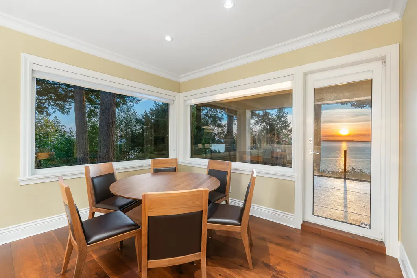
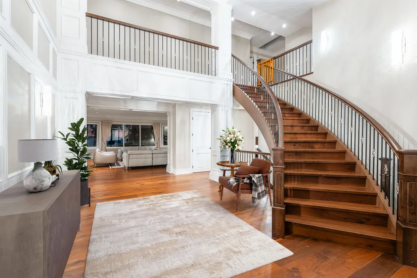
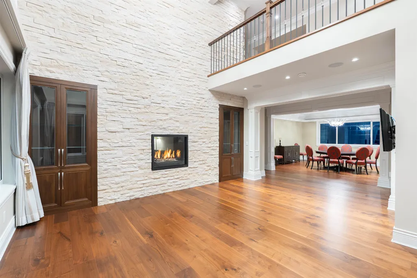
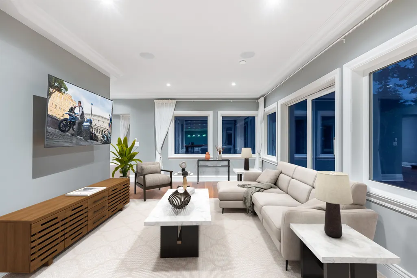
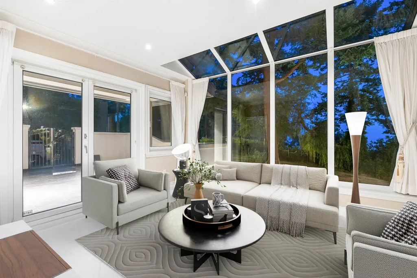
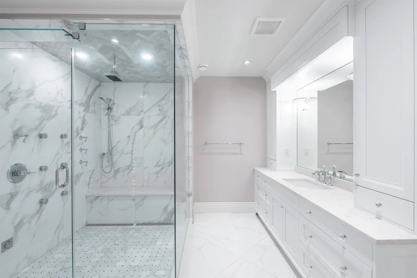
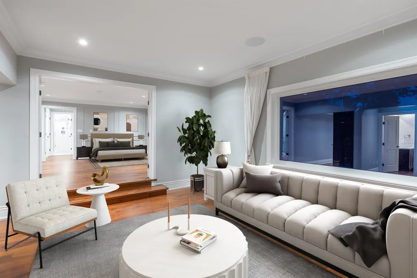
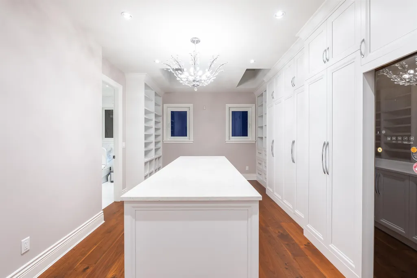
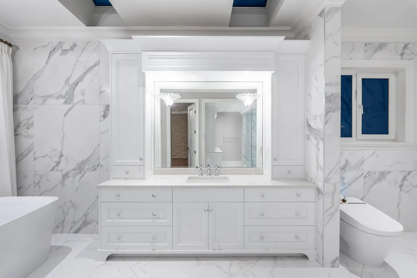
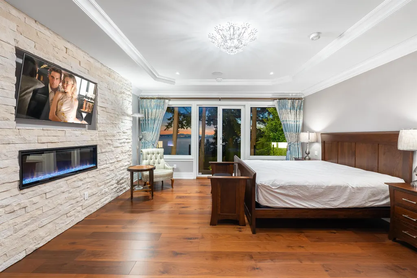
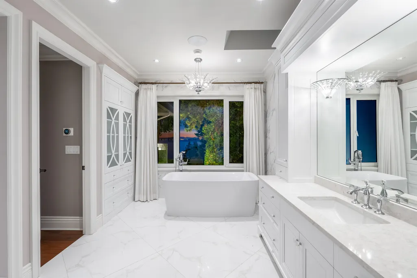
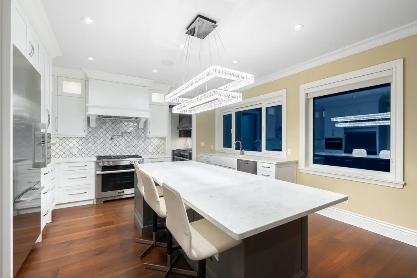
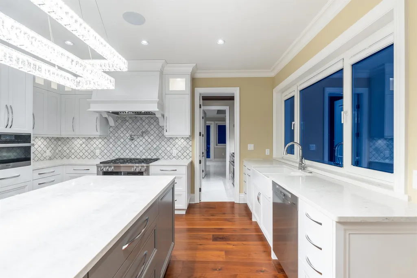
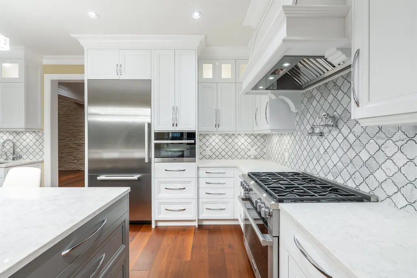
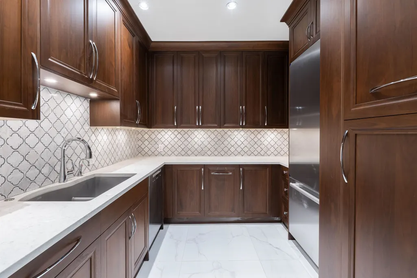
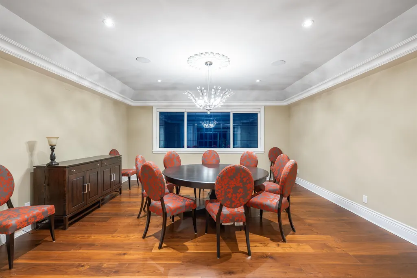
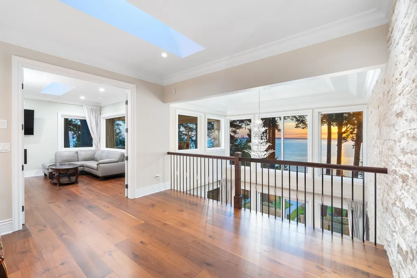
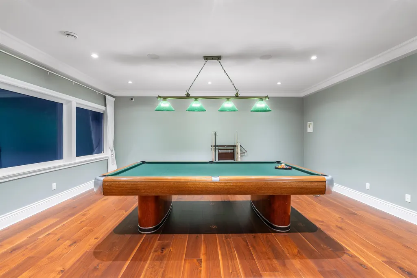
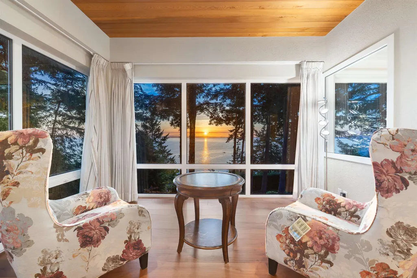
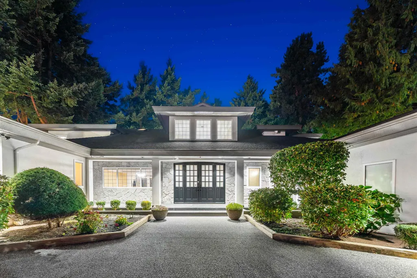
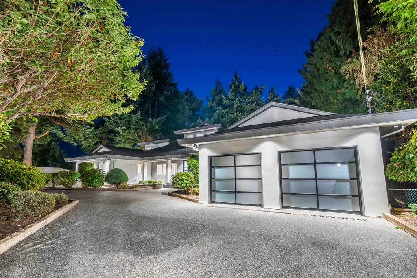
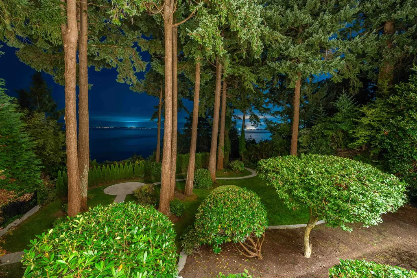
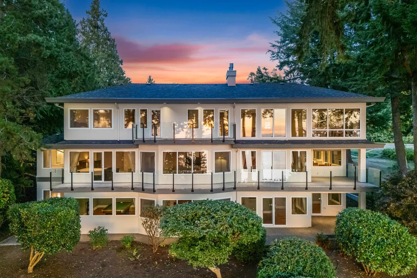
Perched on a private bluff in Ocean Park, this 9,500 sf estate defines West Coast luxury across three sunlit levels with panoramic ocean views and stunning sunsets. Soaring windows and elegant interiors blend modern comfort with timeless style. The chef’s kitchen features a quartz island, top-tier appliances, custom cabinetry, and a secondary wok kitchen. A breakfast nook and formal dining area overlook breathtaking vistas. Upstairs offers serene lounges and bedrooms with floor-to-ceiling windows, including a spa-inspired primary retreat. The lower level includes a theatre, games room, and walk-out access to a manicured garden. Located in one of South Surrey’s most prestigious enclaves, this residence offers exceptional privacy and oceanfront living. (Some photos are virtually staged)
General Features
| Heating | Natural Gas,Radiant |
|---|---|
| Garage Spaces | 2 |
| Year Built | 1991 |
| Stories Count | 2 |
| Levels | Two |
| Property Subtype | Single Family Residence |
| Tax Year | 2025 |
| Ownership | Freehold NonStrata |
| Community Features | Shopping Nearby |
| Property Type | Residential |
| HOA | false |
| Garage Y/N | true |
| Full Baths | 5 |
| Status | Active |
| City | Surrey |
| MLS Area | South Surrey White Rock |
| Lot Size Units | Square Feet |
| Lot Size Square Feet | 18592 |
| Carport Y/N | false |
| Land Lease Y/N | false |
| Tax Annual Amount | 26963.49 |
| MLS Area Minor | Crescent Bch Ocean Pk. |
| Structure Type | Residential Detached |
| Standard Status | Active |
| Virtual Tour | https://www.dropbox.com/scl/fo/am3xj9ev80gicplt1v01p/AB5v-uM4r9fpQye9bmMqEAU/Video/1455%20126A%20Street%2C%20White%20Rock%2C%20South%20Surrey.mp4?rlkey=qezg1dt8oo6qm94io95yqp2hs&st=6r3p5vri&dl=0 |
Interior Features
| Basement | Full |
|---|---|
| Total Fireplaces | 4 |
| Fireplace Features | Gas |
| Heating Y/N | true |
| Fireplace Y/N | true |
| Half Baths | 2 |
| Total Bedrooms | 5 |
| Total Baths | 7 |
Exterior Features
| Exterior Amenities | Balcony,Private Yard |
|---|---|
| Parking Features | Garage Double,Front Access |
| Lot Features | Central Location |
| Total Parking | 6 |
| Lot Size Area | 18592 |
| Building Area Total | 9500 |
| Lot Dimensions | 100.3 x 707.8 |
| Lot Size Acres | 0.43 |
| Frontage Length | 100.3 |
| Waterfront Y/N | true |
Amenities
- Views
- New Construction
- Adult 55+
- Lease To Own
- No HOA Fees
- Furnished
- Primary On Main
- Air Conditioning
- Seller Finance
- Green
- Fixer Upper
- Horse
- Golf
- Fireplace
- Deck
- Garage
- Basement
- Pool
Property vs Single Family Average in V4A 3R5
In The Neighborhood
Just Listed
Surrey
$ 2,775,000
- Type
- Single Family
- Size
- 2,284 SqFt
- Rooms
- 3 Beds + 2.5 Baths
Hugh & McKinnon Realty Ltd. #R3167503
Just Listed
Surrey
$ 2,499,000
- Type
- Single Family
- Size
- 3,680 SqFt
- Rooms
- 2 Beds + 1.5 Baths
Homelife Benchmark Realty Corp. #R3167363
Just Listed
Surrey
$ 1,925,000
- Type
- Single Family
- Size
- 2,890 SqFt
- Rooms
- 4 Beds + 3.5 Baths
RE/MAX Crest Realty #R3167151
Surrey
$ 4,250,000
- Type
- Single Family
- Size
- 3,801 SqFt
- Rooms
- 4 Beds + 4.5 Baths
Angell, Hasman & Associates Realty Ltd. #R3166522
Surrey
$ 2,459,000
- Type
- Single Family
- Size
- 3,819 SqFt
- Rooms
- 5 Beds + 4.5 Baths
Angell, Hasman & Associates Realty Ltd. #R3166751
Surrey
$ 3,795,000
- Type
- Single Family
- Size
- 6,203 SqFt
- Rooms
- 7 Beds + 6 Baths
Angell, Hasman & Associates Realty Ltd. #R3166497
Surrey
$ 2,499,000
- Type
- Single Family
- Size
- 4,110 SqFt
- Rooms
- 5 Beds + 4.5 Baths
RE/MAX City Realty #R3165964
Surrey
$ 2,690,000
- Type
- Single Family
- Size
- 5,877 SqFt
- Rooms
- 7 Beds + 6 Baths
LeHomes Realty Premier #R3165863
Surrey
$ 1,198,000
- Type
- Single Family
- Size
- 1,315 SqFt
- Rooms
- 2 Beds + 1.5 Baths
eXp Realty of Canada, Inc. #R3164019
 Copyright 2026 by Greater Vancouver REALTORS®. All Rights Reserved. NOTE: This representation is based in whole or in part on data generated by the Chilliwack & District Real Estate Board, Fraser Valley Real Estate Board
or Greater Vancouver REALTORS® which assumes no responsibility for its accuracy.
The trademarks REALTOR®, REALTORS®, and the REALTOR® logo are controlled by The Canadian Real Estate Association (CREA) and identify real estate professionals who are members of CREA. The trademarks MLS®, Multiple Listing Service® and the associated logos are owned by CREA and identify the quality of services provided by real estate professionals who are members of CREA. Used under license.
Last Updated: September 21, 2026 2:41 AM UTC
Copyright 2026 by Greater Vancouver REALTORS®. All Rights Reserved. NOTE: This representation is based in whole or in part on data generated by the Chilliwack & District Real Estate Board, Fraser Valley Real Estate Board
or Greater Vancouver REALTORS® which assumes no responsibility for its accuracy.
The trademarks REALTOR®, REALTORS®, and the REALTOR® logo are controlled by The Canadian Real Estate Association (CREA) and identify real estate professionals who are members of CREA. The trademarks MLS®, Multiple Listing Service® and the associated logos are owned by CREA and identify the quality of services provided by real estate professionals who are members of CREA. Used under license.
Last Updated: September 21, 2026 2:41 AM UTC
