









Address
465 Sunset Road, Bowen Island, BC
Price
$ 3,200,000
Property Attributes
- MLS#R3164340
- TypeSingle Family
- Listing Status Active
- County
- CityBowen Island
- AreaBowen Island
- NeighborhoodBowen Island
- ZipV0N 1G2
- Style
- Year Built2018
- Taxes$ 9622
- Price$ 3,200,000
- Bedrooms4
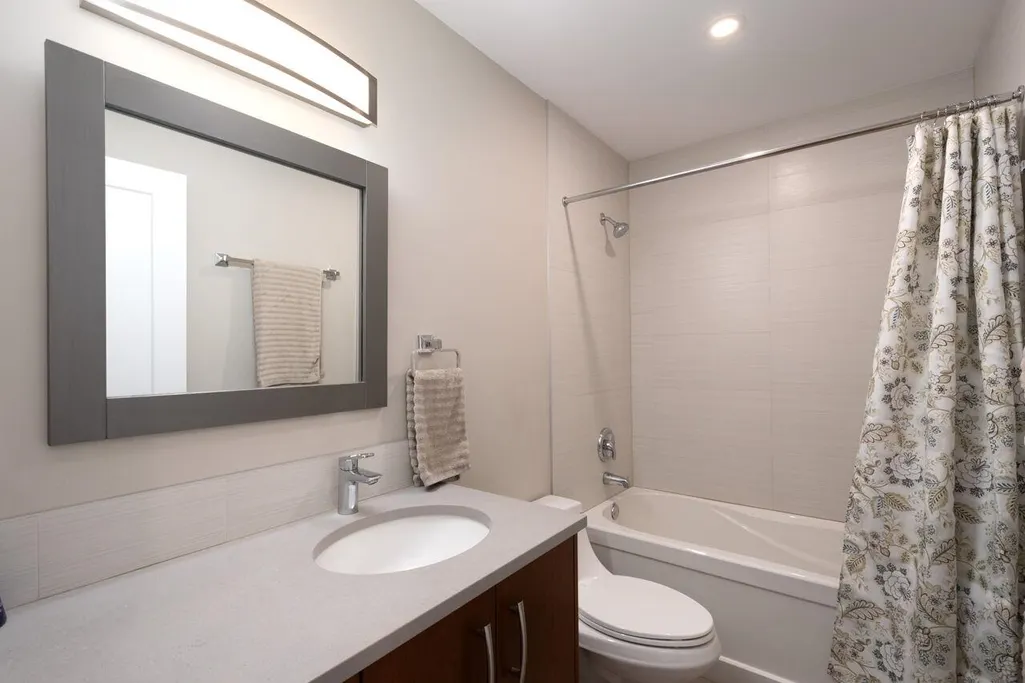
- Full Bathrooms3
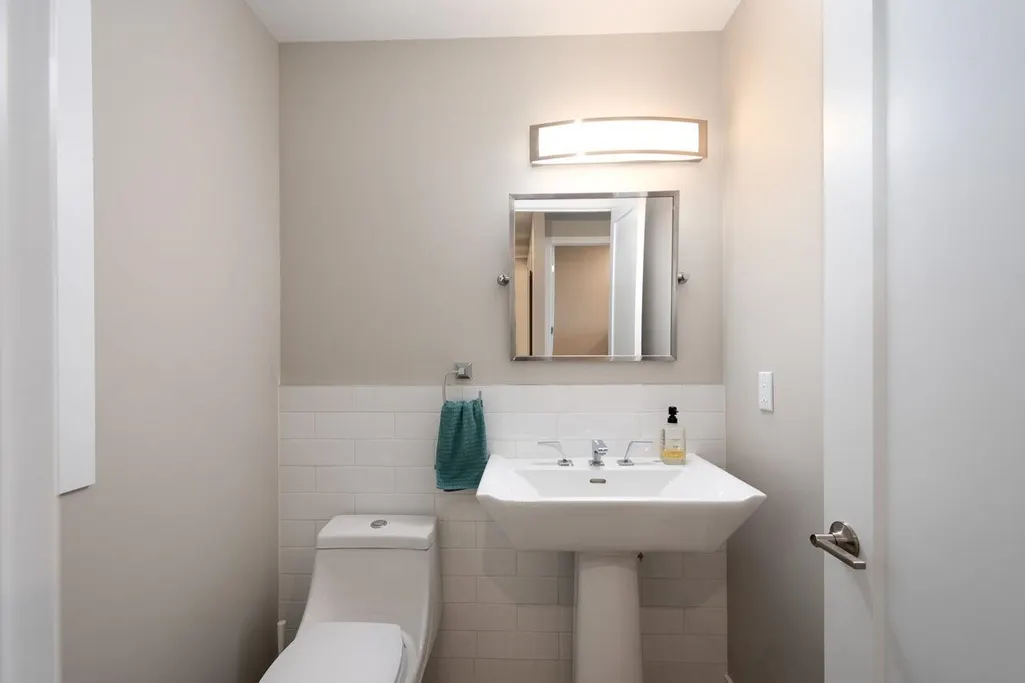
- Half Bathrooms1
- Sqr Footage3495
- Lot Size4.94 Acres
Data Source:
Greater Vancouver REALTORS®
Property Description
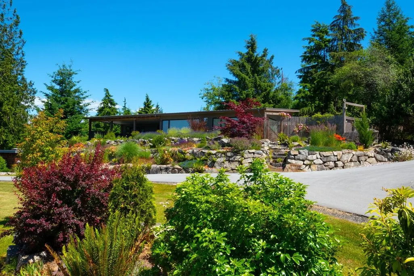
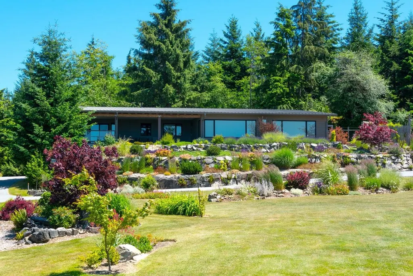
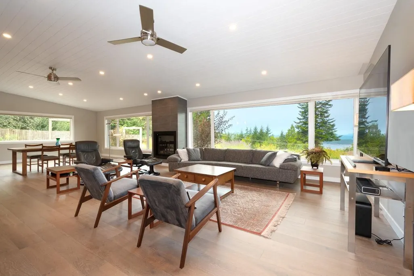
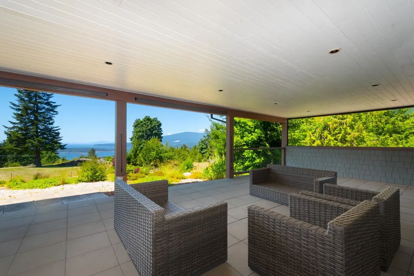
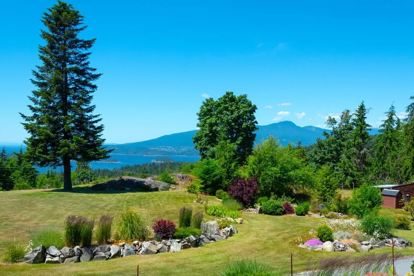
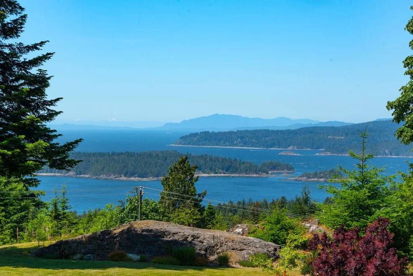
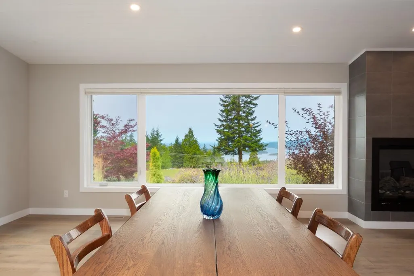
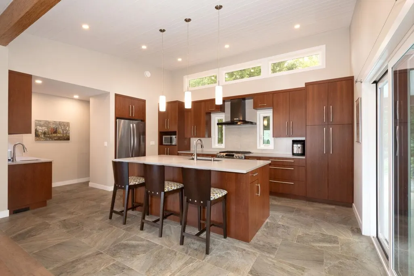
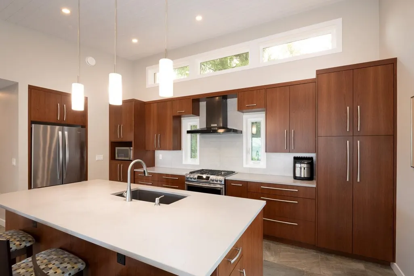
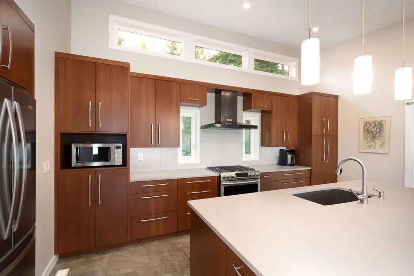
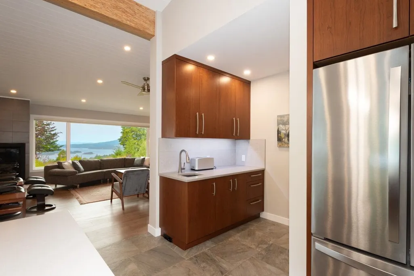
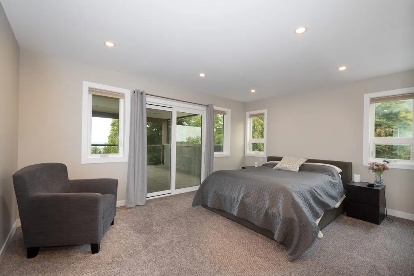
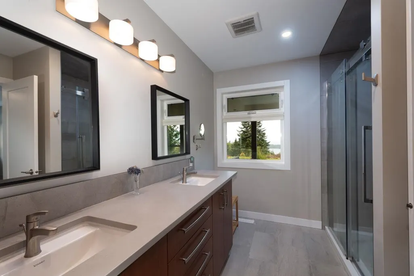
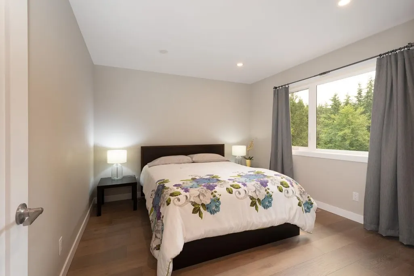
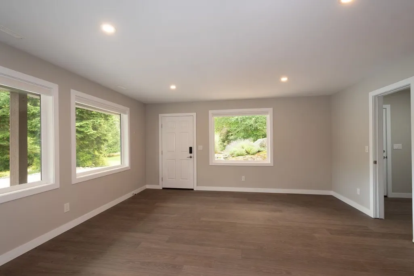
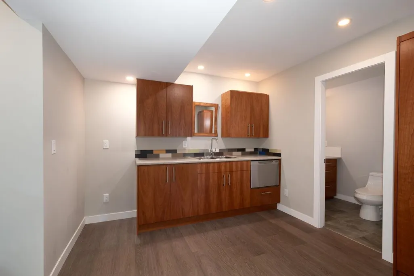
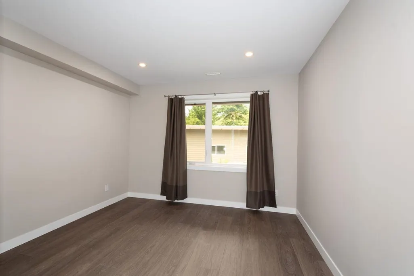
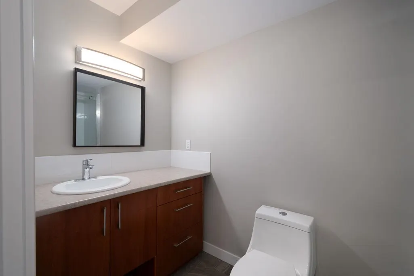
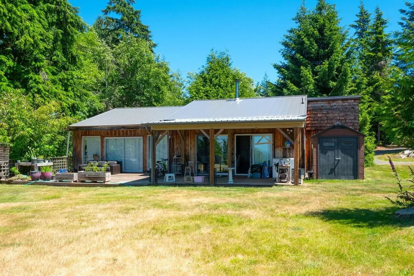
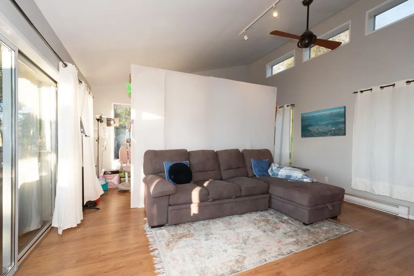
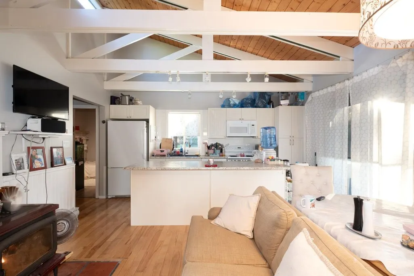
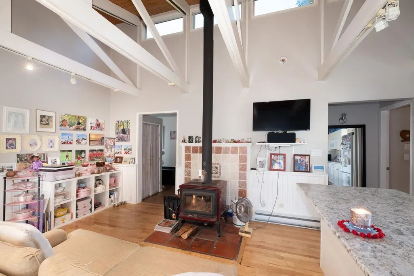
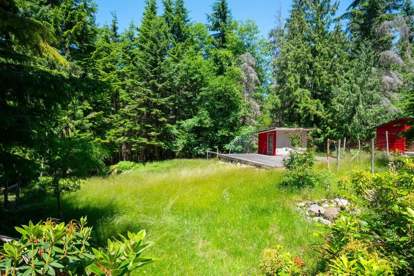
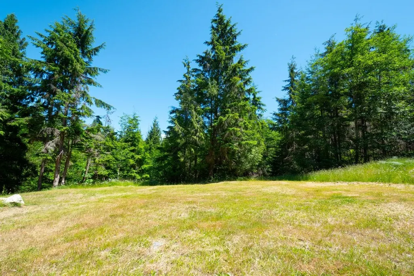
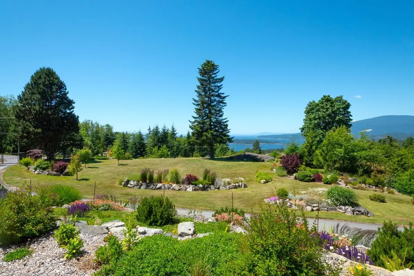
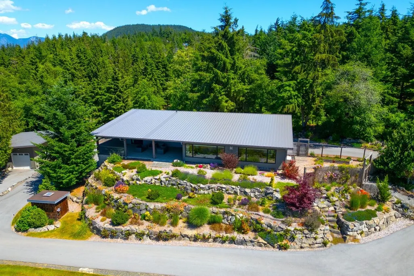
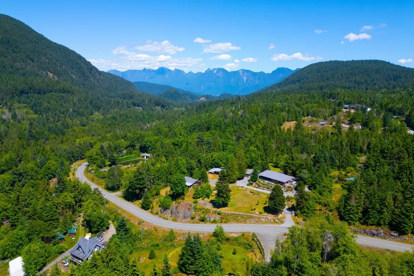
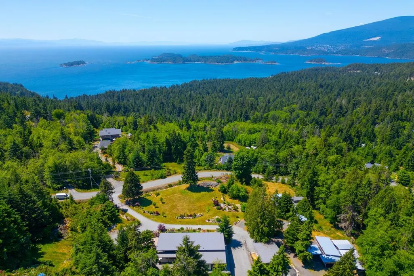
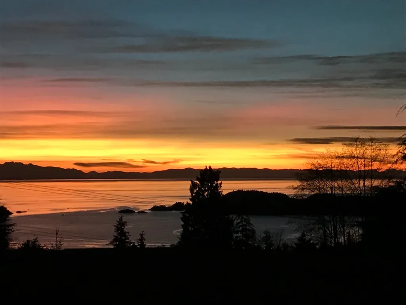
Known as one of Bowen's premier acreage properties, 465 Sunset faces west with a world-class panoramic view of Pasley Isle, Mt Elphinstone and the Sunshine Coast. The main home sits proud above lawns that give way to the view, and features 3 beds and an office on the main, an open plan and expansive LR/DR/Kitch that opens out onto a massive covered deck, and a 1 bed in-law suite that could double as a rec room. The detached 1,500 sf 3 bed, 2 bath second home - not included in total square footage or # of bedrooms noted - also features that famous view, and is set back for privacy. The property also offers multiple garages, workshops and storage options. It's rare on the island to have a lot of this size be almost entirely flat and usable. Close to parks & a few mins to Tunstall Bay Beach.
General Features
| Heating | Forced Air,Heat Pump,Propane |
|---|---|
| Appliances | Washer/Dryer,Dishwasher,Refrigerator,Stove |
| Garage Spaces | 3 |
| Year Built | 2018 |
| Stories Count | 2 |
| Levels | Two |
| Property Subtype | Single Family Residence |
| Tax Year | 2025 |
| Ownership | Freehold NonStrata |
| Property Type | Residential |
| HOA | false |
| Garage Y/N | true |
| Full Baths | 3 |
| Status | Active |
| City | Bowen Island |
| MLS Area | Bowen Island |
| Lot Size Units | Acres |
| Lot Size Square Feet | 215186.4 |
| Carport Y/N | false |
| Land Lease Y/N | false |
| Tax Annual Amount | 9622.25 |
| MLS Area Minor | Bowen Island |
| Structure Type | Residential Detached |
| Standard Status | Active |
Interior Features
| Basement | Crawl Space |
|---|---|
| Total Fireplaces | 2 |
| Fireplace Features | Propane,Wood Burning |
| Heating Y/N | true |
| Fireplace Y/N | true |
| Half Baths | 1 |
| Total Bedrooms | 4 |
| Total Baths | 4 |
Exterior Features
| Exterior Amenities | Private Yard |
|---|---|
| Parking Features | Garage Double,Garage Single,Open |
| Lot Features | Near Golf Course,Marina Nearby,Private |
| Total Parking | 10 |
| Lot Size Area | 4.94 |
| Building Area Total | 3495 |
| Lot Size Acres | 4.94 |
| Waterfront Y/N | false |
Amenities
- Views
- New Construction
- Adult 55+
- Lease To Own
- No HOA Fees
- Furnished
- Primary On Main
- Air Conditioning
- Seller Finance
- Green
- Fixer Upper
- Horse
- Golf
- Fireplace
- Deck
- Garage
- Basement
- Pool
Property vs Single Family Average in V0N 1G2
In The Neighborhood
Just Listed
Bowen Island
$ 1,780,000
- Type
- Single Family
- Size
- 2,279 SqFt
- Rooms
- 3 Beds + 2.5 Baths
RE/MAX Masters Realty #R3167827
Open House
Bowen Island
$ 799,000
- Type
- Single Family
- Size
- 774 SqFt
- Rooms
- 2 Beds + 1 Baths
Macdonald Realty #R3167559
Just Listed
Bowen Island
$ 4,250,000
- Type
- Single Family
- Size
- 5,725 SqFt
- Rooms
- 4 Beds + 4 Baths
Macdonald Realty #R3167528
Open House
Bowen Island
$ 2,100,000
- Type
- Single Family
- Size
- 2,304 SqFt
- Rooms
- 3 Beds + 2.5 Baths
Royal LePage Sussex #R3167472
Bowen Island
$ 1,980,000
- Type
- Single Family
- Size
- 1,349 SqFt
- Rooms
- 4 Beds + 2 Baths
Dexter Realty #R3166421
Bowen Island
$ 3,498,000
- Type
- Single Family
- Size
- 3,040 SqFt
- Rooms
- 3 Beds + 3.5 Baths
Macdonald Realty #R3165074
Bowen Island
$ 2,185,000
- Type
- Single Family
- Size
- 2,740 SqFt
- Rooms
- 4 Beds + 2.5 Baths
Macdonald Realty #R3162089
Bowen Island
$ 1,548,000
- Type
- Single Family
- Size
- 2,244 SqFt
- Rooms
- 3 Beds + 2.5 Baths
Macdonald Realty #R3159922
Bowen Island
$ 3,799,000
- Type
- Single Family
- Size
- 1,677 SqFt
- Rooms
- 3 Beds + 3.5 Baths
Engel & Volkers Vancouver #R3159715
Bowen Island
$ 1,298,000
- Type
- Single Family
- Size
- 2,176 SqFt
- Rooms
- 5 Beds + 3 Baths
Macdonald Realty #R3159247
Bowen Island
$ 1,599,000
- Type
- Single Family
- Size
- 2,191 SqFt
- Rooms
- 4 Beds + 3 Baths
Macdonald Realty #R3158536
Bowen Island
$ 1,490,000
- Type
- Single Family
- Size
- 1,850 SqFt
- Rooms
- 4 Beds + 1.5 Baths
Macdonald Realty #R3156692
 Copyright 2026 by Greater Vancouver REALTORS®. All Rights Reserved. NOTE: This representation is based in whole or in part on data generated by the Chilliwack & District Real Estate Board, Fraser Valley Real Estate Board
or Greater Vancouver REALTORS® which assumes no responsibility for its accuracy.
The trademarks REALTOR®, REALTORS®, and the REALTOR® logo are controlled by The Canadian Real Estate Association (CREA) and identify real estate professionals who are members of CREA. The trademarks MLS®, Multiple Listing Service® and the associated logos are owned by CREA and identify the quality of services provided by real estate professionals who are members of CREA. Used under license.
Last Updated: September 21, 2026 2:41 AM UTC
Copyright 2026 by Greater Vancouver REALTORS®. All Rights Reserved. NOTE: This representation is based in whole or in part on data generated by the Chilliwack & District Real Estate Board, Fraser Valley Real Estate Board
or Greater Vancouver REALTORS® which assumes no responsibility for its accuracy.
The trademarks REALTOR®, REALTORS®, and the REALTOR® logo are controlled by The Canadian Real Estate Association (CREA) and identify real estate professionals who are members of CREA. The trademarks MLS®, Multiple Listing Service® and the associated logos are owned by CREA and identify the quality of services provided by real estate professionals who are members of CREA. Used under license.
Last Updated: September 21, 2026 2:41 AM UTC
