
Open House Sun, Sep 27th 12:00 PM - 03:00 PM







Address
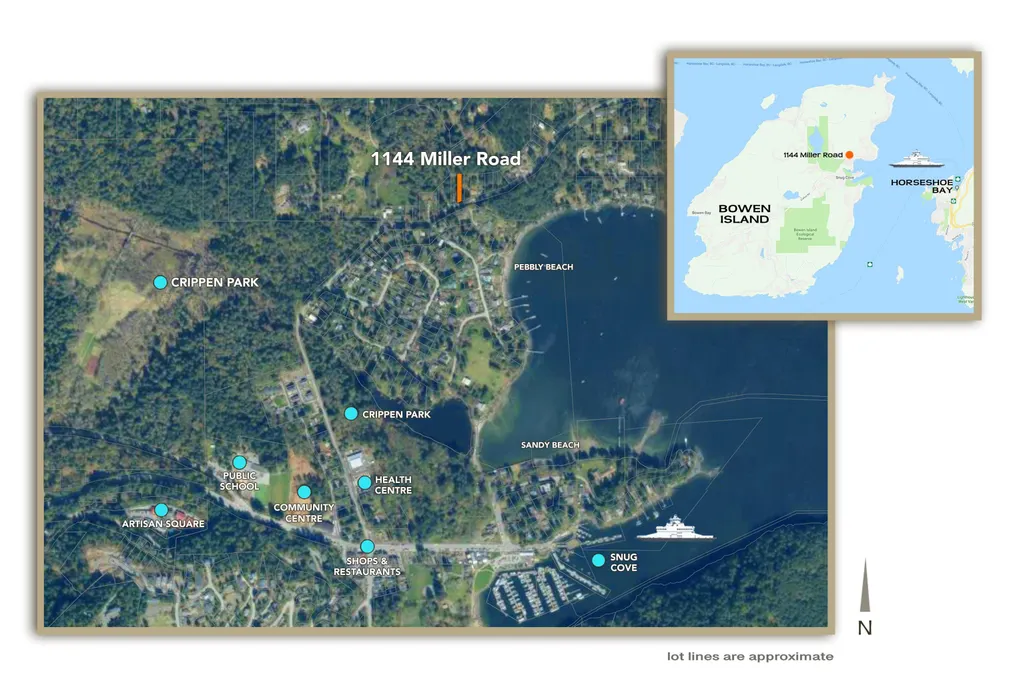
1144 Miller Road, Bowen Island, BC
Price
$ 799,000
Property Attributes
- MLS#R3167559
- TypeSingle Family
- Listing Status Active
- County
- CityBowen Island
- AreaBowen Island
- NeighborhoodBowen Island
- ZipV0N 1G1
- Style
- Year Built1949
- Taxes$ 3951
- Price$ 799,000
- Bedrooms2
- Full Bathrooms1
- Half Bathrooms0
- Sqr Footage774
- Lot Size0.16 Acres
Data Source:
Greater Vancouver REALTORS®
Property Description
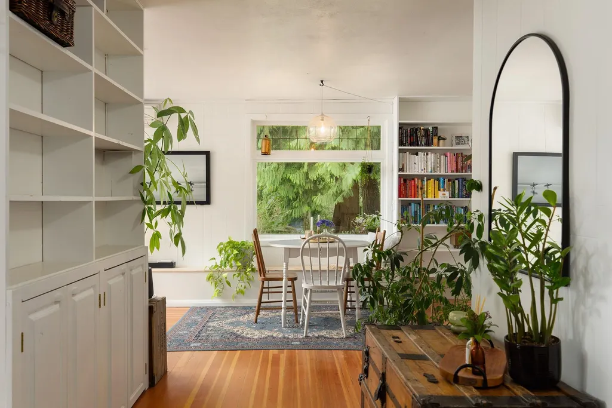
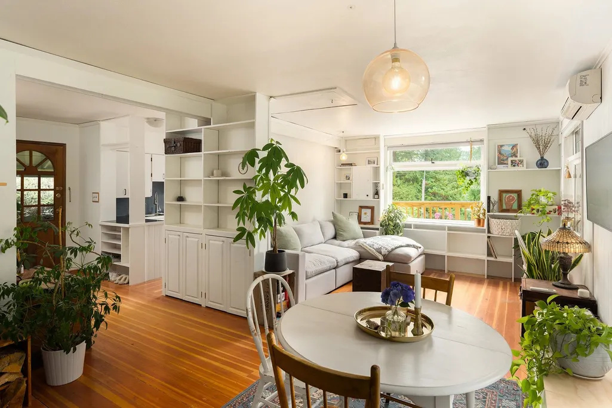
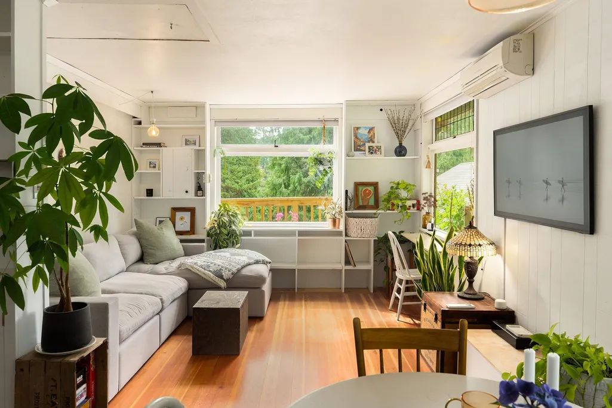
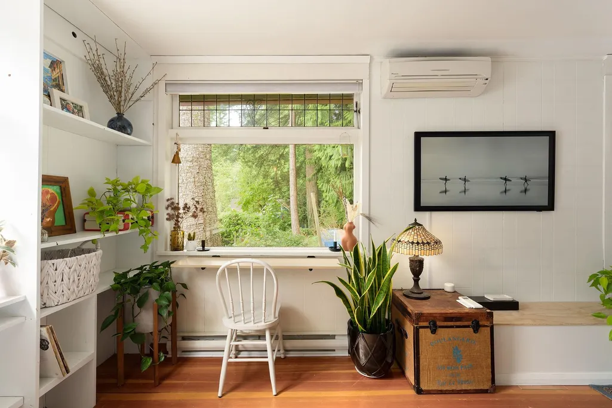
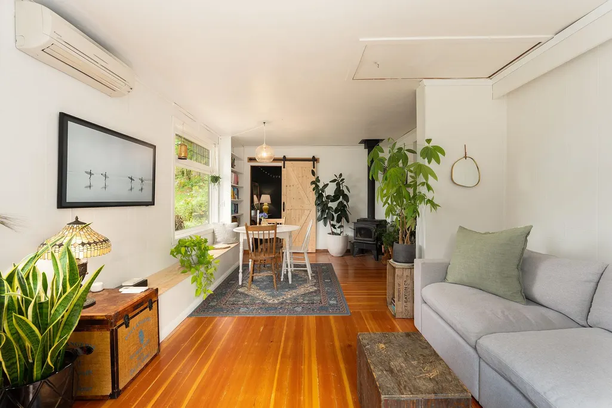
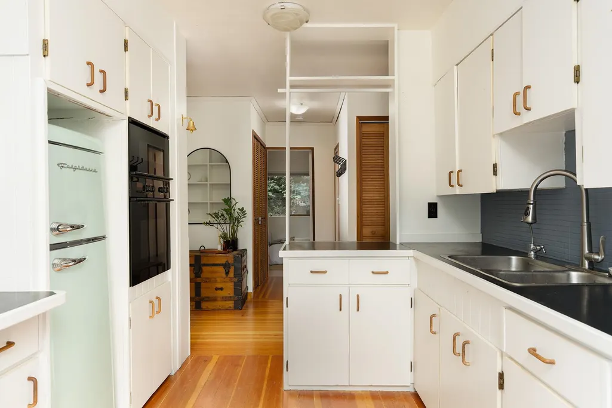
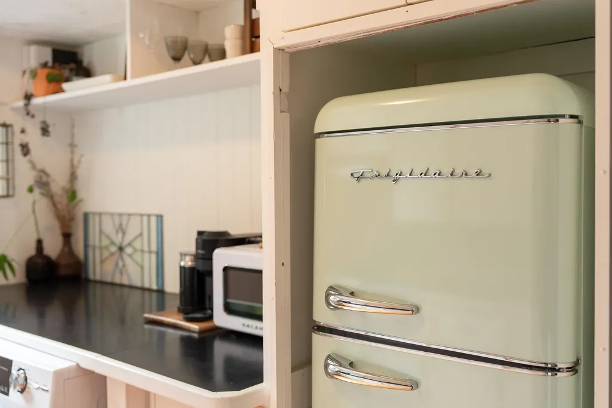
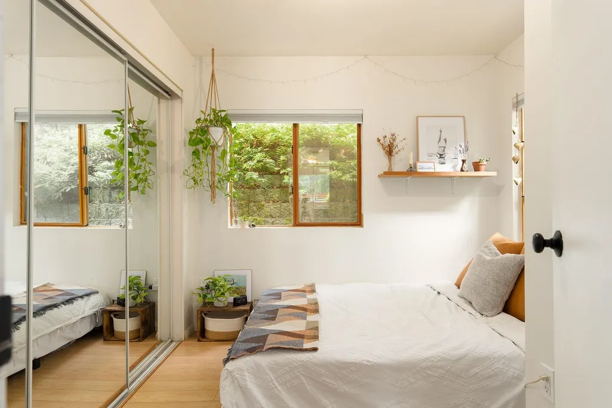
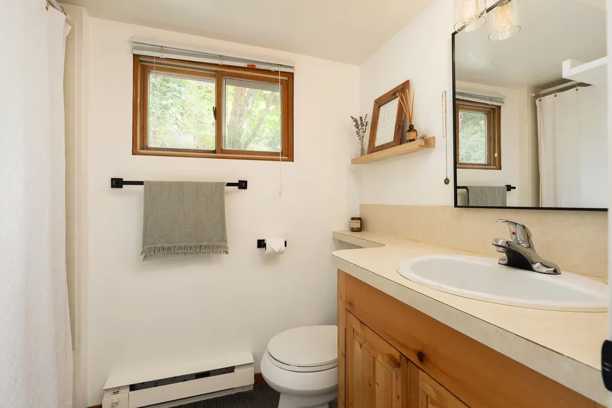
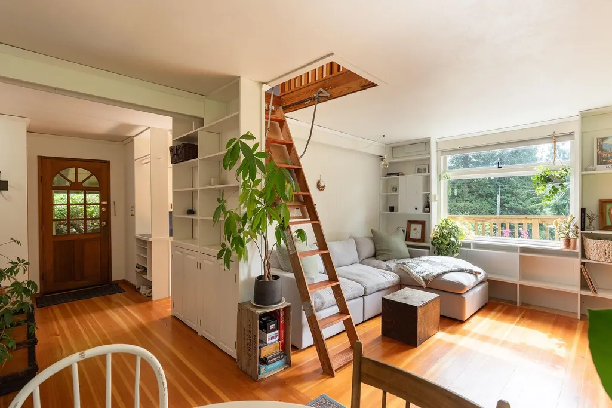
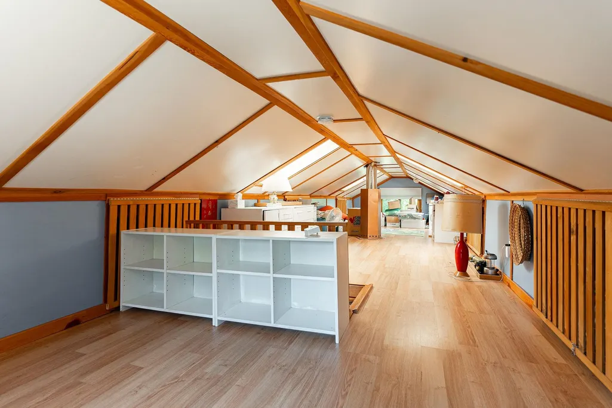
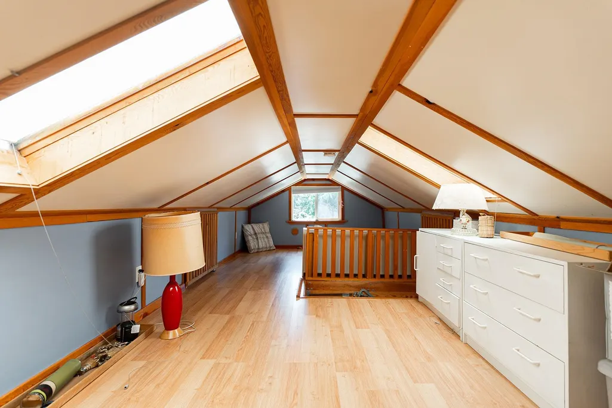
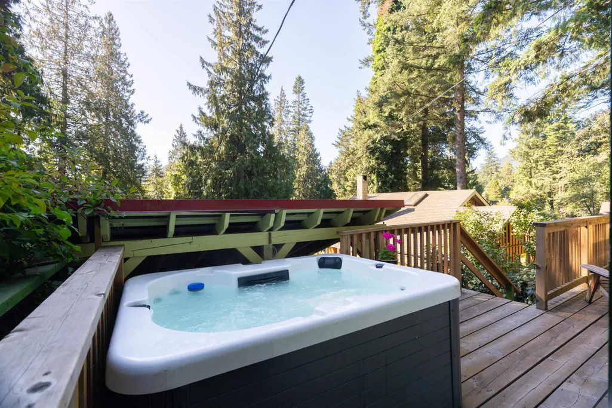
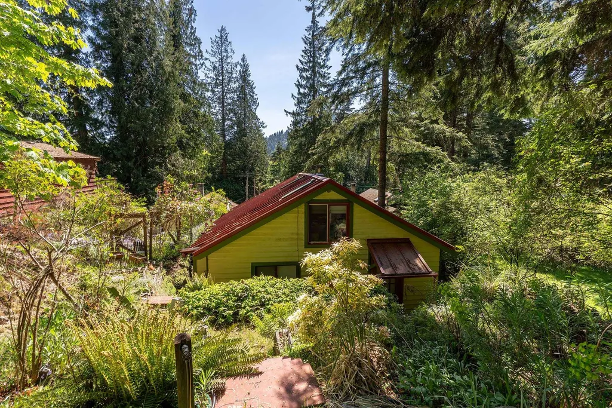
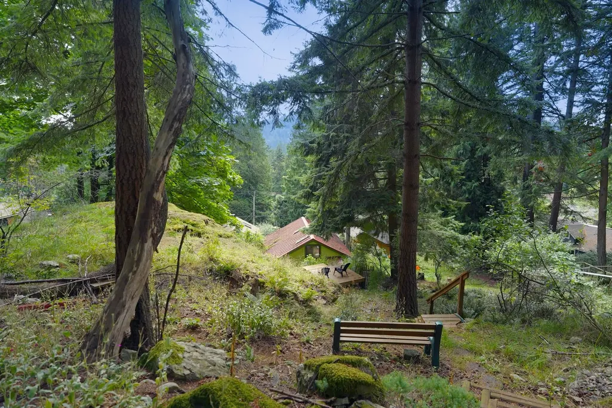
A classic Bowen cottage that people hope they can still find and an inviting first home on the island. The ferry, shops, restaurants, beaches and trails are within walking distance. Settle into the hot tub tucked into a private corner of the deck. Inside, reclaimed fir floors, a wood-burning fireplace and a heat pump bring comfort and character. Folding stairs lead to a low-height loft for storage, movie nights or extra sleeping space. A metal roof, spray foam insulation in the crawl space and a new fridge, washer and dryer add practicality. The fenced front garden is filled with roses, hydrangeas and rhododendrons, while a new shed stores tools, bikes and beach gear. Out back, stone steps lead into the trees to a new platform deck, creating a private place to relax or gather with friends.
General Features
| Heating | Baseboard,Heat Pump,Radiant,Wood |
|---|---|
| Appliances | Washer,Dryer,Refrigerator,Stove,Oven,Range Top |
| Year Built | 1949 |
| Stories Count | 1 |
| Levels | One |
| Property Subtype | Single Family Residence |
| Tax Year | 2025 |
| Ownership | Freehold NonStrata |
| Property Type | Residential |
| HOA | false |
| Full Baths | 1 |
| Status | Active |
| City | Bowen Island |
| MLS Area | Bowen Island |
| Lot Size Units | Square Feet |
| Lot Size Square Feet | 6970 |
| Carport Y/N | false |
| Spa Features | Swirlpool/Hot Tub |
| Land Lease Y/N | false |
| Tax Annual Amount | 3951.24 |
| MLS Area Minor | Bowen Island |
| Structure Type | Residential Detached |
| Standard Status | Active |
| Virtual Tour | https://vimeo.com/1226393468 |
Interior Features
| Basement | Crawl Space |
|---|---|
| Total Fireplaces | 1 |
| Fireplace Features | Free Standing,Wood Burning |
| Heating Y/N | true |
| Fireplace Y/N | true |
| Total Bedrooms | 2 |
| Total Baths | 1 |
Exterior Features
| Parking Features | Open |
|---|---|
| Total Parking | 1 |
| Lot Size Area | 6970 |
| Spa | true |
| Building Area Total | 774 |
| Lot Dimensions | 0 x |
| Lot Size Acres | 0.16 |
| Waterfront Y/N | false |
Amenities
- Views
- New Construction
- Adult 55+
- Lease To Own
- No HOA Fees
- Furnished
- Primary On Main
- Air Conditioning
- Seller Finance
- Green
- Fixer Upper
- Horse
- Golf
- Fireplace
- Deck
- Garage
- Basement
- Pool
Property vs Single Family Average in V0N 1G1
In The Neighborhood
Just Listed
Bowen Island
$ 1,780,000
- Type
- Single Family
- Size
- 2,279 SqFt
- Rooms
- 3 Beds + 2.5 Baths
RE/MAX Masters Realty #R3167827
Just Listed
Bowen Island
$ 4,250,000
- Type
- Single Family
- Size
- 5,725 SqFt
- Rooms
- 4 Beds + 4 Baths
Macdonald Realty #R3167528
Open House
Bowen Island
$ 2,100,000
- Type
- Single Family
- Size
- 2,304 SqFt
- Rooms
- 3 Beds + 2.5 Baths
Royal LePage Sussex #R3167472
Bowen Island
$ 1,980,000
- Type
- Single Family
- Size
- 1,349 SqFt
- Rooms
- 4 Beds + 2 Baths
Dexter Realty #R3166421
Bowen Island
$ 3,498,000
- Type
- Single Family
- Size
- 3,040 SqFt
- Rooms
- 3 Beds + 3.5 Baths
Macdonald Realty #R3165074
Bowen Island
$ 3,200,000
- Type
- Single Family
- Size
- 3,495 SqFt
- Rooms
- 4 Beds + 3.5 Baths
Macdonald Realty #R3164340
Bowen Island
$ 2,185,000
- Type
- Single Family
- Size
- 2,740 SqFt
- Rooms
- 4 Beds + 2.5 Baths
Macdonald Realty #R3162089
Bowen Island
$ 1,548,000
- Type
- Single Family
- Size
- 2,244 SqFt
- Rooms
- 3 Beds + 2.5 Baths
Macdonald Realty #R3159922
Bowen Island
$ 3,799,000
- Type
- Single Family
- Size
- 1,677 SqFt
- Rooms
- 3 Beds + 3.5 Baths
Engel & Volkers Vancouver #R3159715
Bowen Island
$ 1,298,000
- Type
- Single Family
- Size
- 2,176 SqFt
- Rooms
- 5 Beds + 3 Baths
Macdonald Realty #R3159247
Bowen Island
$ 1,599,000
- Type
- Single Family
- Size
- 2,191 SqFt
- Rooms
- 4 Beds + 3 Baths
Macdonald Realty #R3158536
Bowen Island
$ 1,490,000
- Type
- Single Family
- Size
- 1,850 SqFt
- Rooms
- 4 Beds + 1.5 Baths
Macdonald Realty #R3156692
 Copyright 2026 by Greater Vancouver REALTORS®. All Rights Reserved. NOTE: This representation is based in whole or in part on data generated by the Chilliwack & District Real Estate Board, Fraser Valley Real Estate Board
or Greater Vancouver REALTORS® which assumes no responsibility for its accuracy.
The trademarks REALTOR®, REALTORS®, and the REALTOR® logo are controlled by The Canadian Real Estate Association (CREA) and identify real estate professionals who are members of CREA. The trademarks MLS®, Multiple Listing Service® and the associated logos are owned by CREA and identify the quality of services provided by real estate professionals who are members of CREA. Used under license.
Last Updated: September 21, 2026 2:41 AM UTC
Copyright 2026 by Greater Vancouver REALTORS®. All Rights Reserved. NOTE: This representation is based in whole or in part on data generated by the Chilliwack & District Real Estate Board, Fraser Valley Real Estate Board
or Greater Vancouver REALTORS® which assumes no responsibility for its accuracy.
The trademarks REALTOR®, REALTORS®, and the REALTOR® logo are controlled by The Canadian Real Estate Association (CREA) and identify real estate professionals who are members of CREA. The trademarks MLS®, Multiple Listing Service® and the associated logos are owned by CREA and identify the quality of services provided by real estate professionals who are members of CREA. Used under license.
Last Updated: September 21, 2026 2:41 AM UTC
