
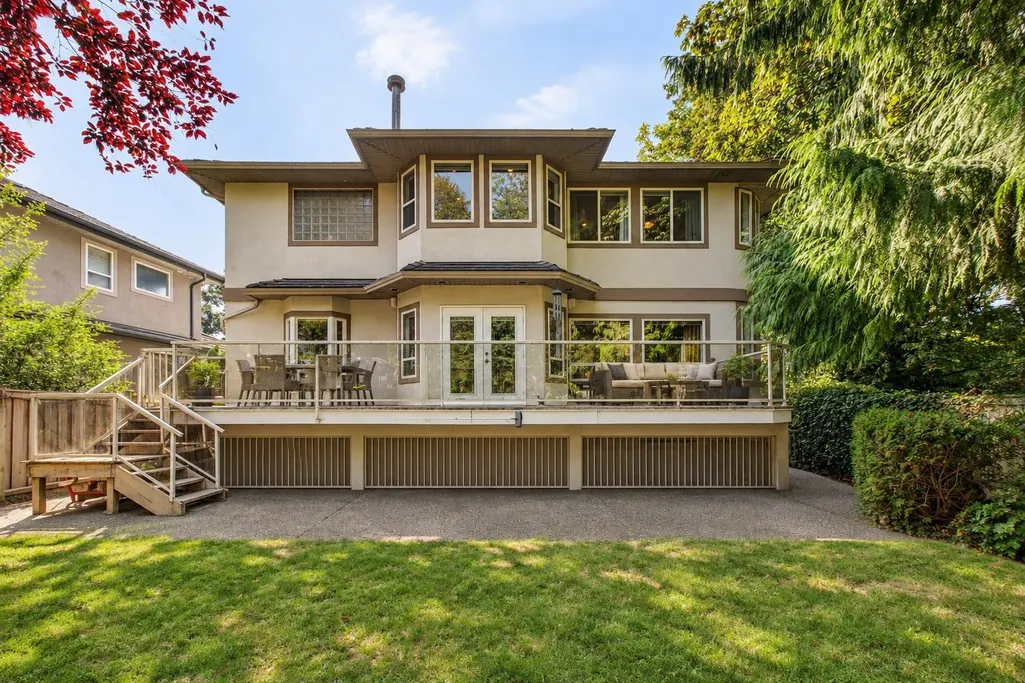
Address
9323 206a Street, Langley, BC
Price
$ 2,188,600
Property Attributes
- MLS#R3164428
- TypeSingle Family
- Listing Status Active
- County
- CityLangley
- AreaLangley
- NeighborhoodWalnut Grove
- ZipV1M 2W8
- Style
- Year Built1995
- Taxes$ 6405
- Price$ 2,188,600
- Bedrooms6
- Full Bathrooms4
- Half Bathrooms0
- Sqr Footage5042
- Lot Size0.16 Acres
Data Source:
Greater Vancouver REALTORS®
Property Description
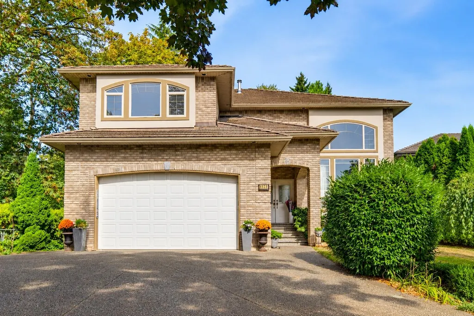
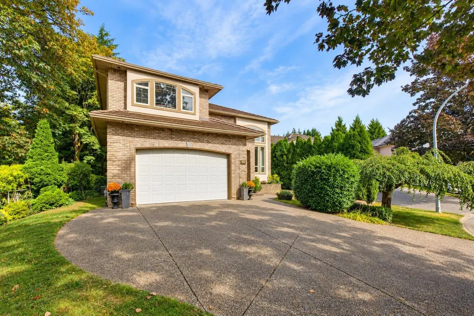
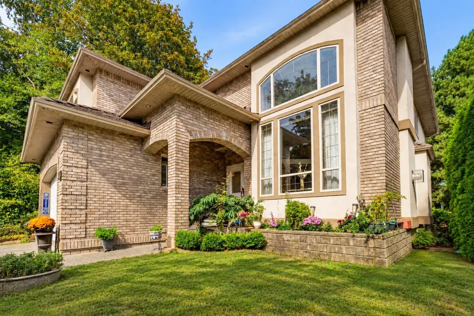
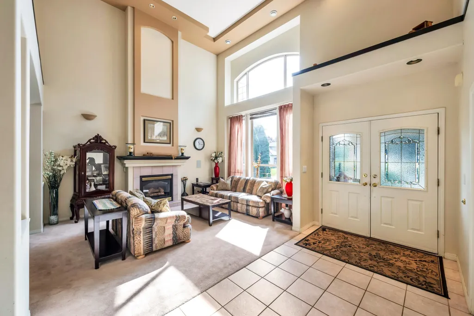
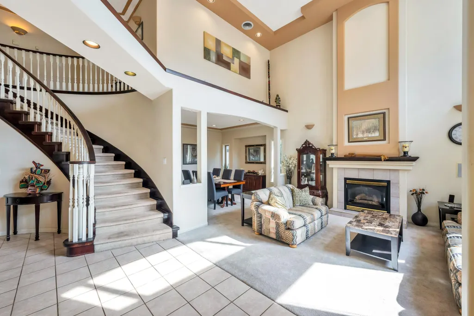
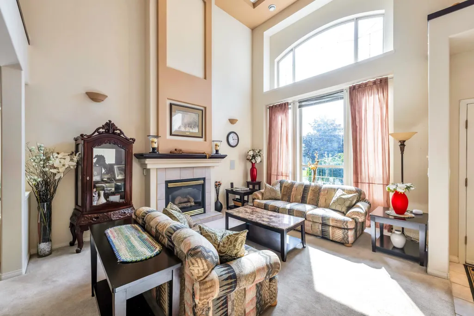
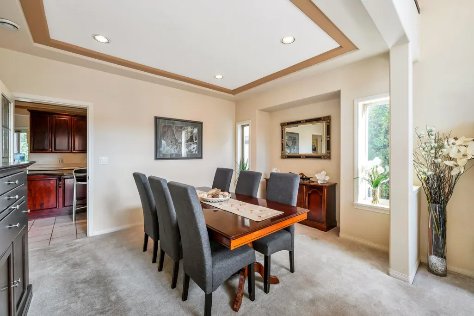
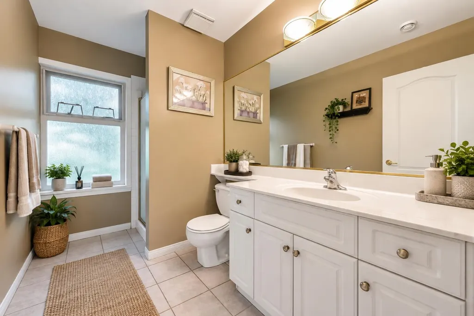
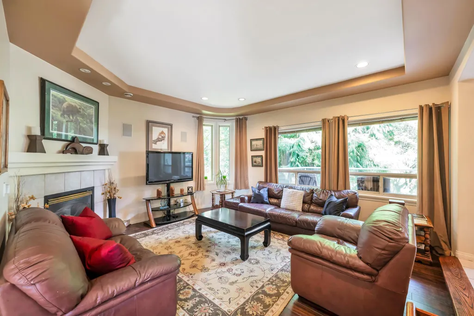
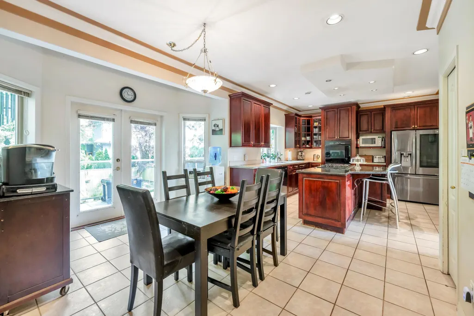
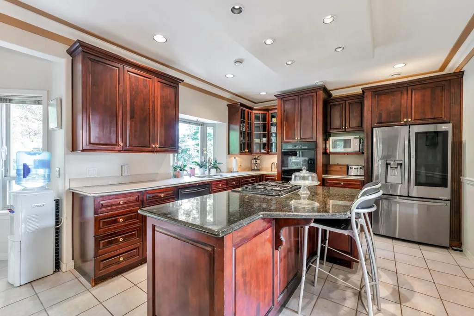
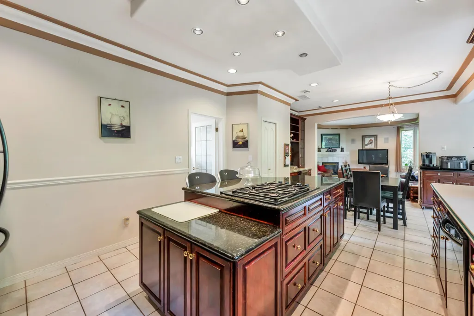
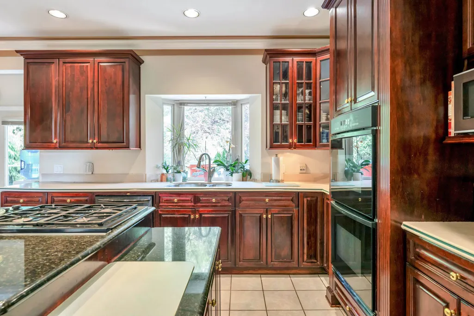
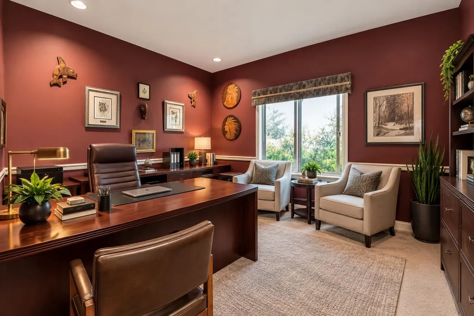
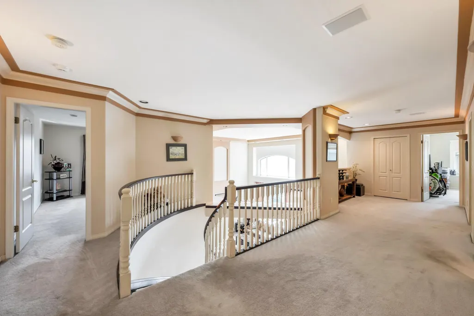
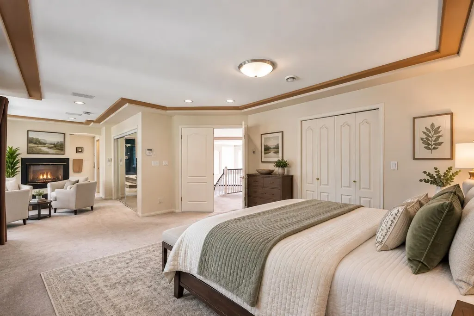
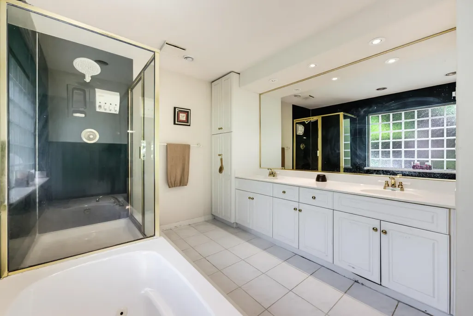
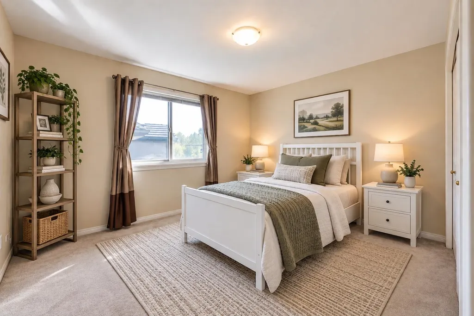
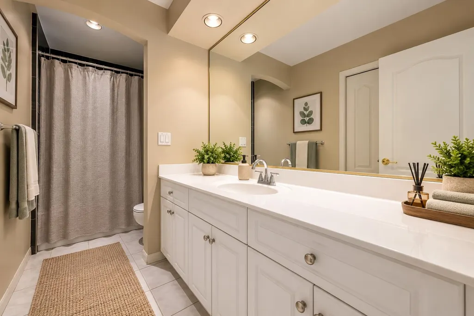
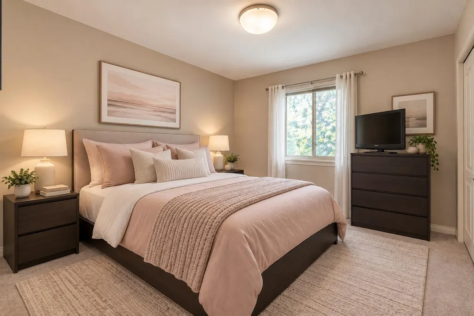
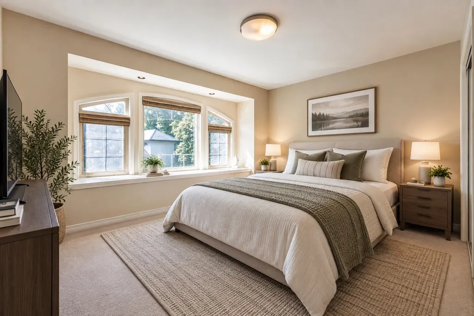
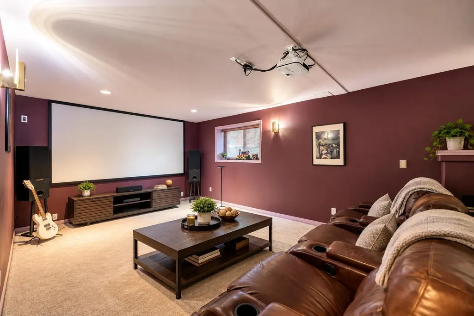
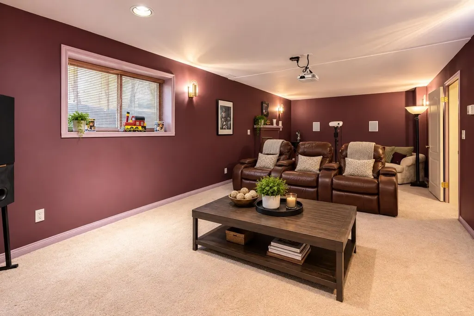
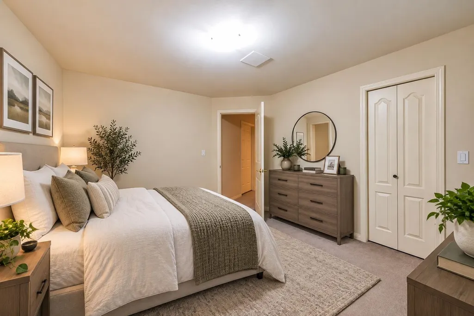
Stunning 2 storey + full basement on quiet cul-de-sac backing on to green space in desirable Gordon Greenwood subdvision in Walnut Grove. Expansive floor plan with over 5000 sq ft of living space. Potential for 7 bedrooms including option for primary on main. Features include grand entry way, over height ceilings, radiant heat, large kitchen & eating area overlooking large patio with picturesque views of garden & green space. 4 large bedrooms up including deluxe primary bedroom with seating area and grand spa like ensuite. Basement has one bedroom LEGAL SUITE and currently offers great additional space for media room, bar area or additional living space. Air conditioned! Walking distance to Gordon Greenwood Elementary, trails, shopping and easy access to hwy #1.
General Features
| Heating | Radiant |
|---|---|
| Garage Spaces | 2 |
| Year Built | 1995 |
| Stories Count | 2 |
| Levels | Two |
| Property Subtype | Single Family Residence |
| Tax Year | 2026 |
| Ownership | Freehold NonStrata |
| Community Features | Shopping Nearby |
| Property Type | Residential |
| HOA | false |
| Subdivision Name | Gordon Greenwood |
| Garage Y/N | true |
| Full Baths | 4 |
| Status | Active |
| City | Langley |
| MLS Area | Langley |
| Lot Size Units | Square Feet |
| Lot Size Square Feet | 6997 |
| Carport Y/N | false |
| Land Lease Y/N | false |
| Tax Annual Amount | 6405.79 |
| MLS Area Minor | Walnut Grove |
| Structure Type | Residential Detached |
| Standard Status | Active |
| Virtual Tour | https://www.cotala.com/88061 |
Interior Features
| Basement | Finished |
|---|---|
| Total Fireplaces | 4 |
| Fireplace Features | Gas |
| Heating Y/N | true |
| Fireplace Y/N | true |
| Total Bedrooms | 6 |
| Total Baths | 4 |
Exterior Features
| Exterior Amenities | Balcony |
|---|---|
| Parking Features | Garage Double,Other,Front Access |
| Lot Features | Central Location,Cul-De-Sac,Near Golf Course,Recreation Nearby |
| Total Parking | 6 |
| Lot Size Area | 6997 |
| Building Area Total | 5042 |
| Lot Dimensions | 60.6 x |
| Lot Size Acres | 0.16 |
| Frontage Length | 60.6 |
| Waterfront Y/N | false |
Amenities
- Views
- New Construction
- Adult 55+
- Lease To Own
- No HOA Fees
- Furnished
- Primary On Main
- Air Conditioning
- Seller Finance
- Green
- Fixer Upper
- Horse
- Golf
- Fireplace
- Deck
- Garage
- Basement
- Pool
Property vs Single Family Average in V1M 2W8
In The Neighborhood
Just Listed
Langley
$ 1,148,000
- Type
- Single Family
- Size
- 1,948 SqFt
- Rooms
- 3 Beds + 2.5 Baths
Macdonald Realty #R3167591
Just Listed
Langley
$ 1,598,000
- Type
- Single Family
- Size
- 2,482 SqFt
- Rooms
- 4 Beds + 2.5 Baths
#R3165388
Just Listed
Langley
$ 1,299,000
- Type
- Single Family
- Size
- 1,903 SqFt
- Rooms
- 3 Beds + 2.5 Baths
#R3166911
Just Listed
Langley
$ 1,249,900
- Type
- Single Family
- Size
- 1,658 SqFt
- Rooms
- 3 Beds + 2.5 Baths
#R3166807
Just Listed
Langley
$ 1,499,000
- Type
- Single Family
- Size
- 3,206 SqFt
- Rooms
- 6 Beds + 3.5 Baths
Real Broker B.C. Ltd. #R3166133
Langley
$ 920,000
- Type
- Single Family
- Size
- 1,726 SqFt
- Rooms
- 3 Beds + 2.5 Baths
Stonehaus Realty Corp. #R3166259
Langley
$ 1,679,000
- Type
- Single Family
- Size
- 3,450 SqFt
- Rooms
- 6 Beds + 3.5 Baths
Royal LePage - Wolstencroft #R3165813
Langley
$ 1,700,000
- Type
- Single Family
- Size
- 1,865 SqFt
- Rooms
- 4 Beds + 2 Baths
Royal LePage - Wolstencroft #R3164797
Open House
Langley
$ 1,524,900
- Type
- Single Family
- Size
- 2,616 SqFt
- Rooms
- 3 Beds + 2.5 Baths
Homelife Benchmark Realty (Langley) Corp. #R3165502
Langley
$ 1,599,900
- Type
- Single Family
- Size
- 3,495 SqFt
- Rooms
- 9 Beds + 5 Baths
Sutton Group - 1st West Realty #R3165407
Langley
$ 1,498,000
- Type
- Single Family
- Size
- 3,287 SqFt
- Rooms
- 4 Beds + 3 Baths
Royal LePage - Wolstencroft #R3164036
 Copyright 2026 by Greater Vancouver REALTORS®. All Rights Reserved. NOTE: This representation is based in whole or in part on data generated by the Chilliwack & District Real Estate Board, Fraser Valley Real Estate Board
or Greater Vancouver REALTORS® which assumes no responsibility for its accuracy.
The trademarks REALTOR®, REALTORS®, and the REALTOR® logo are controlled by The Canadian Real Estate Association (CREA) and identify real estate professionals who are members of CREA. The trademarks MLS®, Multiple Listing Service® and the associated logos are owned by CREA and identify the quality of services provided by real estate professionals who are members of CREA. Used under license.
Last Updated: September 21, 2026 2:41 AM UTC
Copyright 2026 by Greater Vancouver REALTORS®. All Rights Reserved. NOTE: This representation is based in whole or in part on data generated by the Chilliwack & District Real Estate Board, Fraser Valley Real Estate Board
or Greater Vancouver REALTORS® which assumes no responsibility for its accuracy.
The trademarks REALTOR®, REALTORS®, and the REALTOR® logo are controlled by The Canadian Real Estate Association (CREA) and identify real estate professionals who are members of CREA. The trademarks MLS®, Multiple Listing Service® and the associated logos are owned by CREA and identify the quality of services provided by real estate professionals who are members of CREA. Used under license.
Last Updated: September 21, 2026 2:41 AM UTC
