
Address
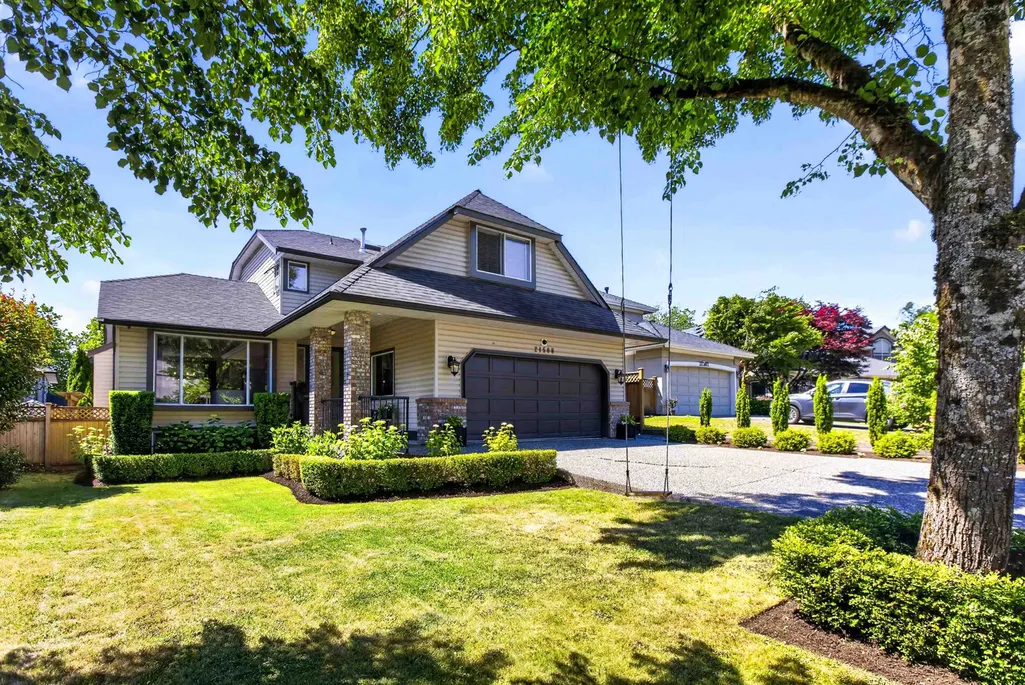
21508 84 Avenue, Langley, BC
Price
$ 1,679,000
Property Attributes
- MLS#R3165813
- TypeSingle Family
- Listing Status Active
- County
- CityLangley
- AreaLangley
- NeighborhoodWalnut Grove
- ZipV1M 2M1
- Style
- Year Built1994
- Taxes$ 5475
- Price$ 1,679,000
- Bedrooms6
- Full Bathrooms3
- Half Bathrooms1
- Sqr Footage3450
- Lot Size0.13 Acres
Data Source:
Greater Vancouver REALTORS®
Property Description
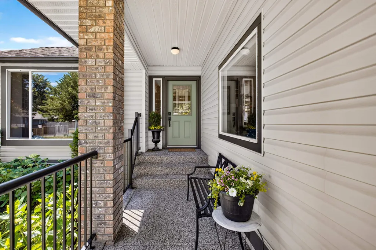
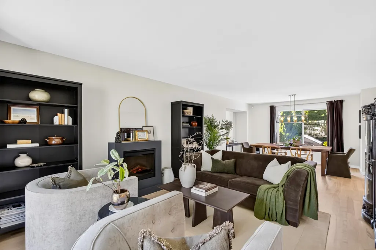
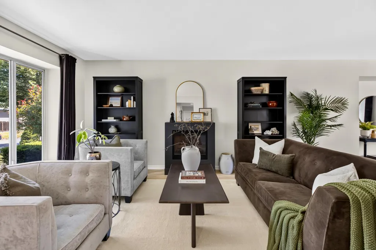
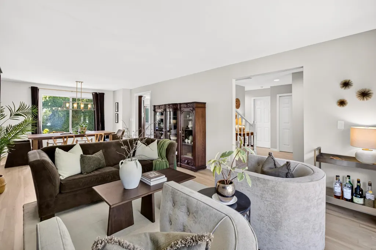
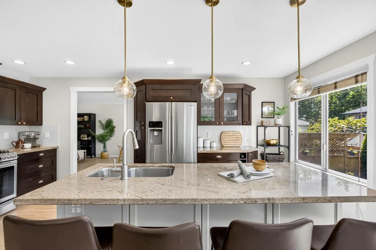
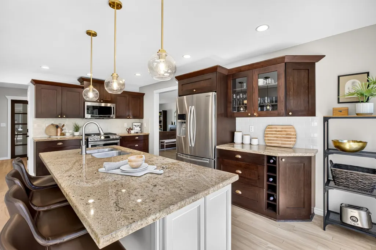
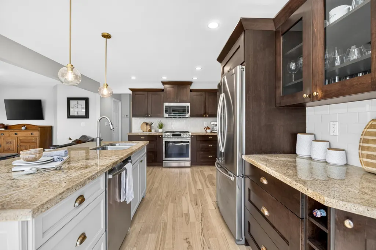
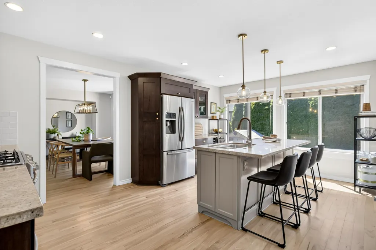
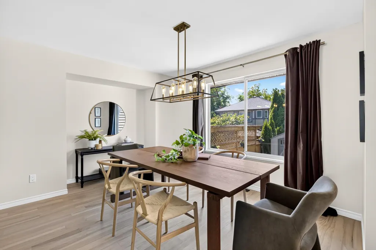
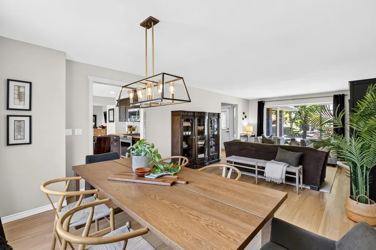
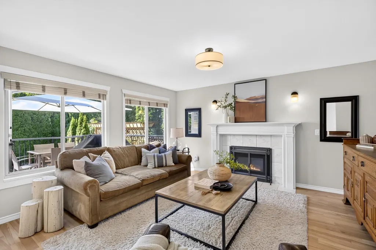
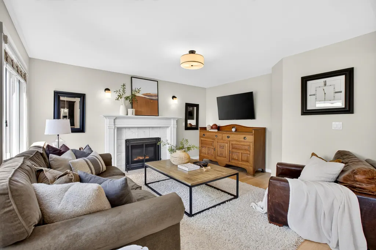
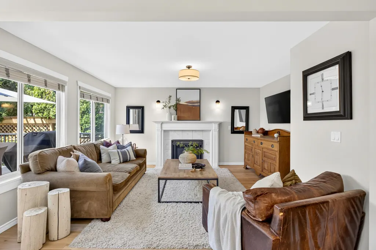
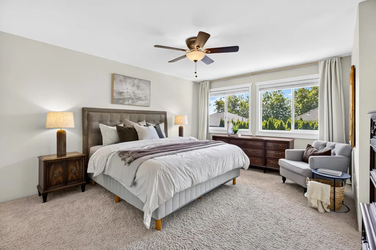
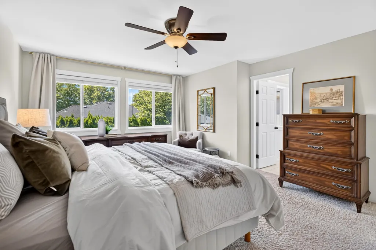
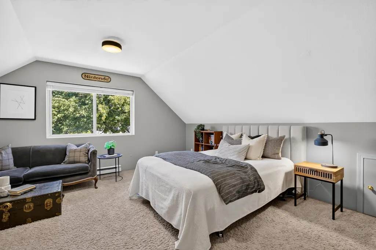
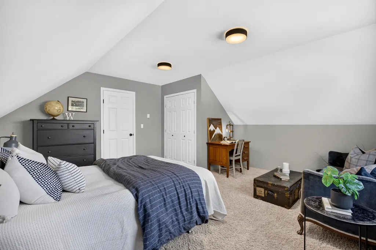
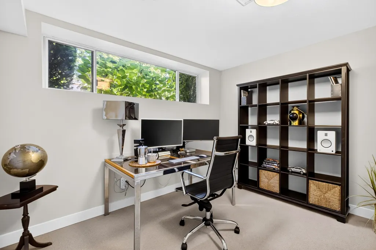
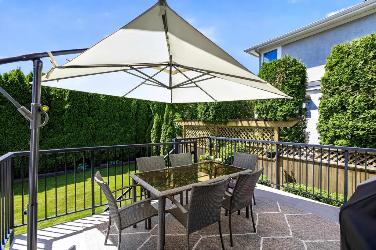
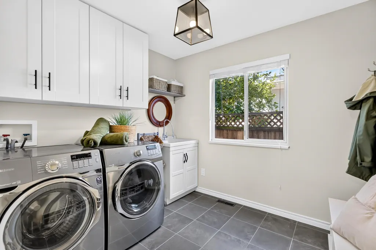
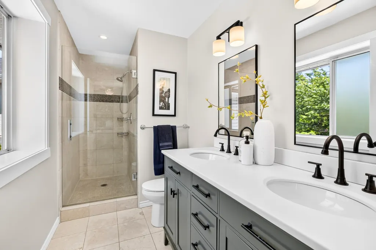
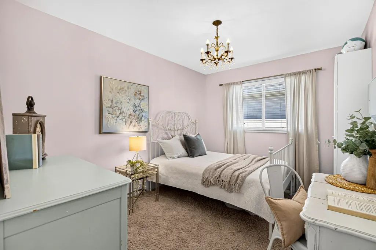
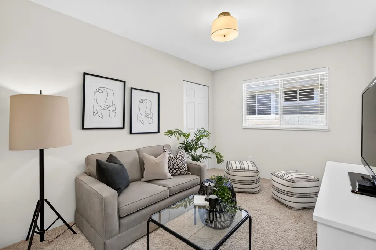
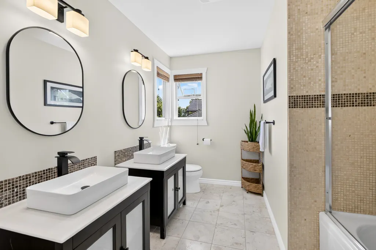
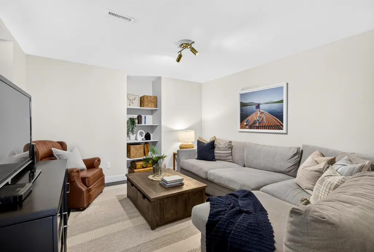
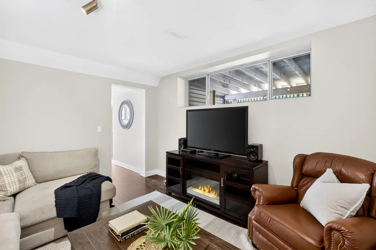
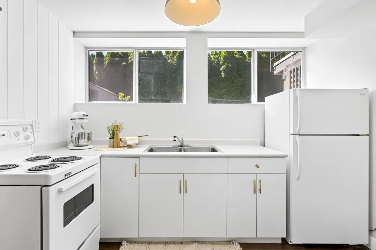
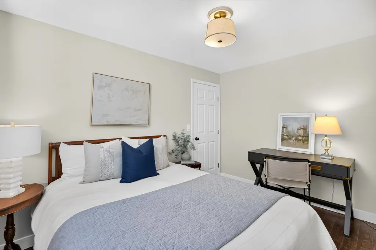
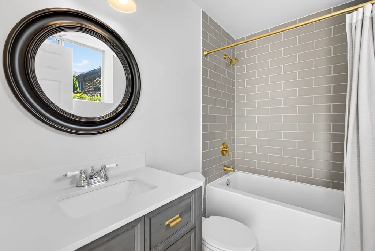
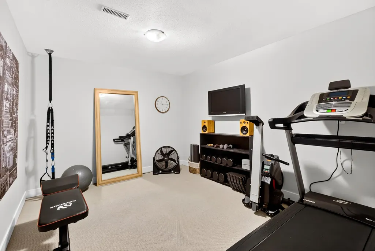
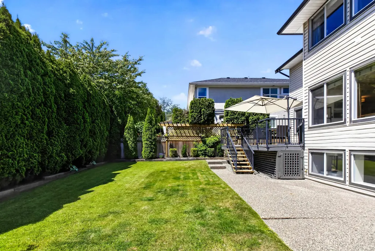
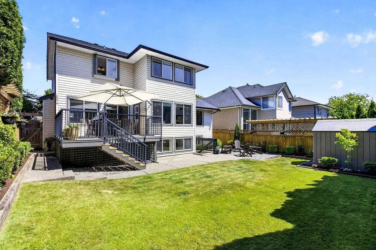
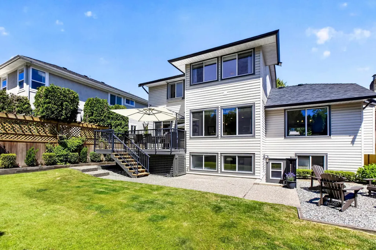
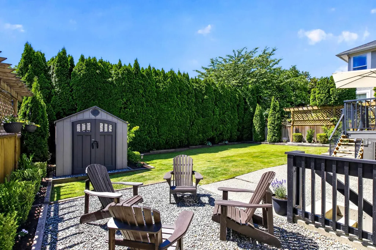
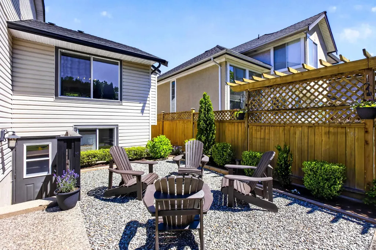
Welcome to Forest Hills! Tucked away on a quiet dead end street, this charming 6-bed, 4-bath home is the ultimate family home. The sunny main floor features a bright, open kitchen with SS appliances, cozy family room with a gas fireplace, and large living/dining area. Upstairs contains a spacious primary suite and 3 more bedrooms. The versatile lower level holds 2 bedrooms, a gym, TV room, 2nd laundry, and a suite-sized kitchen—perfect for 1-or-2-bed mortgage helper. Sunny, south-facing b/yard offers a large deck, tall privacy hedge, and loads of room for kids to play. UPDATES include NEW furnace, NEW hot water on demand, NEW main floor Washer & Dryer, updated bathrooms and refreshed kitchen. Enjoy walking to nearby parks, shopping, transit, and top-rated Alex Hope Elementary and WGSS.
General Features
| Heating | Forced Air,Hot Water,Natural Gas |
|---|---|
| Appliances | Washer/Dryer,Dishwasher,Disposal,Refrigerator,Stove,Microwave |
| Garage Spaces | 2 |
| Security Features | Security System |
| Year Built | 1994 |
| Stories Count | 2 |
| Levels | Two |
| Property Subtype | Single Family Residence |
| Tax Year | 2026 |
| Ownership | Freehold NonStrata |
| Community Features | Shopping Nearby |
| Property Type | Residential |
| HOA | false |
| Subdivision Name | Forest Hills |
| Garage Y/N | true |
| Other Structures | Shed(s) |
| Full Baths | 3 |
| Status | Active |
| City | Langley |
| MLS Area | Langley |
| Lot Size Units | Square Feet |
| Lot Size Square Feet | 5727 |
| Carport Y/N | false |
| Land Lease Y/N | false |
| Tax Annual Amount | 5475.92 |
| MLS Area Minor | Walnut Grove |
| Structure Type | Residential Detached |
| Standard Status | Active |
Interior Features
| Interior Amenities | Central Vacuum |
|---|---|
| Basement | Finished,Exterior Entry |
| Total Fireplaces | 1 |
| Fireplace Features | Insert,Gas |
| Heating Y/N | true |
| Fireplace Y/N | true |
| Half Baths | 1 |
| Total Bedrooms | 6 |
| Total Baths | 4 |
Exterior Features
| Exterior Amenities | Private Yard |
|---|---|
| Parking Features | Garage Double,Guest,Front Access,Aggregate,Garage Door Opener |
| Lot Features | Central Location,Cul-De-Sac,Near Golf Course,Recreation Nearby |
| Total Parking | 6 |
| Lot Size Area | 5727 |
| Building Area Total | 3450 |
| Lot Dimensions | 15 x |
| Lot Size Acres | 0.13 |
| Frontage Length | 49.21 |
| Waterfront Y/N | false |
Amenities
- Views
- New Construction
- Adult 55+
- Lease To Own
- No HOA Fees
- Furnished
- Primary On Main
- Air Conditioning
- Seller Finance
- Green
- Fixer Upper
- Horse
- Golf
- Fireplace
- Deck
- Garage
- Basement
- Pool
Property vs Single Family Average in V1M 2M1
In The Neighborhood
Just Listed
Langley
$ 1,148,000
- Type
- Single Family
- Size
- 1,948 SqFt
- Rooms
- 3 Beds + 2.5 Baths
Macdonald Realty #R3167591
Just Listed
Langley
$ 1,598,000
- Type
- Single Family
- Size
- 2,482 SqFt
- Rooms
- 4 Beds + 2.5 Baths
#R3165388
Just Listed
Langley
$ 1,299,000
- Type
- Single Family
- Size
- 1,903 SqFt
- Rooms
- 3 Beds + 2.5 Baths
#R3166911
Just Listed
Langley
$ 1,249,900
- Type
- Single Family
- Size
- 1,658 SqFt
- Rooms
- 3 Beds + 2.5 Baths
#R3166807
Just Listed
Langley
$ 1,499,000
- Type
- Single Family
- Size
- 3,206 SqFt
- Rooms
- 6 Beds + 3.5 Baths
Real Broker B.C. Ltd. #R3166133
Langley
$ 920,000
- Type
- Single Family
- Size
- 1,726 SqFt
- Rooms
- 3 Beds + 2.5 Baths
Stonehaus Realty Corp. #R3166259
Langley
$ 1,700,000
- Type
- Single Family
- Size
- 1,865 SqFt
- Rooms
- 4 Beds + 2 Baths
Royal LePage - Wolstencroft #R3164797
Open House
Langley
$ 1,524,900
- Type
- Single Family
- Size
- 2,616 SqFt
- Rooms
- 3 Beds + 2.5 Baths
Homelife Benchmark Realty (Langley) Corp. #R3165502
Langley
$ 1,599,900
- Type
- Single Family
- Size
- 3,495 SqFt
- Rooms
- 9 Beds + 5 Baths
Sutton Group - 1st West Realty #R3165407
Langley
$ 2,188,600
- Type
- Single Family
- Size
- 5,042 SqFt
- Rooms
- 6 Beds + 4 Baths
Royal LePage - Wolstencroft #R3164428
Langley
$ 1,498,000
- Type
- Single Family
- Size
- 3,287 SqFt
- Rooms
- 4 Beds + 3 Baths
Royal LePage - Wolstencroft #R3164036
 Copyright 2026 by Greater Vancouver REALTORS®. All Rights Reserved. NOTE: This representation is based in whole or in part on data generated by the Chilliwack & District Real Estate Board, Fraser Valley Real Estate Board
or Greater Vancouver REALTORS® which assumes no responsibility for its accuracy.
The trademarks REALTOR®, REALTORS®, and the REALTOR® logo are controlled by The Canadian Real Estate Association (CREA) and identify real estate professionals who are members of CREA. The trademarks MLS®, Multiple Listing Service® and the associated logos are owned by CREA and identify the quality of services provided by real estate professionals who are members of CREA. Used under license.
Last Updated: September 21, 2026 2:41 AM UTC
Copyright 2026 by Greater Vancouver REALTORS®. All Rights Reserved. NOTE: This representation is based in whole or in part on data generated by the Chilliwack & District Real Estate Board, Fraser Valley Real Estate Board
or Greater Vancouver REALTORS® which assumes no responsibility for its accuracy.
The trademarks REALTOR®, REALTORS®, and the REALTOR® logo are controlled by The Canadian Real Estate Association (CREA) and identify real estate professionals who are members of CREA. The trademarks MLS®, Multiple Listing Service® and the associated logos are owned by CREA and identify the quality of services provided by real estate professionals who are members of CREA. Used under license.
Last Updated: September 21, 2026 2:41 AM UTC
