
Open House Sat, Sep 26th 02:00 PM - 04:00 PM
Address
7755 154a Street, Surrey, BC
Price
$ 2,197,000
Property Attributes
- MLS#R3164789
- TypeSingle Family
- Listing Status Active
- County
- CitySurrey
- AreaSurrey
- NeighborhoodFleetwood Tynehead
- ZipV3S 1C2
- Style
- Year Built2021
- Taxes$ 9068
- Price$ 2,197,000
- Bedrooms7
- Full Bathrooms5
- Half Bathrooms2
- Sqr Footage4931
- Lot Size0.13 Acres
Data Source:
Greater Vancouver REALTORS®
Property Description
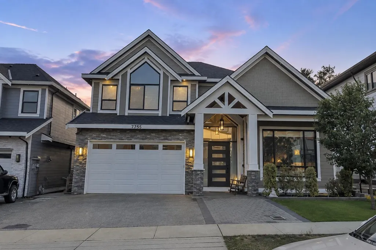
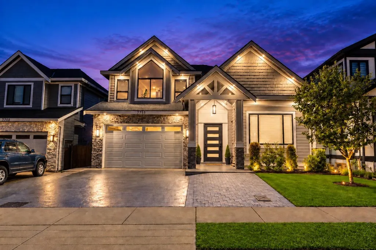
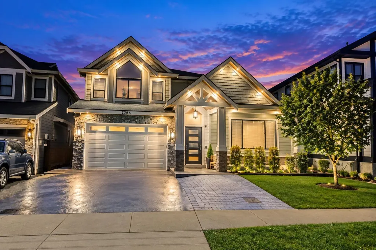
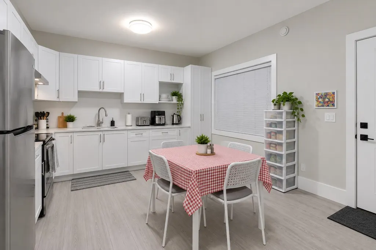
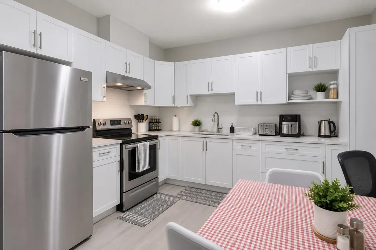
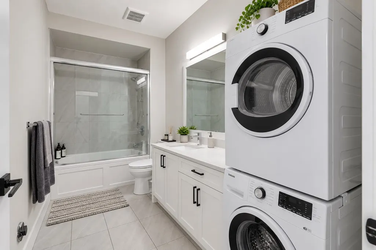
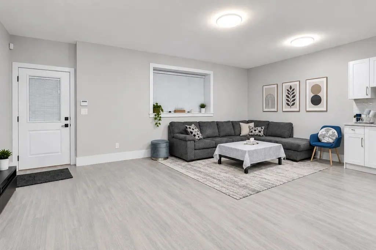
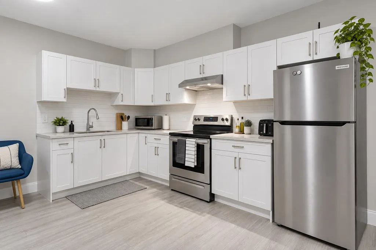
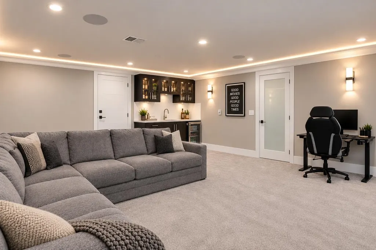
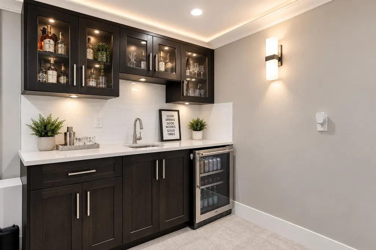
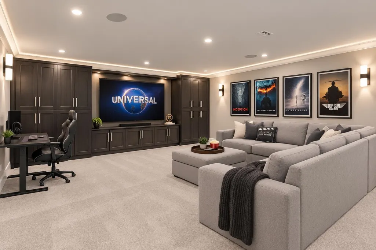
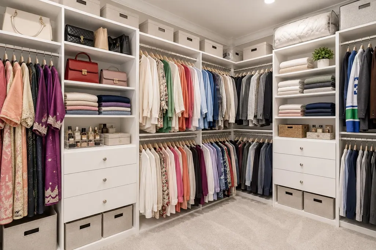
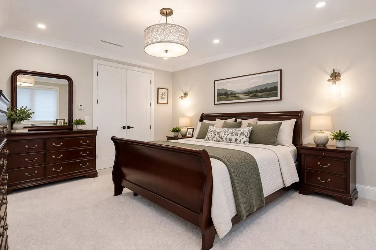
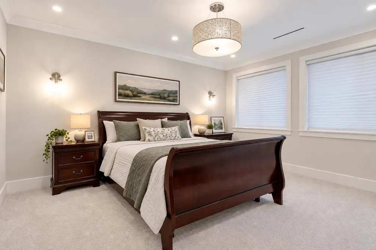
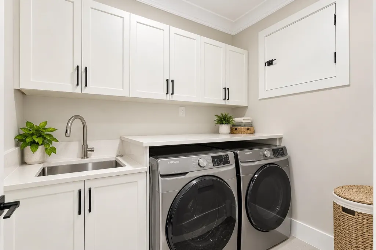
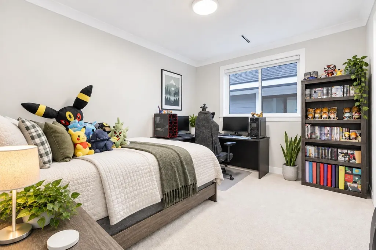
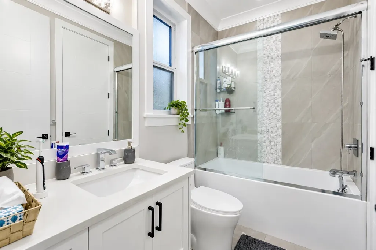
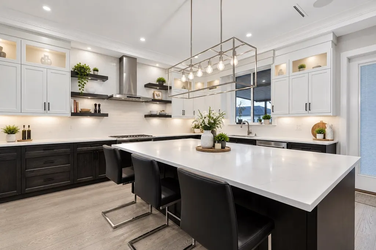
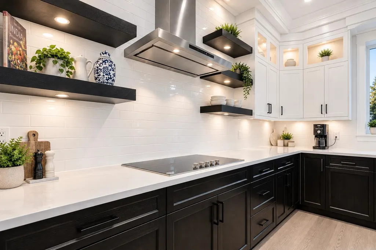
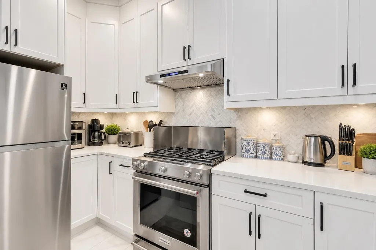
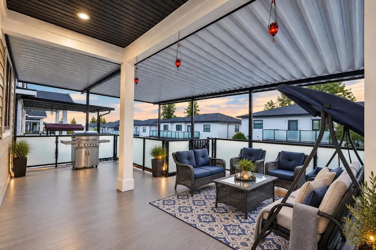
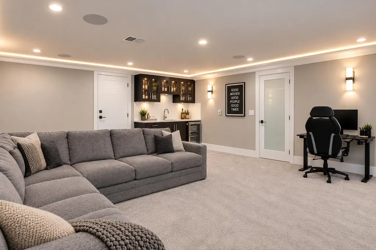
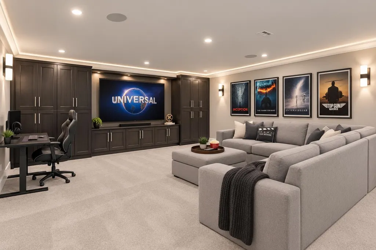
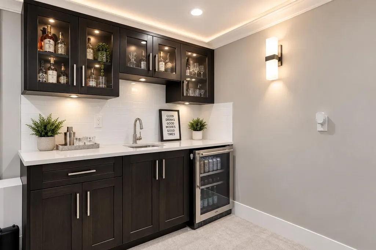
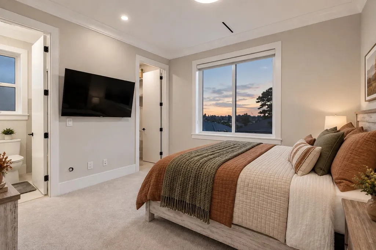
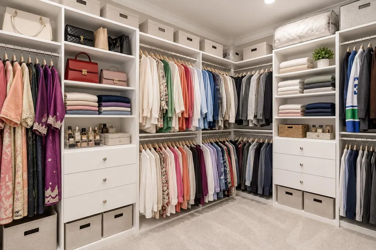
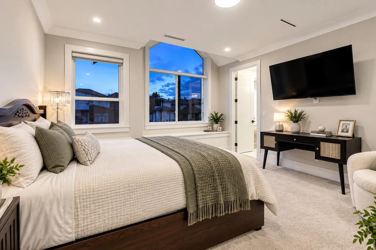
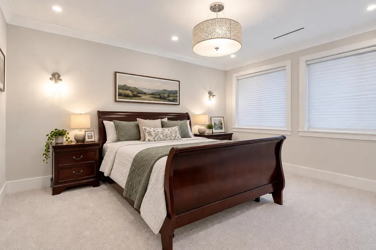
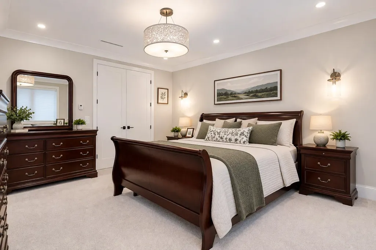
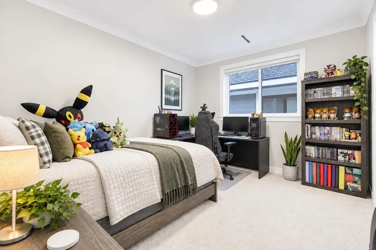
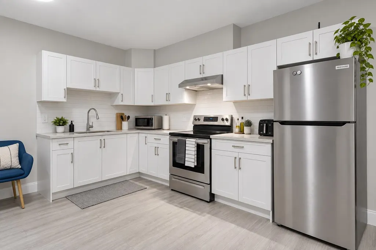
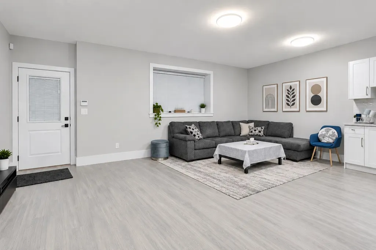
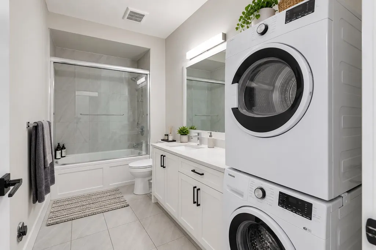
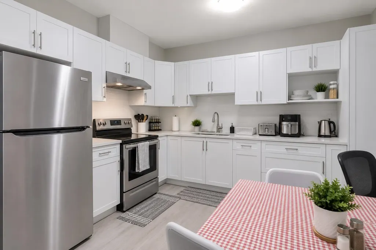
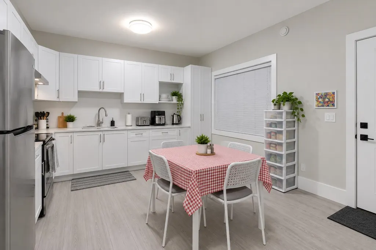
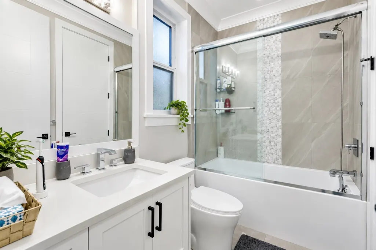
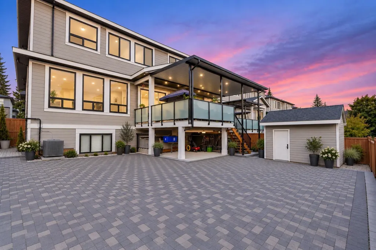
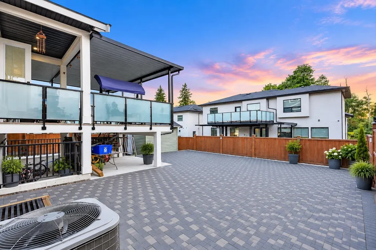
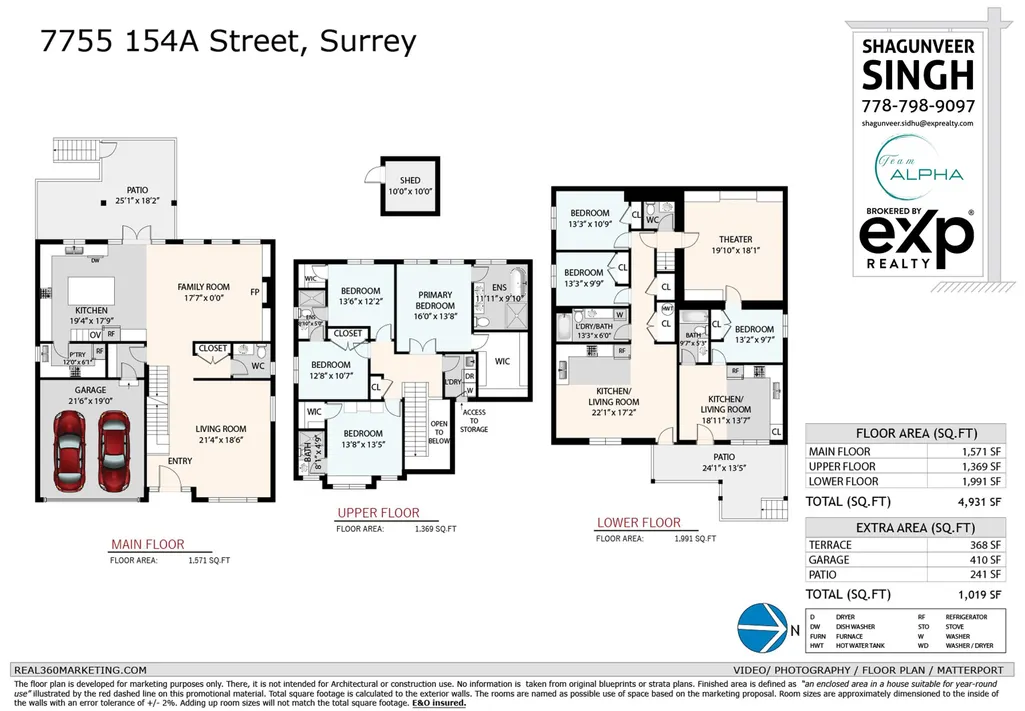
Custom-built in 2021, this impressive three-level home offers over 4,900 sq. ft. of living space in desirable Fleetwood, featuring an open-concept layout and high-end finishes. The main floor offers formal living and dining areas, a spacious family room, chef-inspired kitchen, and separate wok kitchen. Upstairs features four bedrooms and three full bathrooms. The lower level includes a media room with a two-piece bathroom, recreation space, and two separate mortgage-helper accommodations rented for $3100 per month in total, including a legal one-bedroom suite. A spacious and versatile home offering excellent flexibility for extended family or additional income potential. Open House Saturday 26 Sep 2-4 PM.
General Features
| Heating | Hot Water |
|---|---|
| Cooling | Air Conditioning |
| Appliances | Washer/Dryer,Dishwasher,Refrigerator,Stove,Microwave,Oven |
| Garage Spaces | 2 |
| Year Built | 2021 |
| Stories Count | 2 |
| Levels | Two |
| Property Subtype | Single Family Residence |
| Tax Year | 2026 |
| Ownership | Freehold NonStrata |
| Property Type | Residential |
| HOA | false |
| Garage Y/N | true |
| Full Baths | 5 |
| Status | Active |
| City | Surrey |
| MLS Area | Surrey |
| Lot Size Units | Square Feet |
| Lot Size Square Feet | 5537 |
| Carport Y/N | false |
| Land Lease Y/N | false |
| Tax Annual Amount | 9068.08 |
| MLS Area Minor | Fleetwood Tynehead |
| Structure Type | Residential Detached |
| Standard Status | Active |
Interior Features
| Interior Amenities | Storage |
|---|---|
| Basement | Finished,Exterior Entry |
| Total Fireplaces | 1 |
| Fireplace Features | Electric |
| Air Conditioning Y/N | true |
| Heating Y/N | true |
| Fireplace Y/N | true |
| Half Baths | 2 |
| Total Bedrooms | 7 |
| Total Baths | 7 |
Exterior Features
| Parking Features | Garage Double,Open,Front Access,Garage Door Opener |
|---|---|
| Total Parking | 5 |
| Lot Size Area | 5537 |
| Building Area Total | 4931 |
| Lot Dimensions | 50.51 x 109.55 |
| Lot Size Acres | 0.13 |
| Frontage Length | 50.51 |
| Waterfront Y/N | false |
Amenities
- Views
- New Construction
- Adult 55+
- Lease To Own
- No HOA Fees
- Furnished
- Primary On Main
- Air Conditioning
- Seller Finance
- Green
- Fixer Upper
- Horse
- Golf
- Fireplace
- Deck
- Garage
- Basement
- Pool
Property vs Single Family Average in V3S 1C2
In The Neighborhood
Open House
Surrey
$ 1,390,000
- Type
- Single Family
- Size
- 2,965 SqFt
- Rooms
- 4 Beds + 3.5 Baths
RE/MAX Crest Realty #R3167232
Surrey
$ 1,250,000
- Type
- Single Family
- Size
- 2,187 SqFt
- Rooms
- 5 Beds + 3 Baths
eXp Realty of Canada Inc. #R3166369
Surrey
$ 2,999,999
- Type
- Single Family
- Size
- 7,421 SqFt
- Rooms
- 10 Beds + 9.5 Baths
RE/MAX Blueprint #R3165879
Surrey
$ 999,000
- Type
- Single Family
- Size
- 2,572 SqFt
- Rooms
- 5 Beds + 3.5 Baths
eXp Realty of Canada, Inc. #R3165681
Surrey
$ 1,199,000
- Type
- Single Family
- Size
- 2,079 SqFt
- Rooms
- 4 Beds + 2.5 Baths
Royal LePage Elite West #R3164812
Surrey
$ 1,649,000
- Type
- Single Family
- Size
- 2,671 SqFt
- Rooms
- 4 Beds + 2.5 Baths
eXp Realty of Canada, Inc. #R3164788
Surrey
$ 1,200,000
- Type
- Single Family
- Size
- 1,828 SqFt
- Rooms
- 4 Beds + 2.5 Baths
Stonehaus Realty Corp. #R3164489
Surrey
$ 1,775,000
- Type
- Single Family
- Size
- 4,010 SqFt
- Rooms
- 6 Beds + 3.5 Baths
Coldwell Banker Universe Realty #R3163219
 Copyright 2026 by Greater Vancouver REALTORS®. All Rights Reserved. NOTE: This representation is based in whole or in part on data generated by the Chilliwack & District Real Estate Board, Fraser Valley Real Estate Board
or Greater Vancouver REALTORS® which assumes no responsibility for its accuracy.
The trademarks REALTOR®, REALTORS®, and the REALTOR® logo are controlled by The Canadian Real Estate Association (CREA) and identify real estate professionals who are members of CREA. The trademarks MLS®, Multiple Listing Service® and the associated logos are owned by CREA and identify the quality of services provided by real estate professionals who are members of CREA. Used under license.
Last Updated: September 21, 2026 2:41 AM UTC
Copyright 2026 by Greater Vancouver REALTORS®. All Rights Reserved. NOTE: This representation is based in whole or in part on data generated by the Chilliwack & District Real Estate Board, Fraser Valley Real Estate Board
or Greater Vancouver REALTORS® which assumes no responsibility for its accuracy.
The trademarks REALTOR®, REALTORS®, and the REALTOR® logo are controlled by The Canadian Real Estate Association (CREA) and identify real estate professionals who are members of CREA. The trademarks MLS®, Multiple Listing Service® and the associated logos are owned by CREA and identify the quality of services provided by real estate professionals who are members of CREA. Used under license.
Last Updated: September 21, 2026 2:41 AM UTC
