









Address
7659 154 Street, Surrey, BC
Price
$ 2,795,000
Property Attributes
- MLS#R3166016
- TypeSingle Family
- Listing Status Active
- County
- CitySurrey
- AreaSurrey
- NeighborhoodFleetwood Tynehead
- ZipV3S 3P3
- Style
- Year Built2018
- Price$ 2,795,000
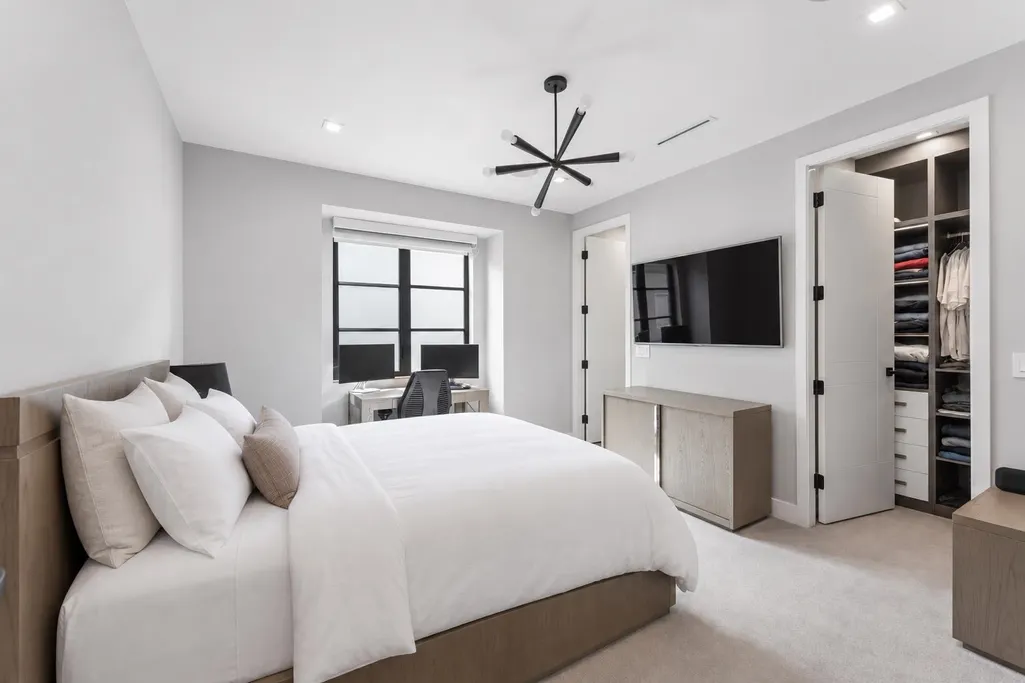
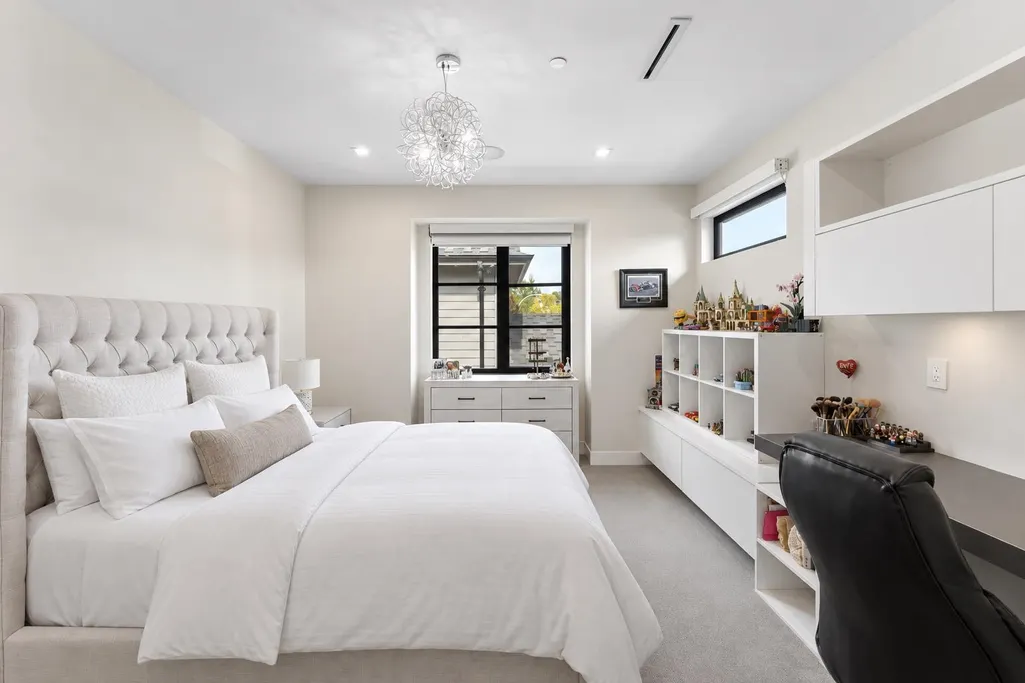
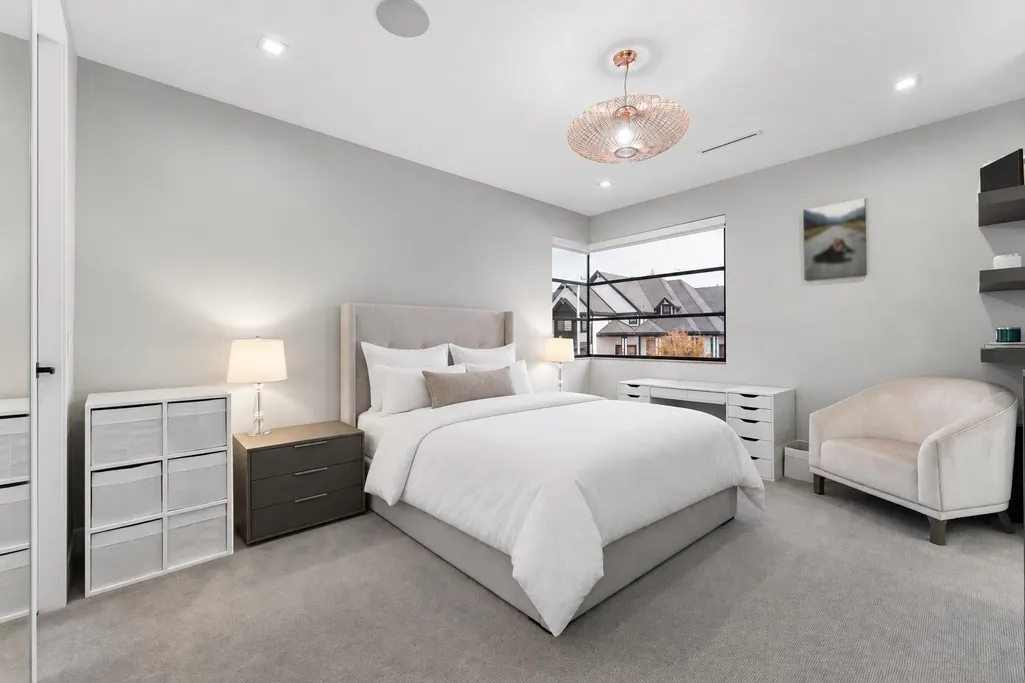
- Bedrooms5
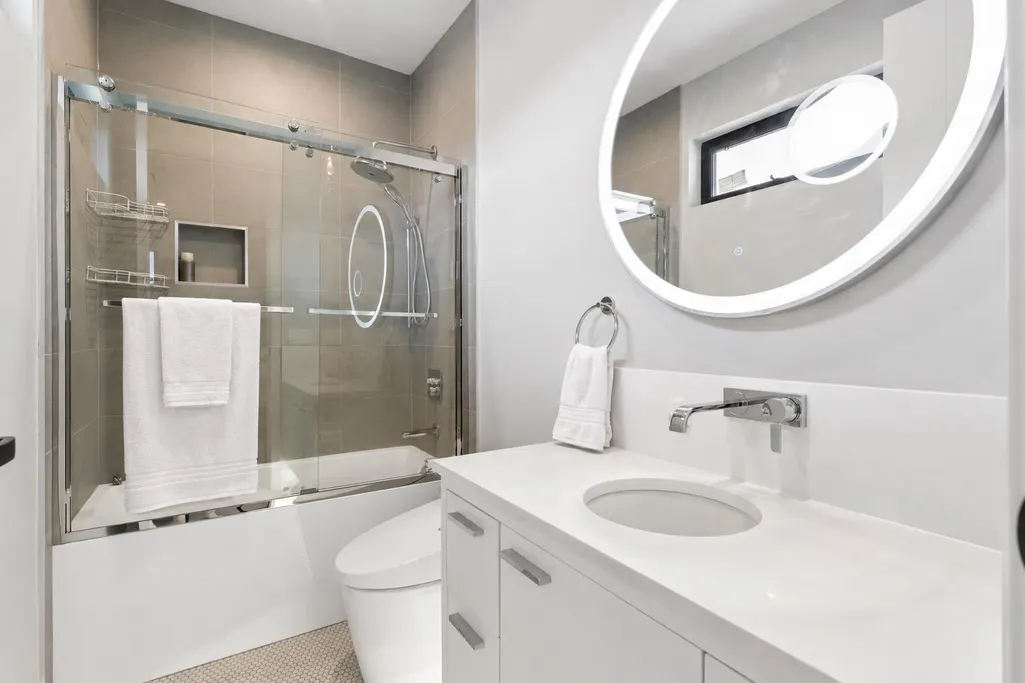
- Full Bathrooms6
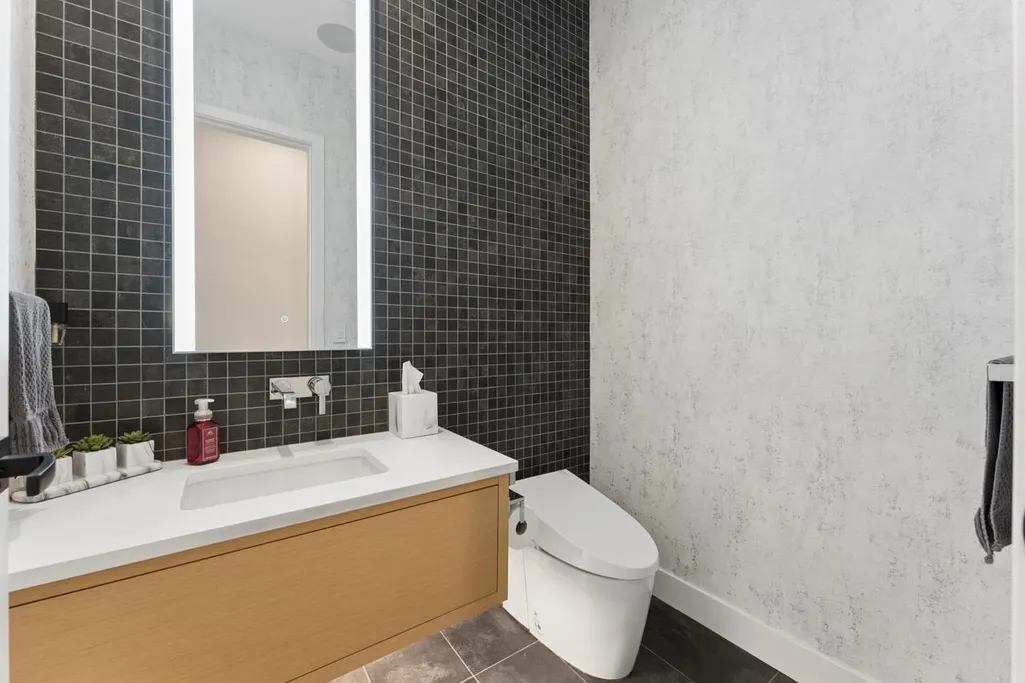
- Half Bathrooms1
- Sqr Footage6060
- Lot Size0.19 Acres
Data Source:
Greater Vancouver REALTORS®
Property Description
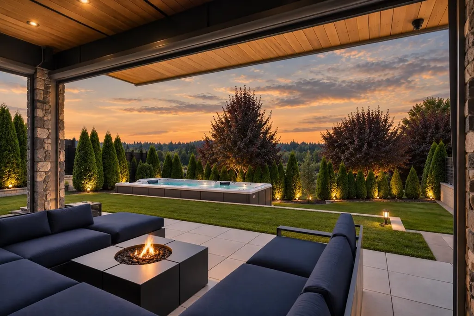
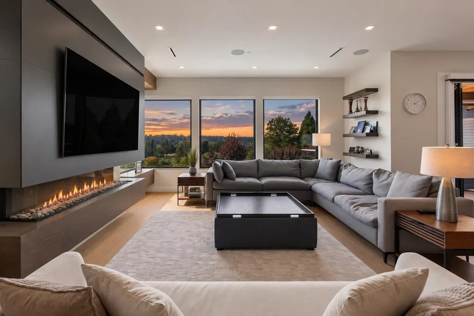
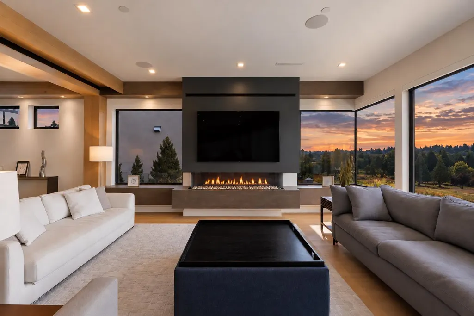
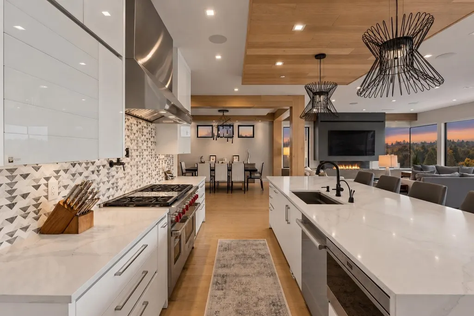
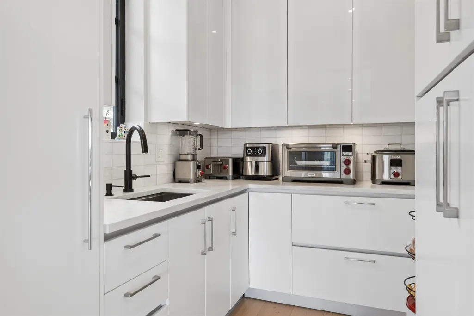
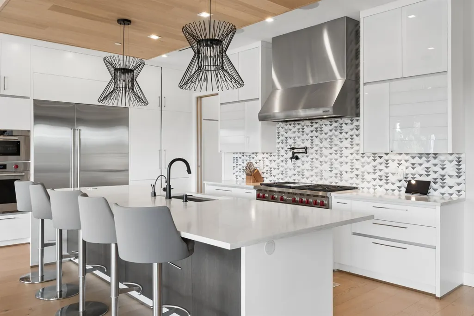
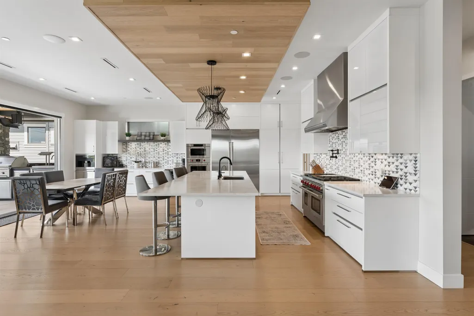
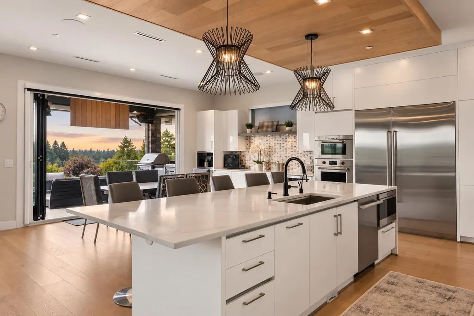
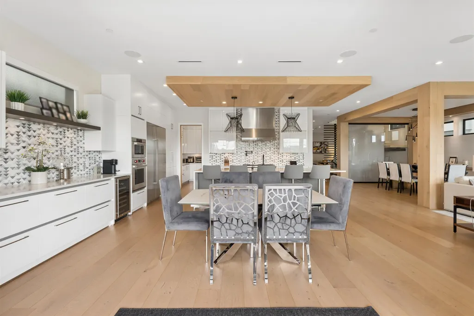
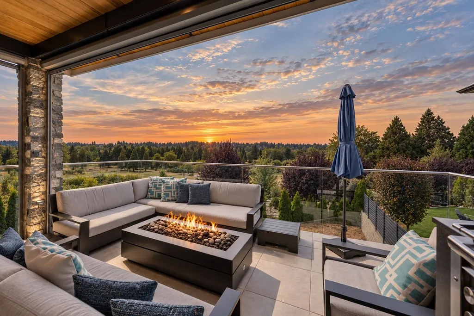
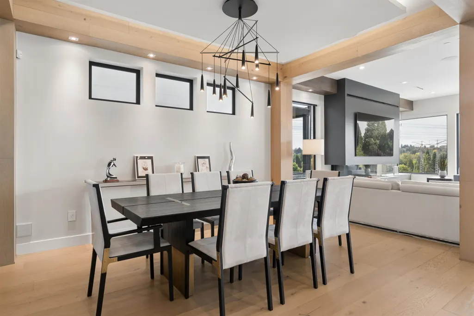
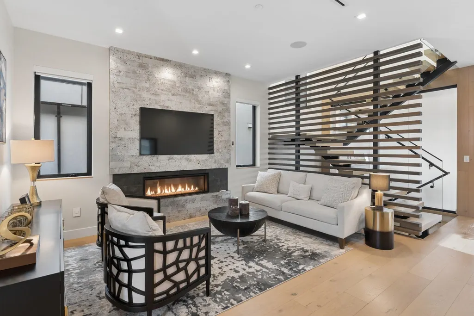
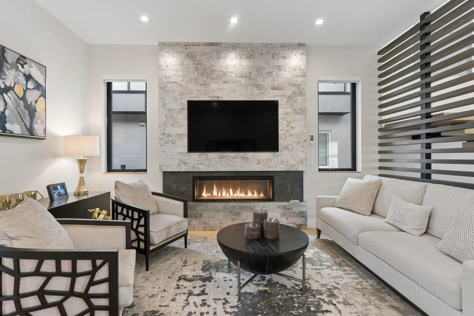
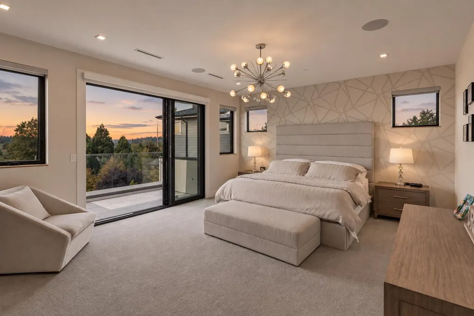
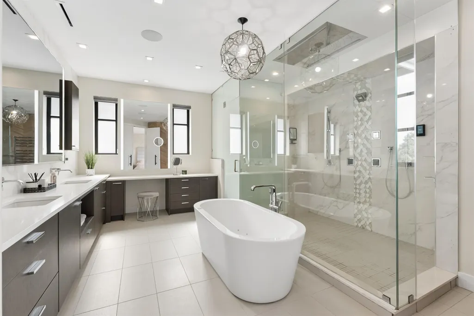
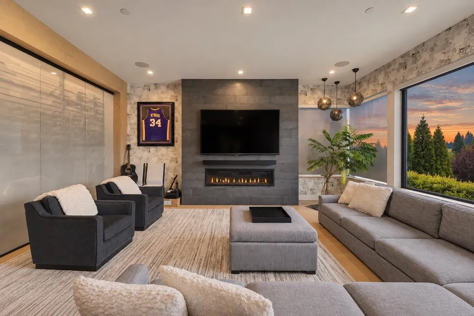
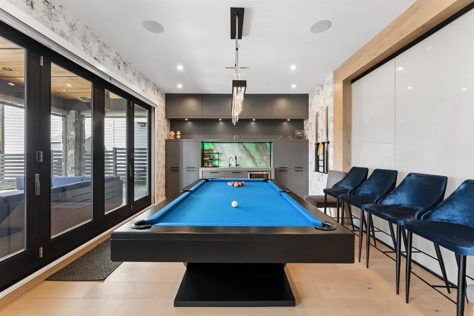
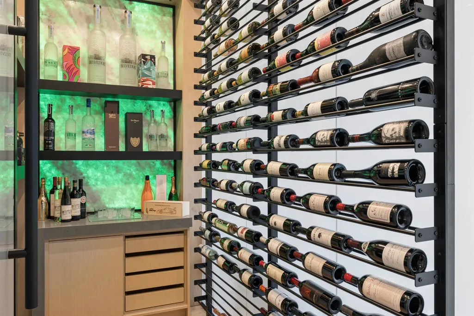
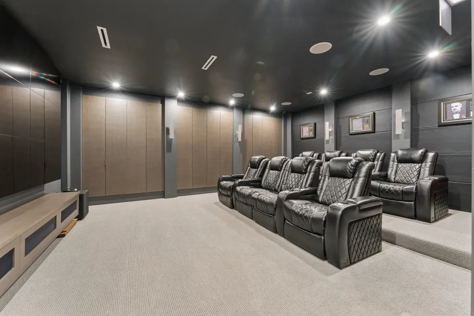
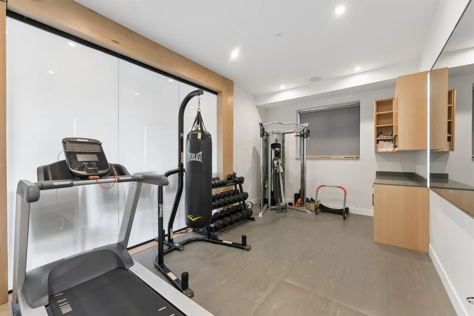
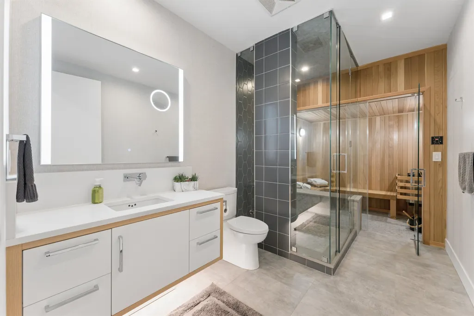
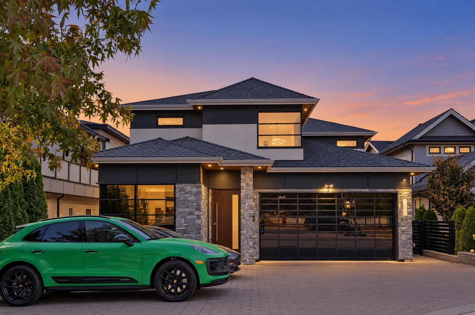
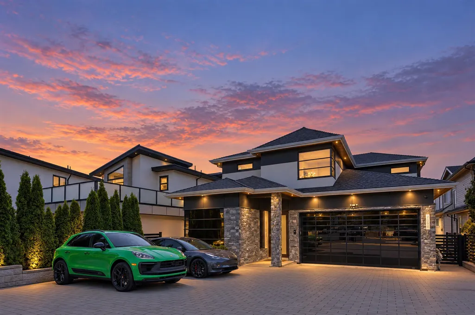
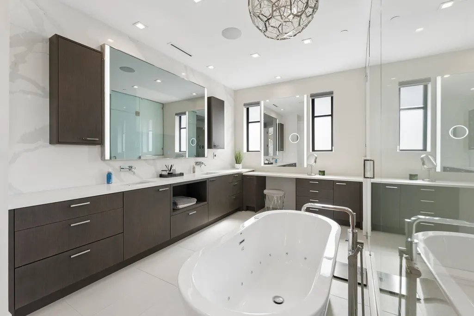
Welcome to this beautiful 5-bedroom custom-built home, nestled between the prestigious Westfield Country Club and Surrey Lake Park - surrounded by pure greenery and offering a rare sense of privacy and tranquility. This is a true entertainer's dream, thoughtfully designed across both the main and lower levels. Unwind in your own private movie theatre, relax in the sauna, or host game nights in the dedicated games and art room. Stay active in the fully equipped exercise room, then gather with friends and family in the spacious lounge - just a few of the exceptional features this home has to offer. With 5.5 bathrooms, 6000sq.ft of living space, and situated on a 8223sq.ft lot, this home combines luxury, function, and an unbeatable location close to top schools, parks, and amenities.
General Features
| Heating | Hot Water,Natural Gas,Radiant |
|---|---|
| Cooling | Central Air |
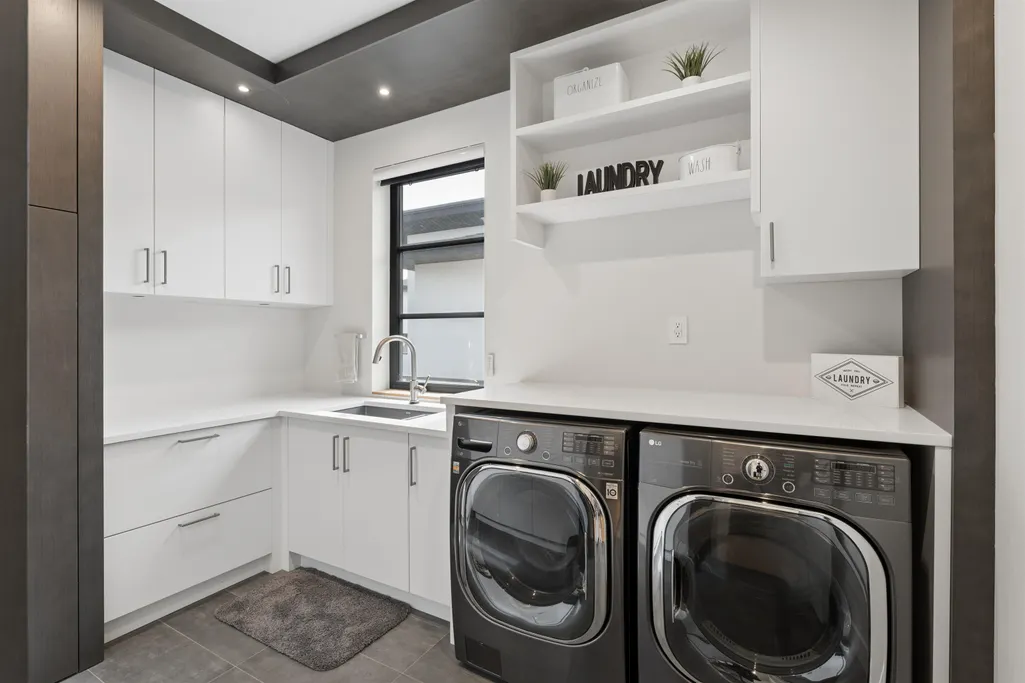
| Appliances | Washer/Dryer,Dishwasher,Refrigerator,Stove |
| Garage Spaces | 2 |
| Security Features | Security System,Smoke Detector(s) |
| Year Built | 2018 |
| Stories Count | 2 |
| Levels | Two |
| Property Subtype | Single Family Residence |
| Tax Year | 2026 |
| Ownership | Freehold NonStrata |
| Property Type | Residential |
| HOA | false |
| Garage Y/N | true |
| Full Baths | 6 |
| Status | Active |
| City | Surrey |
| MLS Area | Surrey |
| Lot Size Units | Square Feet |
| Lot Size Square Feet | 8223 |
| Carport Y/N | false |
| Spa Features | Swirlpool/Hot Tub |
| Land Lease Y/N | false |
| MLS Area Minor | Fleetwood Tynehead |
| Structure Type | Residential Detached |
| Standard Status | Active |
| Virtual Tour | https://listings.ishot.ca/videos/01a0acd6-54c5-727c-a40f-f57c2e6f85c8 |
Interior Features
| Basement | Full |
|---|---|
| Total Fireplaces | 4 |
| Fireplace Features | Gas |
| Air Conditioning Y/N | true |
| Heating Y/N | true |
| Window Features | Window Coverings |
| Fireplace Y/N | true |
| Half Baths | 1 |
| Total Bedrooms | 5 |
| Total Baths | 7 |
Exterior Features
| Exterior Amenities | Garden,Balcony |
|---|---|
| Parking Features | Garage Double |
| Total Parking | 10 |
| Lot Size Area | 8223 |
| Spa | true |
| Building Area Total | 6060 |
| Lot Dimensions | 60 x 164 |
| Lot Size Acres | 0.19 |
| Frontage Length | 60 |
| Waterfront Y/N | false |
Amenities
- Views
- New Construction
- Adult 55+
- Lease To Own
- No HOA Fees
- Furnished
- Primary On Main
- Air Conditioning
- Seller Finance
- Green
- Fixer Upper
- Horse
- Golf
- Fireplace
- Deck
- Garage
- Basement
- Pool
Property vs Single Family Average in V3S 3P3
In The Neighborhood
Open House
Surrey
$ 1,390,000
- Type
- Single Family
- Size
- 2,965 SqFt
- Rooms
- 4 Beds + 3.5 Baths
RE/MAX Crest Realty #R3167232
Surrey
$ 1,250,000
- Type
- Single Family
- Size
- 2,187 SqFt
- Rooms
- 5 Beds + 3 Baths
eXp Realty of Canada Inc. #R3166369
Surrey
$ 2,999,999
- Type
- Single Family
- Size
- 7,421 SqFt
- Rooms
- 10 Beds + 9.5 Baths
RE/MAX Blueprint #R3165879
Open House
Surrey
$ 2,197,000
- Type
- Single Family
- Size
- 4,931 SqFt
- Rooms
- 7 Beds + 6 Baths
eXp Realty of Canada, Inc. #R3164789
Surrey
$ 999,000
- Type
- Single Family
- Size
- 2,572 SqFt
- Rooms
- 5 Beds + 3.5 Baths
eXp Realty of Canada, Inc. #R3165681
Surrey
$ 1,199,000
- Type
- Single Family
- Size
- 2,079 SqFt
- Rooms
- 4 Beds + 2.5 Baths
Royal LePage Elite West #R3164812
Surrey
$ 1,649,000
- Type
- Single Family
- Size
- 2,671 SqFt
- Rooms
- 4 Beds + 2.5 Baths
eXp Realty of Canada, Inc. #R3164788
Surrey
$ 1,200,000
- Type
- Single Family
- Size
- 1,828 SqFt
- Rooms
- 4 Beds + 2.5 Baths
Stonehaus Realty Corp. #R3164489
Surrey
$ 1,775,000
- Type
- Single Family
- Size
- 4,010 SqFt
- Rooms
- 6 Beds + 3.5 Baths
Coldwell Banker Universe Realty #R3163219
 Copyright 2026 by Greater Vancouver REALTORS®. All Rights Reserved. NOTE: This representation is based in whole or in part on data generated by the Chilliwack & District Real Estate Board, Fraser Valley Real Estate Board
or Greater Vancouver REALTORS® which assumes no responsibility for its accuracy.
The trademarks REALTOR®, REALTORS®, and the REALTOR® logo are controlled by The Canadian Real Estate Association (CREA) and identify real estate professionals who are members of CREA. The trademarks MLS®, Multiple Listing Service® and the associated logos are owned by CREA and identify the quality of services provided by real estate professionals who are members of CREA. Used under license.
Last Updated: September 21, 2026 2:41 AM UTC
Copyright 2026 by Greater Vancouver REALTORS®. All Rights Reserved. NOTE: This representation is based in whole or in part on data generated by the Chilliwack & District Real Estate Board, Fraser Valley Real Estate Board
or Greater Vancouver REALTORS® which assumes no responsibility for its accuracy.
The trademarks REALTOR®, REALTORS®, and the REALTOR® logo are controlled by The Canadian Real Estate Association (CREA) and identify real estate professionals who are members of CREA. The trademarks MLS®, Multiple Listing Service® and the associated logos are owned by CREA and identify the quality of services provided by real estate professionals who are members of CREA. Used under license.
Last Updated: September 21, 2026 2:41 AM UTC
