





Address
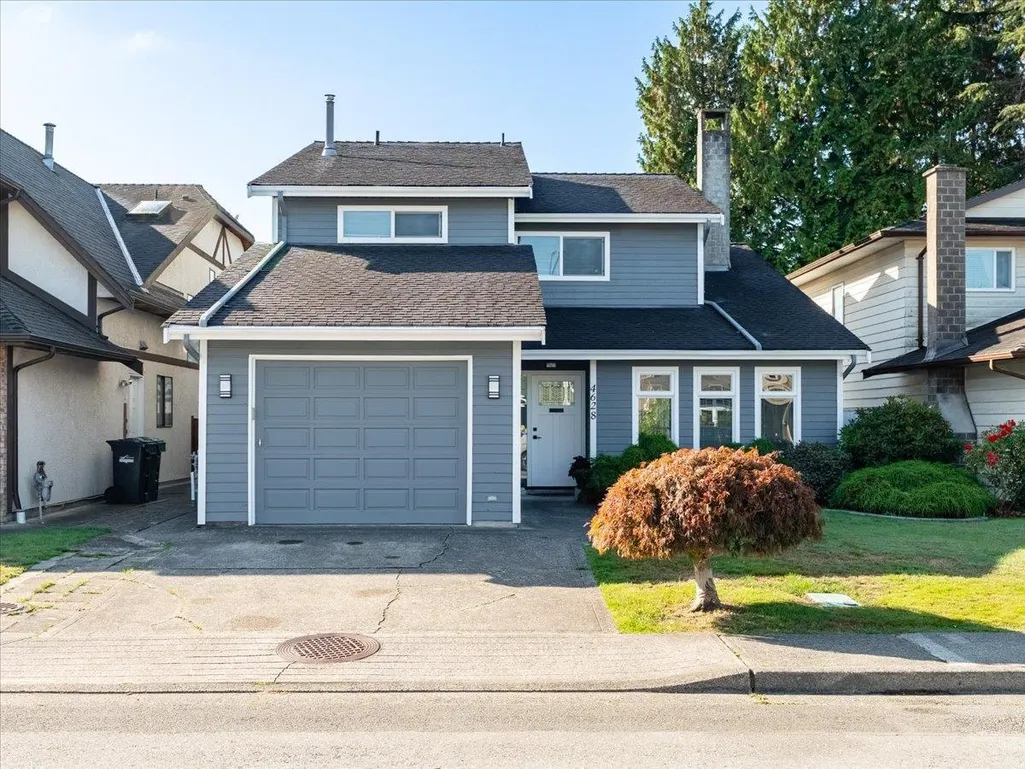
4628 Hermitage Drive, Richmond, BC
Price
$ 1,529,900
Property Attributes
- MLS#R3164885
- TypeSingle Family
- Listing Status Active
- County
- CityRichmond
- AreaRichmond
- NeighborhoodSteveston North
- ZipV7E 4N4
- Style
- Year Built1980
- Taxes$ 4777
- Price$ 1,529,900
- Bedrooms4
- Full Bathrooms2
- Half Bathrooms1
- Sqr Footage2243
- Lot Size0.09 Acres
Data Source:
Greater Vancouver REALTORS®
Property Description
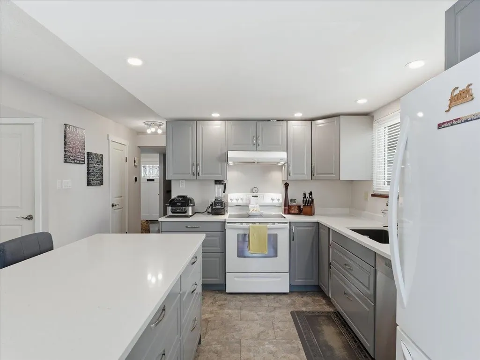
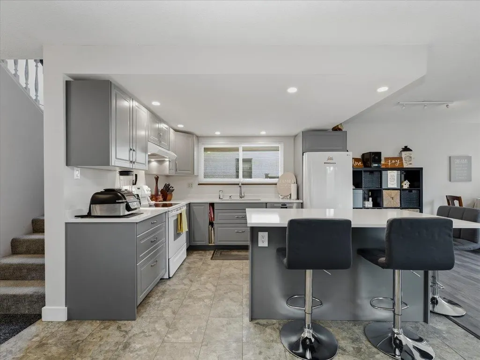
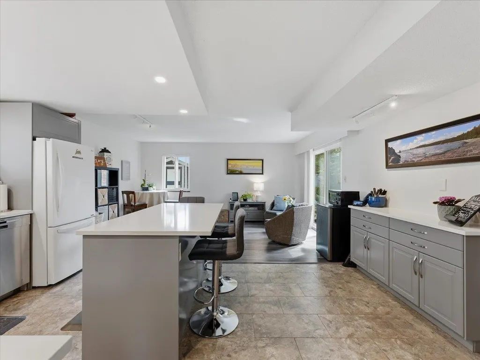
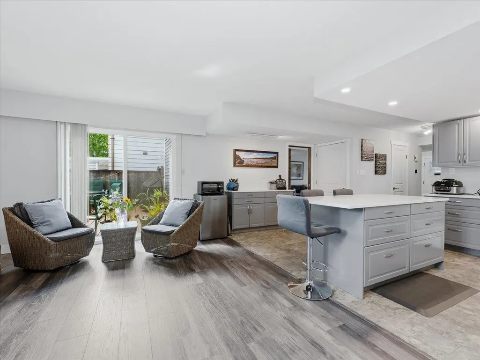
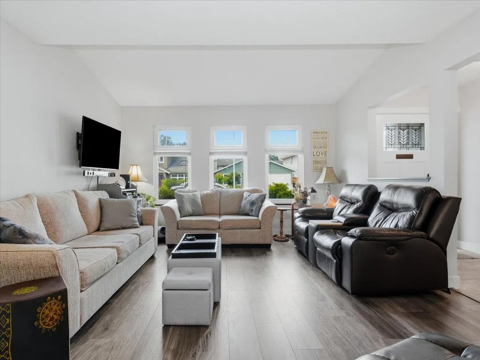
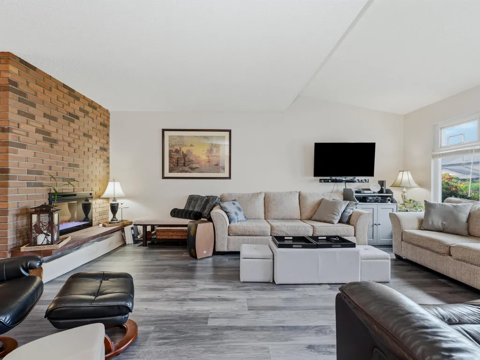
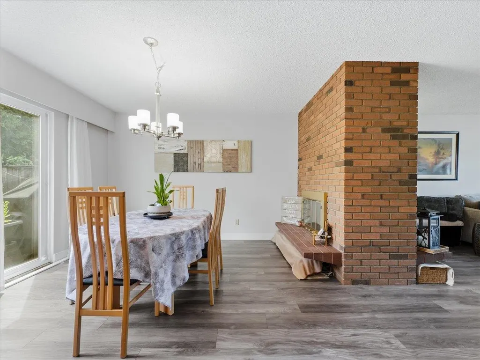
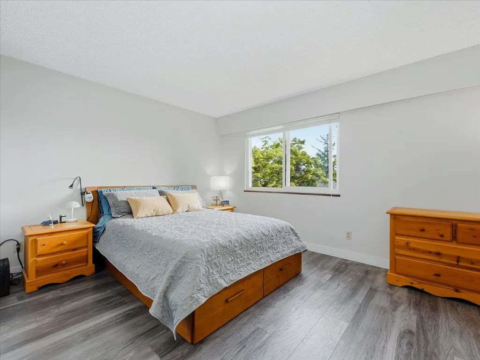
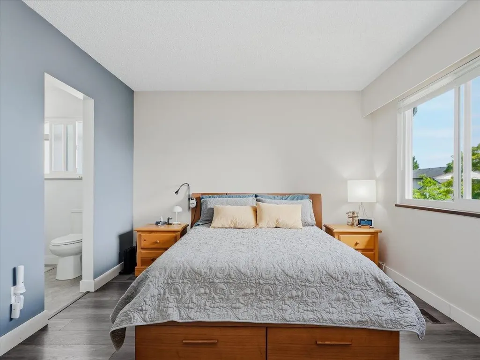
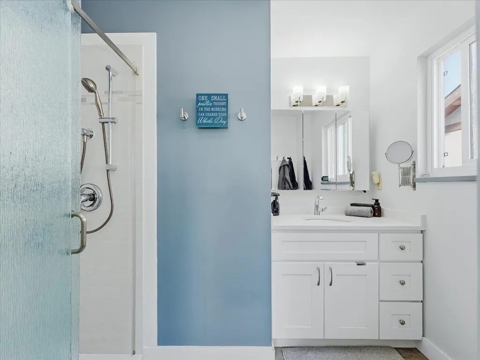
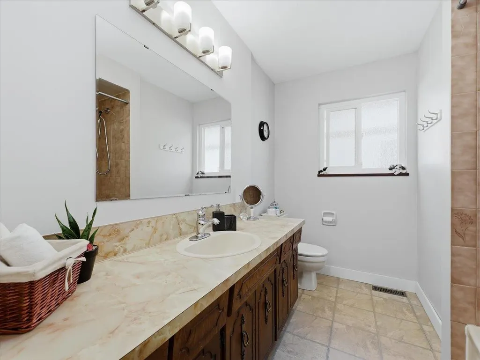
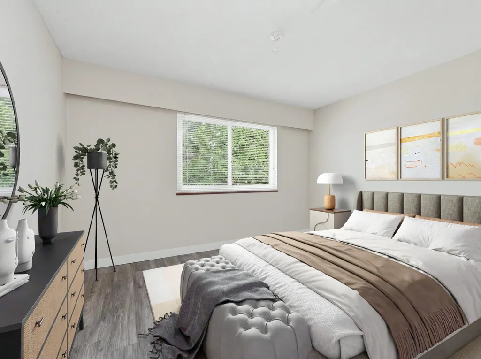
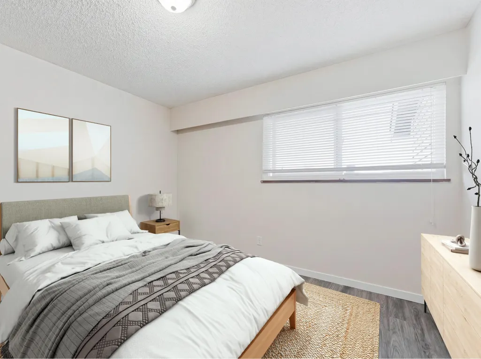
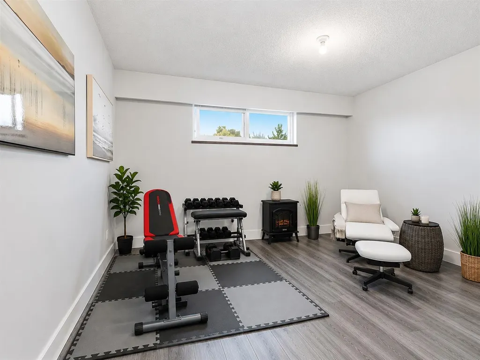
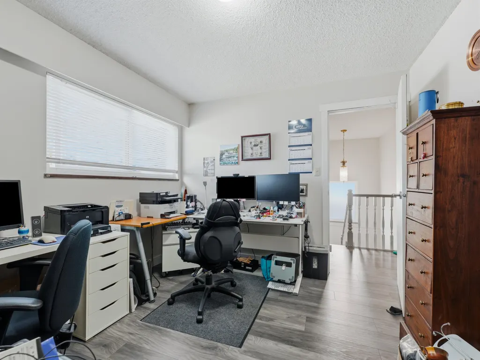
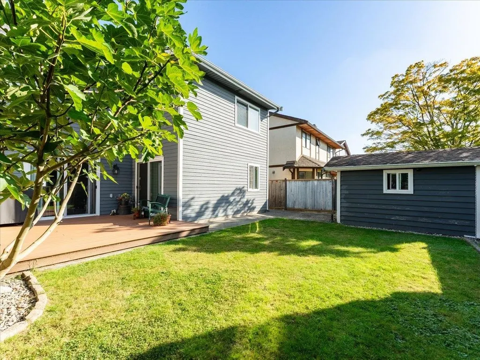
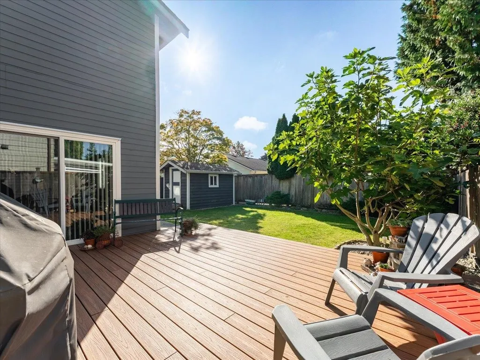
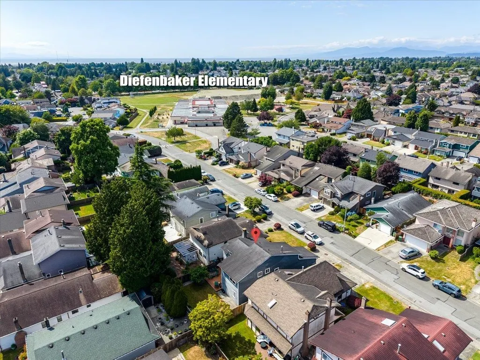
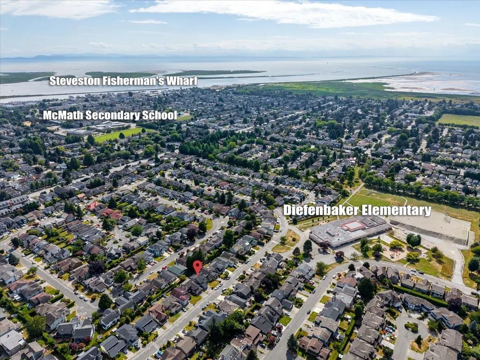
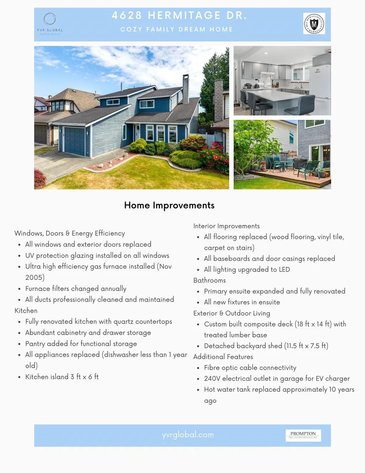
Welcome to 4628 Hermitage Drive, a beautifully maintained family home in Richmond’s sought after Steveston neighbourhood. Lovingly cared for and tastefully renovated throughout, this home offers a warm, inviting atmosphere with a functional layout designed for comfortable everyday living. Enjoy generous living spaces, ample storage, and a sunny south facing backyard perfect for entertaining or relaxing. Ideally located close to parks, shopping, recreation, and everyday amenities, with families benefiting from the highly regarded Diefenbaker Elementary and Hugh Boyd Secondary school catchments. A home where pride of ownership is evident at every turn, ready to welcome its next family.
General Features
| Heating | Forced Air,Natural Gas |
|---|---|
| Appliances | Washer/Dryer,Dishwasher,Refrigerator,Stove,Microwave |
| Garage Spaces | 1 |
| Year Built | 1980 |
| Stories Count | 2 |
| Levels | Two |
| Property Subtype | Single Family Residence |
| Tax Year | 2025 |
| Ownership | Freehold NonStrata |
| Community Features | Shopping Nearby |
| Property Type | Residential |
| HOA | false |
| Subdivision Name | Steveston |
| Garage Y/N | true |
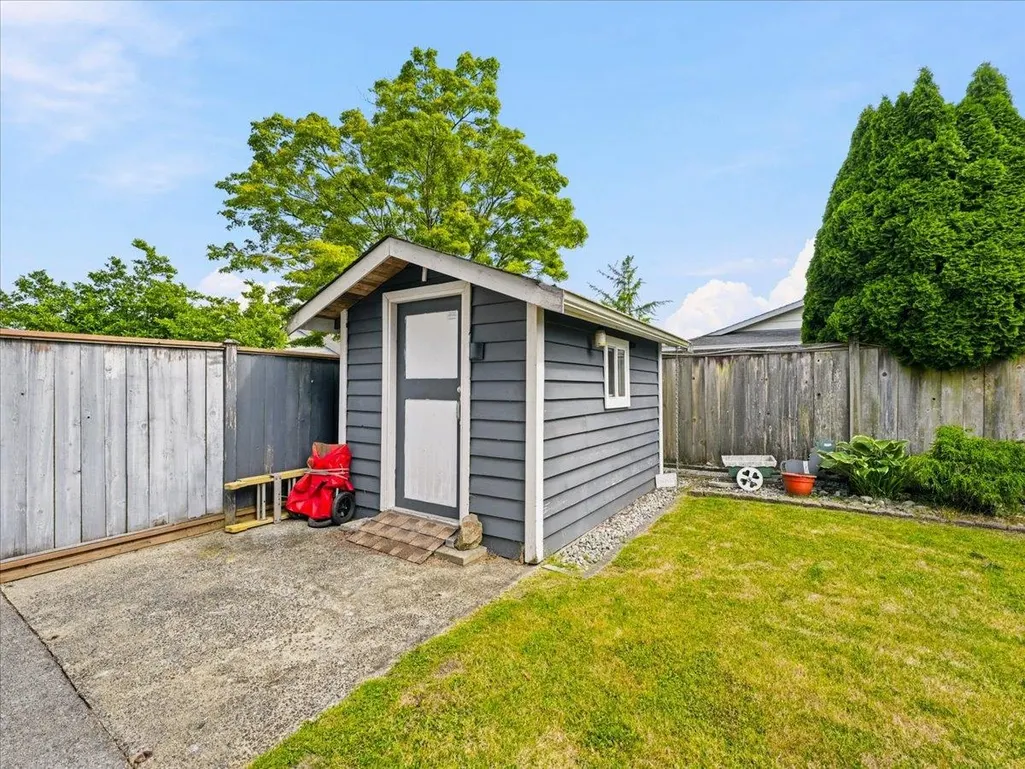
| Other Structures | Shed(s) |
| Full Baths | 2 |
| Status | Active |
| City | Richmond |
| MLS Area | Richmond |
| Lot Size Units | Square Feet |
| Lot Size Square Feet | 3955 |
| Carport Y/N | false |
| Land Lease Y/N | false |
| Tax Annual Amount | 4777.18 |
| MLS Area Minor | Steveston North |
| Structure Type | Residential Detached |
| Standard Status | Active |
Interior Features
| Interior Amenities | Pantry |
|---|---|
| Basement | None |
| Total Fireplaces | 1 |
| Fireplace Features | Electric,Wood Burning |
| Heating Y/N | true |
| Window Features | Window Coverings |
| Fireplace Y/N | true |
| Half Baths | 1 |
| Total Bedrooms | 4 |
| Total Baths | 3 |
Exterior Features
| Exterior Amenities | Private Yard |
|---|---|
| Parking Features | Garage Single,Front Access,Garage Door Opener |
| Lot Features | Marina Nearby,Private,Recreation Nearby |
| Total Parking | 3 |
| Lot Size Area | 3955 |
| Building Area Total | 2243 |
| Lot Dimensions | 39 x |
| Lot Size Acres | 0.09 |
| Frontage Length | 39 |
| Waterfront Y/N | false |
Amenities
- Views
- New Construction
- Adult 55+
- Lease To Own
- No HOA Fees
- Furnished
- Primary On Main
- Air Conditioning
- Seller Finance
- Green
- Fixer Upper
- Horse
- Golf
- Fireplace
- Deck
- Garage
- Basement
- Pool
Property vs Single Family Average in V7E 4N4
In The Neighborhood
Just Listed
Richmond
$ 1,599,000
- Type
- Single Family
- Size
- 2,140 SqFt
- Rooms
- 5 Beds + 4.5 Baths
LeHomes Realty Premier #R3168242
Richmond
$ 1,529,000
- Type
- Single Family
- Size
- 2,603 SqFt
- Rooms
- 5 Beds + 2 Baths
Macdonald Realty #R3167246
Richmond
$ 1,429,800
- Type
- Single Family
- Size
- 2,366 SqFt
- Rooms
- 4 Beds + 3 Baths
RE/MAX Westcoast #R3166461
Richmond
$ 1,699,000
- Type
- Single Family
- Size
- 1,072 SqFt
- Rooms
- 3 Beds + 1 Baths
Evermark Real Estate Services #R3166558
Open House
Richmond
$ 1,598,000
- Type
- Single Family
- Size
- 2,357 SqFt
- Rooms
- 3 Beds + 2.5 Baths
Sutton Group-West Coast Realty #R3165198
Richmond
$ 2,980,000
- Type
- Single Family
- Size
- 4,103 SqFt
- Rooms
- 5 Beds + 5.5 Baths
Royal Regal Realty Ltd. #R3164998
Open House
Richmond
$ 1,688,888
- Type
- Single Family
- Size
- 2,427 SqFt
- Rooms
- 6 Beds + 3 Baths
Laboutique Realty #R3163609
Richmond
$ 1,999,000
- Type
- Single Family
- Size
- 3,141 SqFt
- Rooms
- 6 Beds + 5 Baths
Nu Stream Realty Inc. #R3163418
Richmond
$ 1,375,000
- Type
- Single Family
- Size
- 1,862 SqFt
- Rooms
- 3 Beds + 2.5 Baths
RE/MAX Select Realty #R3162160
Richmond
$ 2,750,000
- Type
- Single Family
- Size
- 3,456 SqFt
- Rooms
- 4 Beds + 5.5 Baths
Multiple Realty Ltd. #R3162454
Richmond
$ 1,599,988
- Type
- Single Family
- Size
- 2,400 SqFt
- Rooms
- 6 Beds + 3 Baths
RE/MAX Crest Realty #R3162131
Richmond
$ 3,380,000
- Type
- Single Family
- Size
- 3,653 SqFt
- Rooms
- 5 Beds + 6.5 Baths
RE/MAX Westcoast #R3160636
 Copyright 2026 by Greater Vancouver REALTORS®. All Rights Reserved. NOTE: This representation is based in whole or in part on data generated by the Chilliwack & District Real Estate Board, Fraser Valley Real Estate Board
or Greater Vancouver REALTORS® which assumes no responsibility for its accuracy.
The trademarks REALTOR®, REALTORS®, and the REALTOR® logo are controlled by The Canadian Real Estate Association (CREA) and identify real estate professionals who are members of CREA. The trademarks MLS®, Multiple Listing Service® and the associated logos are owned by CREA and identify the quality of services provided by real estate professionals who are members of CREA. Used under license.
Last Updated: September 22, 2026 2:40 AM UTC
Copyright 2026 by Greater Vancouver REALTORS®. All Rights Reserved. NOTE: This representation is based in whole or in part on data generated by the Chilliwack & District Real Estate Board, Fraser Valley Real Estate Board
or Greater Vancouver REALTORS® which assumes no responsibility for its accuracy.
The trademarks REALTOR®, REALTORS®, and the REALTOR® logo are controlled by The Canadian Real Estate Association (CREA) and identify real estate professionals who are members of CREA. The trademarks MLS®, Multiple Listing Service® and the associated logos are owned by CREA and identify the quality of services provided by real estate professionals who are members of CREA. Used under license.
Last Updated: September 22, 2026 2:40 AM UTC
