
Open House Sat, Sep 26th 01:00 PM - 04:00 PM















Address
10631 Trepassey Drive, Richmond, BC
Price
$ 1,598,000
Property Attributes
- MLS#R3165198
- TypeSingle Family
- Listing Status Active
- County
- CityRichmond
- AreaRichmond
- NeighborhoodSteveston North
- ZipV7E 4K8
- Style
- Year Built1976
- Taxes$ 5858
- Price$ 1,598,000
- Bedrooms3
- Full Bathrooms2
- Half Bathrooms1
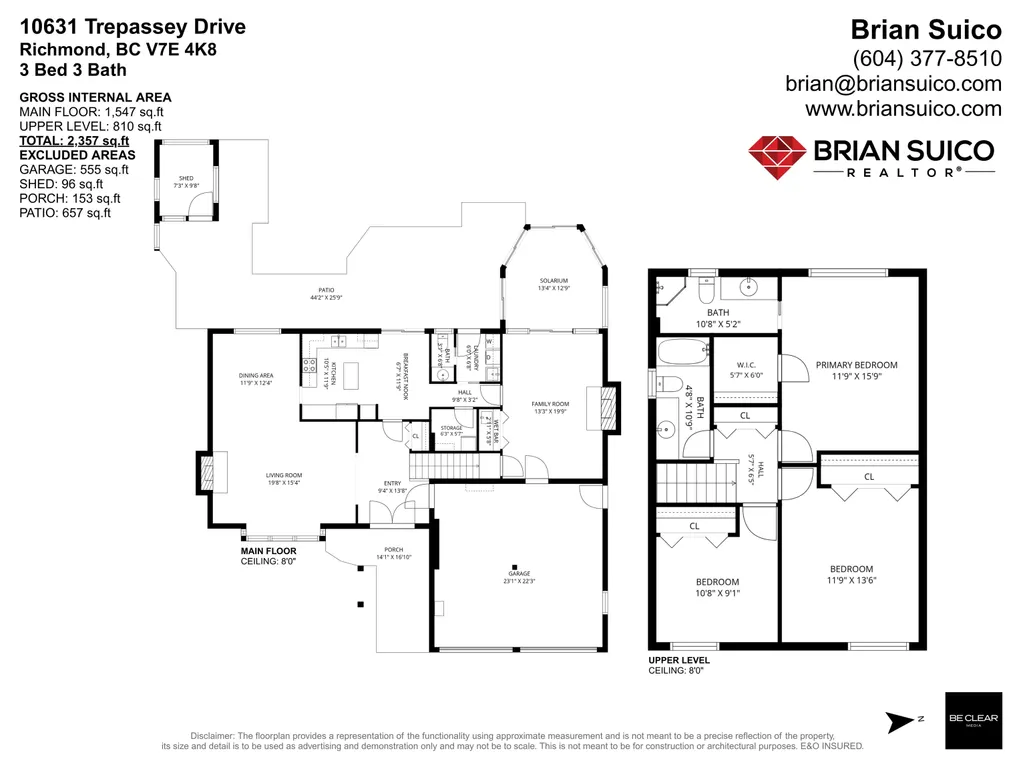
- Sqr Footage2357
- Lot Size0.16 Acres
Data Source:
Greater Vancouver REALTORS®
Property Description
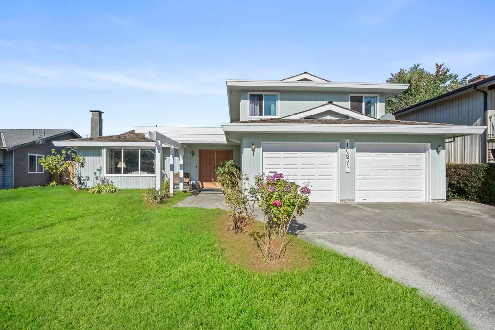
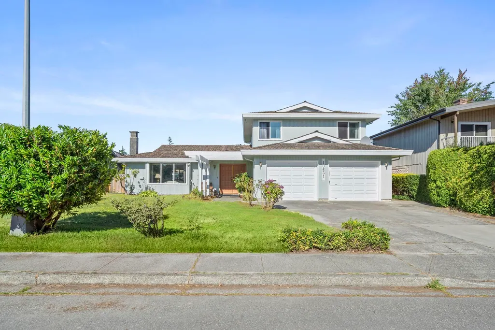
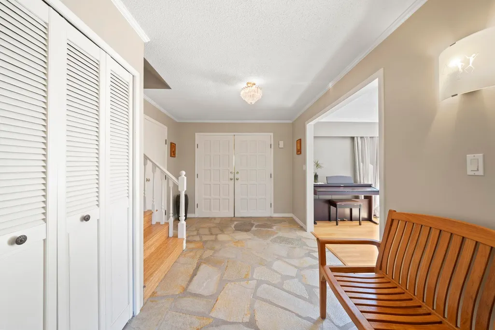
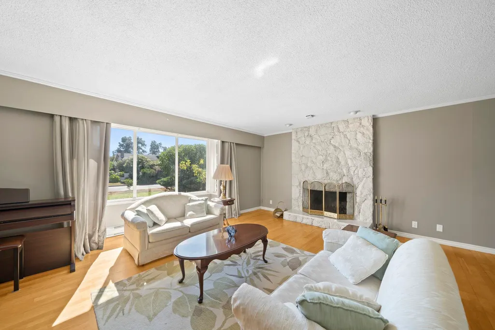
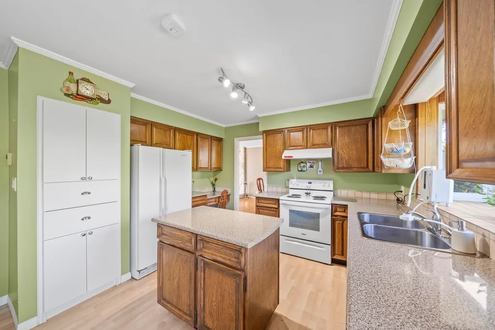
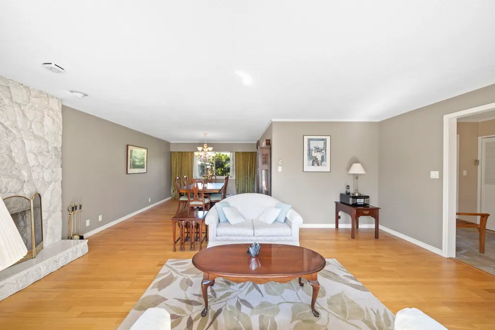
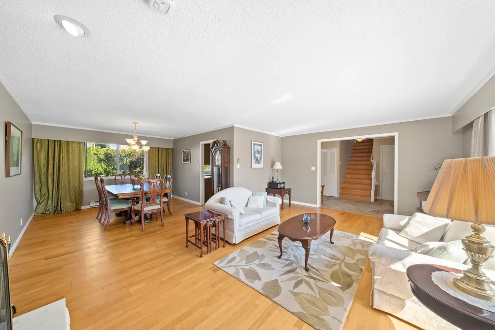
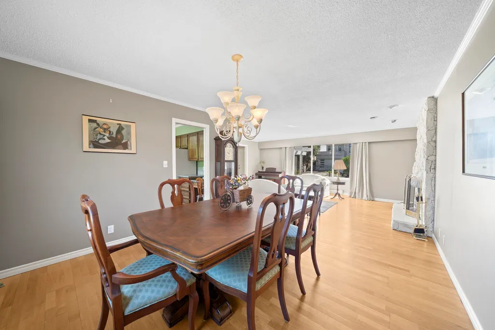
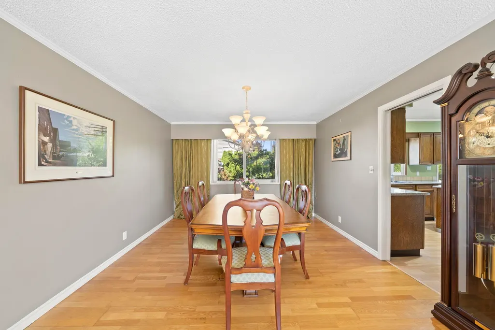
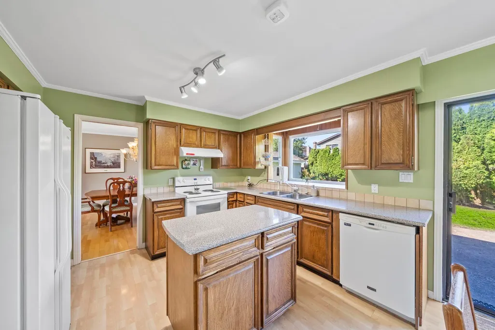
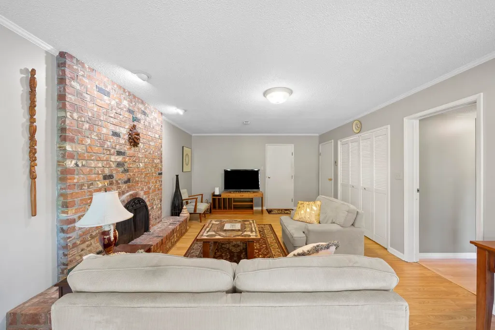
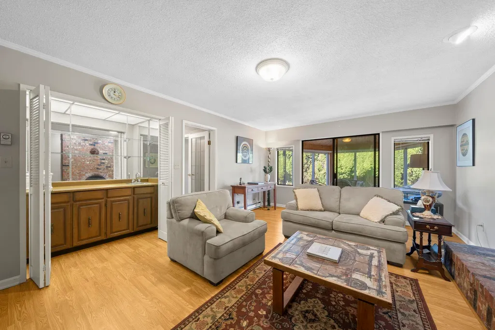
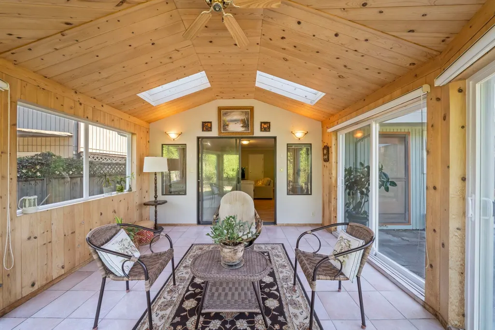
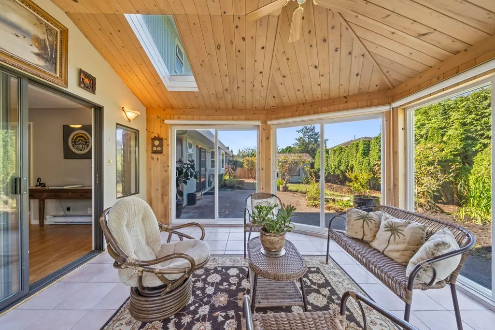
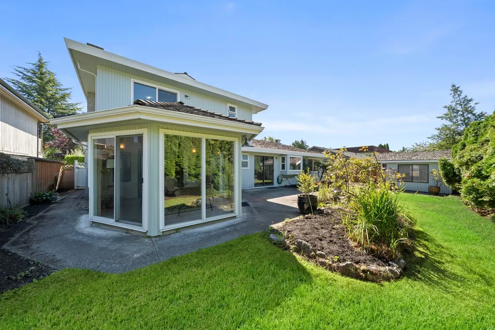
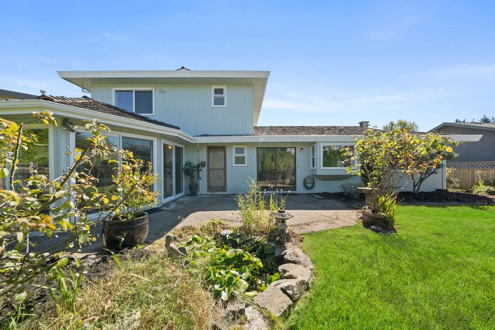
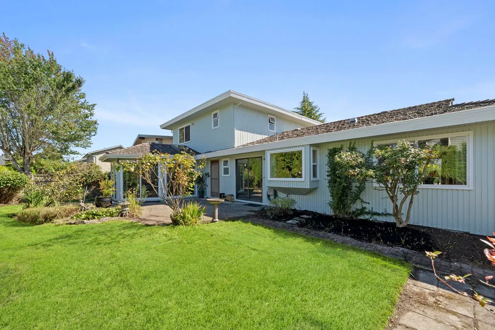
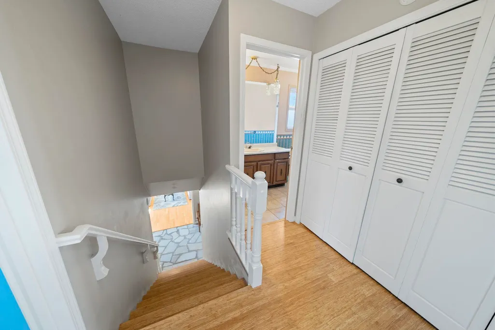
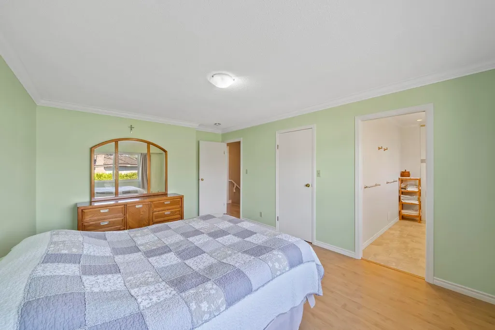
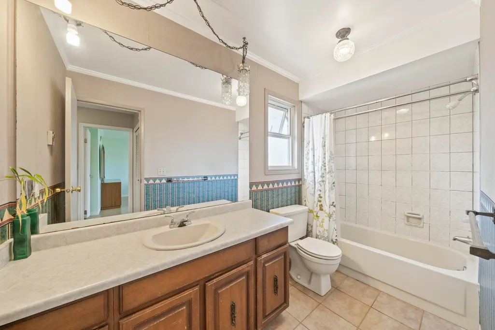
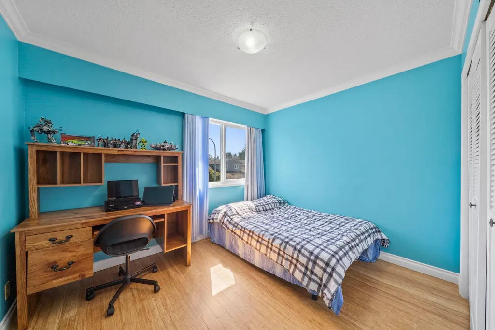
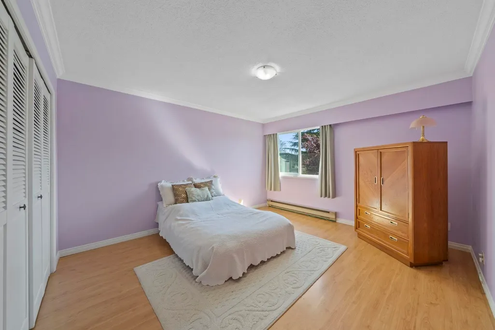
Perfect starter home on a large 7,000 sq. ft. lot! This inviting Steveston residence offers 2,357 sq. ft. of comfortable living with 3 bedrooms and 3 bathrooms. The spacious main-floor family room, featuring a classic brick fireplace, offers excellent flexibility as a potential fourth bedroom, home office or media room. Additional highlights include bright living and dining areas, a functional kitchen with island, and a beautiful solarium with vaulted wood ceilings and skylights. Outside, enjoy a large private backyard, expansive patio, mature landscaping and storage shed. Complete with a double garage and ideally located on a quiet street just steps from an elementary school and close to parks, shopping and Steveston Village. Easy to show! OH SEPT 20 2PM - 4PM
General Features
| Heating | Baseboard,Electric |
|---|---|
| Appliances | Washer/Dryer,Dishwasher,Refrigerator,Stove |
| Garage Spaces | 2 |
| Year Built | 1976 |
| Stories Count | 2 |
| Levels | Two |
| Property Subtype | Single Family Residence |
| Tax Year | 2025 |
| Ownership | Freehold NonStrata |
| Property Type | Residential |
| HOA | false |
| Garage Y/N | true |
| Full Baths | 2 |
| Status | Active |
| City | Richmond |
| MLS Area | Richmond |
| Lot Size Units | Square Feet |
| Lot Size Square Feet | 7000 |
| Carport Y/N | false |
| Land Lease Y/N | false |
| Tax Annual Amount | 5858.6 |
| MLS Area Minor | Steveston North |
| Structure Type | Residential Detached |
| Standard Status | Active |
Interior Features
| Interior Amenities | Wet Bar |
|---|---|
| Basement | None |
| Fireplace Features | Insert,Wood Burning |
| Heating Y/N | true |
| Fireplace Y/N | true |
| Half Baths | 1 |
| Total Bedrooms | 3 |
| Total Baths | 3 |
Exterior Features
| Parking Features | Garage Double,Front Access,Concrete |
|---|---|
| Total Parking | 4 |
| Lot Size Area | 7000 |
| Building Area Total | 2357 |
| Lot Dimensions | 0 x |
| Lot Size Acres | 0.16 |
| Waterfront Y/N | false |
Amenities
- Views
- New Construction
- Adult 55+
- Lease To Own
- No HOA Fees
- Furnished
- Primary On Main
- Air Conditioning
- Seller Finance
- Green
- Fixer Upper
- Horse
- Golf
- Fireplace
- Deck
- Garage
- Basement
- Pool
Property vs Single Family Average in V7E 4K8
In The Neighborhood
Just Listed
Richmond
$ 1,529,000
- Type
- Single Family
- Size
- 2,603 SqFt
- Rooms
- 5 Beds + 2 Baths
Macdonald Realty #R3167246
Richmond
$ 1,429,800
- Type
- Single Family
- Size
- 2,366 SqFt
- Rooms
- 4 Beds + 3 Baths
RE/MAX Westcoast #R3166461
Richmond
$ 1,699,000
- Type
- Single Family
- Size
- 1,072 SqFt
- Rooms
- 3 Beds + 1 Baths
Evermark Real Estate Services #R3166558
Richmond
$ 2,980,000
- Type
- Single Family
- Size
- 4,103 SqFt
- Rooms
- 5 Beds + 5.5 Baths
Royal Regal Realty Ltd. #R3164998
Richmond
$ 1,529,900
- Type
- Single Family
- Size
- 2,243 SqFt
- Rooms
- 4 Beds + 2.5 Baths
Prompton Real Estate Services Inc. #R3164885
Open House
Richmond
$ 1,688,888
- Type
- Single Family
- Size
- 2,427 SqFt
- Rooms
- 6 Beds + 3 Baths
Laboutique Realty #R3163609
Richmond
$ 1,999,000
- Type
- Single Family
- Size
- 3,141 SqFt
- Rooms
- 6 Beds + 5 Baths
Nu Stream Realty Inc. #R3163418
Richmond
$ 1,375,000
- Type
- Single Family
- Size
- 1,862 SqFt
- Rooms
- 3 Beds + 2.5 Baths
RE/MAX Select Realty #R3162160
Richmond
$ 2,750,000
- Type
- Single Family
- Size
- 3,456 SqFt
- Rooms
- 4 Beds + 5.5 Baths
Multiple Realty Ltd. #R3162454
Richmond
$ 1,599,988
- Type
- Single Family
- Size
- 2,400 SqFt
- Rooms
- 6 Beds + 3 Baths
RE/MAX Crest Realty #R3162131
Richmond
$ 3,380,000
- Type
- Single Family
- Size
- 3,653 SqFt
- Rooms
- 5 Beds + 6.5 Baths
RE/MAX Westcoast #R3160636
Richmond
$ 1,780,000
- Type
- Single Family
- Size
- 2,140 SqFt
- Rooms
- 5 Beds + 4.5 Baths
LeHomes Realty Premier #R3156923
 Copyright 2026 by Greater Vancouver REALTORS®. All Rights Reserved. NOTE: This representation is based in whole or in part on data generated by the Chilliwack & District Real Estate Board, Fraser Valley Real Estate Board
or Greater Vancouver REALTORS® which assumes no responsibility for its accuracy.
The trademarks REALTOR®, REALTORS®, and the REALTOR® logo are controlled by The Canadian Real Estate Association (CREA) and identify real estate professionals who are members of CREA. The trademarks MLS®, Multiple Listing Service® and the associated logos are owned by CREA and identify the quality of services provided by real estate professionals who are members of CREA. Used under license.
Last Updated: September 21, 2026 2:41 AM UTC
Copyright 2026 by Greater Vancouver REALTORS®. All Rights Reserved. NOTE: This representation is based in whole or in part on data generated by the Chilliwack & District Real Estate Board, Fraser Valley Real Estate Board
or Greater Vancouver REALTORS® which assumes no responsibility for its accuracy.
The trademarks REALTOR®, REALTORS®, and the REALTOR® logo are controlled by The Canadian Real Estate Association (CREA) and identify real estate professionals who are members of CREA. The trademarks MLS®, Multiple Listing Service® and the associated logos are owned by CREA and identify the quality of services provided by real estate professionals who are members of CREA. Used under license.
Last Updated: September 21, 2026 2:41 AM UTC
