
Address
7822 Rosewood Street, Burnaby, BC
Price
$ 1,399,000
Property Attributes
- MLS#R3165018
- TypeSingle Family
- Listing Status Active
- County
- CityBurnaby
- AreaBurnaby South
- NeighborhoodBurnaby Lake
- ZipV5E 2H1
- Style
- Year Built1917
- Taxes$ 6456
- Price$ 1,399,000
- Bedrooms3
- Full Bathrooms3
- Half Bathrooms0
- Sqr Footage800
- Lot Size0.23 Acres
Data Source:
Greater Vancouver REALTORS®
Property Description
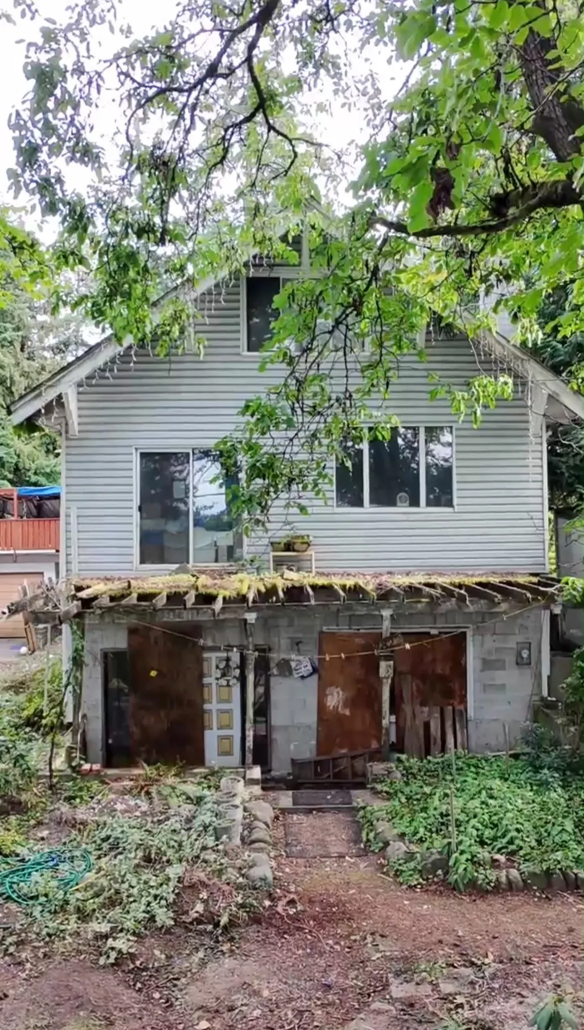
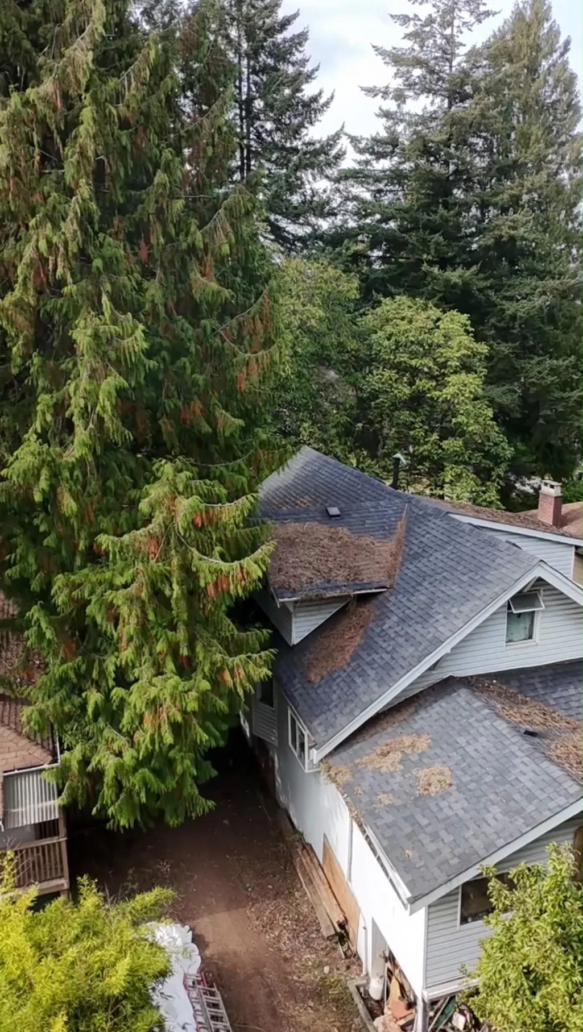
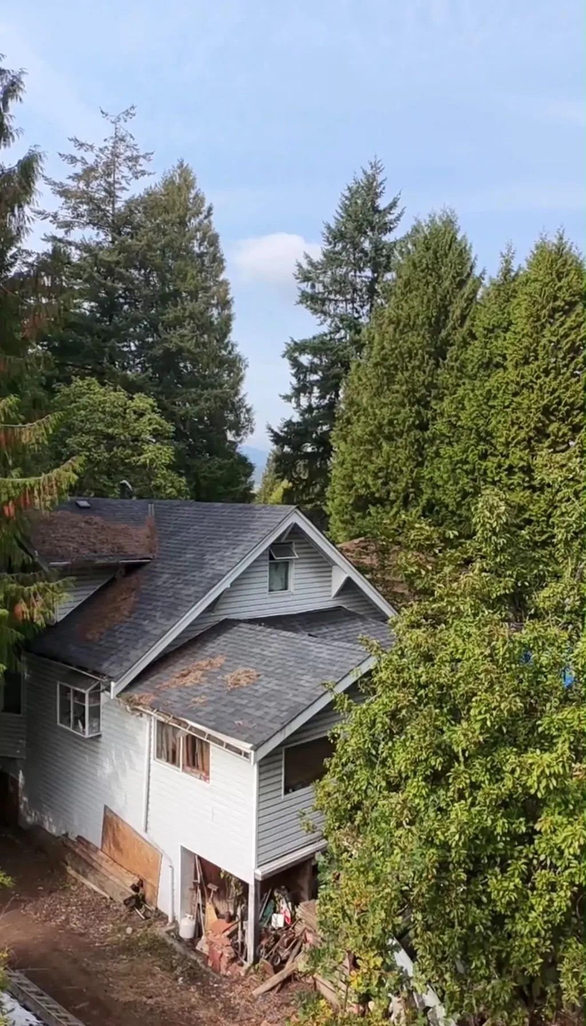
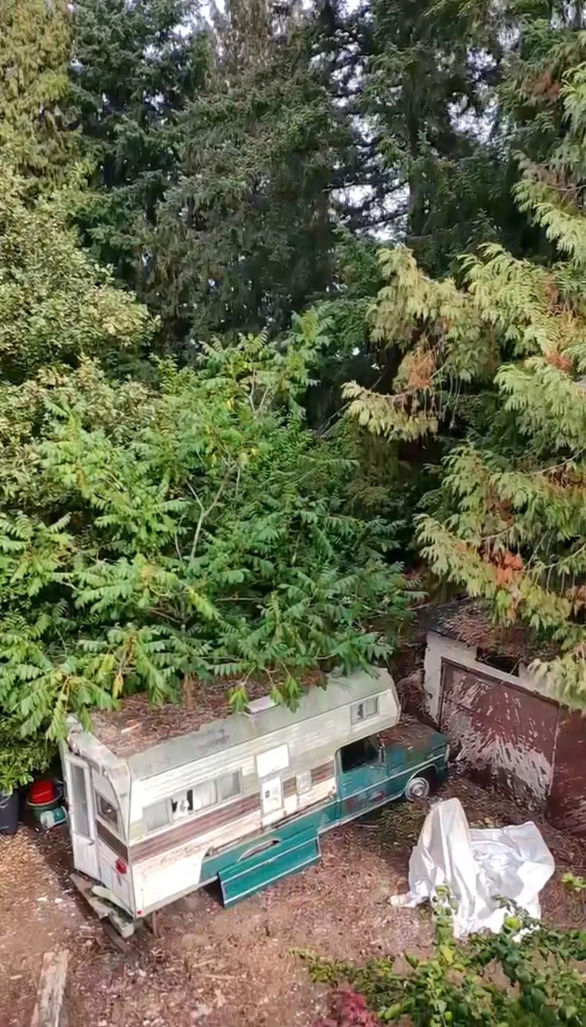
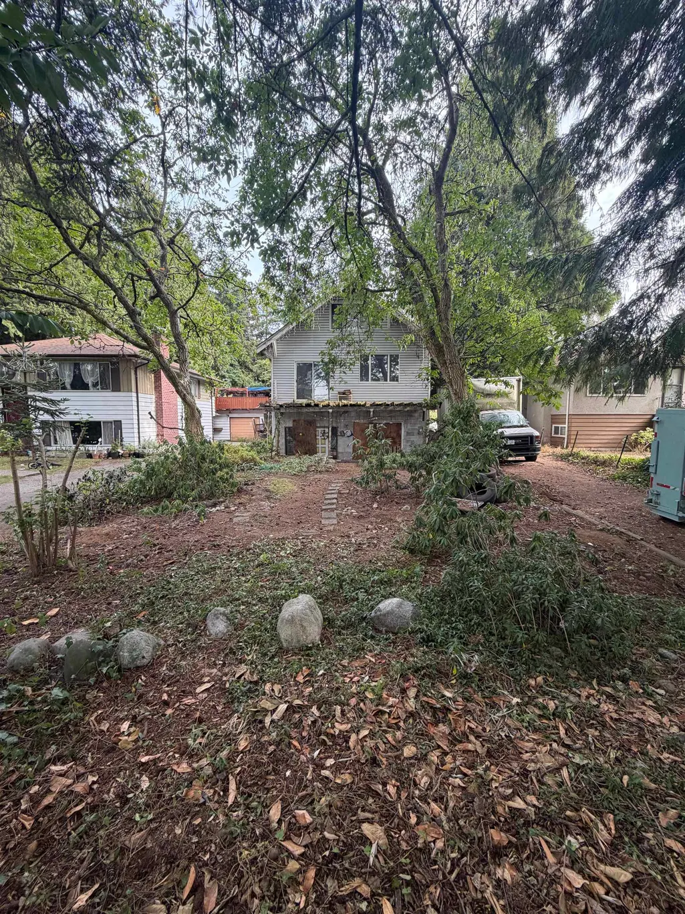
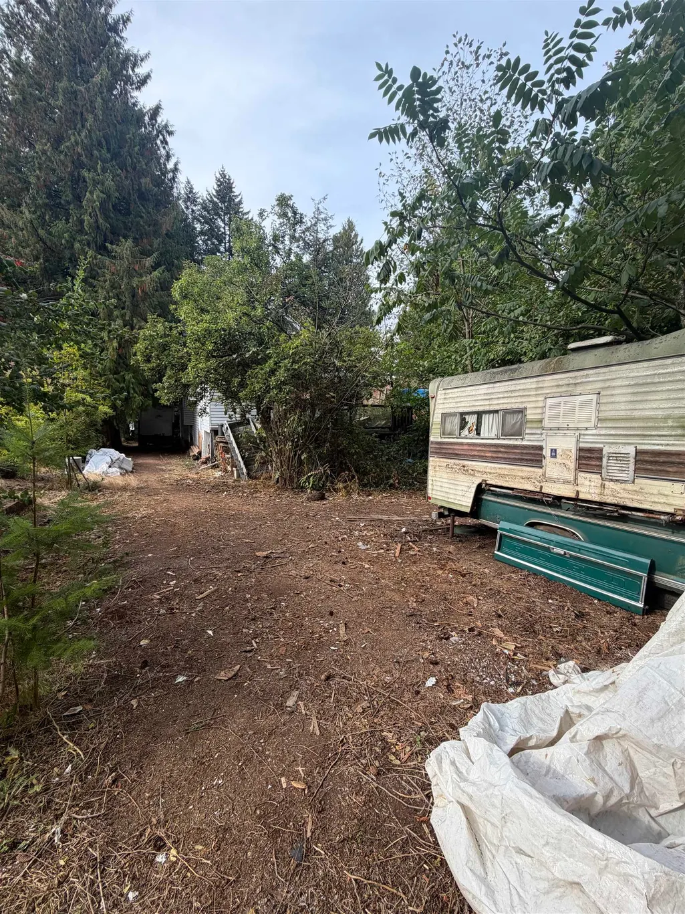
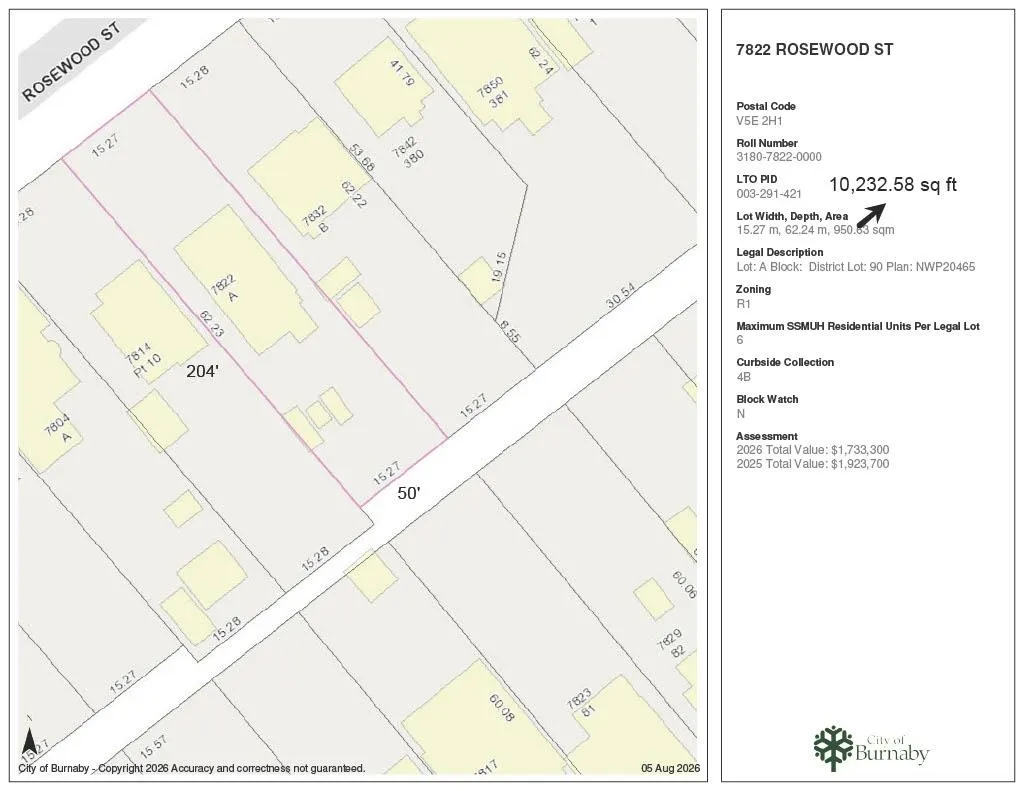
Exceptional 50' x 204' level lot in the popular Burnaby Lake neighbourhood! The property is being sold for land value in strictly “AS IS, WHERE IS” condition. An outstanding opportunity for builders or buyers looking to build a custom forever home. Explore the potential for multi-unit development. Located in a quiet, family-friendly neighbourhood near Robert Burnaby Park, Deer Lake Park, Burnaby Lake, Edmonds Community Centre, Highgate Village and Close to Metropolis at Metrotown Shopping and Crystal Mall. Convenient access to transit and Highway 1. Close to Burnaby Lake Sports Complex, Scotia Barn and Christine Sinclair Community Centre. School catchments: Lakeview Elementary, Burnaby Central Secondary. Convenient to BCIT, SFU, Douglas College.
General Features
| Heating | Other |
|---|---|
| Year Built | 1917 |
| Stories Count | 2 |
| Levels | Two |
| Property Subtype | Single Family Residence |
| Tax Year | 2026 |
| Ownership | Freehold NonStrata |
| Community Features | Shopping Nearby |
| Property Type | Residential |
| HOA | false |
| Full Baths | 3 |
| Status | Active |
| City | Burnaby |
| MLS Area | Burnaby South |
| Lot Size Units | Square Feet |
| Lot Size Square Feet | 10232 |
| Carport Y/N | false |
| Land Lease Y/N | false |
| Tax Annual Amount | 6456.7 |
| MLS Area Minor | Burnaby Lake |
| Structure Type | Residential Detached |
| Standard Status | Active |
Interior Features
| Basement | Full |
|---|---|
| Heating Y/N | true |
| Fireplace Y/N | false |
| Total Bedrooms | 3 |
| Total Baths | 3 |
Exterior Features
| Exterior Amenities | No Outdoor Area |
|---|---|
| Parking Features | Open,Front Access |
| Lot Features | Central Location,Recreation Nearby |
| Total Parking | 2 |
| Lot Size Area | 10232 |
| Building Area Total | 800 |
| Lot Dimensions | 50 x 204 |
| Lot Size Acres | 0.23 |
| Frontage Length | 50 |
| Waterfront Y/N | false |
Amenities
- Views
- New Construction
- Adult 55+
- Lease To Own
- No HOA Fees
- Furnished
- Primary On Main
- Air Conditioning
- Seller Finance
- Green
- Fixer Upper
- Horse
- Golf
- Fireplace
- Deck
- Garage
- Basement
- Pool
Property vs Single Family Average in V5E 2H1
In The Neighborhood
Just Listed
Burnaby
$ 3,888,000
- Type
- Single Family
- Size
- 5,921 SqFt
- Rooms
- 7 Beds + 7.5 Baths
RE/MAX Select Properties #R3168052
Burnaby
$ 2,399,900
- Type
- Single Family
- Size
- 5,148 SqFt
- Rooms
- 12 Beds + 3 Baths
Stonehaus Realty Corp. #R3166350
Burnaby
$ 1,799,000
- Type
- Single Family
- Size
- 2,980 SqFt
- Rooms
- 5 Beds + 3.5 Baths
RE/MAX Crest Realty #R3166246
Burnaby
$ 1,599,000
- Type
- Single Family
- Size
- 2,520 SqFt
- Rooms
- 5 Beds + 2.5 Baths
Nu Stream Realty Inc. #R3165440
Burnaby
$ 1,649,900
- Type
- Single Family
- Size
- 1,764 SqFt
- Rooms
- 3 Beds + 2 Baths
Sutton Centre Realty #R3163638
Burnaby
$ 1,678,000
- Type
- Single Family
- Size
- 3,038 SqFt
- Rooms
- 7 Beds + 3 Baths
Team 3000 Realty Ltd. #R3161144
Burnaby
$ 1,899,000
- Type
- Single Family
- Size
- 3,321 SqFt
- Rooms
- 6 Beds + 4 Baths
1NE Collective Realty Inc. #R3158455
Burnaby
$ 1,849,900
- Type
- Single Family
- Size
- 2,523 SqFt
- Rooms
- 5 Beds + 3 Baths
Sutton Group-West Coast Realty #R3158399
Burnaby
$ 1,798,000
- Type
- Single Family
- Size
- 2,385 SqFt
- Rooms
- 4 Beds + 2.5 Baths
Real Broker #R3144500
Burnaby
$ 1,798,880
- Type
- Single Family
- Size
- 2,687 SqFt
- Rooms
- 5 Beds + 2.5 Baths
Royal LePage Brent Roberts Realty #R3142664
Burnaby
$ 2,688,000
- Type
- Single Family
- Size
- 4,556 SqFt
- Rooms
- 7 Beds + 6 Baths
Nu Stream Realty Inc. #R3141149
 Copyright 2026 by Greater Vancouver REALTORS®. All Rights Reserved. NOTE: This representation is based in whole or in part on data generated by the Chilliwack & District Real Estate Board, Fraser Valley Real Estate Board
or Greater Vancouver REALTORS® which assumes no responsibility for its accuracy.
The trademarks REALTOR®, REALTORS®, and the REALTOR® logo are controlled by The Canadian Real Estate Association (CREA) and identify real estate professionals who are members of CREA. The trademarks MLS®, Multiple Listing Service® and the associated logos are owned by CREA and identify the quality of services provided by real estate professionals who are members of CREA. Used under license.
Last Updated: September 21, 2026 2:41 AM UTC
Copyright 2026 by Greater Vancouver REALTORS®. All Rights Reserved. NOTE: This representation is based in whole or in part on data generated by the Chilliwack & District Real Estate Board, Fraser Valley Real Estate Board
or Greater Vancouver REALTORS® which assumes no responsibility for its accuracy.
The trademarks REALTOR®, REALTORS®, and the REALTOR® logo are controlled by The Canadian Real Estate Association (CREA) and identify real estate professionals who are members of CREA. The trademarks MLS®, Multiple Listing Service® and the associated logos are owned by CREA and identify the quality of services provided by real estate professionals who are members of CREA. Used under license.
Last Updated: September 21, 2026 2:41 AM UTC
