
Address
7730 Stanley Street, Burnaby, BC
Price
$ 1,599,000
Property Attributes
- MLS#R3165440
- TypeSingle Family
- Listing Status Active
- County
- CityBurnaby
- AreaBurnaby South
- NeighborhoodBurnaby Lake
- ZipV5E 1V8
- Style
- Year Built1972
- Taxes$ 6485
- Price$ 1,599,000
- Bedrooms5
- Full Bathrooms2
- Half Bathrooms1
- Sqr Footage2520
- Lot Size0.18 Acres
Data Source:
Greater Vancouver REALTORS®
Property Description
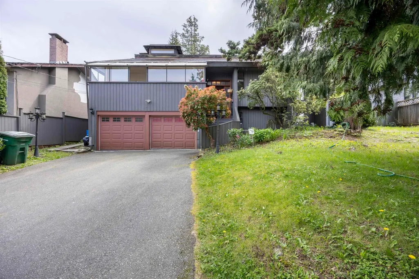
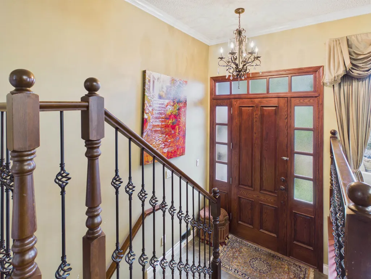
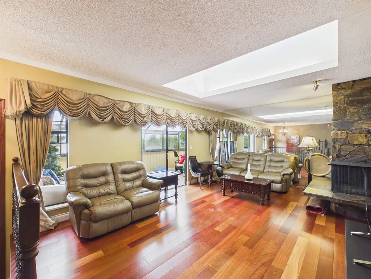
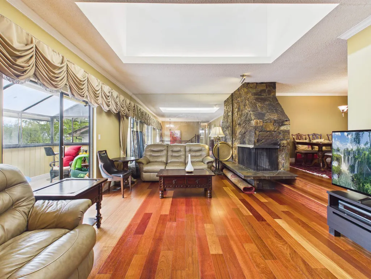
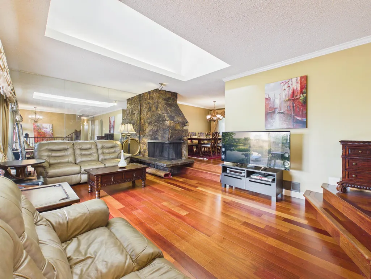
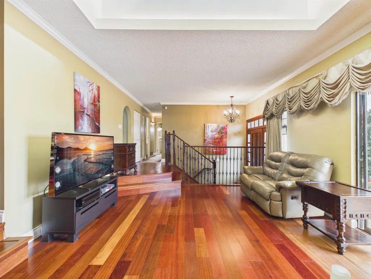
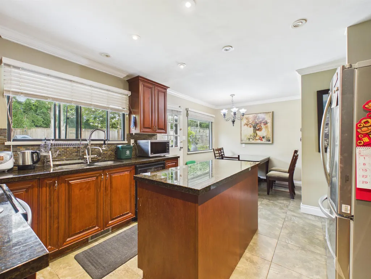
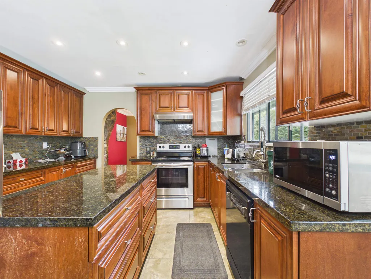
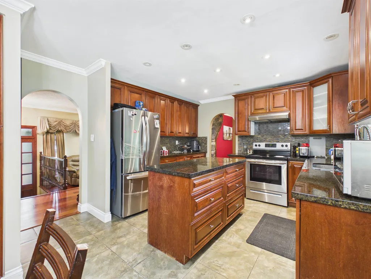
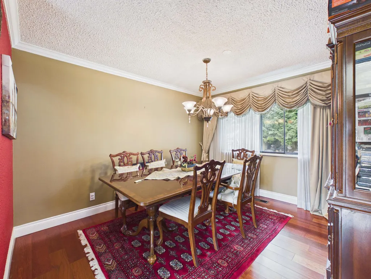
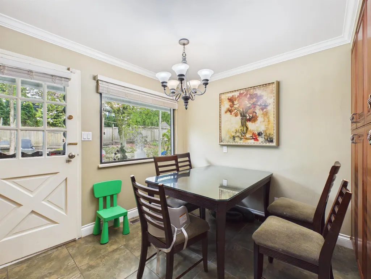
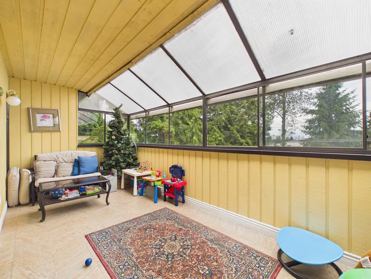
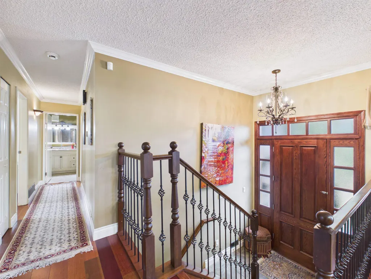
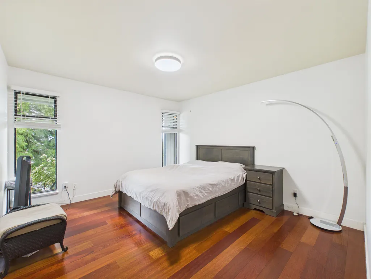
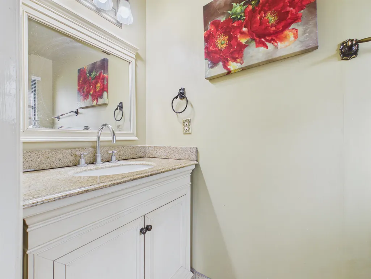
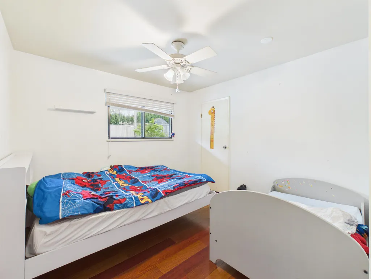
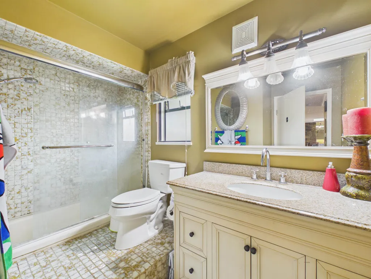
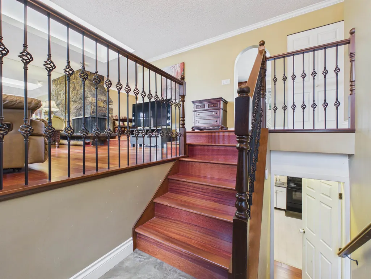
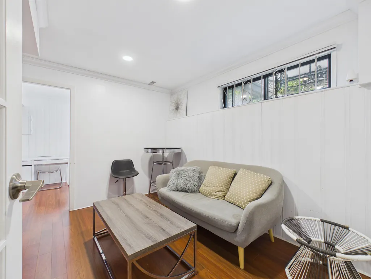
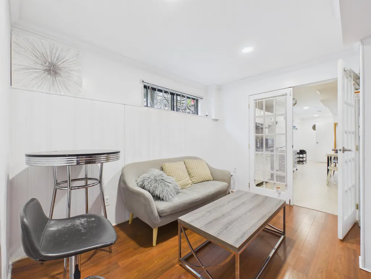
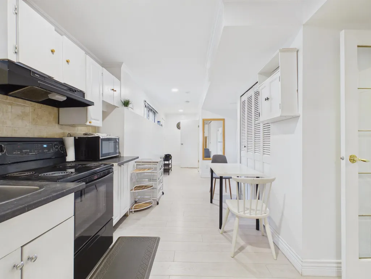
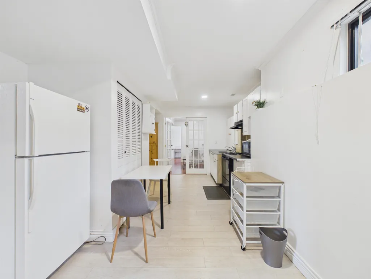
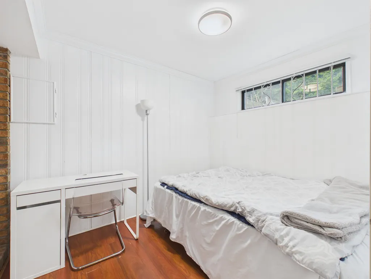
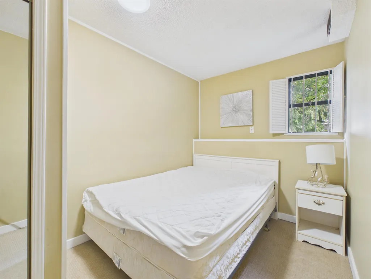
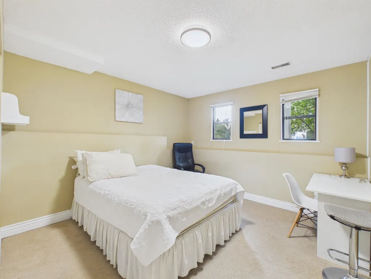
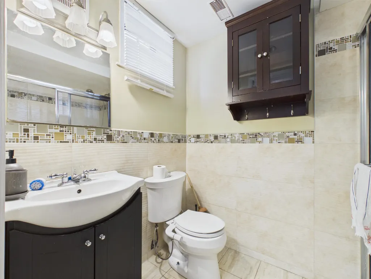
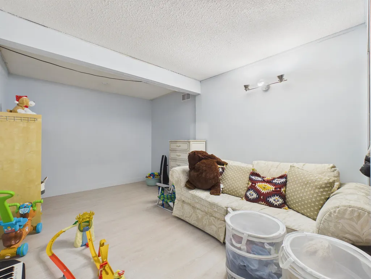
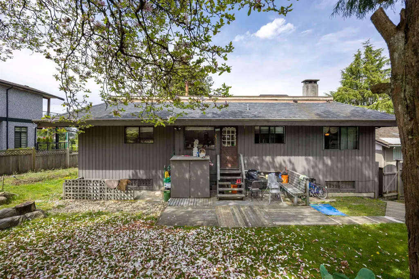
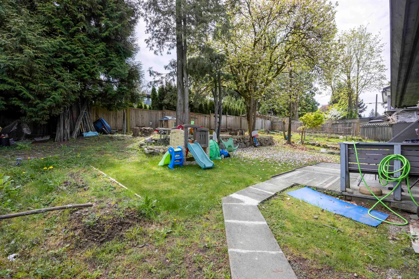
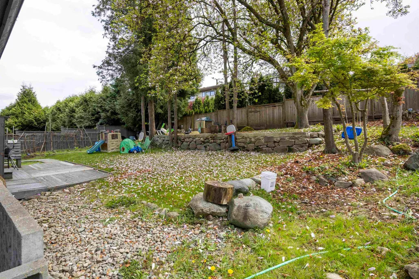
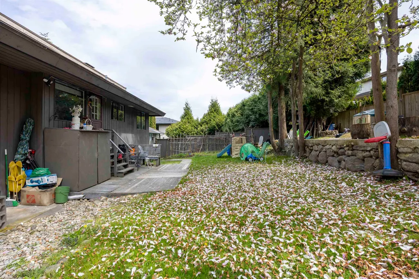
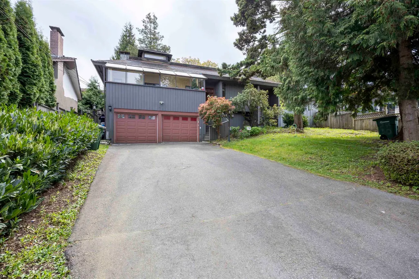
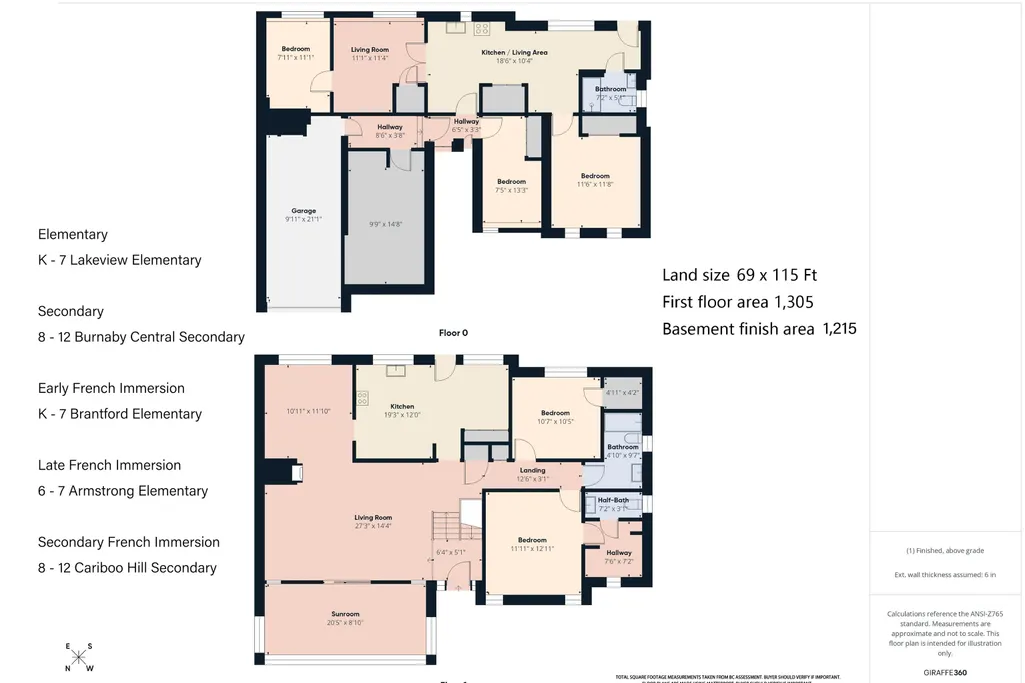
Prime opportunity in the desirable Bby Lake area! This well-maintained home offers 6 beds and 3 bath with approximately 2,521 sq ft of living space on a 7935 sqft lot, featuring beautiful views of the North Shore Mountains. The bright and functional layout includes an updated kitchen with granite countertops, an enclosed sundeck, and a spacious backyard ideal for entertaining. The lower level features a flexible 3–4 bed mortgage helper with private entrance, offering excellent potential for rental income or comfortable living space for extended family. Complete with an attached garage, this property offers excellent comfort and versatility. Conveniently located near parks, Burnaby Lake trails, schools, transit, and easy access to SFU and Brentwood.Will present offers at 1pm Tuesday Sep/22.
General Features
| Heating | Forced Air,Natural Gas |
|---|---|
| Appliances | Washer/Dryer,Dishwasher,Refrigerator,Stove |
| Garage Spaces | 2 |
| Year Built | 1972 |
| Stories Count | 2 |
| Levels | Two |
| Property Subtype | Single Family Residence |
| Tax Year | 2025 |
| Ownership | Freehold NonStrata |
| Property Type | Residential |
| HOA | false |
| Garage Y/N | true |
| Full Baths | 2 |
| Status | Active |
| City | Burnaby |
| MLS Area | Burnaby South |
| Lot Size Units | Square Feet |
| Lot Size Square Feet | 7935 |
| Carport Y/N | false |
| Land Lease Y/N | false |
| Tax Annual Amount | 6485.55 |
| MLS Area Minor | Burnaby Lake |
| Structure Type | Residential Detached |
| Standard Status | Active |
Interior Features
| Basement | Full |
|---|---|
| Total Fireplaces | 2 |
| Fireplace Features | Wood Burning |
| Heating Y/N | true |
| Fireplace Y/N | true |
| Half Baths | 1 |
| Total Bedrooms | 5 |
| Total Baths | 3 |
Exterior Features
| Exterior Amenities | Balcony,Private Yard |
|---|---|
| Parking Features | Garage Double,Front Access |
| Lot Features | Central Location,Near Golf Course |
| Total Parking | 6 |
| Lot Size Area | 7935 |
| Building Area Total | 2520 |
| Lot Dimensions | 69 x 115 |
| Lot Size Acres | 0.18 |
| Frontage Length | 69 |
| Waterfront Y/N | false |
Amenities
- Views
- New Construction
- Adult 55+
- Lease To Own
- No HOA Fees
- Furnished
- Primary On Main
- Air Conditioning
- Seller Finance
- Green
- Fixer Upper
- Horse
- Golf
- Fireplace
- Deck
- Garage
- Basement
- Pool
Property vs Single Family Average in V5E 1V8
In The Neighborhood
Burnaby
$ 2,399,900
- Type
- Single Family
- Size
- 5,148 SqFt
- Rooms
- 12 Beds + 3 Baths
Stonehaus Realty Corp. #R3166350
Burnaby
$ 1,799,000
- Type
- Single Family
- Size
- 2,980 SqFt
- Rooms
- 5 Beds + 3.5 Baths
RE/MAX Crest Realty #R3166246
Burnaby
$ 1,399,000
- Type
- Single Family
- Size
- 800 SqFt
- Rooms
- 3 Beds + 3 Baths
RE/MAX Crest Realty #R3165018
Burnaby
$ 1,649,900
- Type
- Single Family
- Size
- 1,764 SqFt
- Rooms
- 3 Beds + 2 Baths
Sutton Centre Realty #R3163638
Burnaby
$ 1,678,000
- Type
- Single Family
- Size
- 3,038 SqFt
- Rooms
- 7 Beds + 3 Baths
Team 3000 Realty Ltd. #R3161144
Burnaby
$ 1,899,000
- Type
- Single Family
- Size
- 3,321 SqFt
- Rooms
- 6 Beds + 4 Baths
1NE Collective Realty Inc. #R3158455
Burnaby
$ 1,849,900
- Type
- Single Family
- Size
- 2,523 SqFt
- Rooms
- 5 Beds + 3 Baths
Sutton Group-West Coast Realty #R3158399
Burnaby
$ 1,798,000
- Type
- Single Family
- Size
- 2,385 SqFt
- Rooms
- 4 Beds + 2.5 Baths
Real Broker #R3144500
Burnaby
$ 1,798,880
- Type
- Single Family
- Size
- 2,687 SqFt
- Rooms
- 5 Beds + 2.5 Baths
Royal LePage Brent Roberts Realty #R3142664
Burnaby
$ 2,688,000
- Type
- Single Family
- Size
- 4,556 SqFt
- Rooms
- 7 Beds + 6 Baths
Nu Stream Realty Inc. #R3141149
Burnaby
$ 2,780,000
- Type
- Single Family
- Size
- 4,736 SqFt
- Rooms
- 4 Beds + 3.5 Baths
Homeland Realty #R3137990
 Copyright 2026 by Greater Vancouver REALTORS®. All Rights Reserved. NOTE: This representation is based in whole or in part on data generated by the Chilliwack & District Real Estate Board, Fraser Valley Real Estate Board
or Greater Vancouver REALTORS® which assumes no responsibility for its accuracy.
The trademarks REALTOR®, REALTORS®, and the REALTOR® logo are controlled by The Canadian Real Estate Association (CREA) and identify real estate professionals who are members of CREA. The trademarks MLS®, Multiple Listing Service® and the associated logos are owned by CREA and identify the quality of services provided by real estate professionals who are members of CREA. Used under license.
Last Updated: September 21, 2026 2:41 AM UTC
Copyright 2026 by Greater Vancouver REALTORS®. All Rights Reserved. NOTE: This representation is based in whole or in part on data generated by the Chilliwack & District Real Estate Board, Fraser Valley Real Estate Board
or Greater Vancouver REALTORS® which assumes no responsibility for its accuracy.
The trademarks REALTOR®, REALTORS®, and the REALTOR® logo are controlled by The Canadian Real Estate Association (CREA) and identify real estate professionals who are members of CREA. The trademarks MLS®, Multiple Listing Service® and the associated logos are owned by CREA and identify the quality of services provided by real estate professionals who are members of CREA. Used under license.
Last Updated: September 21, 2026 2:41 AM UTC
