













Address
6435 267 Street, Langley, BC
Price
$ 3,075,000
Property Attributes
- MLS#R3165213
- TypeSingle Family
- Listing Status Active
- County
- CityLangley
- AreaLangley
- NeighborhoodCounty Line Glen Valley
- ZipV4W 3L7
- Style
- Year Built2006
- Taxes$ 8029
- Price$ 3,075,000
- Bedrooms4
- Full Bathrooms5
- Half Bathrooms0
- Sqr Footage5235
- Lot Size2.51 Acres
Data Source:
Greater Vancouver REALTORS®
Property Description
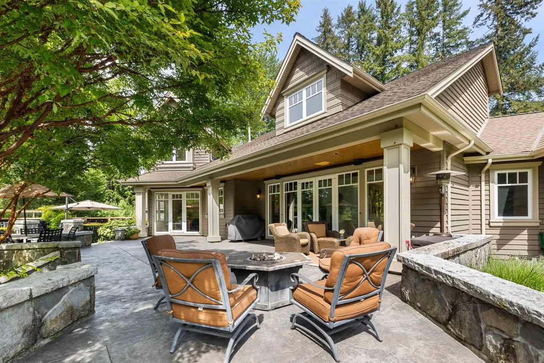
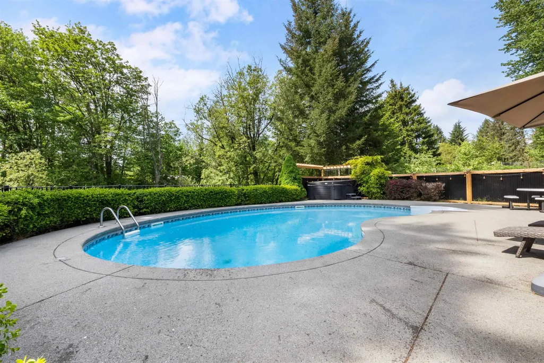
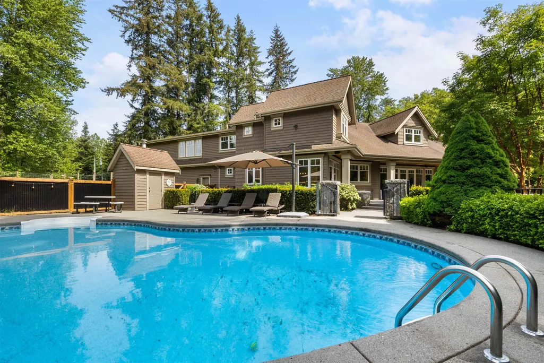
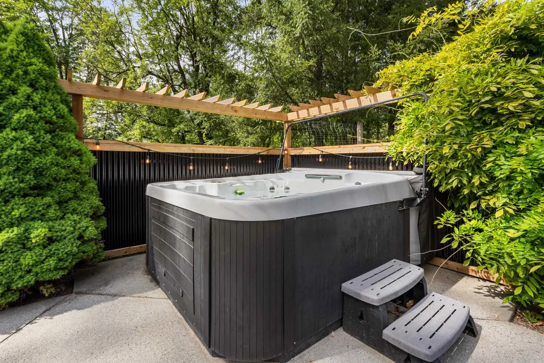
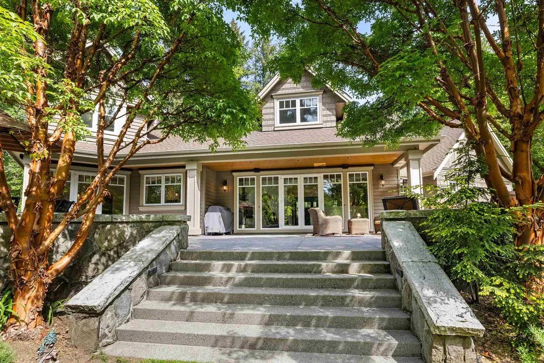
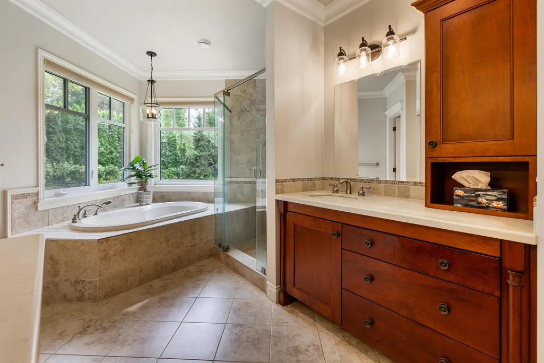
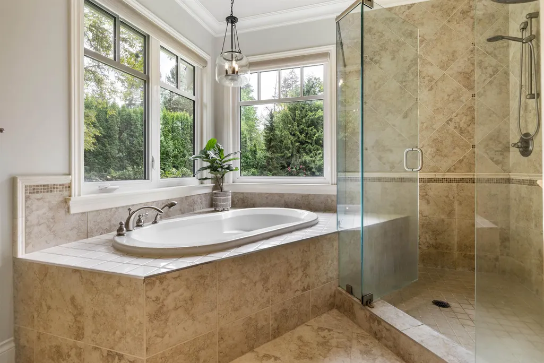
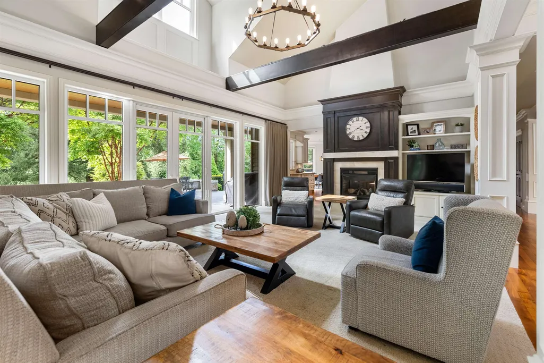
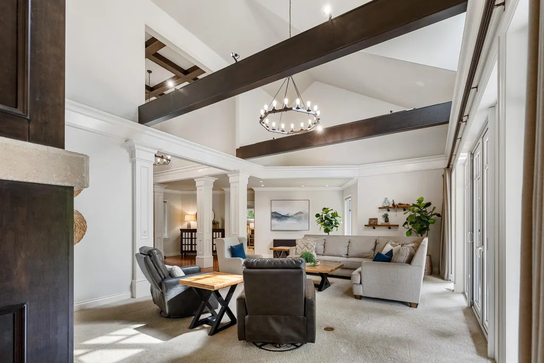
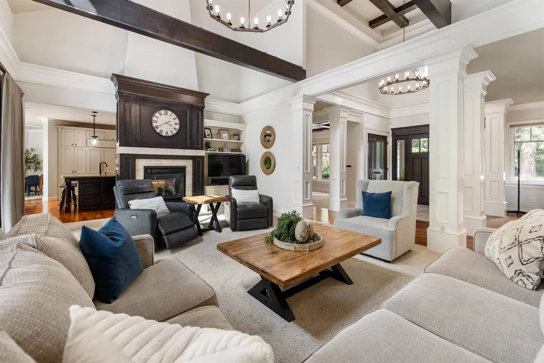
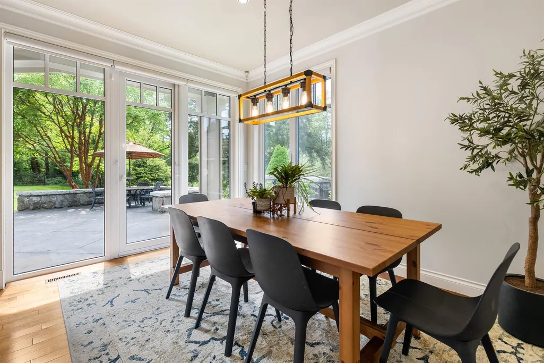
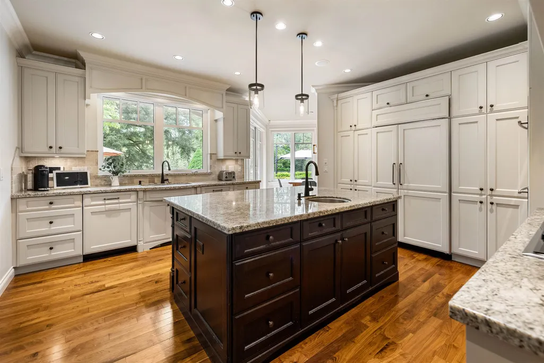
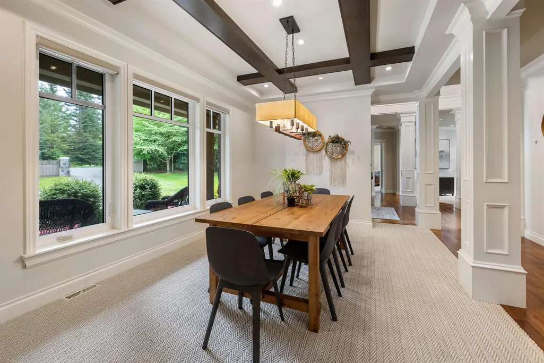
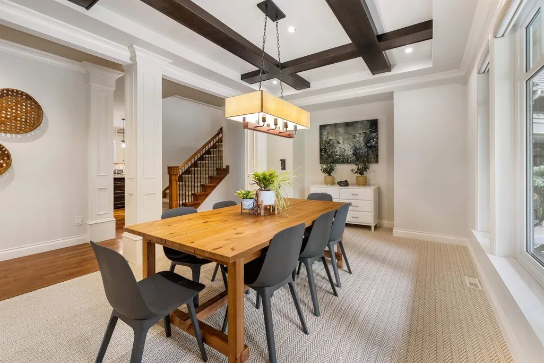
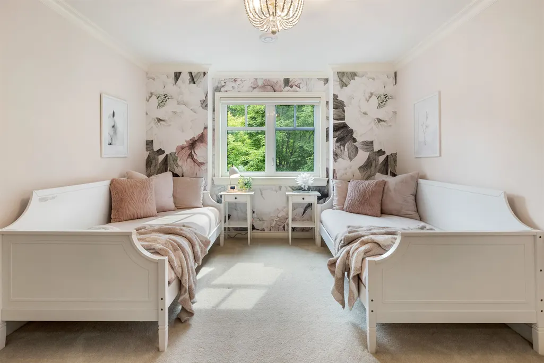
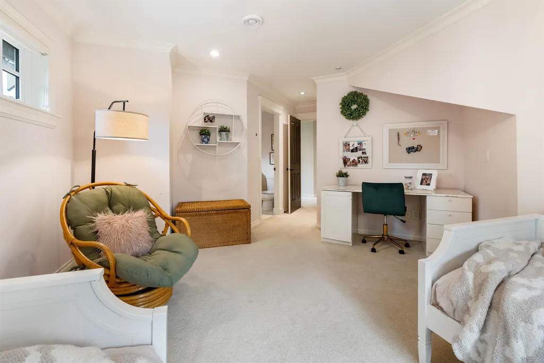
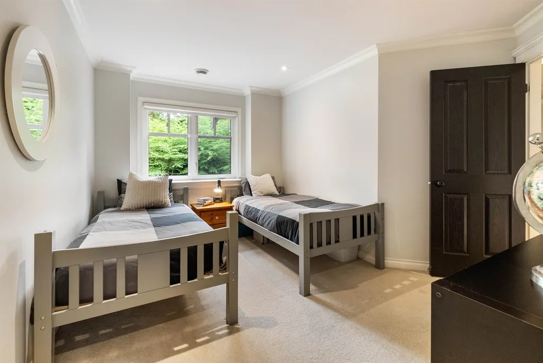
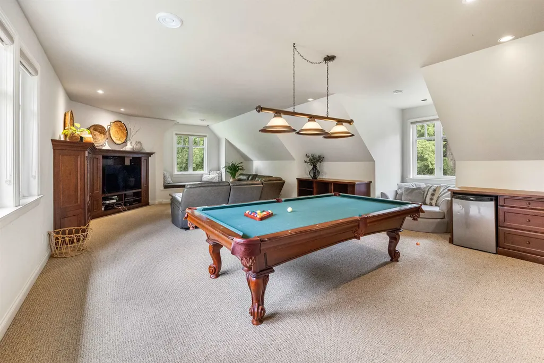
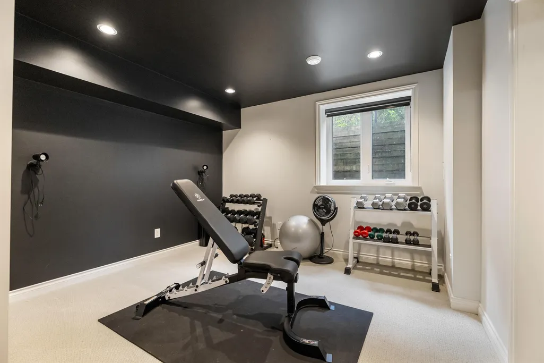
GORGEOUS PRIVATE PARK LIKE 2.5 ACRES BACKING ON TO NATURE! Exceptional craftsmanship, gated drive to stunning 5,200 sf home w/ Primary on main, triple garage & incredible west facing outdoor living area w/ massive patios, pool, hot tub & fire pit. Beautifully landscaped with mature trees, front half of the property with manicured lawns & gardens, back half with trees & creek. Open plan w/ high ceilings, large Dining Room, see thru fireplace from Living Room to gourmet Kitchen w/ Wolf cooktop, Sub Zero fridge & double ovens. Luxurious Primary w/ Walk-in Closet & spa inspired Ensuite w/ heated floor. 3 Bedrooms up, 2 w/ Ensuites & Walk-in Closets plus huge games room w/ custom built-ins. Partial basement w/ Rec Room & 5th bedroom/flex. Central AC. A RARE MUST SEE!
General Features
| Heating | Forced Air,Heat Pump,Natural Gas |
|---|---|
| Cooling | Central Air,Air Conditioning |
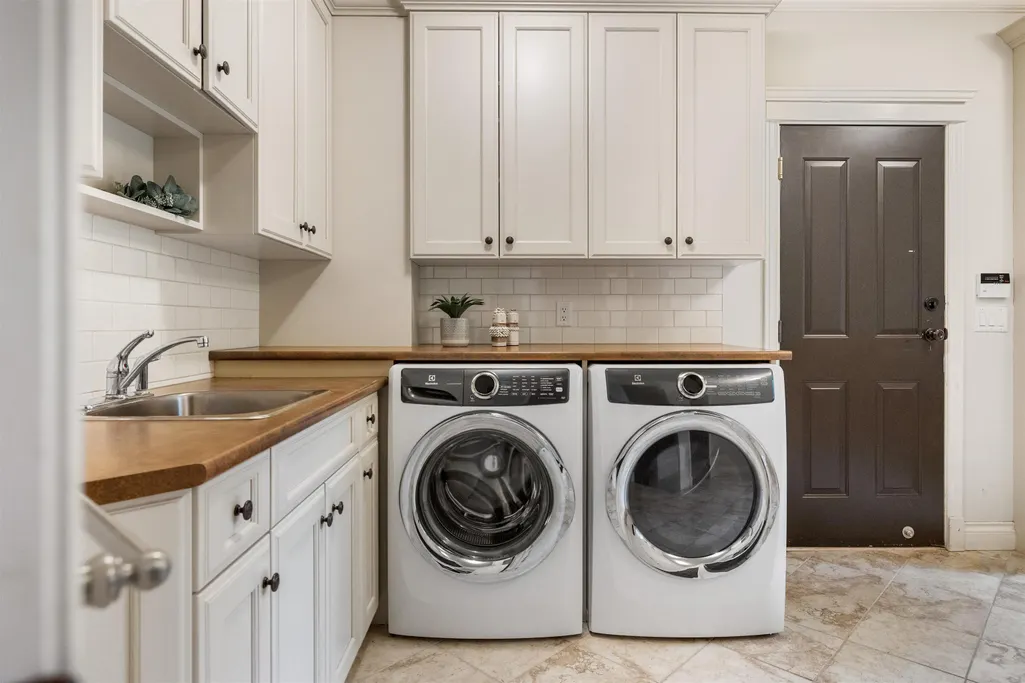
| Appliances | Washer/Dryer,Dishwasher,Refrigerator,Stove |
| Garage Spaces | 3 |
| Pool Features | Outdoor Pool |
| Year Built | 2006 |
| Stories Count | 2 |
| Levels | Two |
| Property Subtype | Single Family Residence |
| Tax Year | 2025 |
| Ownership | Freehold NonStrata |
| Property Type | Residential |
| HOA | false |
| Garage Y/N | true |
| Full Baths | 5 |
| Status | Active |
| City | Langley |
| MLS Area | Langley |
| Lot Size Units | Acres |
| Lot Size Square Feet | 109335 |
| Carport Y/N | false |
| Spa Features | Swirlpool/Hot Tub |
| Land Lease Y/N | false |
| Tax Annual Amount | 8029.61 |
| MLS Area Minor | County Line Glen Valley |
| Structure Type | Residential Detached |
| Standard Status | Active |
| Virtual Tour | https://youtu.be/N0_4lhH4-iQ?si=_1WBeD84sKoUtzww |
Interior Features
| Basement | Crawl Space,Finished,Partial |
|---|---|
| Total Fireplaces | 2 |
| Fireplace Features | Gas |
| Air Conditioning Y/N | true |
| Heating Y/N | true |
| Fireplace Y/N | true |
| Total Bedrooms | 4 |
| Total Baths | 5 |
Exterior Features
| Exterior Amenities | Garden,Private Yard |
|---|---|
| Parking Features | Garage Triple,Open,RV Access/Parking,Front Access,Asphalt,Garage Door Opener |
| Lot Features | Near Golf Course,Greenbelt,Private |
| Total Parking | 8 |
| Lot Size Area | 2.51 |
| Spa | true |
| Building Area Total | 5235 |
| Lot Dimensions | 380.57 x (2.51AC) |
| Lot Size Acres | 2.51 |
| Frontage Length | 380.57 |
| Waterfront Y/N | false |
| Other Equipment | Swimming Pool Equip. |
Amenities
- Views
- New Construction
- Adult 55+
- Lease To Own
- No HOA Fees
- Furnished
- Primary On Main
- Air Conditioning
- Seller Finance
- Green
- Fixer Upper
- Horse
- Golf
- Fireplace
- Deck
- Garage
- Basement
- Pool
Property vs Single Family Average in V4W 3L7
In The Neighborhood
Just Listed
Langley
$ 3,499,000
- Type
- Single Family
- Size
- 3,305 SqFt
- Rooms
- 6 Beds + 5 Baths
Royal LePage Little Oak Realty #R3167281
Just Listed
Langley
$ 2,250,000
- Type
- Single Family
- Size
- 4,122 SqFt
- Rooms
- 6 Beds + 5 Baths
Royal LePage West Real Estate Services #R3167046
Just Listed
Langley
$ 3,500,000
- Type
- Single Family
- Size
- 4,726 SqFt
- Rooms
- 7 Beds + 5.5 Baths
#R3166860
Langley
$ 3,375,000
- Type
- Single Family
- Size
- 5,626 SqFt
- Rooms
- 6 Beds + 6 Baths
Saba Realty Ltd. #R3165572
Langley
$ 1,799,000
- Type
- Single Family
- Size
- 1,864 SqFt
- Rooms
- 4 Beds + 2 Baths
Homelife Benchmark Realty (Langley) Corp. #R3162832
Langley
$ 1,899,000
- Type
- Single Family
- Size
- 3,774 SqFt
- Rooms
- 4 Beds + 2 Baths
Royal LePage Little Oak Realty #R3159660
Langley
$ 4,999,999
- Type
- Single Family
- Size
- 8,811 SqFt
- Rooms
- 8 Beds + 8 Baths
RE/MAX City Realty #R3154175
Langley
$ 7,500,000
- Type
- Single Family
- Size
- 1,051 SqFt
- Rooms
- 2 Beds + 1.5 Baths
eXp Realty of Canada, Inc. #R3151314
Langley
$ 1,599,000
- Type
- Single Family
- Size
- 1,795 SqFt
- Rooms
- 2 Beds + 2 Baths
Royal LePage - Wolstencroft #R3151438
Langley
$ 3,100,000
- Type
- Single Family
- Size
- 3,541 SqFt
- Rooms
- 5 Beds + 4 Baths
eXp Realty Kamloops (AOIR) #R3148467
Langley
$ 3,298,800
- Type
- Single Family
- Size
- 4,038 SqFt
- Rooms
- 4 Beds + 4 Baths
Royal LePage - Wolstencroft #R3146981
 Copyright 2026 by Greater Vancouver REALTORS®. All Rights Reserved. NOTE: This representation is based in whole or in part on data generated by the Chilliwack & District Real Estate Board, Fraser Valley Real Estate Board
or Greater Vancouver REALTORS® which assumes no responsibility for its accuracy.
The trademarks REALTOR®, REALTORS®, and the REALTOR® logo are controlled by The Canadian Real Estate Association (CREA) and identify real estate professionals who are members of CREA. The trademarks MLS®, Multiple Listing Service® and the associated logos are owned by CREA and identify the quality of services provided by real estate professionals who are members of CREA. Used under license.
Last Updated: September 21, 2026 2:41 AM UTC
Copyright 2026 by Greater Vancouver REALTORS®. All Rights Reserved. NOTE: This representation is based in whole or in part on data generated by the Chilliwack & District Real Estate Board, Fraser Valley Real Estate Board
or Greater Vancouver REALTORS® which assumes no responsibility for its accuracy.
The trademarks REALTOR®, REALTORS®, and the REALTOR® logo are controlled by The Canadian Real Estate Association (CREA) and identify real estate professionals who are members of CREA. The trademarks MLS®, Multiple Listing Service® and the associated logos are owned by CREA and identify the quality of services provided by real estate professionals who are members of CREA. Used under license.
Last Updated: September 21, 2026 2:41 AM UTC
