










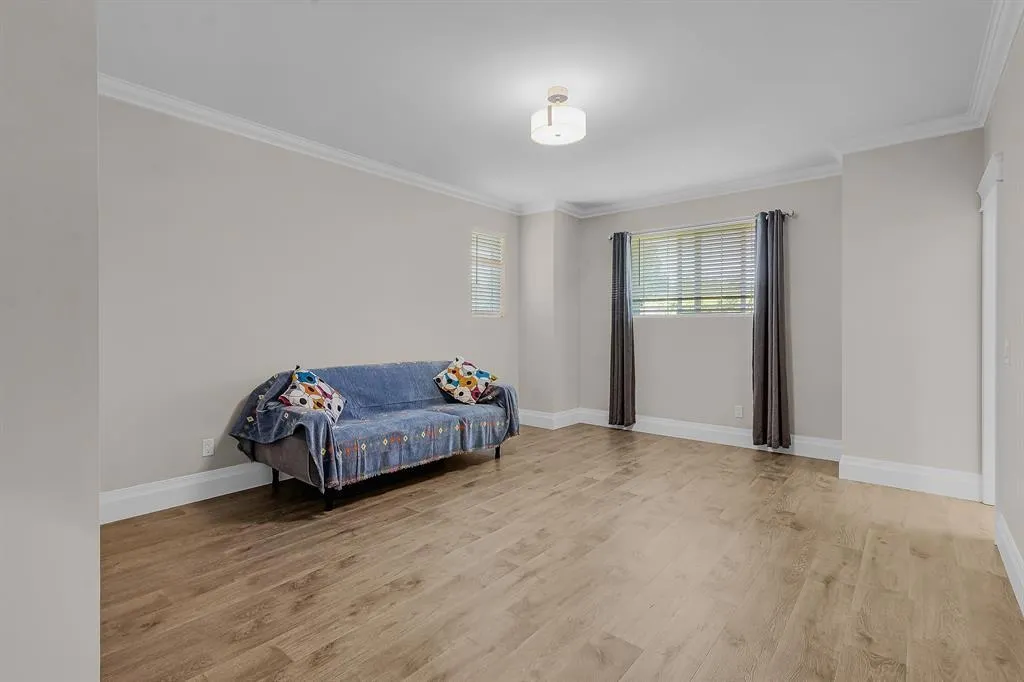
Address
26972 60 Avenue, Langley, BC
Price
$ 3,375,000
Property Attributes
- MLS#R3165572
- TypeSingle Family
- Listing Status Active
- County
- CityLangley
- AreaLangley
- NeighborhoodCounty Line Glen Valley
- ZipV4W 1V6
- Style
- Year Built2023
- Taxes$ 12308
- Price$ 3,375,000
- Bedrooms6
- Full Bathrooms5
- Half Bathrooms2
- Sqr Footage5626
- Lot Size4.22 Acres
Data Source:
Greater Vancouver REALTORS®
Property Description
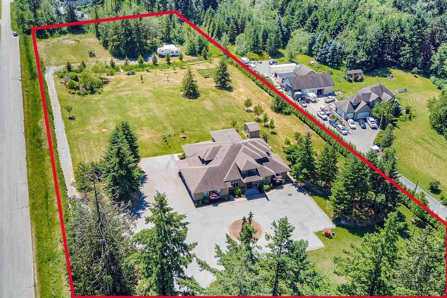
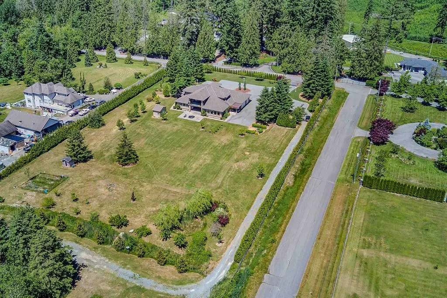
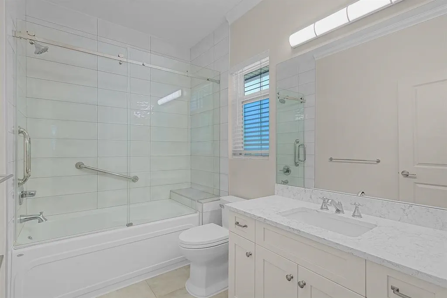
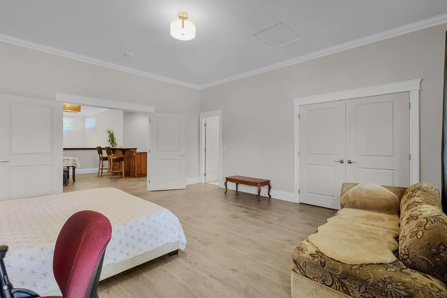
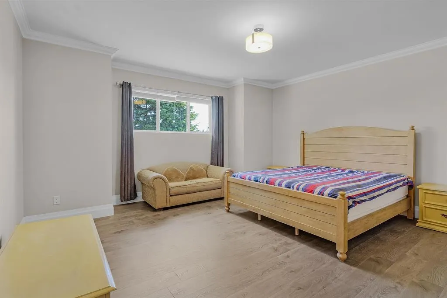
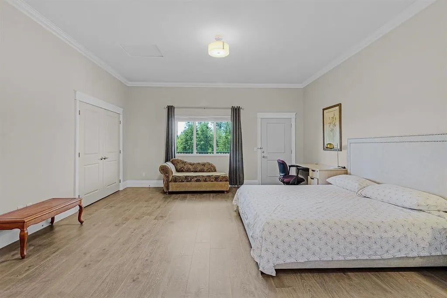
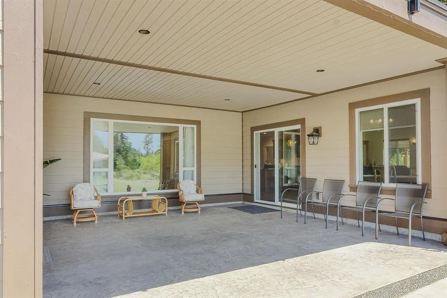
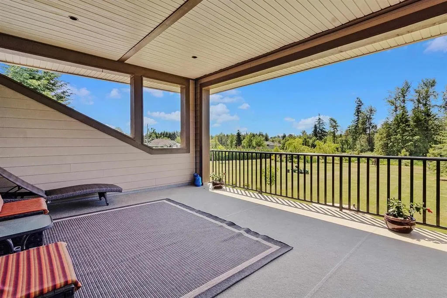
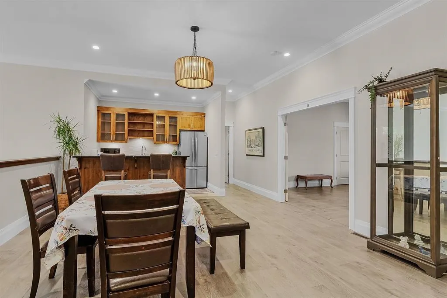
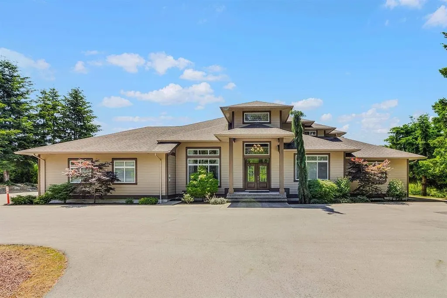
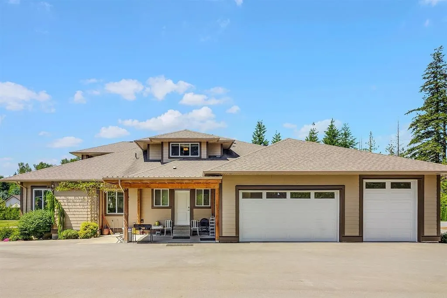
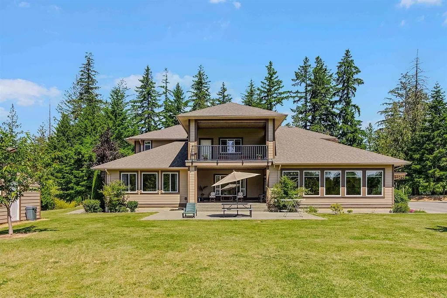
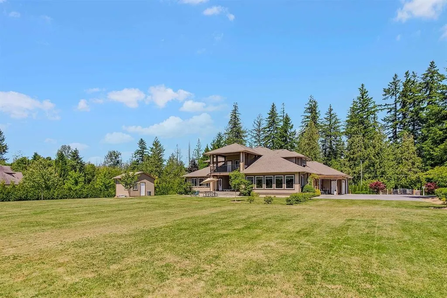
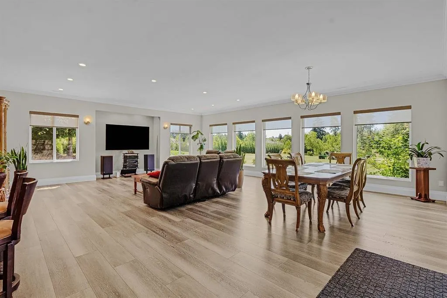
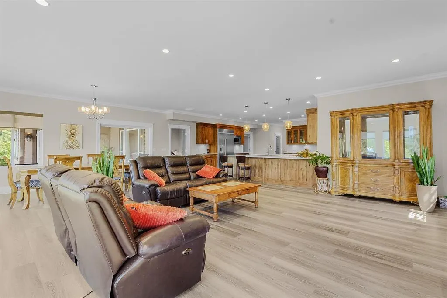
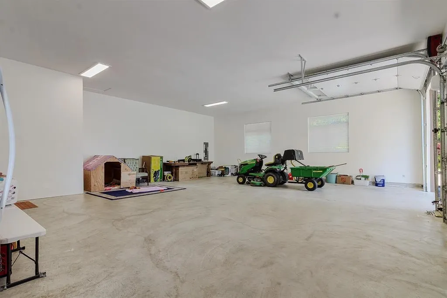
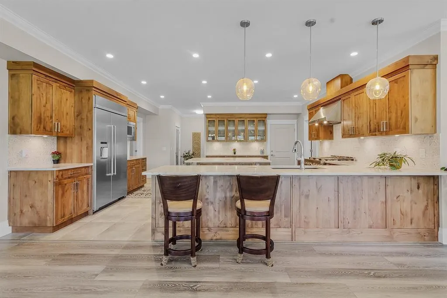
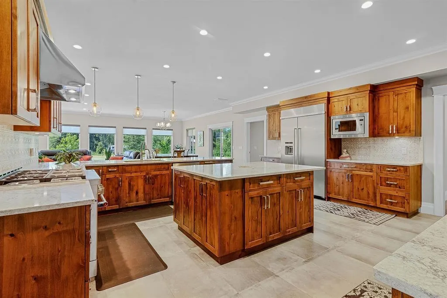
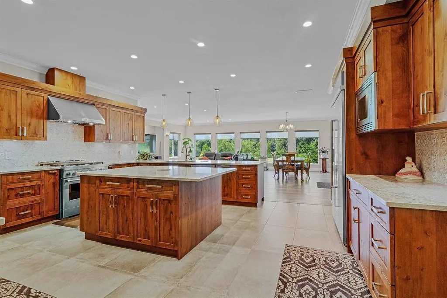
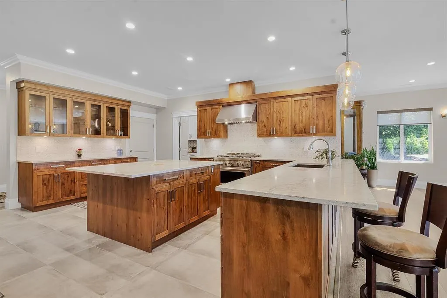
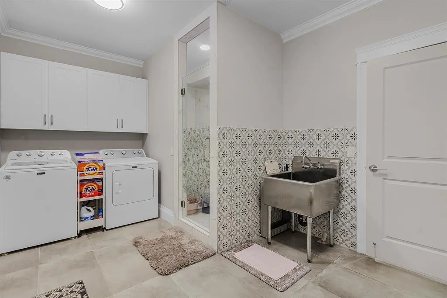
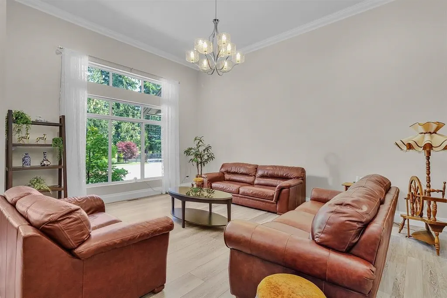
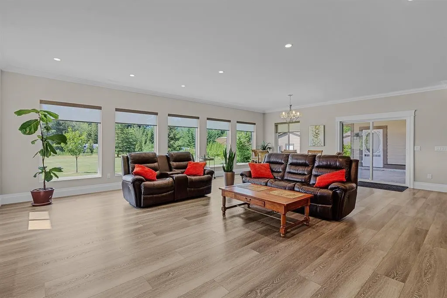
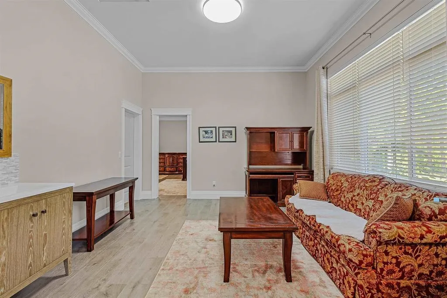
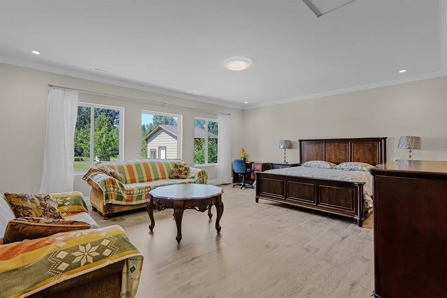
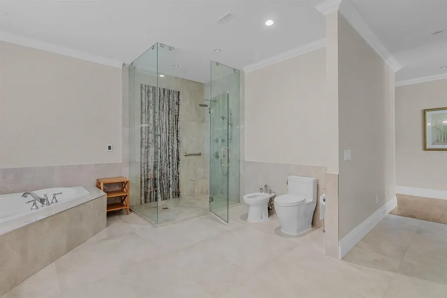
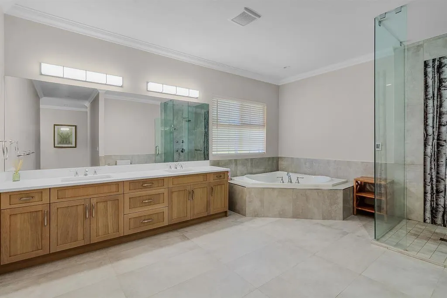
The property at 26972 60 Avenue in Langley, BC, is a remarkable estate that combines luxury living with expansive outdoor space. Spanning 5,626 square feet above grade, this two-story home features 6+1 bedrooms and 7 bathrooms, walkout basement with 1652 sqf. triple garage and gated property. 2 full sized kitchens, and a beautiful balcony gazebo deck.,2 Total size is 7,278 SQF! Situated on a 4.225-acre lot, the property falls under RU1 zoning, which allows for agricultural business uses and single-family residences. The estate boasts 200 evergreen trees, providing privacy and a serene environment.
General Features
| Heating | Hot Water |
|---|---|
| Appliances | Washer/Dryer,Dishwasher,Refrigerator,Stove,Microwave,Oven,Range Top |
| Garage Spaces | 3 |
| Security Features | Smoke Detector(s) |
| Year Built | 2023 |
| Stories Count | 2 |
| Levels | Two |
| Property Subtype | Single Family Residence |
| Tax Year | 2026 |
| Ownership | Freehold NonStrata |
| Property Type | Residential |
| HOA | false |
| Subdivision Name | Langley |
| Garage Y/N | true |
| Other Structures | Shed(s) |
| Full Baths | 5 |
| Status | Active |
| City | Langley |
| MLS Area | Langley |
| Lot Size Units | Acres |
| Lot Size Square Feet | 183823.2 |
| Carport Y/N | false |
| Land Lease Y/N | false |
| Tax Annual Amount | 12308.86 |
| MLS Area Minor | County Line Glen Valley |
| Structure Type | Residential Detached |
| Standard Status | Active |
| Virtual Tour | https://www.youtube.com/watch?v=nhoaRhpP_7o |
Interior Features
| Basement | Unfinished |
|---|---|
| Common Walls | Corner Unit |
| Heating Y/N | true |
| Half Baths | 2 |
| Laundry Features | In Unit |
| Total Bedrooms | 6 |
| Total Baths | 7 |
Exterior Features
| Exterior Amenities | Balcony,Private Yard |
|---|---|
| Parking Features | Garage Triple,RV Access/Parking,Guest,Front Access,Asphalt |
| Lot Features | Central Location,Cleared,Lane Access,Rural Setting |
| Total Parking | 20 |
| Lot Size Area | 4.22 |
| Building Area Total | 7278 |
| Lot Dimensions | 89.5 x 197.87 |
| Lot Size Acres | 4.22 |
| Road Surface Type | Paved |
| Frontage Length | 89.5 |
| Waterfront Y/N | false |
| Other Equipment | Water Treatment |
Amenities
- Views
- New Construction
- Adult 55+
- Lease To Own
- No HOA Fees
- Furnished
- Primary On Main
- Air Conditioning
- Seller Finance
- Green
- Fixer Upper
- Horse
- Golf
- Fireplace
- Deck
- Garage
- Basement
- Pool
Property vs Single Family Average in V4W 1V6
In The Neighborhood
Just Listed
Langley
$ 3,499,000
- Type
- Single Family
- Size
- 3,305 SqFt
- Rooms
- 6 Beds + 5 Baths
Royal LePage Little Oak Realty #R3167281
Just Listed
Langley
$ 2,250,000
- Type
- Single Family
- Size
- 4,122 SqFt
- Rooms
- 6 Beds + 5 Baths
Royal LePage West Real Estate Services #R3167046
Just Listed
Langley
$ 3,500,000
- Type
- Single Family
- Size
- 4,726 SqFt
- Rooms
- 7 Beds + 5.5 Baths
#R3166860
Langley
$ 3,075,000
- Type
- Single Family
- Size
- 5,235 SqFt
- Rooms
- 4 Beds + 5 Baths
Royal LePage - Wolstencroft #R3165213
Langley
$ 1,799,000
- Type
- Single Family
- Size
- 1,864 SqFt
- Rooms
- 4 Beds + 2 Baths
Homelife Benchmark Realty (Langley) Corp. #R3162832
Langley
$ 1,899,000
- Type
- Single Family
- Size
- 3,774 SqFt
- Rooms
- 4 Beds + 2 Baths
Royal LePage Little Oak Realty #R3159660
Langley
$ 4,999,999
- Type
- Single Family
- Size
- 8,811 SqFt
- Rooms
- 8 Beds + 8 Baths
RE/MAX City Realty #R3154175
Langley
$ 7,500,000
- Type
- Single Family
- Size
- 1,051 SqFt
- Rooms
- 2 Beds + 1.5 Baths
eXp Realty of Canada, Inc. #R3151314
Langley
$ 1,599,000
- Type
- Single Family
- Size
- 1,795 SqFt
- Rooms
- 2 Beds + 2 Baths
Royal LePage - Wolstencroft #R3151438
Langley
$ 3,100,000
- Type
- Single Family
- Size
- 3,541 SqFt
- Rooms
- 5 Beds + 4 Baths
eXp Realty Kamloops (AOIR) #R3148467
Langley
$ 3,298,800
- Type
- Single Family
- Size
- 4,038 SqFt
- Rooms
- 4 Beds + 4 Baths
Royal LePage - Wolstencroft #R3146981
 Copyright 2026 by Greater Vancouver REALTORS®. All Rights Reserved. NOTE: This representation is based in whole or in part on data generated by the Chilliwack & District Real Estate Board, Fraser Valley Real Estate Board
or Greater Vancouver REALTORS® which assumes no responsibility for its accuracy.
The trademarks REALTOR®, REALTORS®, and the REALTOR® logo are controlled by The Canadian Real Estate Association (CREA) and identify real estate professionals who are members of CREA. The trademarks MLS®, Multiple Listing Service® and the associated logos are owned by CREA and identify the quality of services provided by real estate professionals who are members of CREA. Used under license.
Last Updated: September 21, 2026 2:41 AM UTC
Copyright 2026 by Greater Vancouver REALTORS®. All Rights Reserved. NOTE: This representation is based in whole or in part on data generated by the Chilliwack & District Real Estate Board, Fraser Valley Real Estate Board
or Greater Vancouver REALTORS® which assumes no responsibility for its accuracy.
The trademarks REALTOR®, REALTORS®, and the REALTOR® logo are controlled by The Canadian Real Estate Association (CREA) and identify real estate professionals who are members of CREA. The trademarks MLS®, Multiple Listing Service® and the associated logos are owned by CREA and identify the quality of services provided by real estate professionals who are members of CREA. Used under license.
Last Updated: September 21, 2026 2:41 AM UTC
